









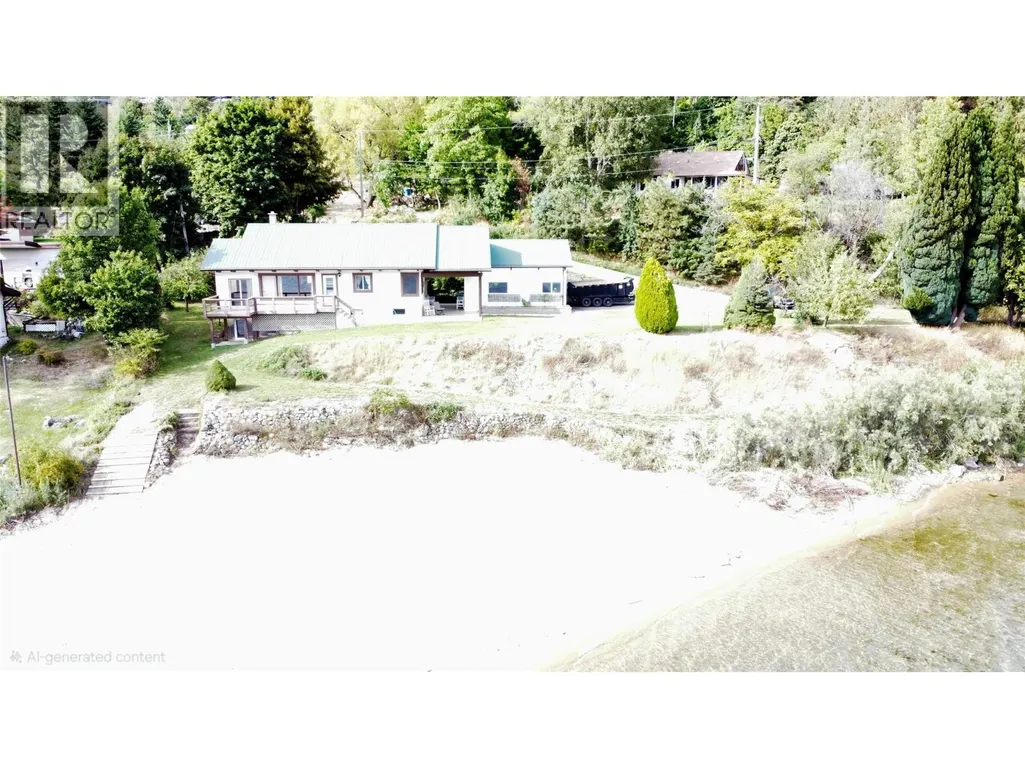
Address
582 Valhalla Road, Nelson, BC
Price
$ 1,299,000
Property Attributes
- ID#10400697
- TypeSingle Family
- Listing Status Active
- MunicipalityNelson
- CityNelson
- AreaNelson
- NeighbourhoodNelson
- Postal CodeV1L 6M6
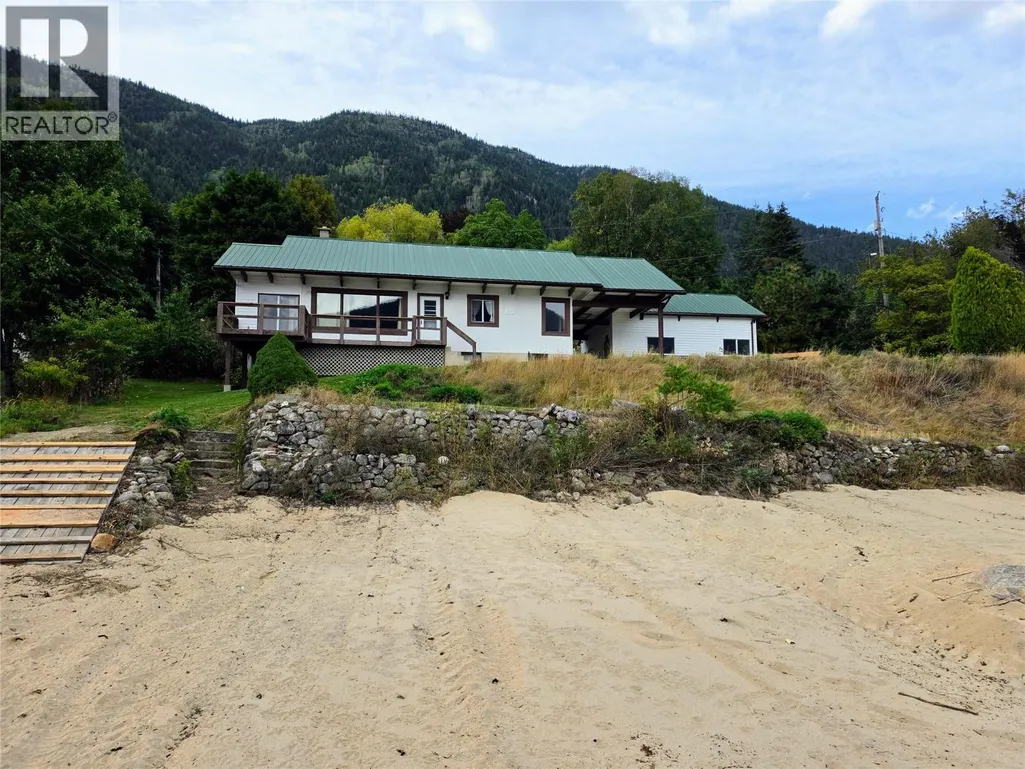
- StyleRanch
- Year Built1960
- Price$ 1,299,000
- Bedrooms3
- Bathrooms1
- Half Bathrooms1
- Sqr Footage1488
- Lot Size0.4 Acres
Data Source:
Canadian Real Estate Association (CREA)
Property Description
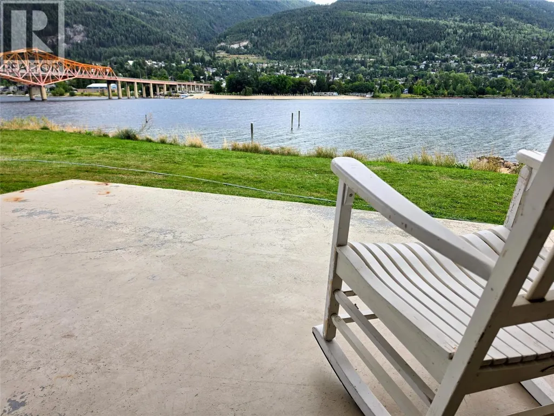
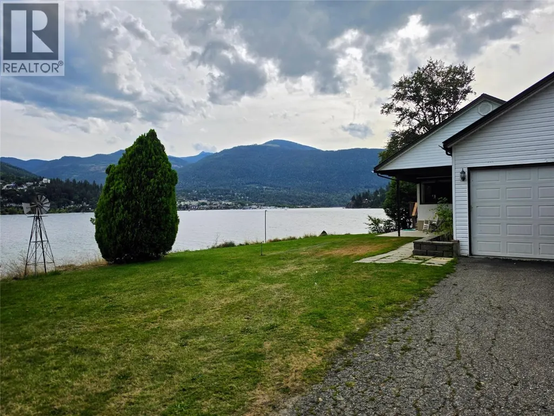
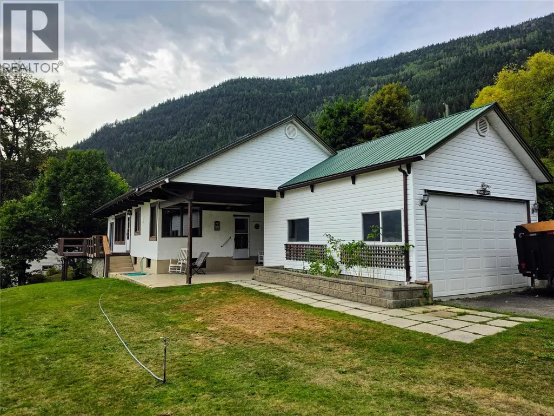
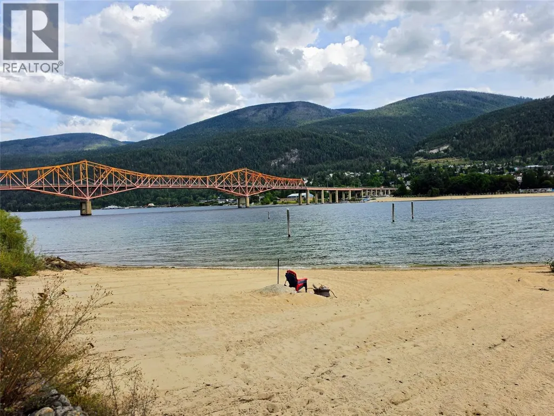
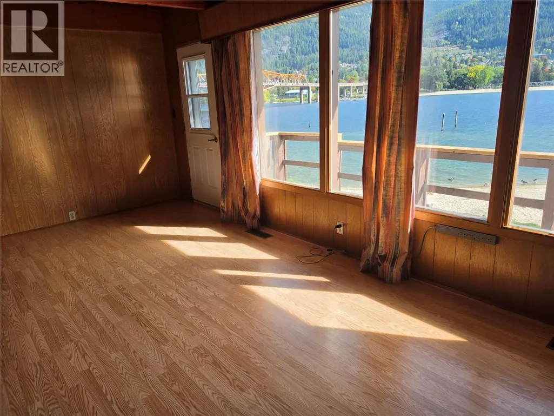
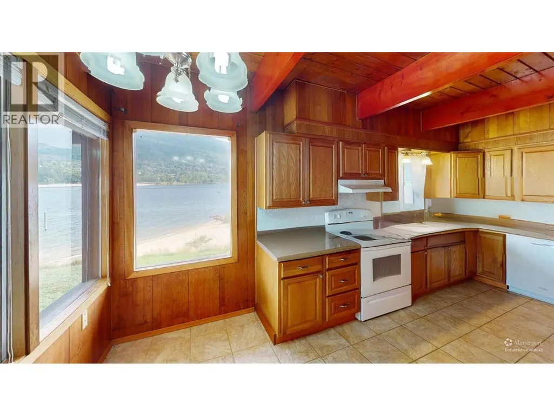
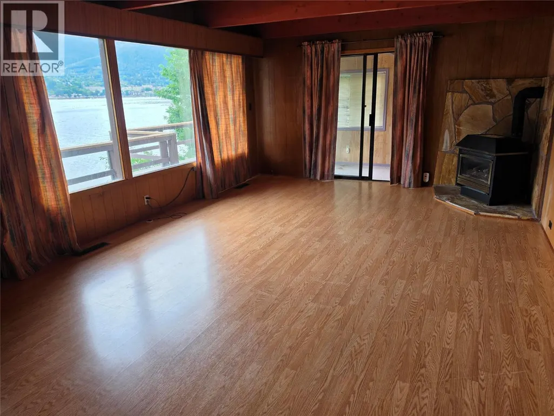
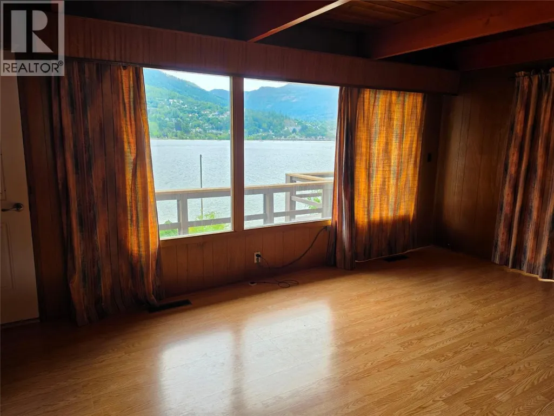
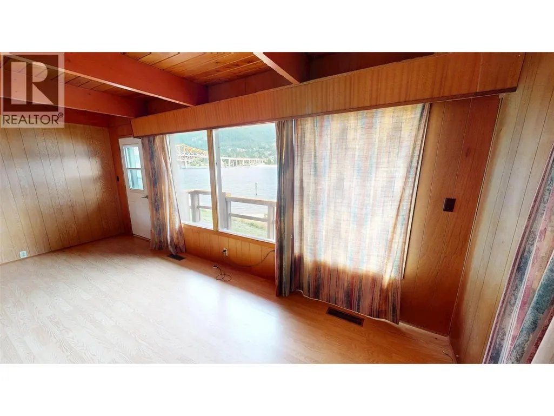
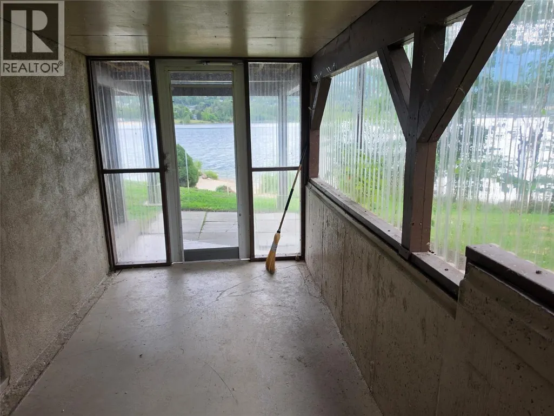
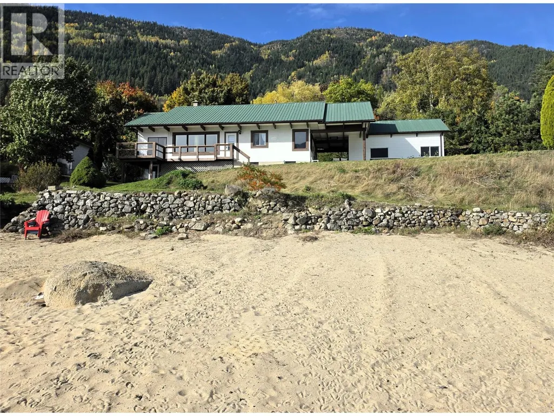
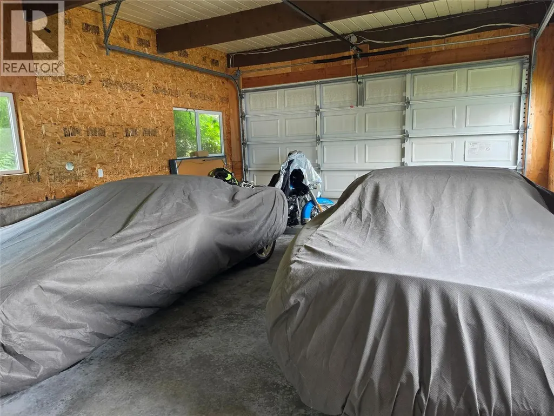
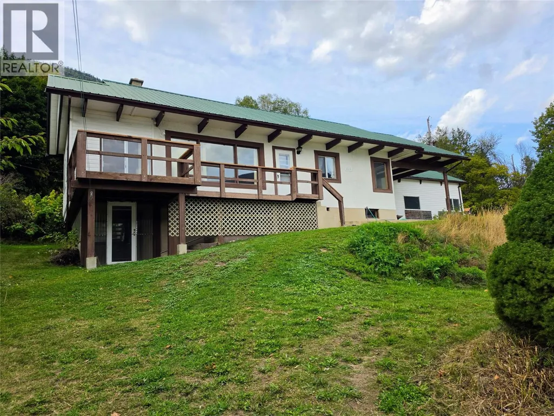
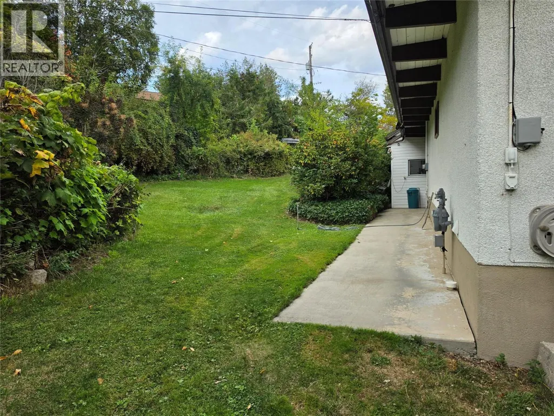
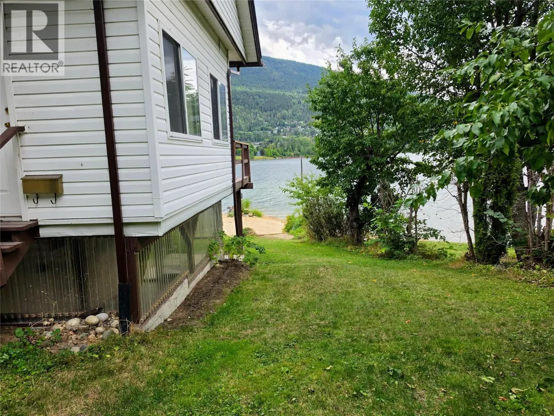
Rare Waterfront Paradise Just Minutes from Downtown Nelson! Rarely does an opportunity like this come along. Located just across the bridge from downtown Nelson, this special waterfront home offers 165 feet of sandy Kootenay Lake beachfront, spectacular bridge, park and city views, and the convenience of being at the end of a quiet no-through road. Step out your front door and onto the beach, where long sunny days can be spent swimming, boating, paddleboarding or simply enjoying the peace and beauty of the lake. This property has been in the same family for over 80 years. The home has been lovingly maintained and offers a practical layout and comfortable living space, while a detached 2-car garage provides plenty of room for vehicles, toys and storage. With its exceptional waterfront, sandy beach, privacy and close proximity to downtown Nelson, this is a truly special property—and a rare chance to own a piece of Kootenay Lake that you can enjoy for generations. (id:7434)
* Sold date and price as reported on the RAE's MLS® System.
General Features
| Features | Balcony |
|---|---|
| Property Type | Single Family |
| Neighbourhood | Nelson |
| Building Architectural Style | Ranch |
| Parking Space Total | 4 |
| Building Type | House |
| Ownership Type | Freehold |
| Building.StoriesTotal | 1 |
Interior Features
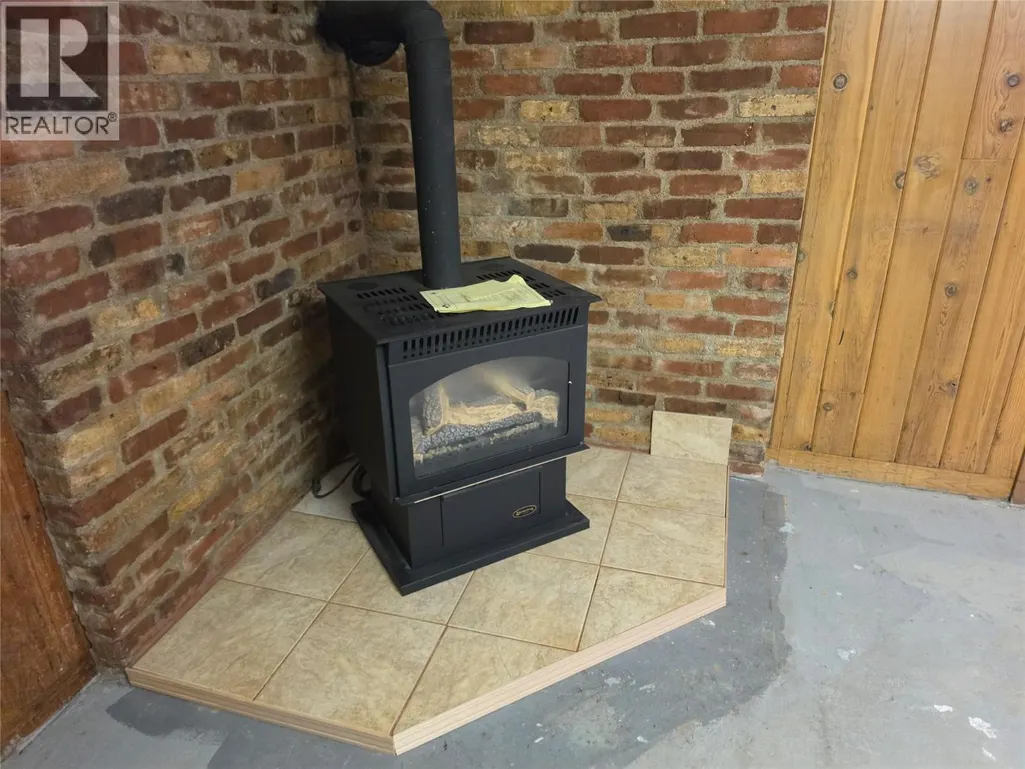
| Building Fireplace Present | False |
|---|---|
| Building Heating Type | Forced air, See remarks |
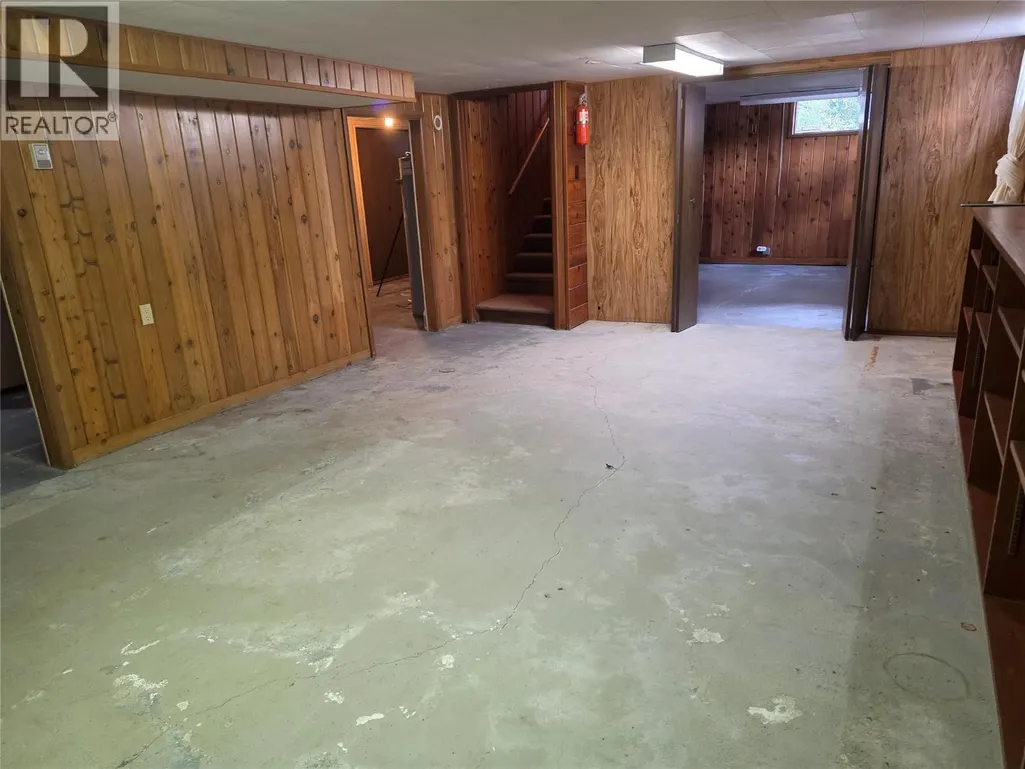
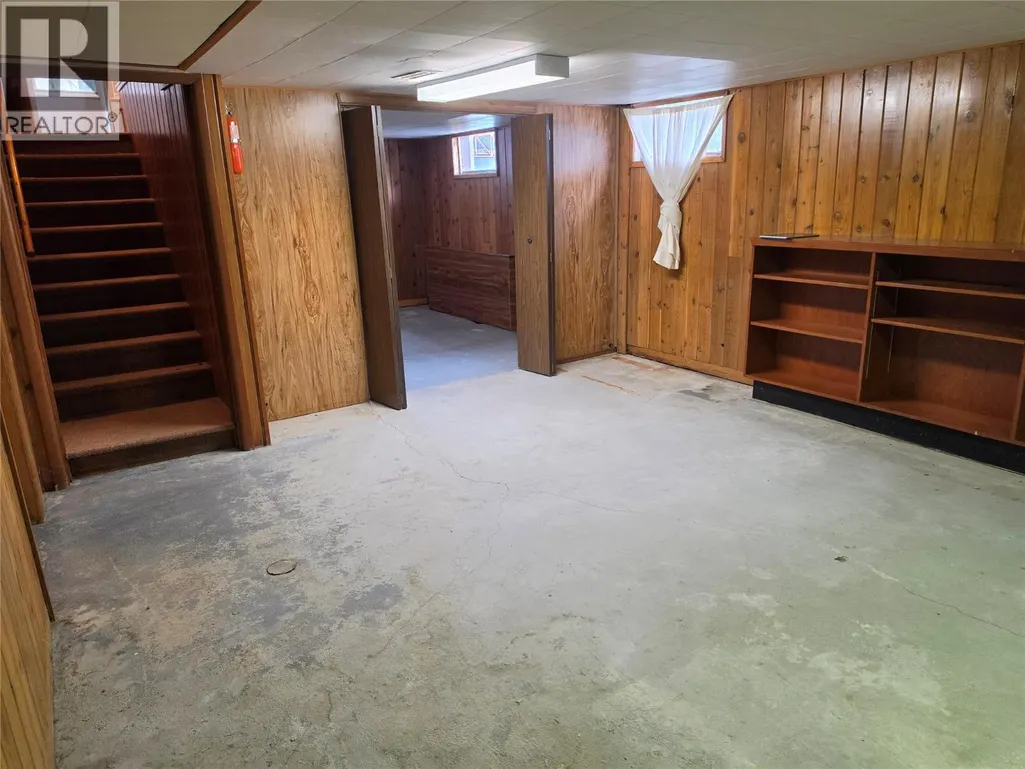
| Basement Type | Full |
| Construction Style Attachment | Detached |
| Flooring Type | Ceramic Tile, Laminate, Mixed Flooring |
| Living Area Range | 1488 |
| Bedrooms | 3 |
Exterior Features
| ViewType | Unknown, City view, Lake view, Mountain view, View of water, View (panoramic) |
|---|---|
| Building Roof Material | Metal |
| Building Roof Style | Unknown |
| Sewer | Septic tank |
| Exterior Finish | Stucco |
Room Details
| Room | Dimensions | Level | Flooring | Details |
|---|---|---|---|---|
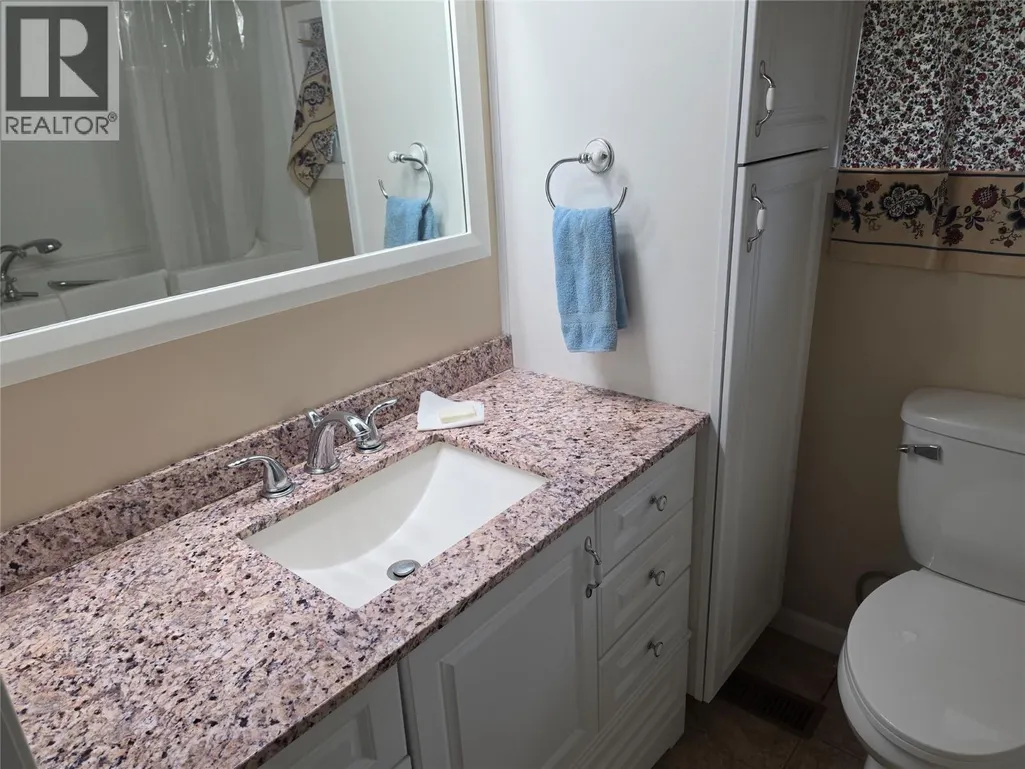
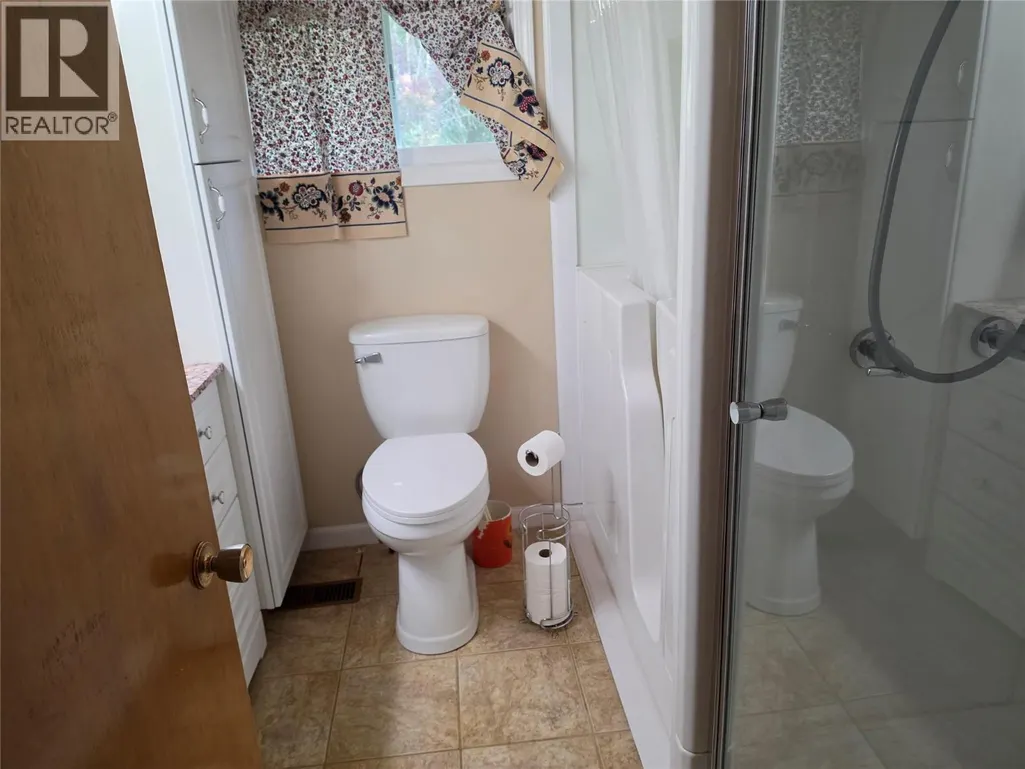
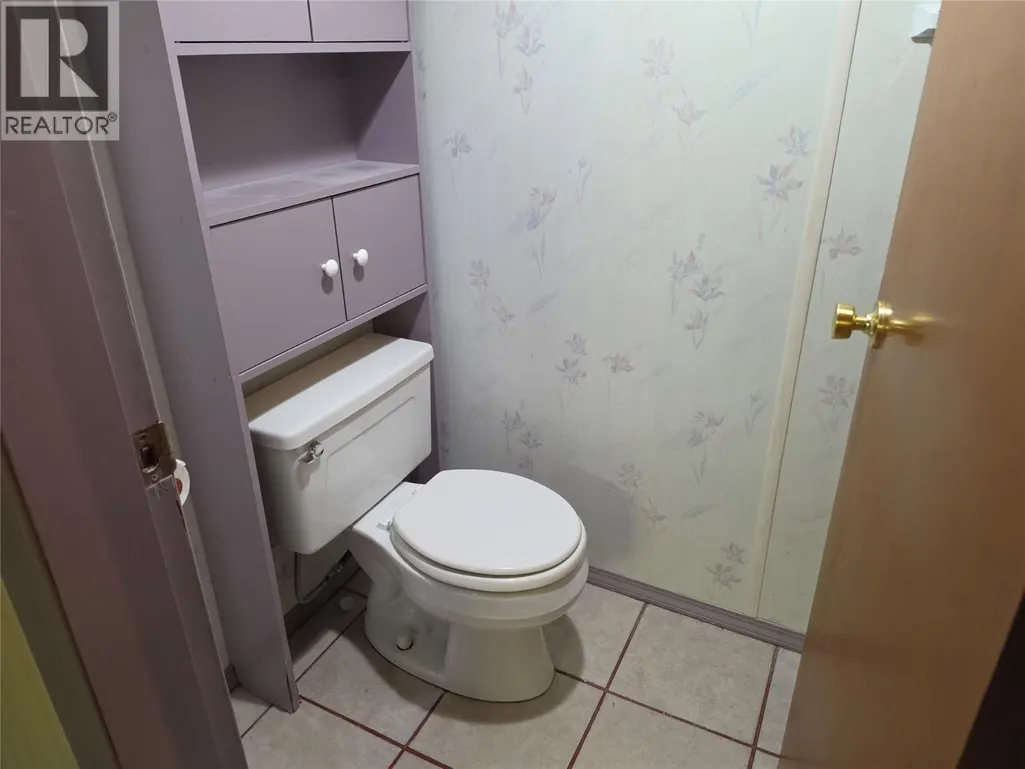
| 2pc Bathroom | 4'4'' x 3'1'' | Basement | ||
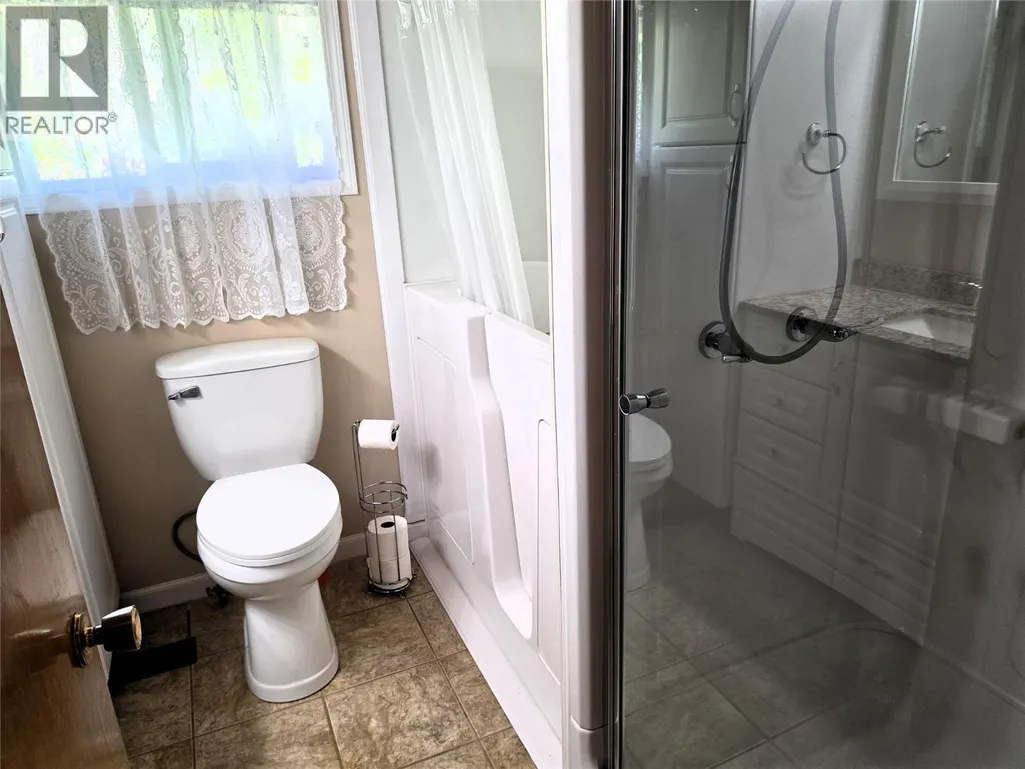
| 4pc Bathroom | 7'7'' x 7'3'' | Main level | ||
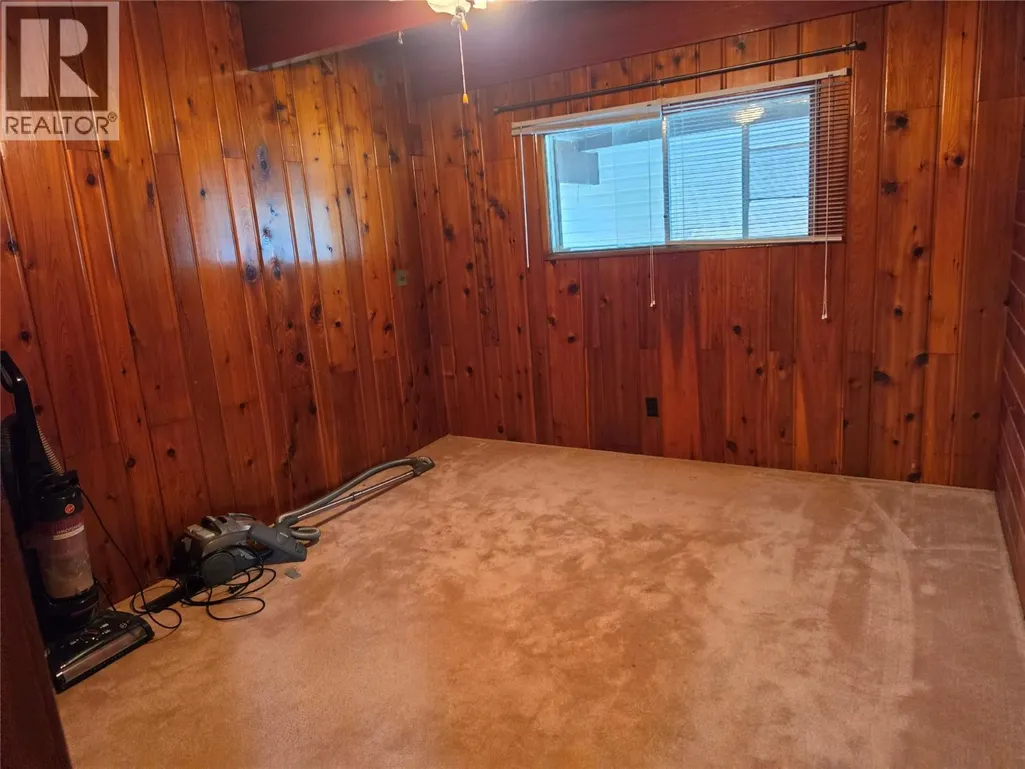
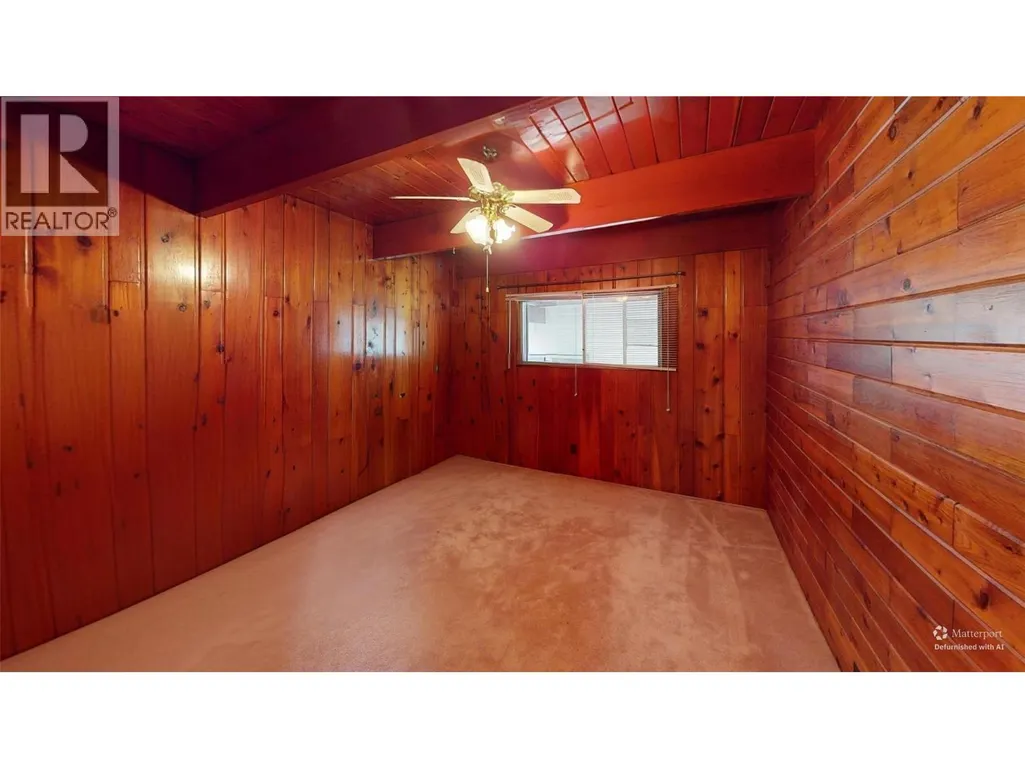
| Bedroom | 11'6'' x 11'1'' | Main level | ||
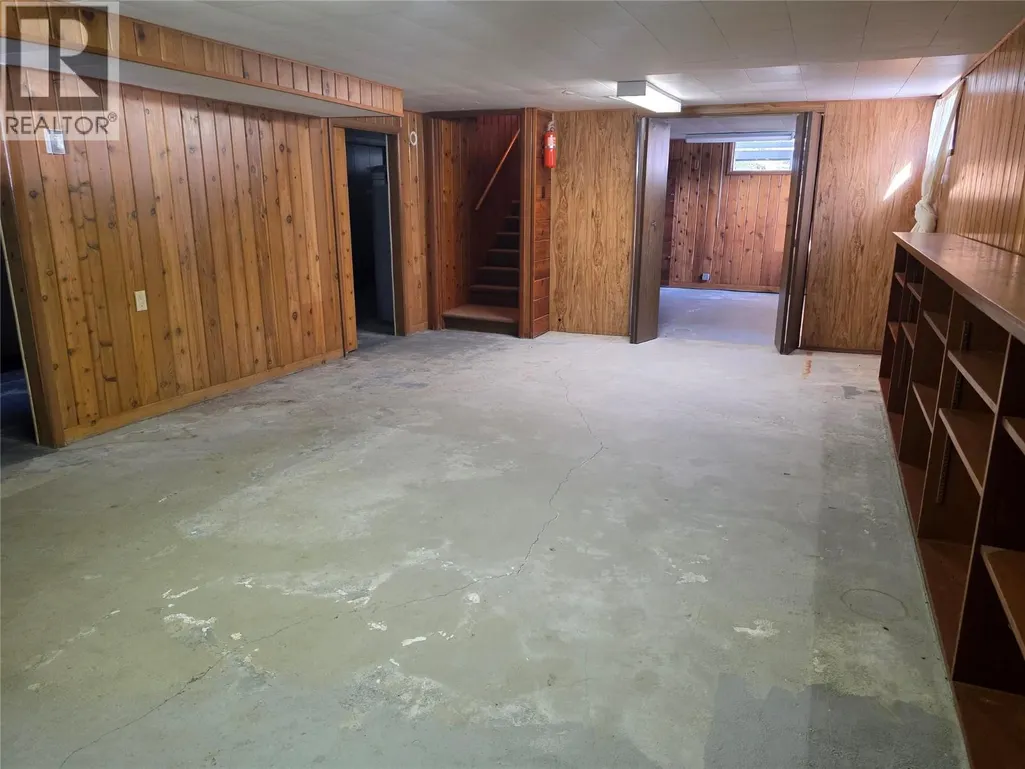
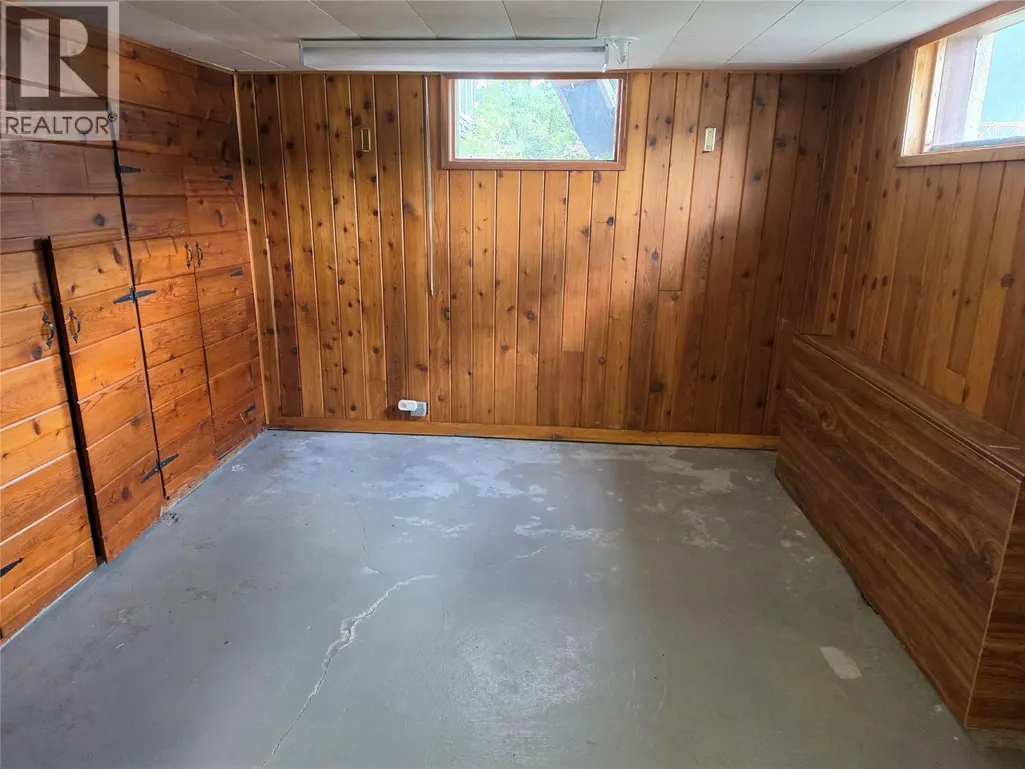
| Family room | 24'7'' x 14' | Basement | ||
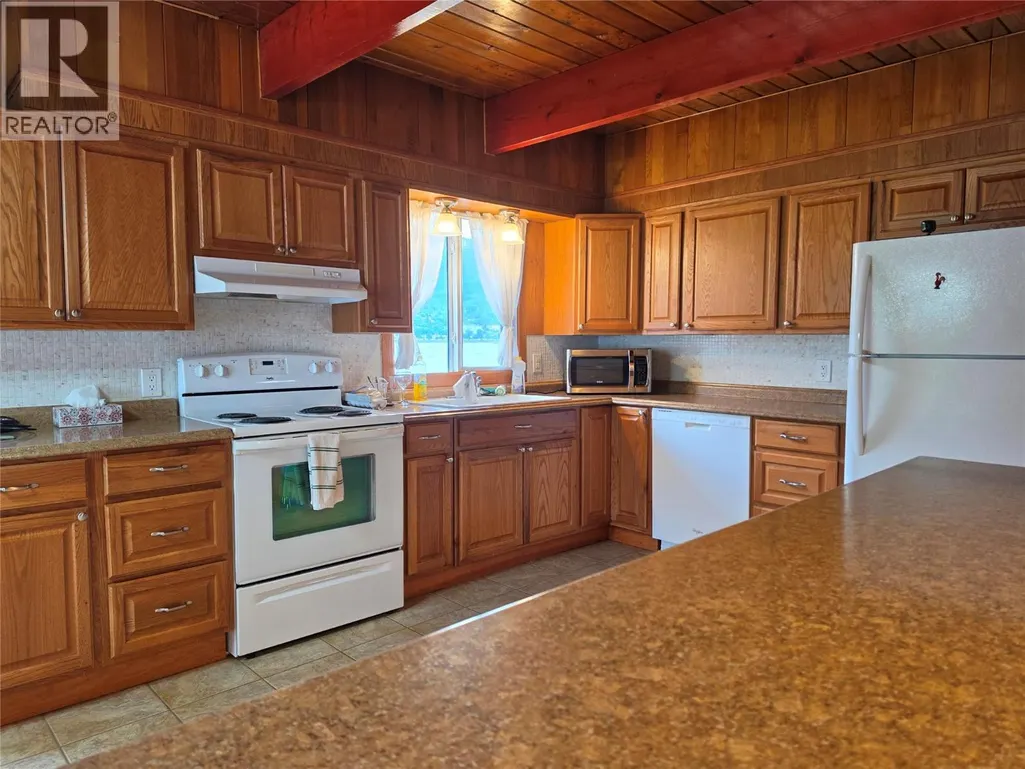
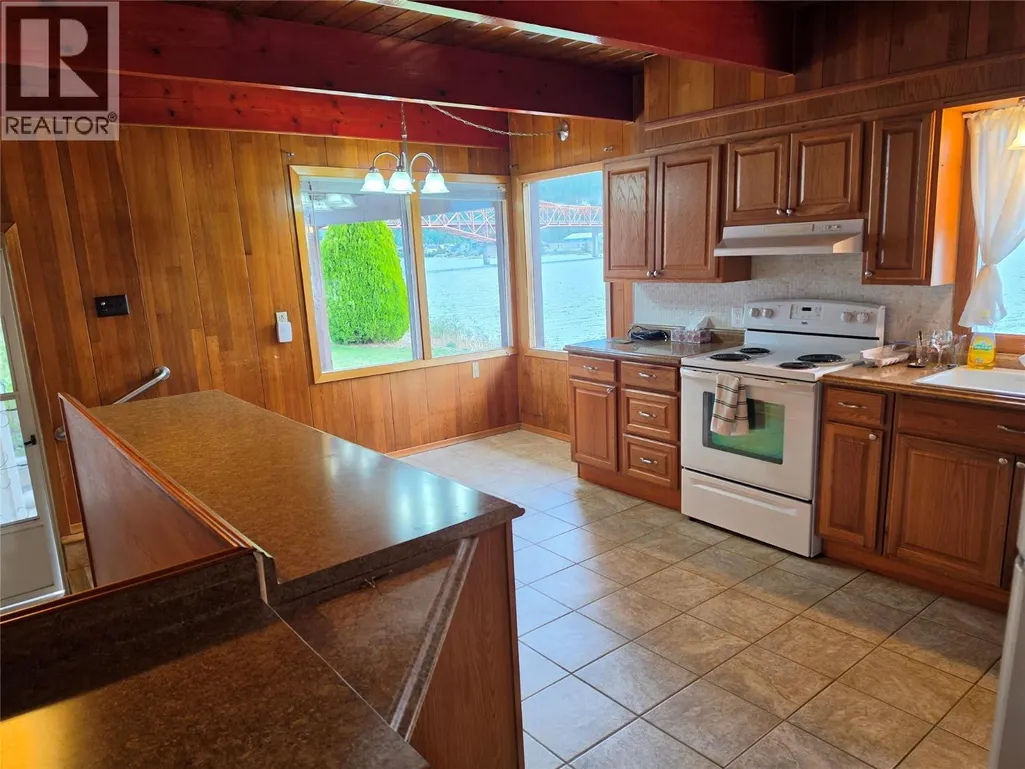
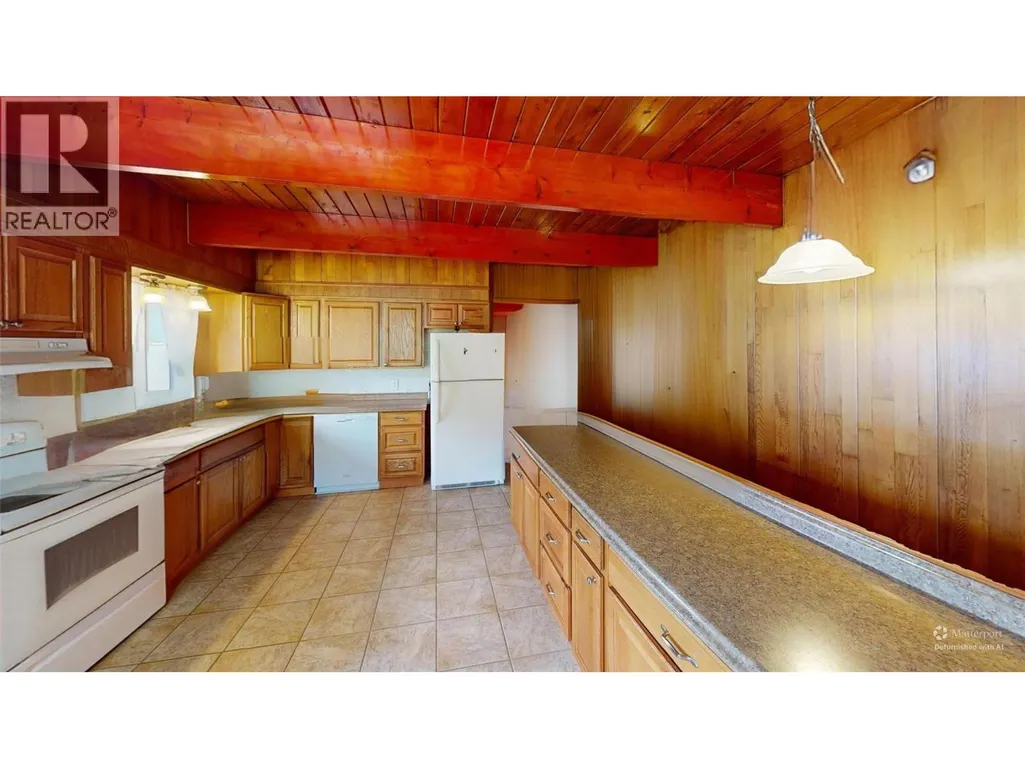
| Kitchen | 17'3'' x 14'1'' | Main level | ||
| Living room | 19'8'' x 14'2'' | Main level | ||
| Primary Bedroom | 12'3'' x 11'1'' | Main level | ||
| Sunroom | 14'1'' x 7'4'' | Main level | ||
| Utility room | 36'8'' x 10'1'' | Basement |
Amenities
- Views
- New Construction
- Adult 55+
- Lease To Own
- No Strata Fees
- Furnished
- Primary On Main
- Air Conditioning
- Seller Finance
- Green
- Fixer Upper
- Horse
- Golf
- Fireplace
- Deck
- Garage
- Basement
- Pool

Property vs Single Family Average in V1L 6M6
Price
Year Built
In The Neighbourhood
Just Listed
Nelson
$ 549,995
- Type
- Single Family
- Size
- 1,008 SqFt
- Rooms
- 3 Beds + 1 Baths
WK Real Estate Co.
Just Listed
Nelson
$ 449,000
- Type
- Single Family
- Size
- 960 SqFt
- Rooms
- 3 Beds + 2 Baths
Royal LePage Rosling Realty
Nelson
$ 789,000
- Type
- Single Family
- Size
- 1,389 SqFt
- Rooms
- 3 Beds + 2 Baths
Royal LePage Rosling Realty
Nelson
$ 735,000
- Type
- Single Family
- Size
- 1,500 SqFt
- Rooms
- 4 Beds + 2 Baths
Royal LePage Rosling Realty
Nelson
$ 888,000
- Type
- Single Family
- Size
- 2,222 SqFt
- Rooms
- 4 Beds + 3 Baths
Royal LePage Rosling Realty
Nelson
$ 549,000
- Type
- Single Family
- Size
- 1,692 SqFt
- Rooms
- 4 Beds + 2 Baths
Royal LePage Rosling Realty
Nelson
$ 859,000
- Type
- Single Family
- Size
- 1,961 SqFt
- Rooms
- 5 Beds + 2 Baths
Bennett Family Real Estate
Nelson
$ 1,689,000
- Type
- Single Family
- Size
- 2,324 SqFt
- Rooms
- 4 Beds + 3 Baths
Bennett Family Real Estate

 Copyright 2026 by the REALTORS® Association of Edmonton. All rights reserved.
Data is deemed reliable but is not guaranteed accurate by the REALTORS® Association of Edmonton.
The trademarks REALTOR®, REALTORS® and the REALTOR® logo are controlled by The Canadian Real Estate Association (CREA) and identify real estate professionals who are members of CREA. The trademarks MLS®, Multiple Listing Service® and the associated logos are owned by CREA and identify the quality of
Copyright 2026 by the REALTORS® Association of Edmonton. All rights reserved.
Data is deemed reliable but is not guaranteed accurate by the REALTORS® Association of Edmonton.
The trademarks REALTOR®, REALTORS® and the REALTOR® logo are controlled by The Canadian Real Estate Association (CREA) and identify real estate professionals who are members of CREA. The trademarks MLS®, Multiple Listing Service® and the associated logos are owned by CREA and identify the quality of
 Data is supplied by Pillar 9™ MLS ® System. Pillar 9™ is the owner of the copyright in its MLS ® System. Data is deemed reliable but is not guaranteed accurate by Pillar 9™. The trademarks MLS ®, Multiple Listing Service ®, and the associated logos are owned by The Canadian Real Estate Association (CREA) and identify the quality of services provided by real estate professionals who are members of CREA. Used under license.
Last Updated: September 21, 2026 2:26 AM
Data is supplied by Pillar 9™ MLS ® System. Pillar 9™ is the owner of the copyright in its MLS ® System. Data is deemed reliable but is not guaranteed accurate by Pillar 9™. The trademarks MLS ®, Multiple Listing Service ®, and the associated logos are owned by The Canadian Real Estate Association (CREA) and identify the quality of services provided by real estate professionals who are members of CREA. Used under license.
Last Updated: September 21, 2026 2:26 AM