




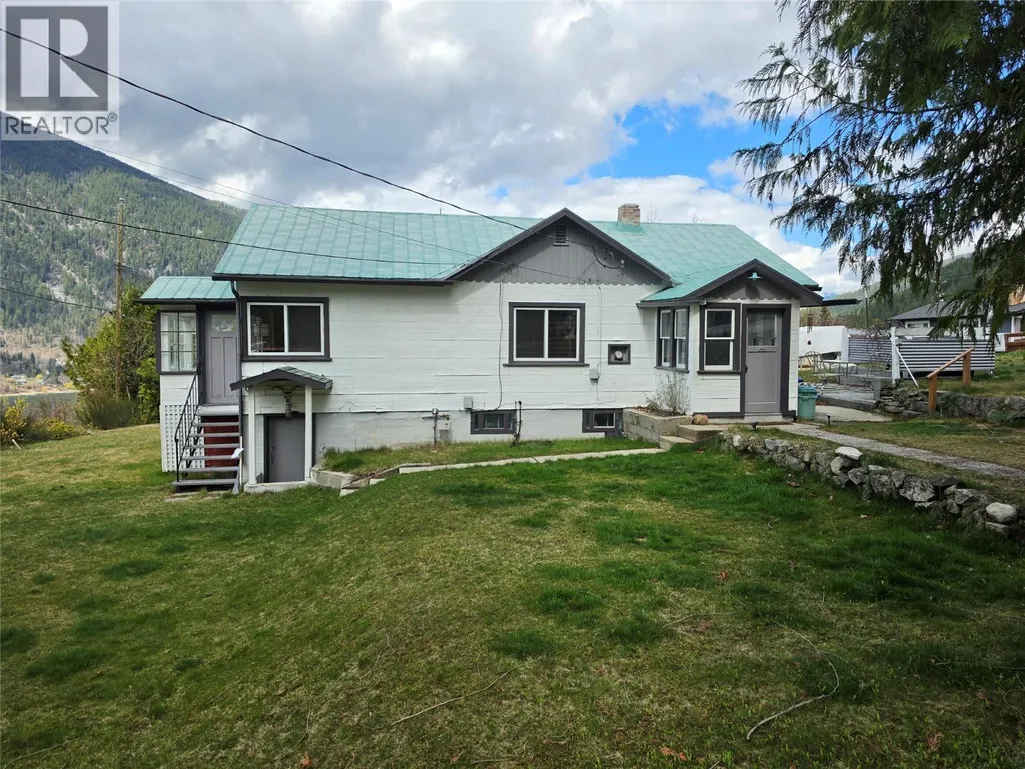
Address
804 Eighth Street, Nelson, BC
Price
$ 549,900
Property Attributes
- ID#10400972
- TypeSingle Family
- Listing Status Active
- MunicipalityNelson
- CityNelson
- AreaNelson
- NeighbourhoodNelson
- Postal CodeV1L 3B1
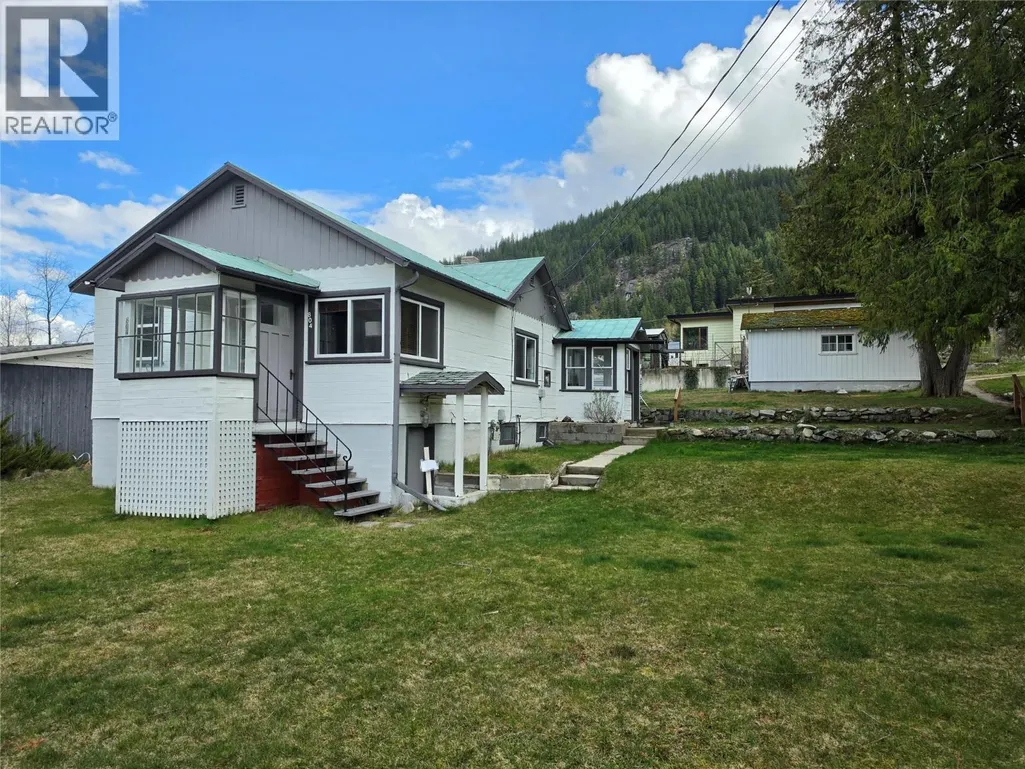
- StyleBungalow
- Year Built1933
- Price$ 549,900
- Bedrooms2
- Bathrooms1
- Half Bathrooms0
- Sqr Footage836
- Lot Size0.18 Acres
Data Source:
Canadian Real Estate Association (CREA)
Property Description
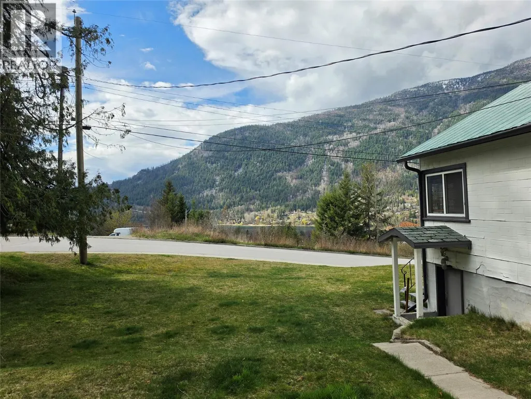
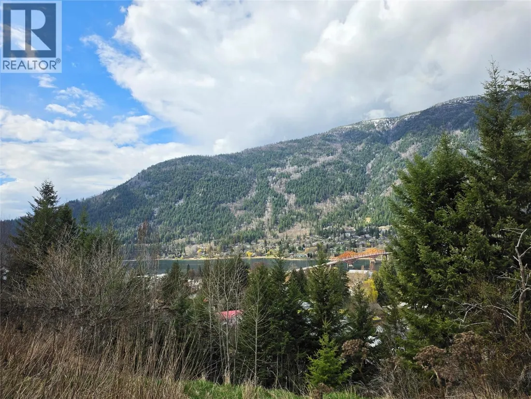
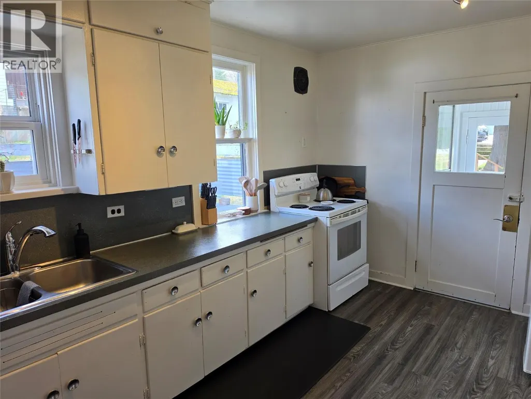
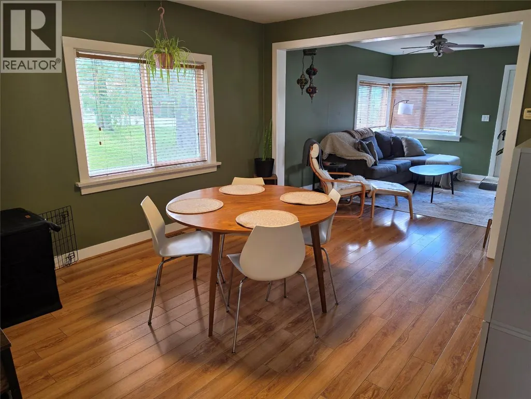
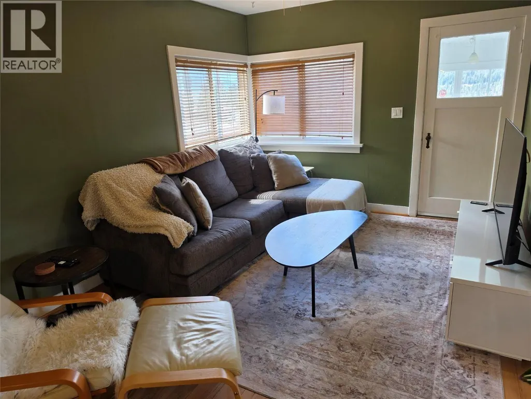
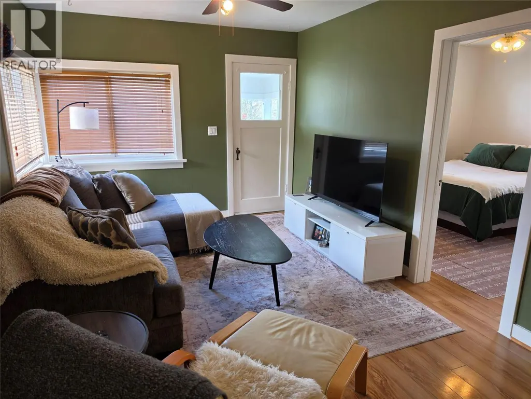
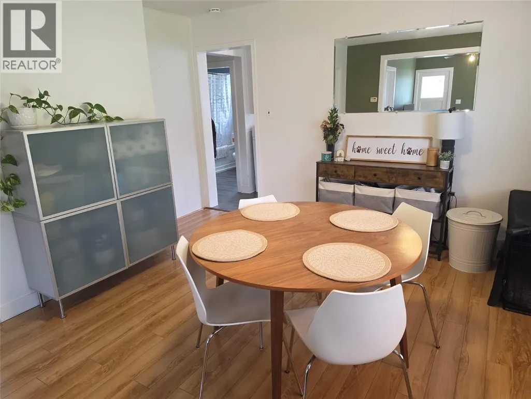
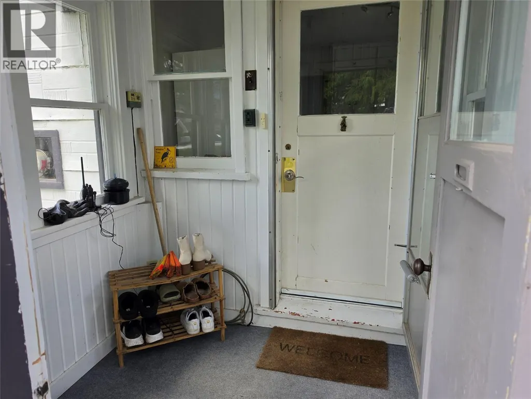
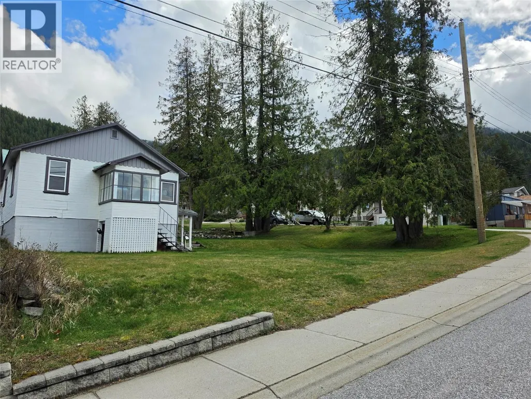
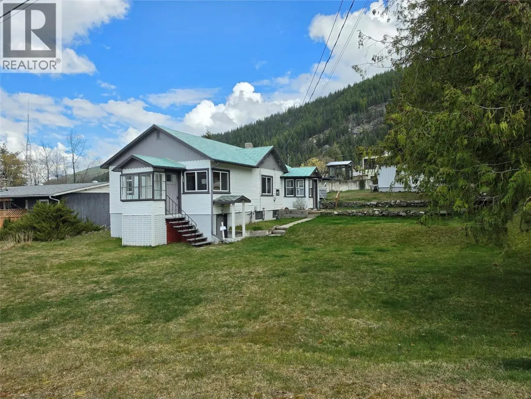
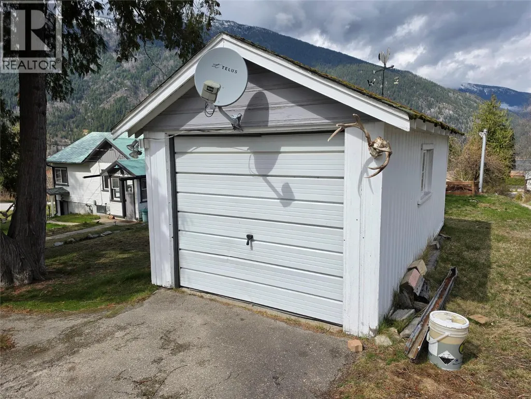
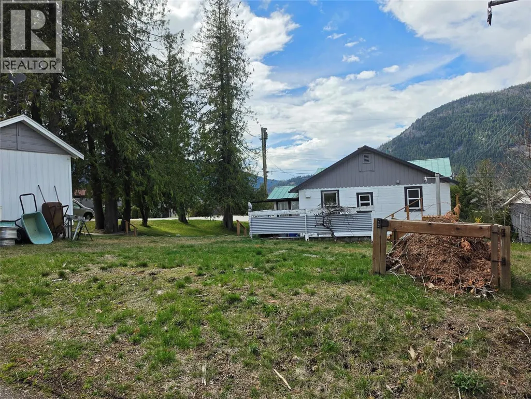
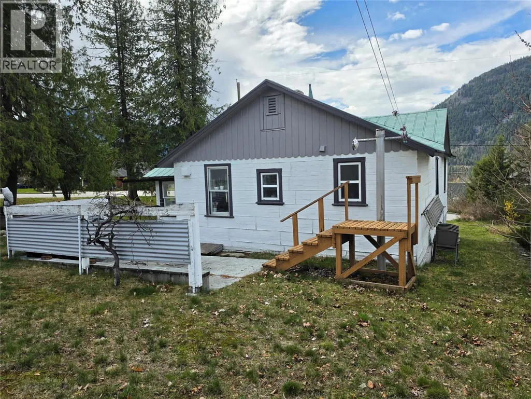
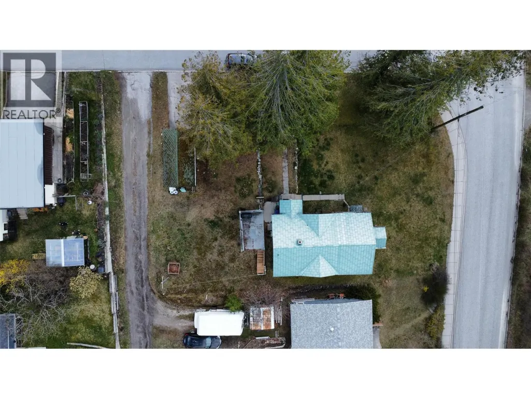
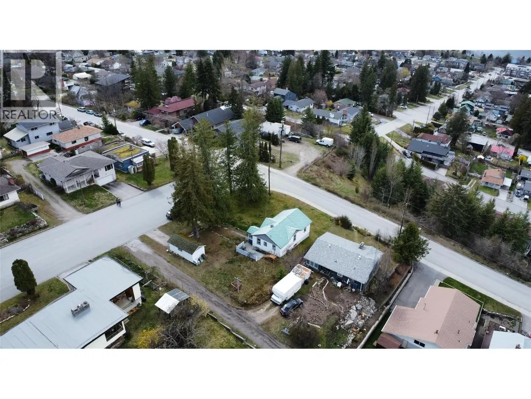
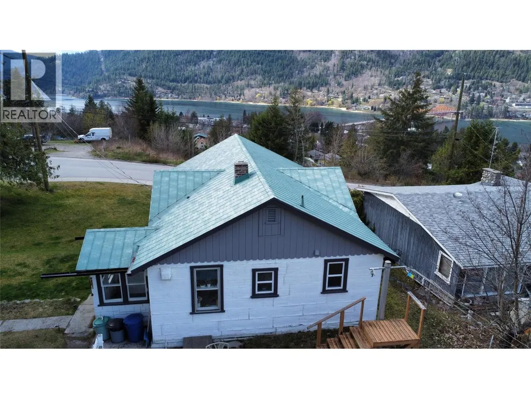
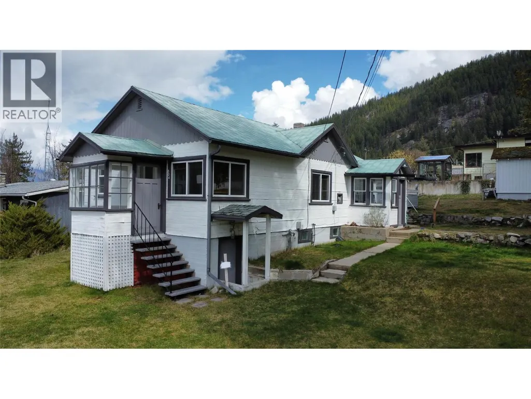
Build Now or Hold for the Future! Rare opportunity to secure a flat 70' x 110' corner lot with outstanding city, lake and mountain views, offering excellent potential for future redevelopment. The existing 2-bedroom, 1-bathroom home is well maintained and provides the opportunity to generate income while you take the time to plan and prepare for your future build. The level lot, corner location and rear lane access provide flexibility for a future development, with the existing home allowing you to rent and hold the property until you are ready to build. A small garage provides additional storage, while the property's location offers easy access to downtown Nelson, schools, parks and amenities. Opportunities to acquire a usable, level lot with views and development potential in Nelson are increasingly difficult to find. Buy the land, generate income from the existing home, and build when the time is right. Development potential should be confirmed with the City of Nelson. (id:7434)
* Sold date and price as reported on the RAE's MLS® System.
General Features
| Property Type | Single Family |
|---|---|
| Neighbourhood | Nelson |
| Building Architectural Style | Bungalow |
| Parking Space Total | 1 |
| Building Type | House |
| Ownership Type | Freehold |
| Building.StoriesTotal | 1 |
Interior Features
| Building Fireplace Present | False |
|---|---|
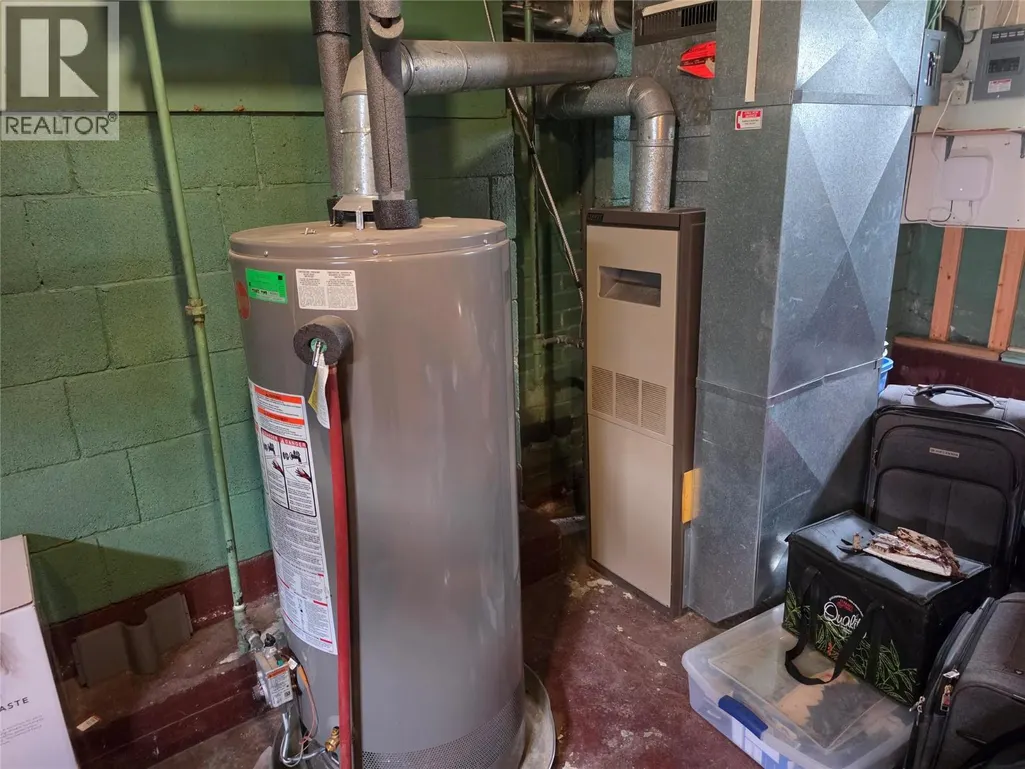
| Building Heating Type | Forced air, See remarks |
| Basement Type | Full |
| Construction Style Attachment | Detached |
| Flooring Type | Mixed Flooring |
| Living Area Range | 836 |
| Bedrooms | 2 |
Exterior Features
| ViewType | Unknown, City view, Lake view, Mountain view, View of water, View (panoramic) |
|---|---|
| Building Roof Material | Metal |
| Building Roof Style | Unknown |
| Sewer | Municipal sewage system |
| Exterior Finish | Other |
Room Details
| Room | Dimensions | Level | Flooring | Details |
|---|---|---|---|---|
| 4pc Bathroom | 7'1'' x 6'6'' | Main level | ||
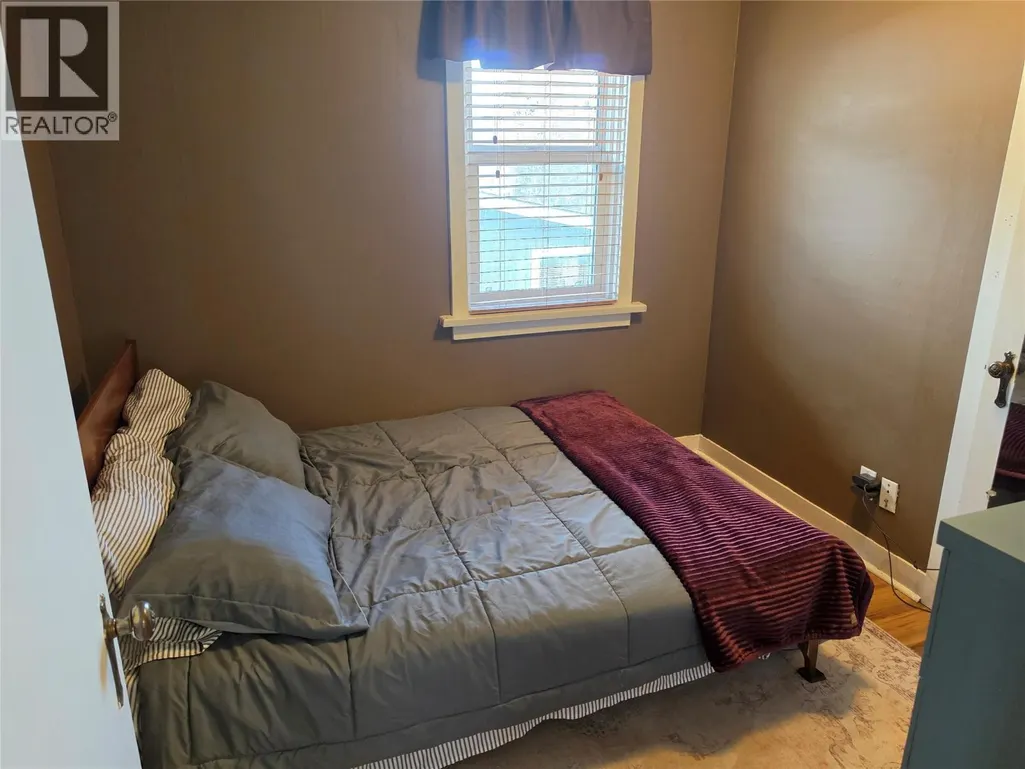
| Bedroom | 8'11'' x 8'10'' | Main level | ||
| Dining room | 13'4'' x 10'3'' | Main level | ||
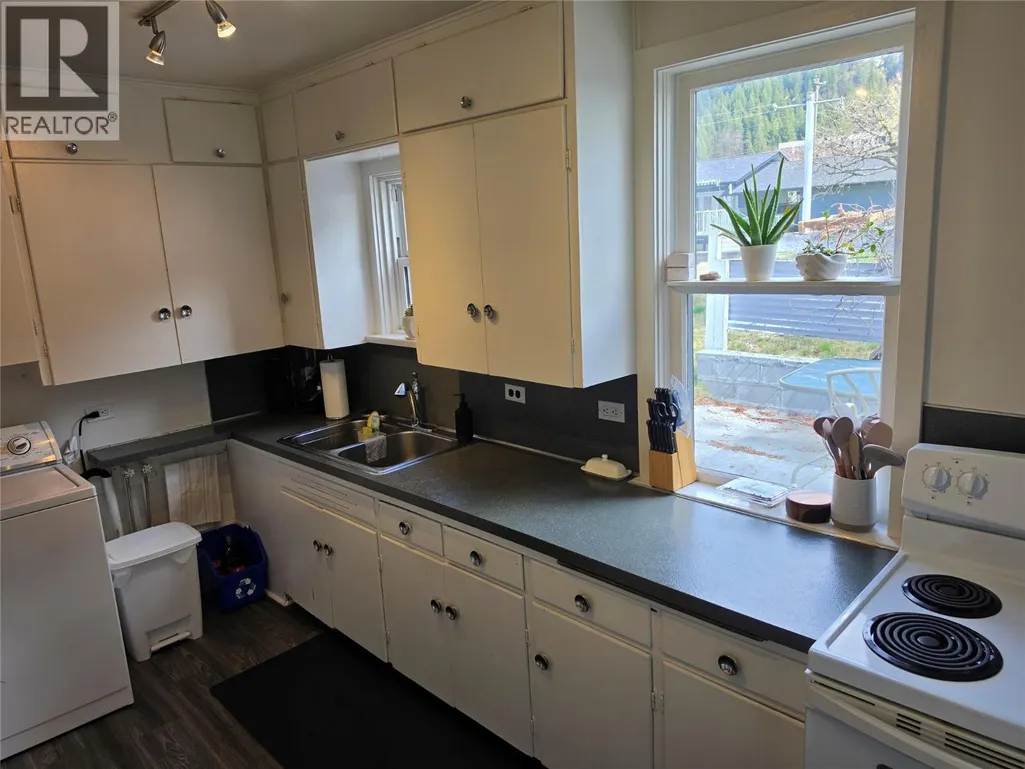
| Kitchen | 13'10'' x 9'7'' | Main level | ||
| Living room | 13'3'' x 10'3'' | Main level | ||
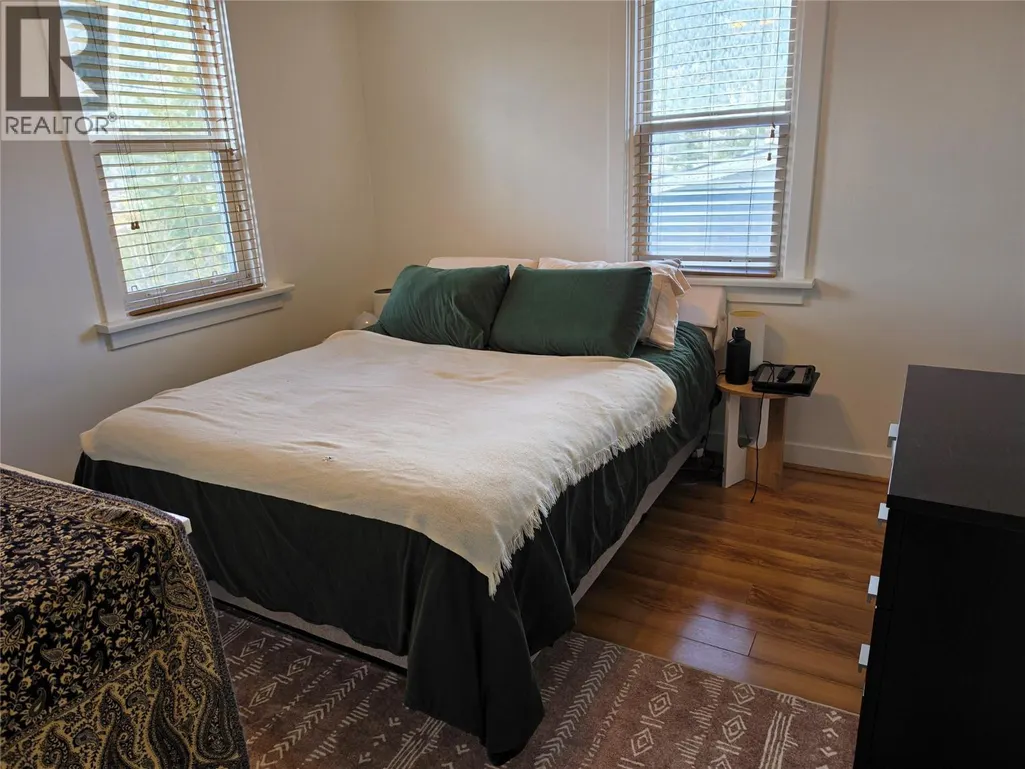
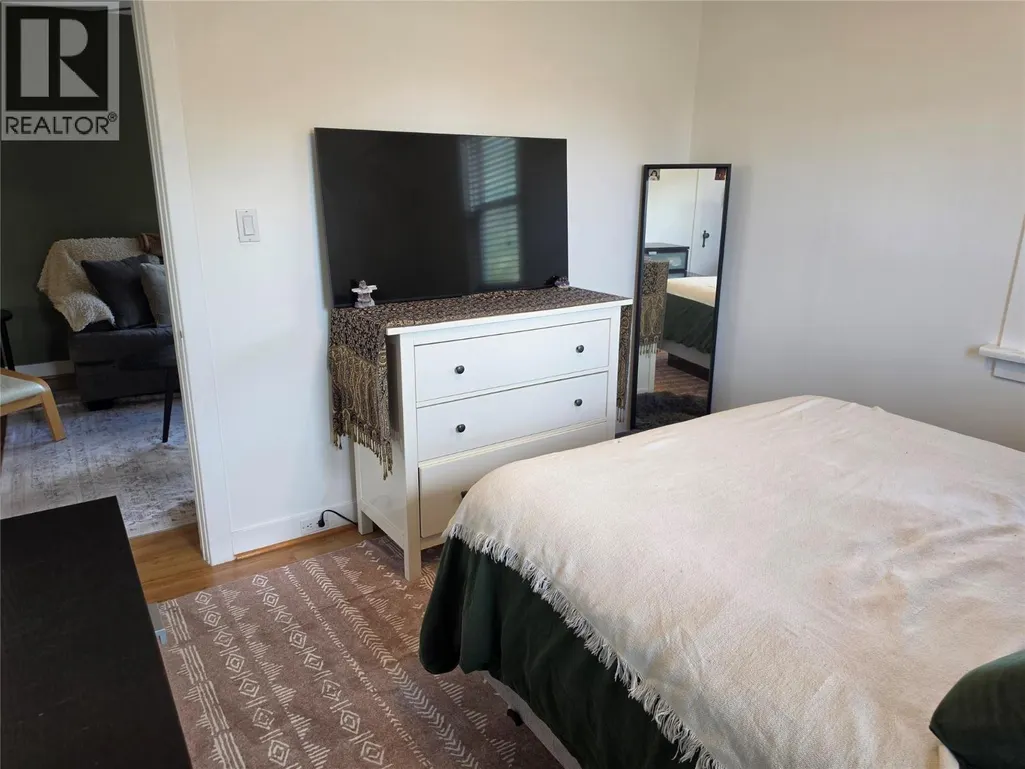
| Primary Bedroom | 10'10'' x 10'8'' | Main level | ||
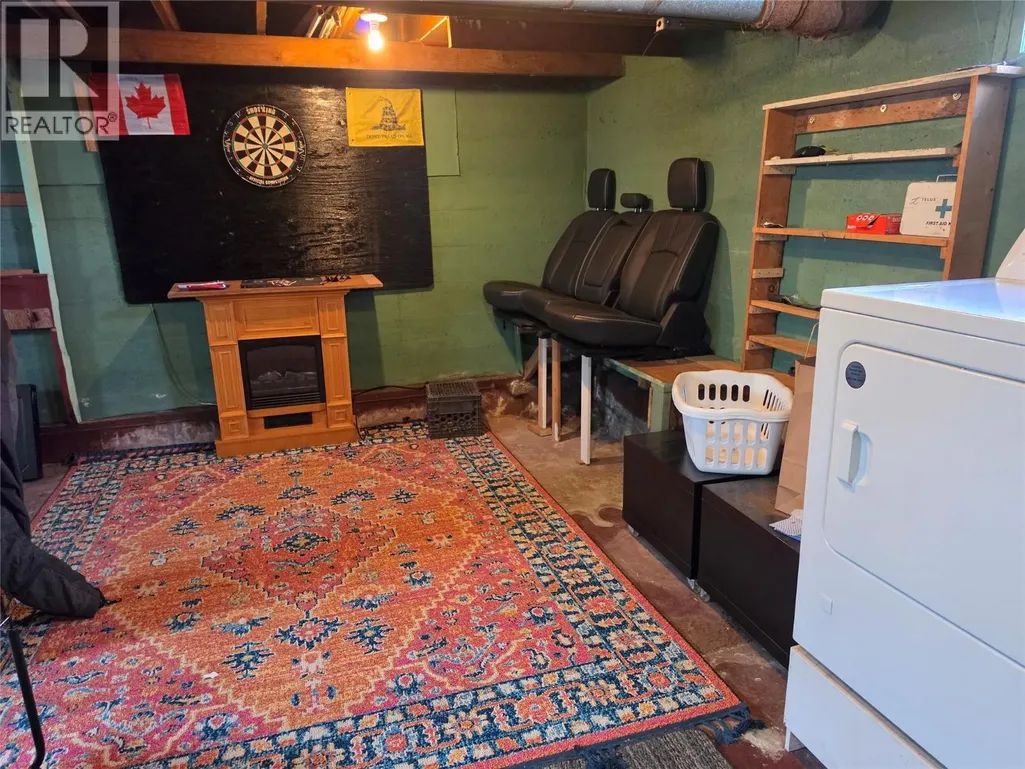
| Unfinished Room | 22' x 18'5'' | Basement |
Amenities
- Views
- New Construction
- Adult 55+
- Lease To Own
- No Strata Fees
- Furnished
- Primary On Main
- Air Conditioning
- Seller Finance
- Green
- Fixer Upper
- Horse
- Golf
- Fireplace
- Deck
- Garage
- Basement
- Pool

Property vs Single Family Average in V1L 3B1
Price
Year Built
In The Neighbourhood
Just Listed
Nelson
$ 549,995
- Type
- Single Family
- Size
- 1,008 SqFt
- Rooms
- 3 Beds + 1 Baths
WK Real Estate Co.
Just Listed
Nelson
$ 449,000
- Type
- Single Family
- Size
- 960 SqFt
- Rooms
- 3 Beds + 2 Baths
Royal LePage Rosling Realty
Nelson
$ 789,000
- Type
- Single Family
- Size
- 1,389 SqFt
- Rooms
- 3 Beds + 2 Baths
Royal LePage Rosling Realty
Nelson
$ 735,000
- Type
- Single Family
- Size
- 1,500 SqFt
- Rooms
- 4 Beds + 2 Baths
Royal LePage Rosling Realty
Nelson
$ 888,000
- Type
- Single Family
- Size
- 2,222 SqFt
- Rooms
- 4 Beds + 3 Baths
Royal LePage Rosling Realty
Nelson
$ 549,000
- Type
- Single Family
- Size
- 1,692 SqFt
- Rooms
- 4 Beds + 2 Baths
Royal LePage Rosling Realty
Nelson
$ 859,000
- Type
- Single Family
- Size
- 1,961 SqFt
- Rooms
- 5 Beds + 2 Baths
Bennett Family Real Estate
Nelson
$ 1,689,000
- Type
- Single Family
- Size
- 2,324 SqFt
- Rooms
- 4 Beds + 3 Baths
Bennett Family Real Estate

 Copyright 2026 by the REALTORS® Association of Edmonton. All rights reserved.
Data is deemed reliable but is not guaranteed accurate by the REALTORS® Association of Edmonton.
The trademarks REALTOR®, REALTORS® and the REALTOR® logo are controlled by The Canadian Real Estate Association (CREA) and identify real estate professionals who are members of CREA. The trademarks MLS®, Multiple Listing Service® and the associated logos are owned by CREA and identify the quality of
Copyright 2026 by the REALTORS® Association of Edmonton. All rights reserved.
Data is deemed reliable but is not guaranteed accurate by the REALTORS® Association of Edmonton.
The trademarks REALTOR®, REALTORS® and the REALTOR® logo are controlled by The Canadian Real Estate Association (CREA) and identify real estate professionals who are members of CREA. The trademarks MLS®, Multiple Listing Service® and the associated logos are owned by CREA and identify the quality of
 Data is supplied by Pillar 9™ MLS ® System. Pillar 9™ is the owner of the copyright in its MLS ® System. Data is deemed reliable but is not guaranteed accurate by Pillar 9™. The trademarks MLS ®, Multiple Listing Service ®, and the associated logos are owned by The Canadian Real Estate Association (CREA) and identify the quality of services provided by real estate professionals who are members of CREA. Used under license.
Last Updated: September 21, 2026 2:26 AM
Data is supplied by Pillar 9™ MLS ® System. Pillar 9™ is the owner of the copyright in its MLS ® System. Data is deemed reliable but is not guaranteed accurate by Pillar 9™. The trademarks MLS ®, Multiple Listing Service ®, and the associated logos are owned by The Canadian Real Estate Association (CREA) and identify the quality of services provided by real estate professionals who are members of CREA. Used under license.
Last Updated: September 21, 2026 2:26 AM