
Address
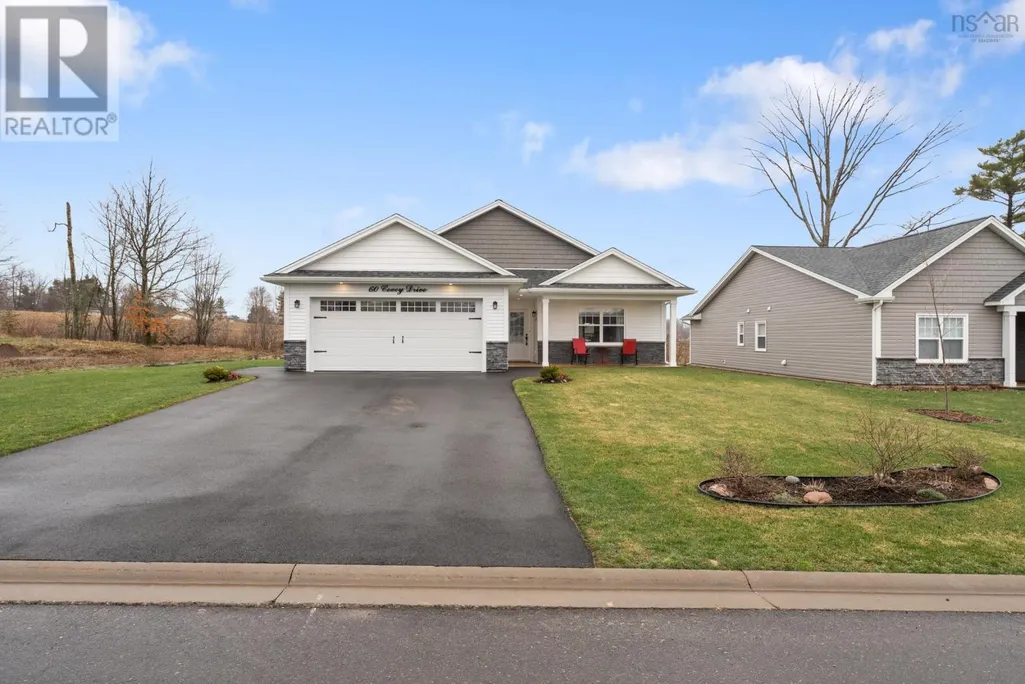
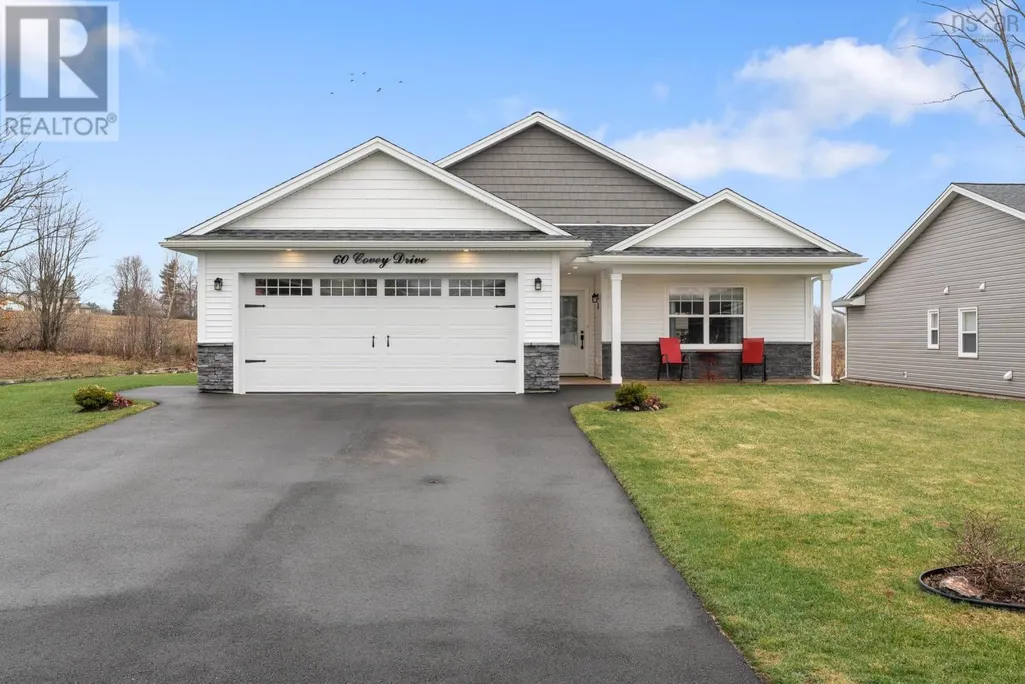
60 Covey Drive, North Kentville, NS
Price
$ 599,900
Property Attributes
- ID#202607755
- TypeSingle Family
- Listing Status Active
- MunicipalityNorth Kentville
- CityNorth Kentville
- AreaNorth Kentville
- NeighbourhoodNorth Kentville
- Postal CodeB0N 2T0
- StyleBungalow
- Year Built2023
- Price$ 599,900
- Bedrooms3
- Bathrooms2
- Half Bathrooms0
- Sqr Footage1298
- Lot Size0.1887 Acres
Data Source:
Canadian Real Estate Association (CREA)
Property Description
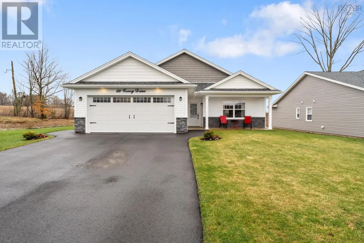
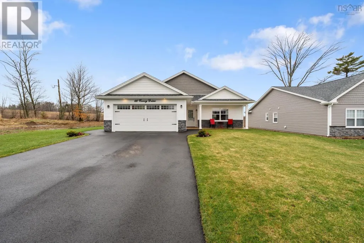
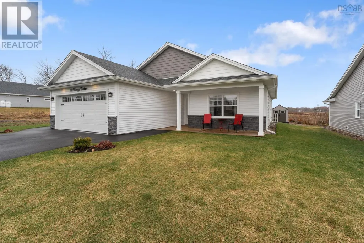
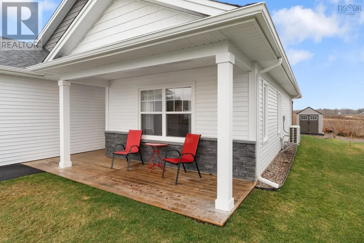
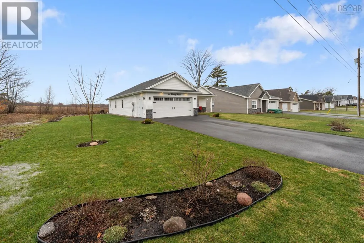
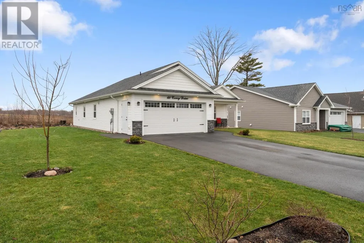
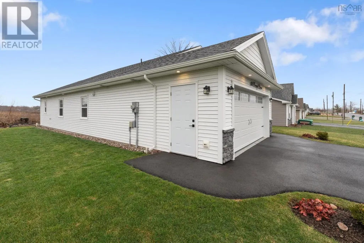
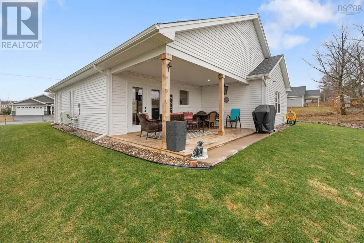
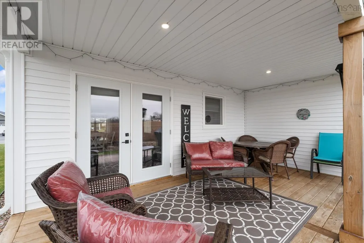
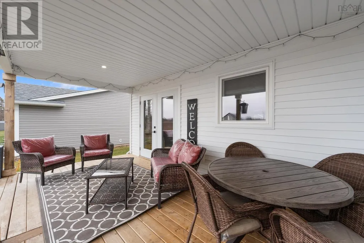
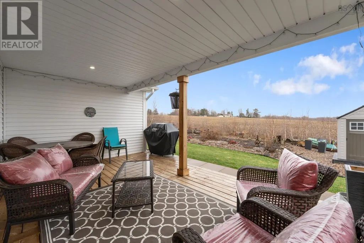
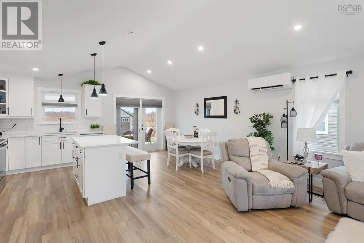
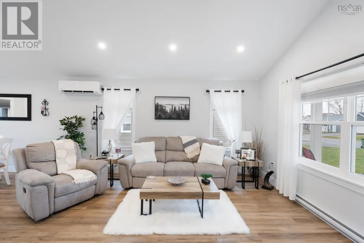
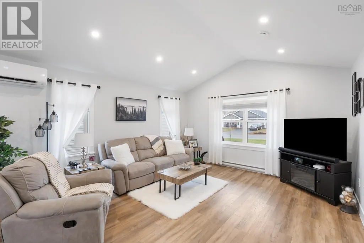
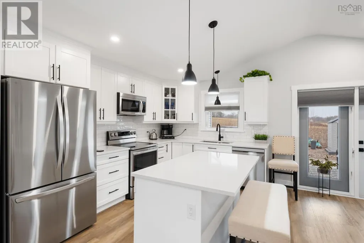
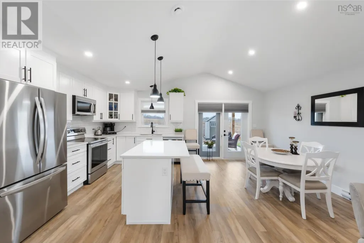
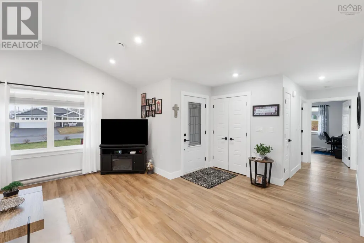
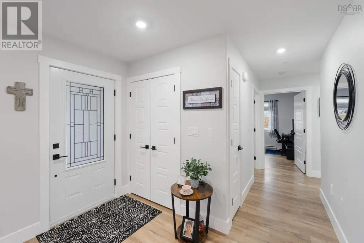
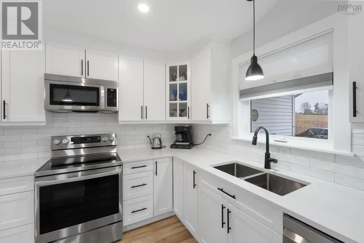
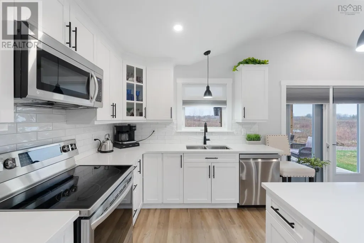
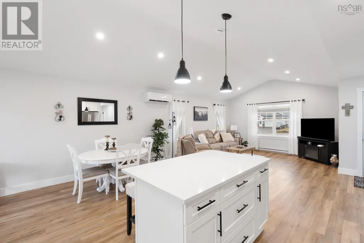
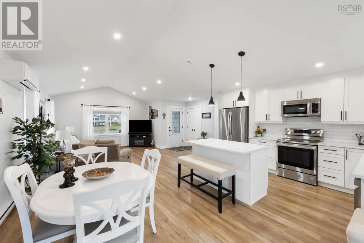
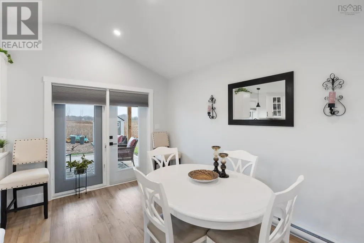
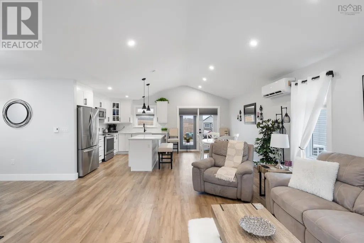
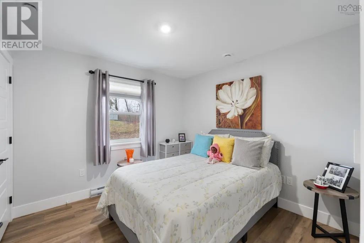
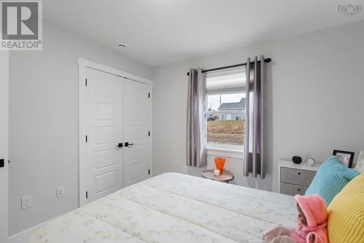
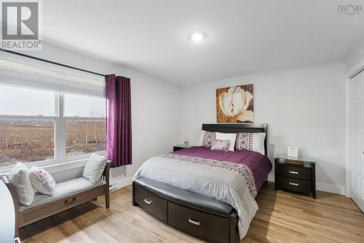
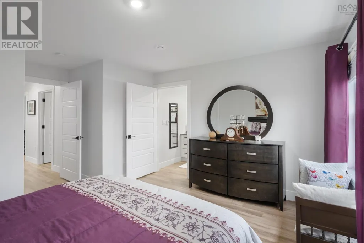
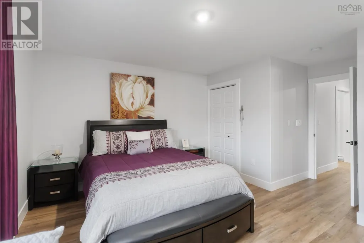
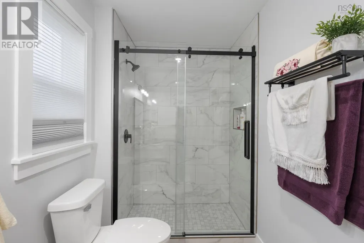
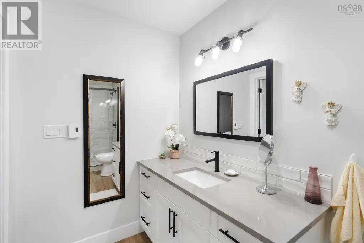
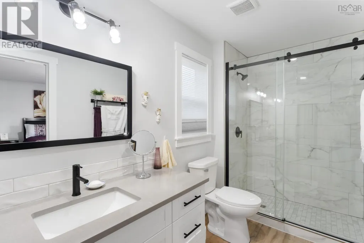
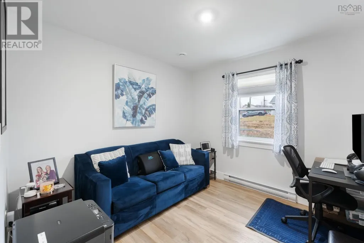
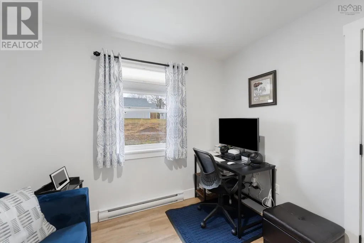
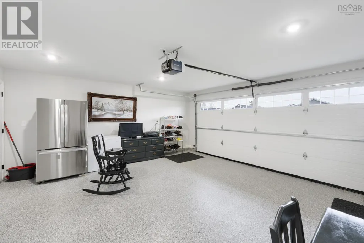
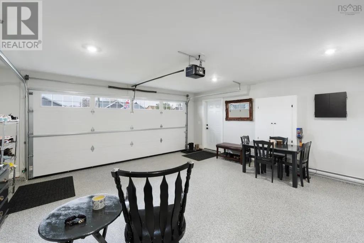
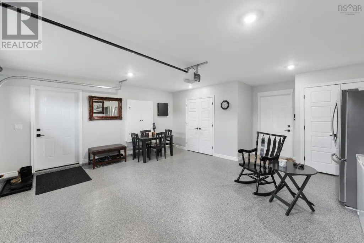
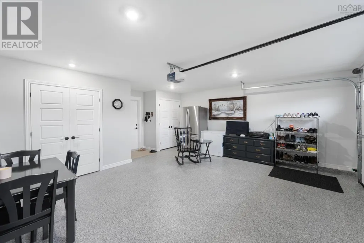
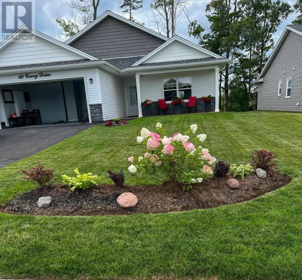
Welcome to this beautifully maintained 3-year-old bungalow located in one of North Kentvilles most sought-after neighbourhoods. Offering 3 bedrooms and 2 full bathrooms, this home is designed with both comfort and style in mind, including a primary bedroom complete with a walk-in shower ensuite. The bright, open-concept layout seamlessly connects the kitchen, dining, and living areas, perfect for everyday living and entertaining. Patio doors lead to a covered back deck, creating an ideal space to relax or host guests while enjoying the outdoors. The attached garage is a standout feature with its stunning epoxy-finished floor, adding both durability and a polished look. Throughout the home, youll find modern finishes and a clean, cohesive design that makes this property truly move-in ready. A fantastic opportunity to own a stylish, low-maintenance home in a prime location - this one checks all the boxes! (id:7434)
* Sold date and price as reported on the RAE's MLS® System.
General Features
| Community Features | Recreational Facilities, School Bus |
|---|---|
| Property Type | Single Family |
| CommunityName | North Kentville |
| Amenities | Golf Course, Park, Playground, Public Transit, Shopping, Place of Worship |
| Building Appliances | None, Central Vacuum |
| Building Architectural Style | Bungalow |
| Building Cooling Type | Air Conditioned |
| Location Description | From Middle Dyke Road enter Eagle landing on Aerie Drive to stop sign, head right on Covey Drive to civic on the right |
| Foundation Type | Concrete Slab |
| Building Type | House |
| Ownership Type | Freehold |
| Building.StoriesTotal | 1 |
Interior Features
| Building Fireplace Present | False |
|---|---|
| Building Heating Type | Baseboard heaters, Heat Pump, Ductless |
| Building Heating Fuel | Electric |
| Basement Type | None |
| Construction Style Attachment | Detached |
| Flooring Type | Vinyl Plank |
| Living Area Range | 1298 |
| Bedrooms | 3 |
Exterior Features
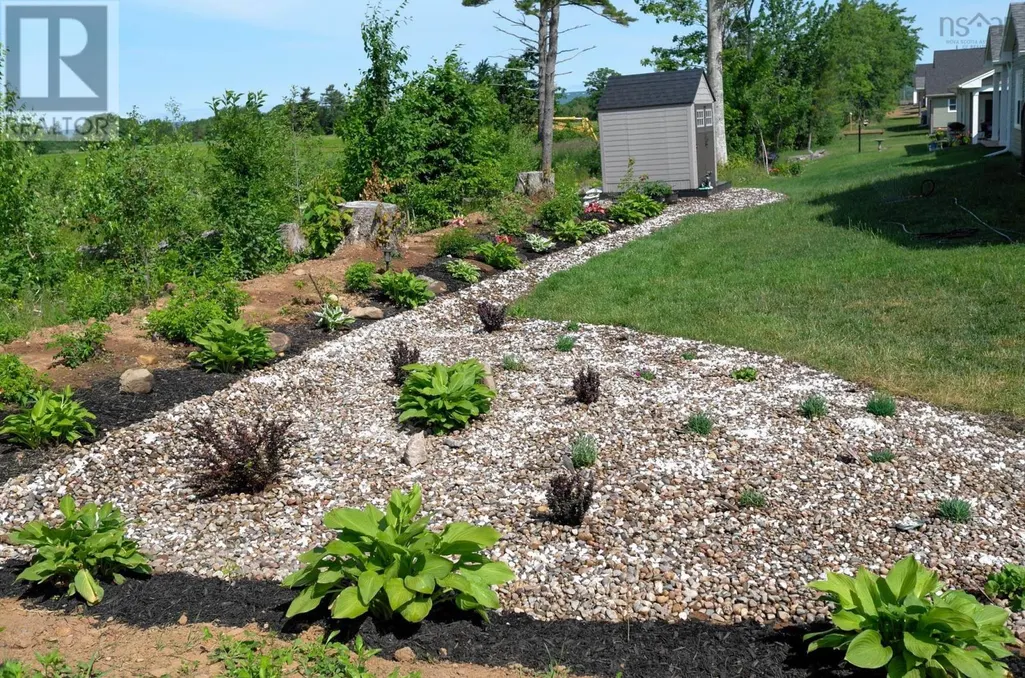
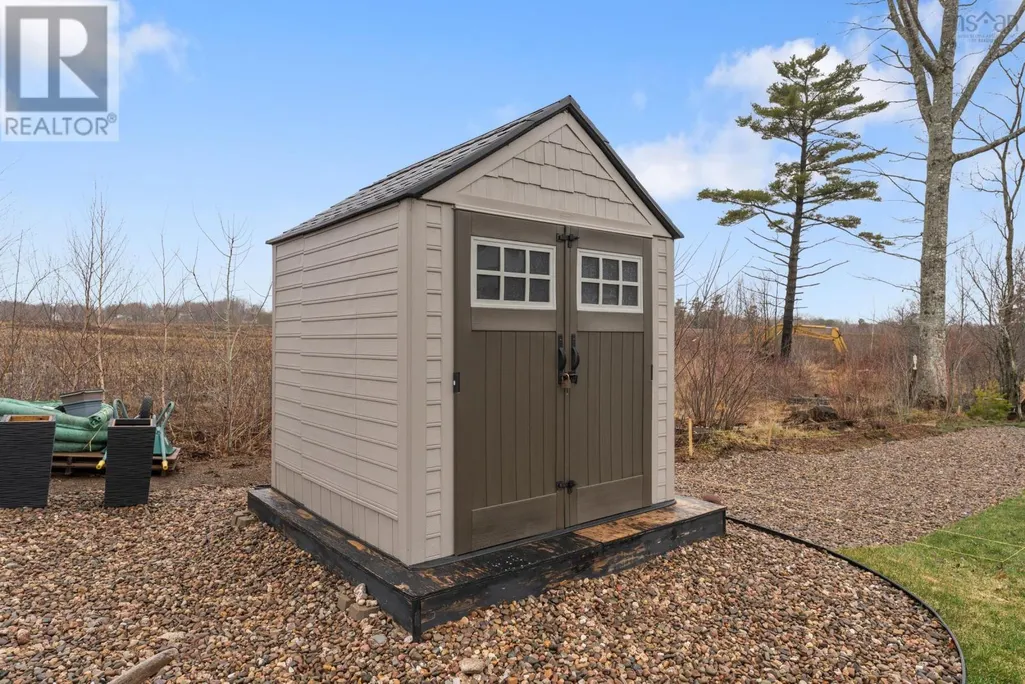
| Structure | Shed |
|---|---|
| Land Amenities | Golf Course, Park, Playground, Public Transit, Shopping, Place of Worship |
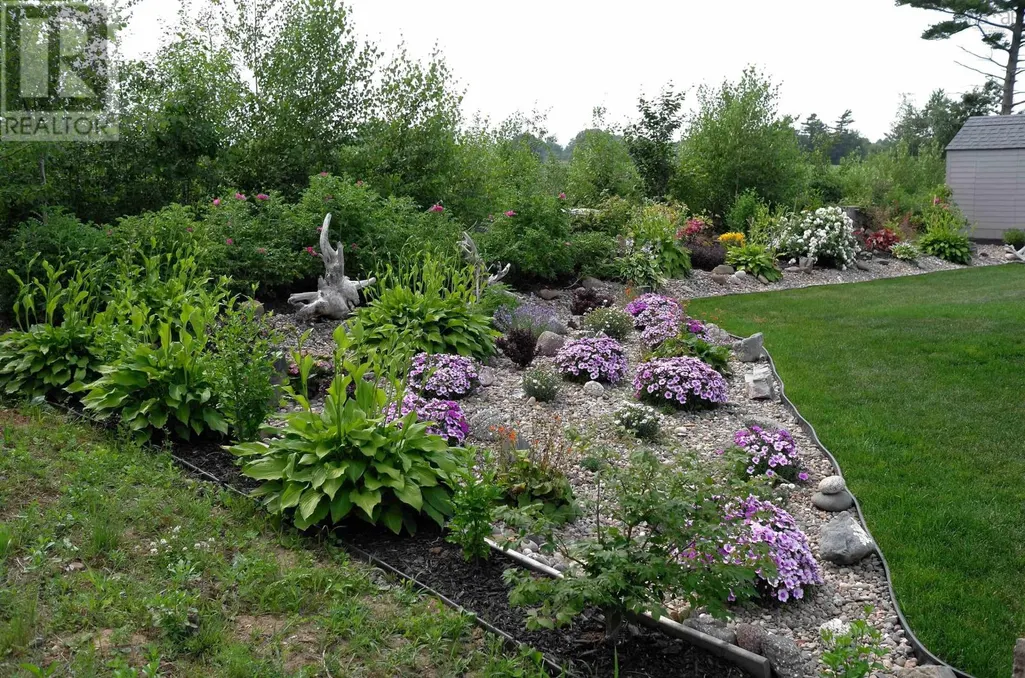
| Landscape Features | Landscaped |
| Sewer | Municipal sewage system |
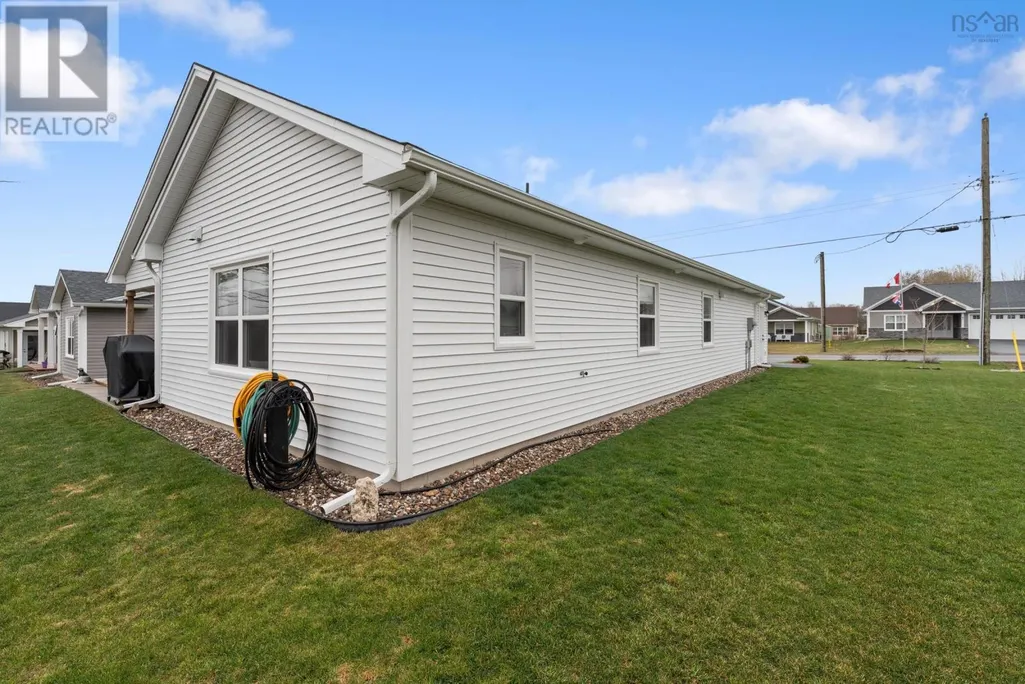
| Exterior Finish | Vinyl |
Room Details
| Room | Dimensions | Level | Flooring | Details |
|---|---|---|---|---|
| 3pc Ensuite bath | 5.5x11.9 | Main level | ||
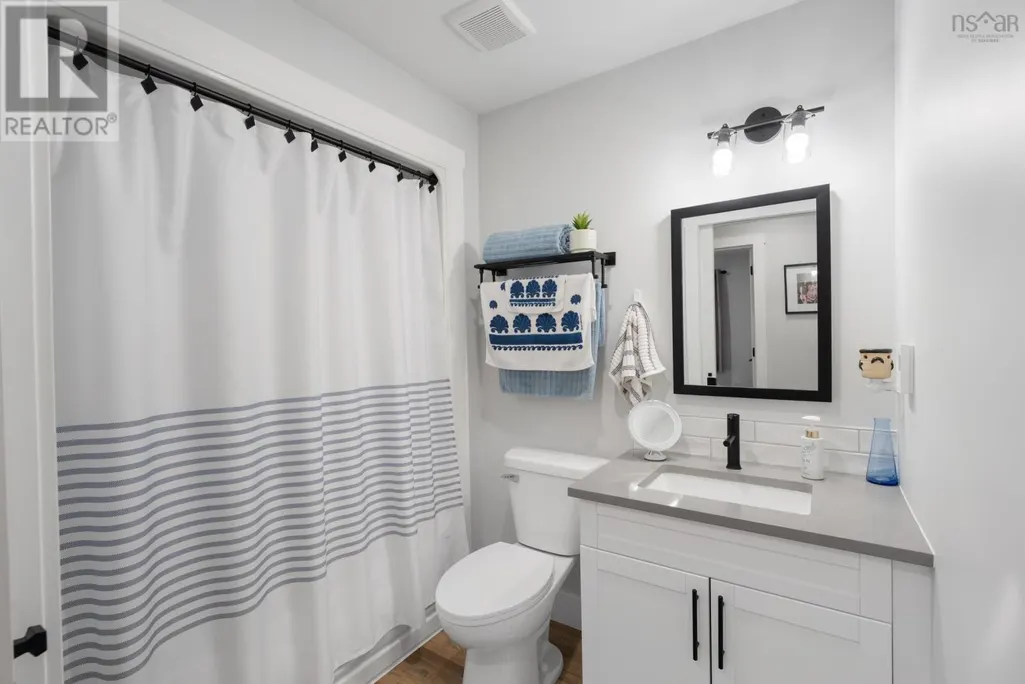
| 4pc Bathroom | 5.8x5.5 | Main level | ||
| Bath (# pieces 1-6) | 5.8x5.5 | Main level | ||
| Bedroom | 11.10x14 | Main level | ||
| Ensuite (# pieces 2-6) | 5.5x11.9 | Main level | ||
| Kitchen | 13x18.6 | Main level | ||
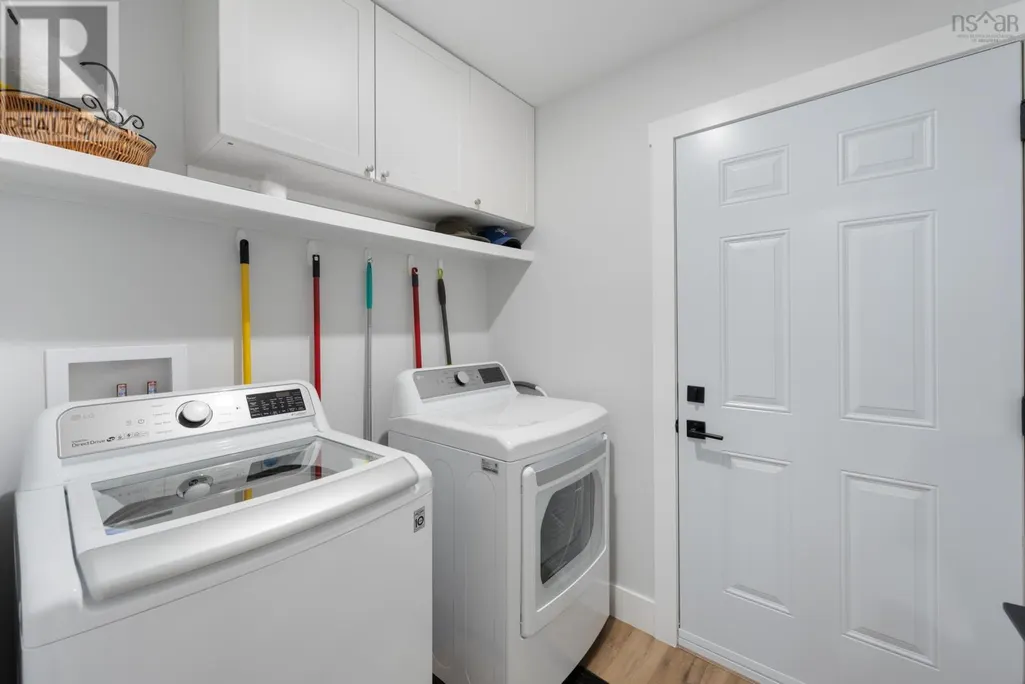
| Laundry room | 5.9x6.9 | Main level | ||
| Living room | 15.6x19 | Main level |
Amenities
- Views
- New Construction
- Adult 55+
- Lease To Own
- No Strata Fees
- Furnished
- Primary On Main
- Air Conditioning
- Seller Finance
- Green
- Fixer Upper
- Horse
- Golf
- Fireplace
- Deck
- Garage
- Basement
- Pool

Property vs Single Family Average in B0N 2T0
Price
Year Built
In The Neighbourhood
North Kentville
$ 305,000
- Type
- Single Family
- Size
- 832 SqFt
- Rooms
- 2 Beds + 1 Baths
EXP Realty of Canada Inc.
North Kentville
$ 449,000
- Type
- Single Family
- Size
- 1,669 SqFt
- Rooms
- 4 Beds + 2 Baths
Royal LePage Atlantic (New Minas)
North Kentville
$ 585,000
- Type
- Single Family
- Size
- 1,362 SqFt
- Rooms
- 3 Beds + 2 Baths
Engel & Volkers (Wolfville)
North Kentville
$ 315,000
- Type
- Single Family
- Size
- 862 SqFt
- Rooms
- 2 Beds + 1 Baths
Royal LePage Atlantic (New Minas)
North Kentville
$ 429,000
- Type
- Single Family
- Size
- 1,029 SqFt
- Rooms
- 2 Beds + 1.5 Baths
Royal LePage Atlantic (New Minas)
North Kentville
$ 439,000
- Type
- Single Family
- Size
- 1,200 SqFt
- Rooms
- 3 Beds + 1.5 Baths
Royal LePage Atlantic (New Minas)
North Kentville
$ 550,000
- Type
- Single Family
- Size
- 1,336 SqFt
- Rooms
- 2 Beds + 2 Baths
Royal LePage Atlantic (New Minas)
North Kentville
$ 799,900
- Type
- Single Family
- Size
- 1,813 SqFt
- Rooms
- 3 Beds + 2.5 Baths
Royal LePage Atlantic (New Minas)

 Copyright 2026 by the REALTORS® Association of Edmonton. All rights reserved.
Data is deemed reliable but is not guaranteed accurate by the REALTORS® Association of Edmonton.
The trademarks REALTOR®, REALTORS® and the REALTOR® logo are controlled by The Canadian Real Estate Association (CREA) and identify real estate professionals who are members of CREA. The trademarks MLS®, Multiple Listing Service® and the associated logos are owned by CREA and identify the quality of
Copyright 2026 by the REALTORS® Association of Edmonton. All rights reserved.
Data is deemed reliable but is not guaranteed accurate by the REALTORS® Association of Edmonton.
The trademarks REALTOR®, REALTORS® and the REALTOR® logo are controlled by The Canadian Real Estate Association (CREA) and identify real estate professionals who are members of CREA. The trademarks MLS®, Multiple Listing Service® and the associated logos are owned by CREA and identify the quality of
 Data is supplied by Pillar 9™ MLS ® System. Pillar 9™ is the owner of the copyright in its MLS ® System. Data is deemed reliable but is not guaranteed accurate by Pillar 9™. The trademarks MLS ®, Multiple Listing Service ®, and the associated logos are owned by The Canadian Real Estate Association (CREA) and identify the quality of services provided by real estate professionals who are members of CREA. Used under license.
Last Updated: September 22, 2026 2:19 AM
Data is supplied by Pillar 9™ MLS ® System. Pillar 9™ is the owner of the copyright in its MLS ® System. Data is deemed reliable but is not guaranteed accurate by Pillar 9™. The trademarks MLS ®, Multiple Listing Service ®, and the associated logos are owned by The Canadian Real Estate Association (CREA) and identify the quality of services provided by real estate professionals who are members of CREA. Used under license.
Last Updated: September 22, 2026 2:19 AM