













Address
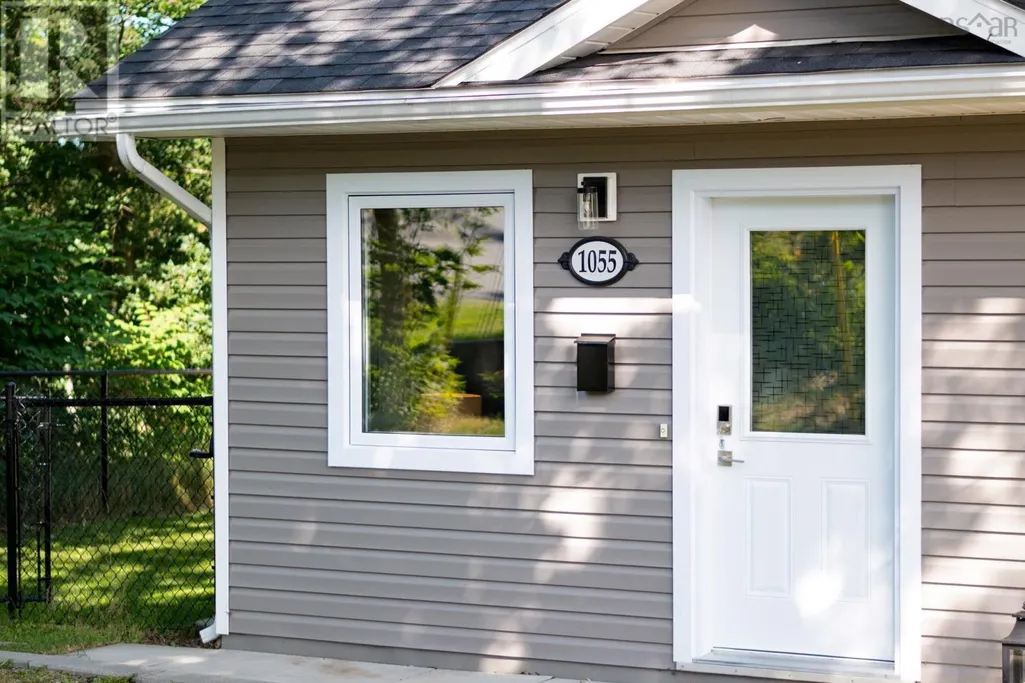
1055 Marie Crescent, North Kentville, NS
Price
$ 315,000
Property Attributes
- ID#202619059
- TypeSingle Family
- Listing Status Active
- MunicipalityNorth Kentville
- CityNorth Kentville
- AreaNorth Kentville
- NeighbourhoodNorth Kentville
- Postal CodeB4N 4K4
- Style
- Year Built2022
- Price$ 315,000
- Bedrooms2
- Bathrooms1
- Half Bathrooms0
- Sqr Footage862
- Lot Size0.1924 Acres
Data Source:
Canadian Real Estate Association (CREA)
Property Description
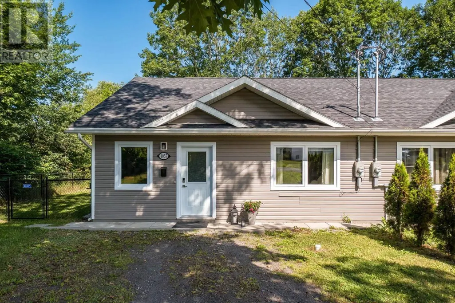
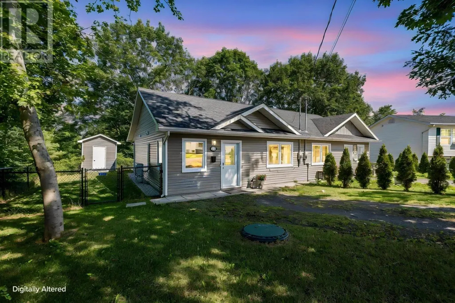
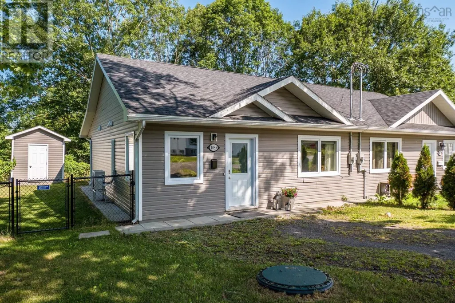
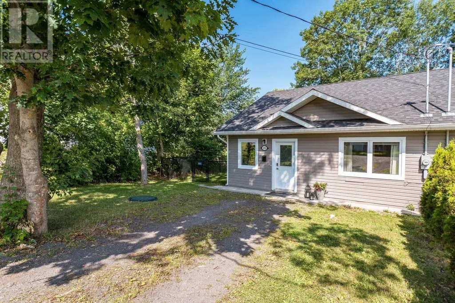
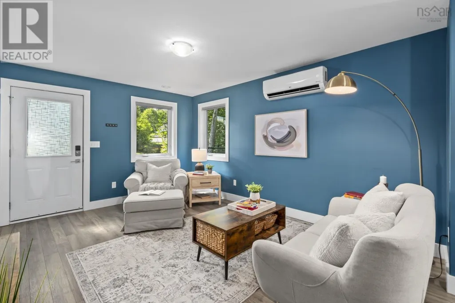
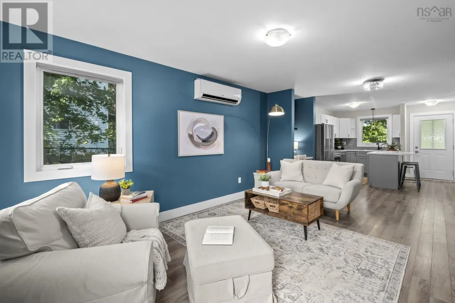
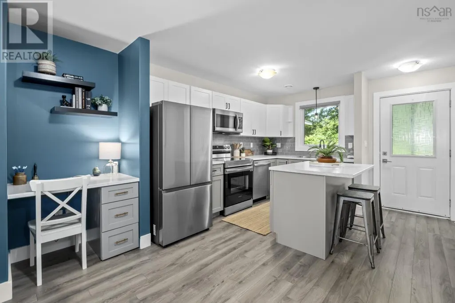
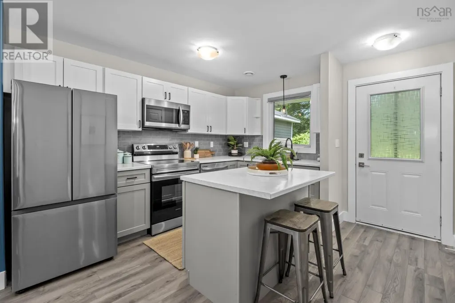
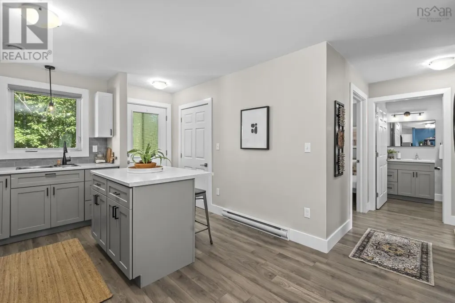
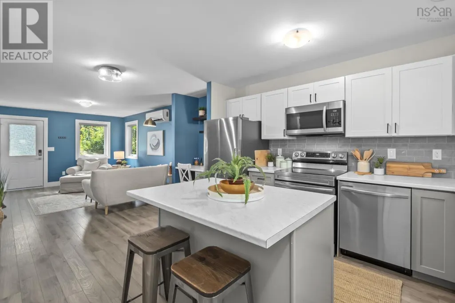
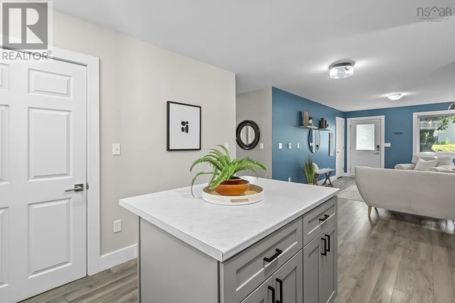
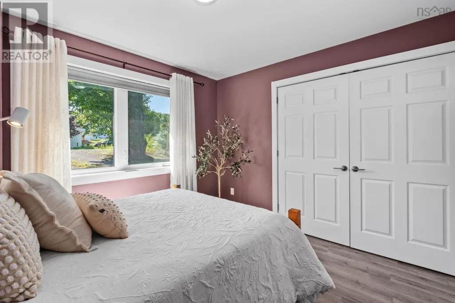
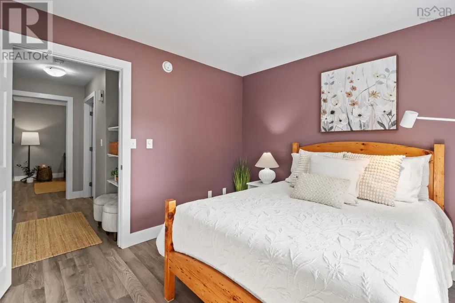
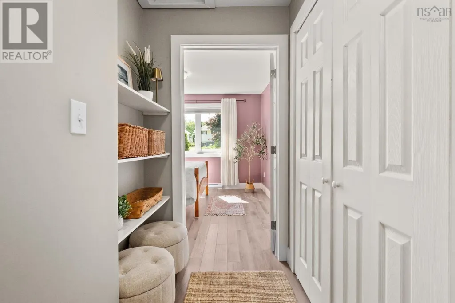
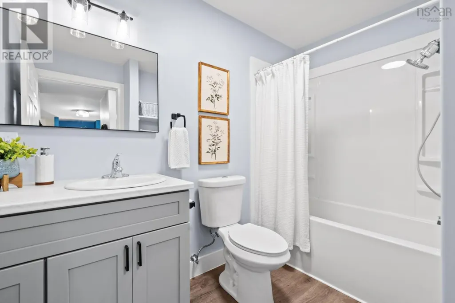
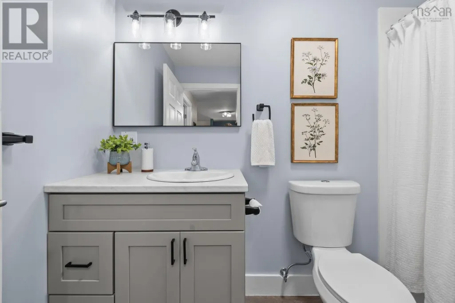
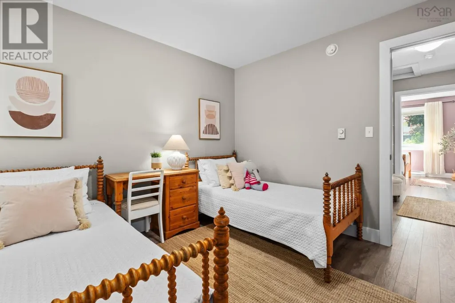
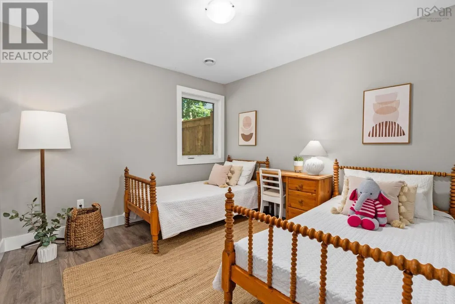
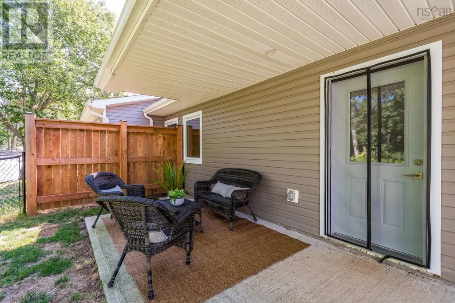
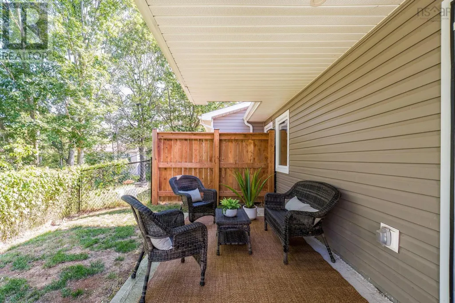
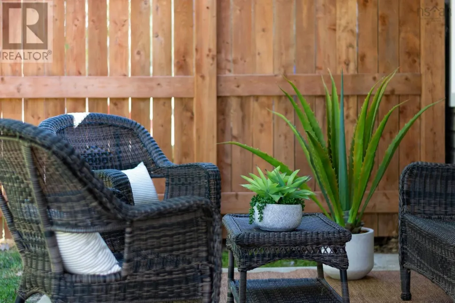
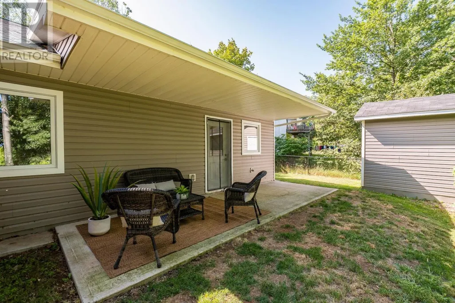
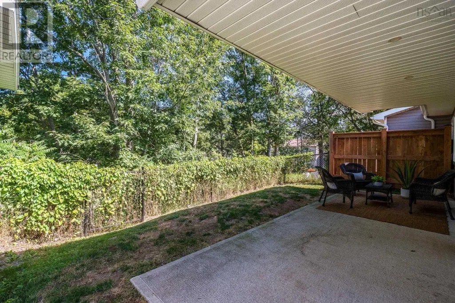
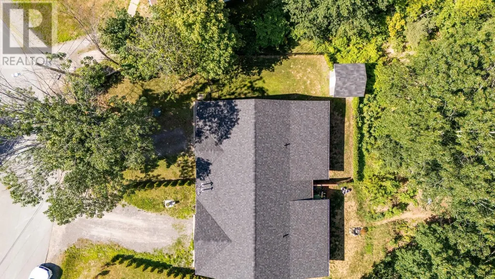
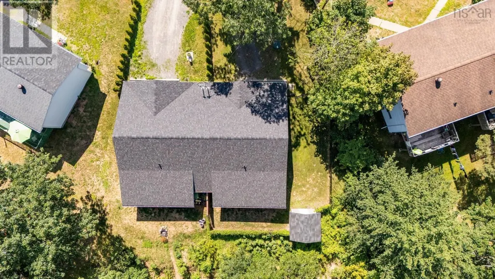
Make your life a whole lot easier. 1055 Marie Crescent in North Kentville is a semi-detached home with approximately 860 sq. ft of living space that includes 2 bedrooms, 1 bathroom, open kitchen, dining area and living room. Theres plenty of storage, entry closet, pantry, linen closet, bedroom closets and a large shed outside. This home has the luxury of a fenced yard to keep your pet or child safely contained. The property is larger than you think and extends beyond the fence line through the trees for maximum privacy. A huge perk this home is 4 years old! NSP costs are less than $1,050.00 a year! Nothing to do except move in and maybe paint if you dont like the colour scheme. Its a short walk to NSCC, a local convenience store, grocery store and a quick car ride to the Valley Regional Hospital. Owning this home gives you the security of ownership; no one will tell you to move. You will be building equity that will one day land in your bank account and finally, this property is manageable. No exterior painting, no musty basement and all within a walkable friendly community. (id:7434)
* Sold date and price as reported on the RAE's MLS® System.
General Features
| Features | Treed |
|---|---|
| Community Features | Recreational Facilities, School Bus |
| Property Type | Single Family |
| CommunityName | North Kentville |
| Amenities | Park, Playground, Public Transit, Shopping, Place of Worship |
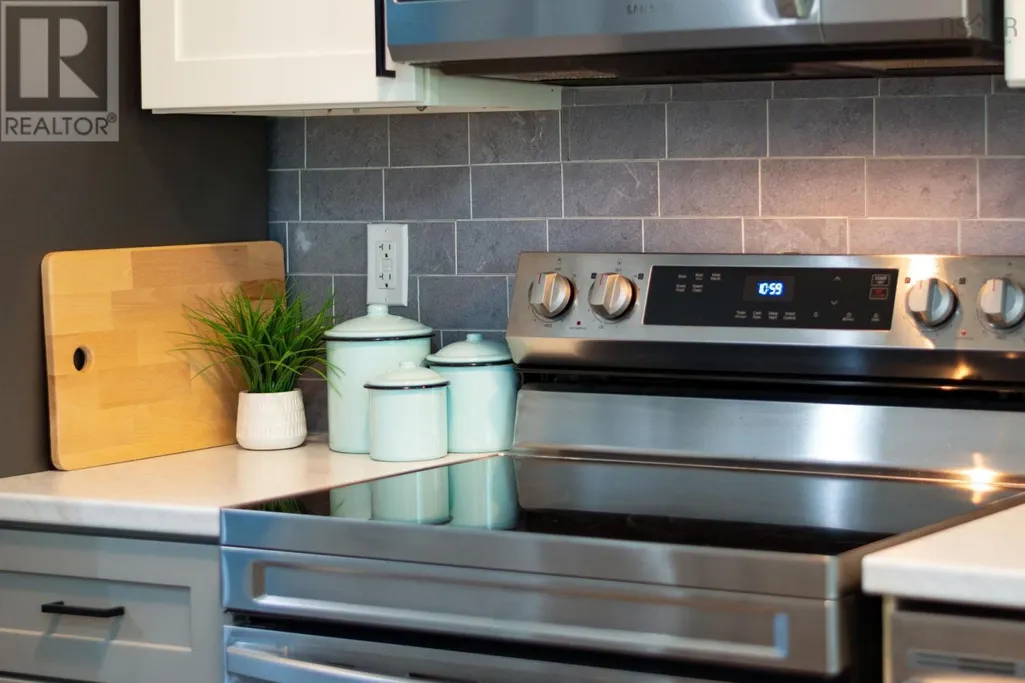
| Building Appliances | Stove, Dishwasher, Dryer, Washer, Microwave Range Hood Combo, Refrigerator |
| Building Cooling Type | Air Conditioned, Wall unit |
| Location Description | from Hwy 101 take exit 12 and head north on Connector Rd, turn left onto Belcher St, turn right onto Mee Rd, left onto Elizabeth and continue into Marie Crescent, property on left hand side. |
| Foundation Type | Concrete Slab |
| Building Type | House |
| Ownership Type | Freehold |
| Building.StoriesTotal | 1 |
Interior Features
| Building Fireplace Present | False |
|---|---|
| Building Heating Type | Baseboard heaters, Heat Pump, Ductless |
| Building Heating Fuel | Electric |
| Basement Type | None |
| Construction Style Attachment | Semi-detached |
| Flooring Type | Vinyl Plank |
| Living Area Range | 862 |
| Bedrooms | 2 |
Exterior Features
| Structure | Shed |
|---|---|
| Land Amenities | Park, Playground, Public Transit, Shopping, Place of Worship |
| Landscape Features | Landscaped |
| Sewer | Municipal sewage system |
| Exterior Finish | Vinyl |
Room Details
| Room | Dimensions | Level | Flooring | Details |
|---|---|---|---|---|
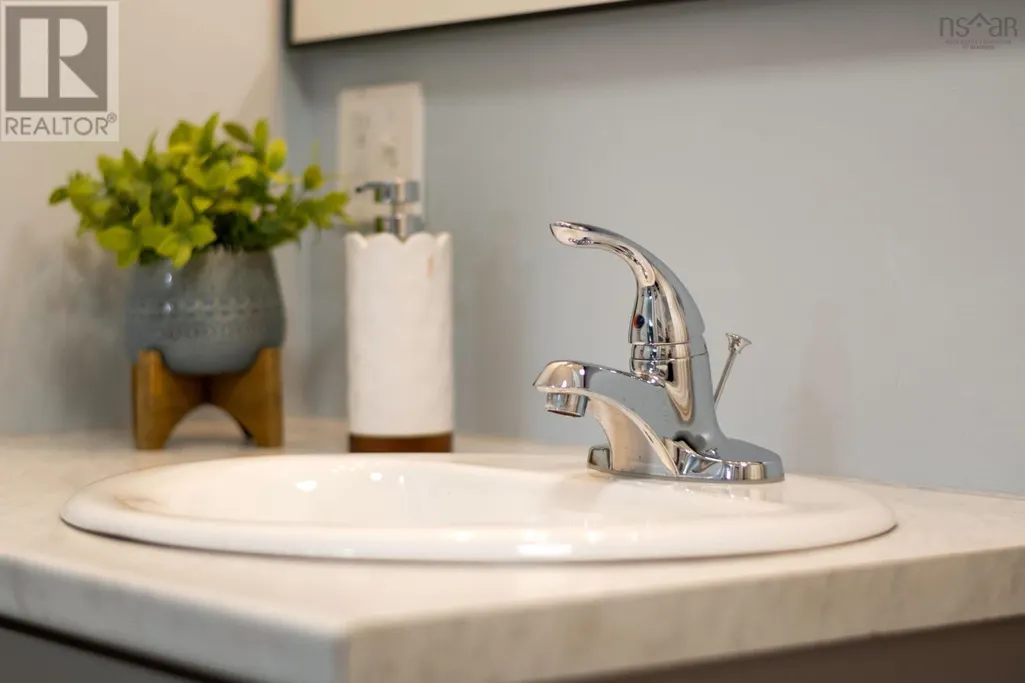
| 4pc Bathroom | 6 X 9.2 | Main level | ||
| Bedroom | 11 x 10.9 | Main level | ||
| Eat in kitchen | 11.4 x 12.1 | Main level | ||
| Laundry room | 5.1 X 2.10 | Main level | ||
| Living room | 11.4 x 19 | Main level | ||
| Primary Bedroom | 11 X 10.6 | Main level | ||
| Storage | 5.2 x 2.6 Pantry | Main level |
Amenities
- Views
- New Construction
- Adult 55+
- Lease To Own
- No Strata Fees
- Furnished
- Primary On Main
- Air Conditioning
- Seller Finance
- Green
- Fixer Upper
- Horse
- Golf
- Fireplace
- Deck
- Garage
- Basement
- Pool

Property vs Single Family Average in B4N 4K4
Price
Year Built
In The Neighbourhood
North Kentville
$ 305,000
- Type
- Single Family
- Size
- 832 SqFt
- Rooms
- 2 Beds + 1 Baths
EXP Realty of Canada Inc.
North Kentville
$ 449,000
- Type
- Single Family
- Size
- 1,669 SqFt
- Rooms
- 4 Beds + 2 Baths
Royal LePage Atlantic (New Minas)
North Kentville
$ 585,000
- Type
- Single Family
- Size
- 1,362 SqFt
- Rooms
- 3 Beds + 2 Baths
Engel & Volkers (Wolfville)
North Kentville
$ 429,000
- Type
- Single Family
- Size
- 1,029 SqFt
- Rooms
- 2 Beds + 1.5 Baths
Royal LePage Atlantic (New Minas)
North Kentville
$ 439,000
- Type
- Single Family
- Size
- 1,200 SqFt
- Rooms
- 3 Beds + 1.5 Baths
Royal LePage Atlantic (New Minas)
North Kentville
$ 599,900
- Type
- Single Family
- Size
- 1,298 SqFt
- Rooms
- 3 Beds + 2 Baths
RE/MAX Banner Real Estate(Greenwood)
North Kentville
$ 550,000
- Type
- Single Family
- Size
- 1,336 SqFt
- Rooms
- 2 Beds + 2 Baths
Royal LePage Atlantic (New Minas)
North Kentville
$ 799,900
- Type
- Single Family
- Size
- 1,813 SqFt
- Rooms
- 3 Beds + 2.5 Baths
Royal LePage Atlantic (New Minas)

 Copyright 2026 by the REALTORS® Association of Edmonton. All rights reserved.
Data is deemed reliable but is not guaranteed accurate by the REALTORS® Association of Edmonton.
The trademarks REALTOR®, REALTORS® and the REALTOR® logo are controlled by The Canadian Real Estate Association (CREA) and identify real estate professionals who are members of CREA. The trademarks MLS®, Multiple Listing Service® and the associated logos are owned by CREA and identify the quality of
Copyright 2026 by the REALTORS® Association of Edmonton. All rights reserved.
Data is deemed reliable but is not guaranteed accurate by the REALTORS® Association of Edmonton.
The trademarks REALTOR®, REALTORS® and the REALTOR® logo are controlled by The Canadian Real Estate Association (CREA) and identify real estate professionals who are members of CREA. The trademarks MLS®, Multiple Listing Service® and the associated logos are owned by CREA and identify the quality of
 Data is supplied by Pillar 9™ MLS ® System. Pillar 9™ is the owner of the copyright in its MLS ® System. Data is deemed reliable but is not guaranteed accurate by Pillar 9™. The trademarks MLS ®, Multiple Listing Service ®, and the associated logos are owned by The Canadian Real Estate Association (CREA) and identify the quality of services provided by real estate professionals who are members of CREA. Used under license.
Last Updated: September 22, 2026 2:19 AM
Data is supplied by Pillar 9™ MLS ® System. Pillar 9™ is the owner of the copyright in its MLS ® System. Data is deemed reliable but is not guaranteed accurate by Pillar 9™. The trademarks MLS ®, Multiple Listing Service ®, and the associated logos are owned by The Canadian Real Estate Association (CREA) and identify the quality of services provided by real estate professionals who are members of CREA. Used under license.
Last Updated: September 22, 2026 2:19 AM