
Address
5819 51 Avenue, Vermilion, AB
Price
$ 324,000
Property Attributes
- ID#A2283867
- TypeSingle Family
- Listing Status Active
- MunicipalityVermilion
- CityVermilion
- AreaVermilion
- NeighbourhoodVermilion
- Postal CodeT9X 1V8
- StyleBungalow
- Year Built1980
- Price$ 324,000
- Bedrooms3
- Bathrooms3
- Half Bathrooms0
- Sqr Footage1156
Data Source:
Canadian Real Estate Association (CREA)
Property Description
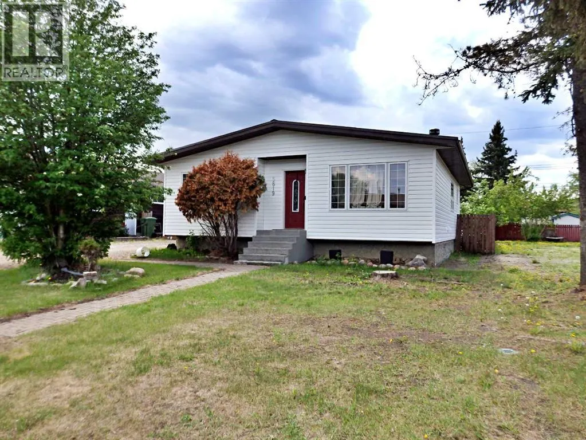
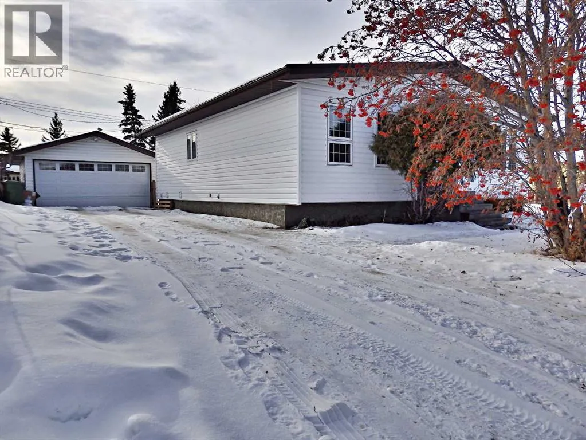


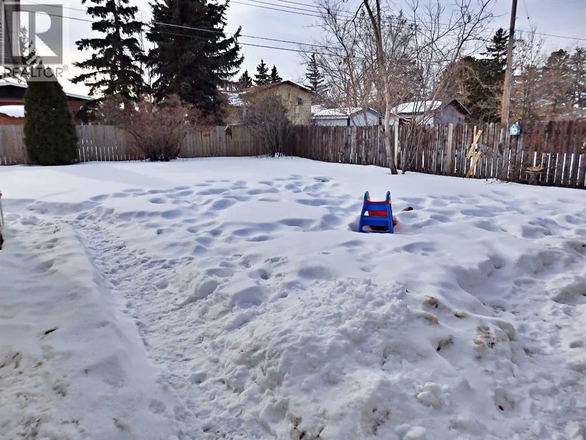
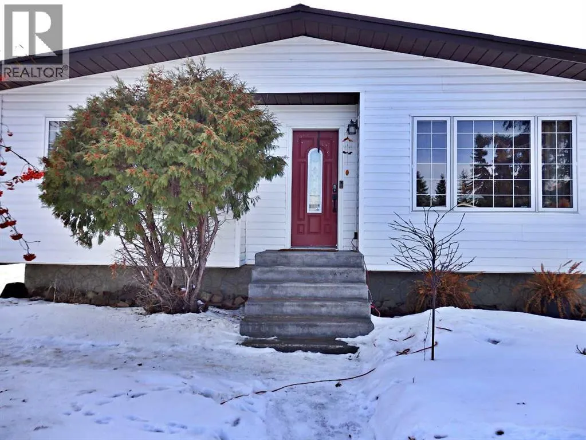




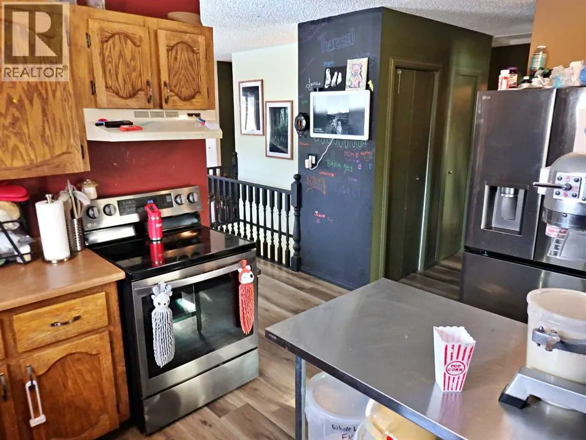
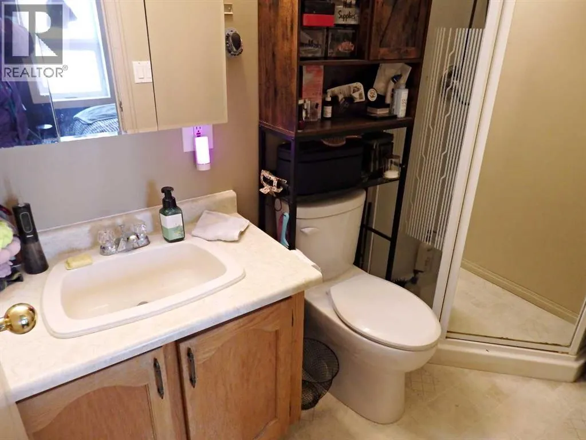

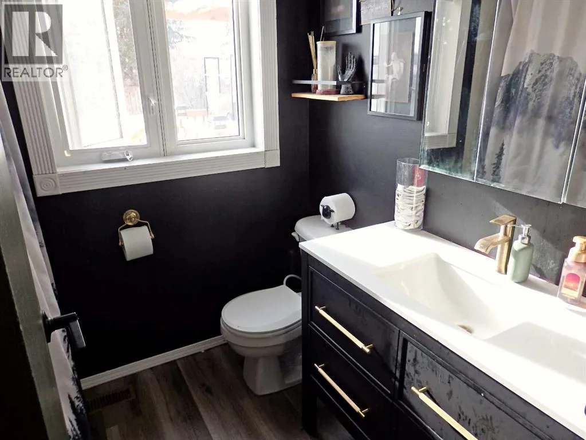
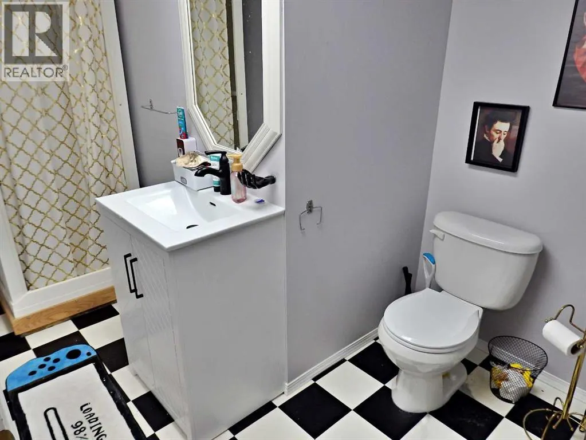
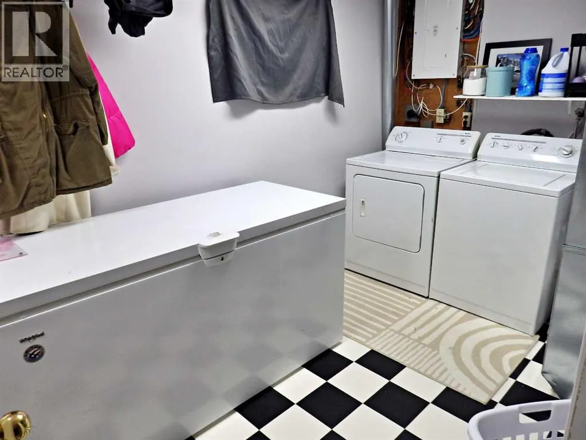


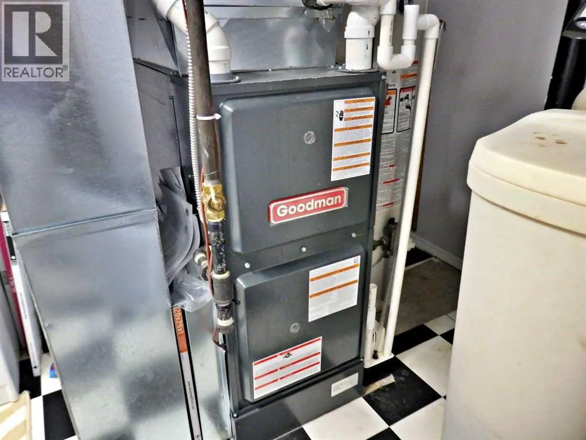
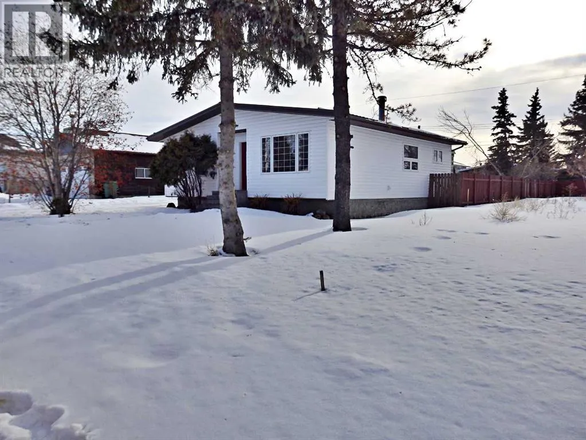


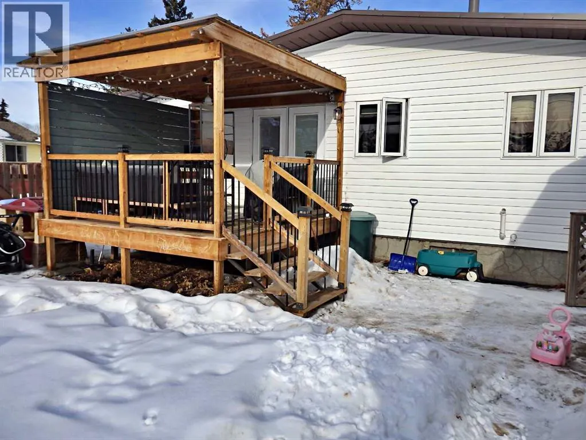
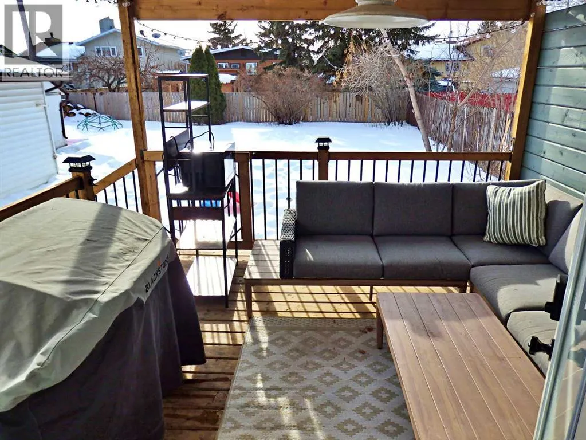
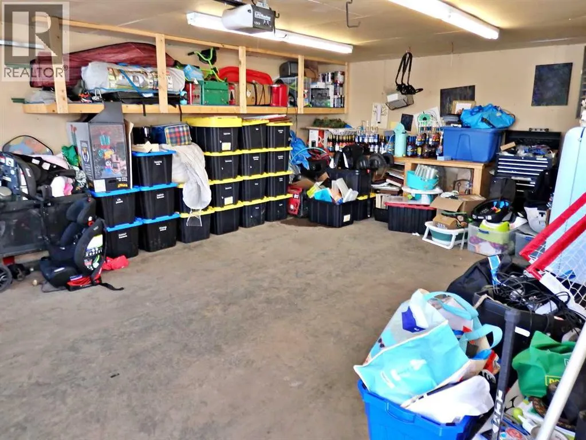
Updated bungalow situated in a quiet cul-de-sac on Vermilion's west-end. The oversized, fully-fenced lot provides a double detached-heated garage, large storage shed & established fire pit area. The home has seen a multitude of renovations as of late: new vinyl windows, doors, siding, bathroom, furnace, HWT and metal roof for longevity. A recent fire next door has left the lot adjacent, open. Large areas of greenspace & playgrounds within a short walk from the property. The extra-long driveway supplies a ton of parking spaces for toys etc. Majority of the appliances are new within a year and are all set to stay. A renovated family home in a fantastic location. (id:7434)
* Sold date and price as reported on the RAE's MLS® System.
General Features
| Features | Treed, PVC window, No Smoking Home |
|---|---|
| Property Type | Single Family |
| Zoning Description | R2 |
| CommunityName | Vermilion |
| Building Appliances | Refrigerator, Dishwasher, Stove, Window Coverings, Garage door opener, Washer & Dryer |
| Building Architectural Style | Bungalow |
| Building Cooling Type | Central air conditioning |
| Parking Space Total | 2 |
| Foundation Type | Poured Concrete |
| Building Type | House |
| Ownership Type | Freehold |
| Building.StoriesTotal | 1 |
Interior Features
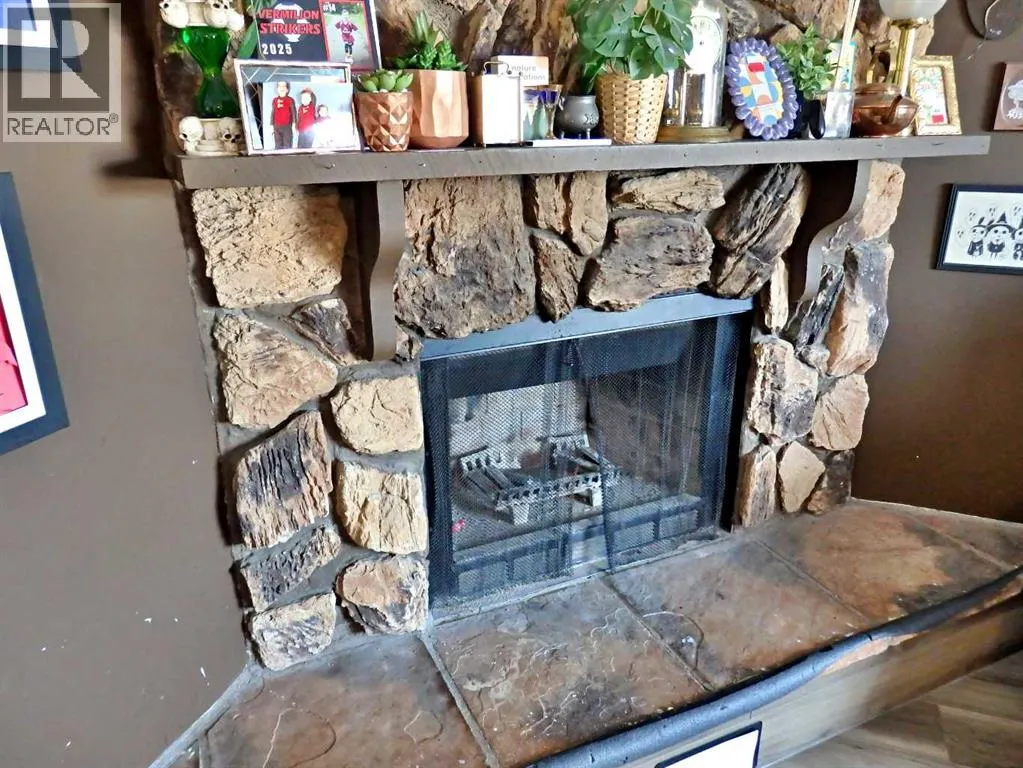
| Building Fireplace Present | True |
|---|---|
| Building Fireplace Total | 1 |
| Building Heating Type | Forced air |
| Building Heating Fuel | Natural gas |
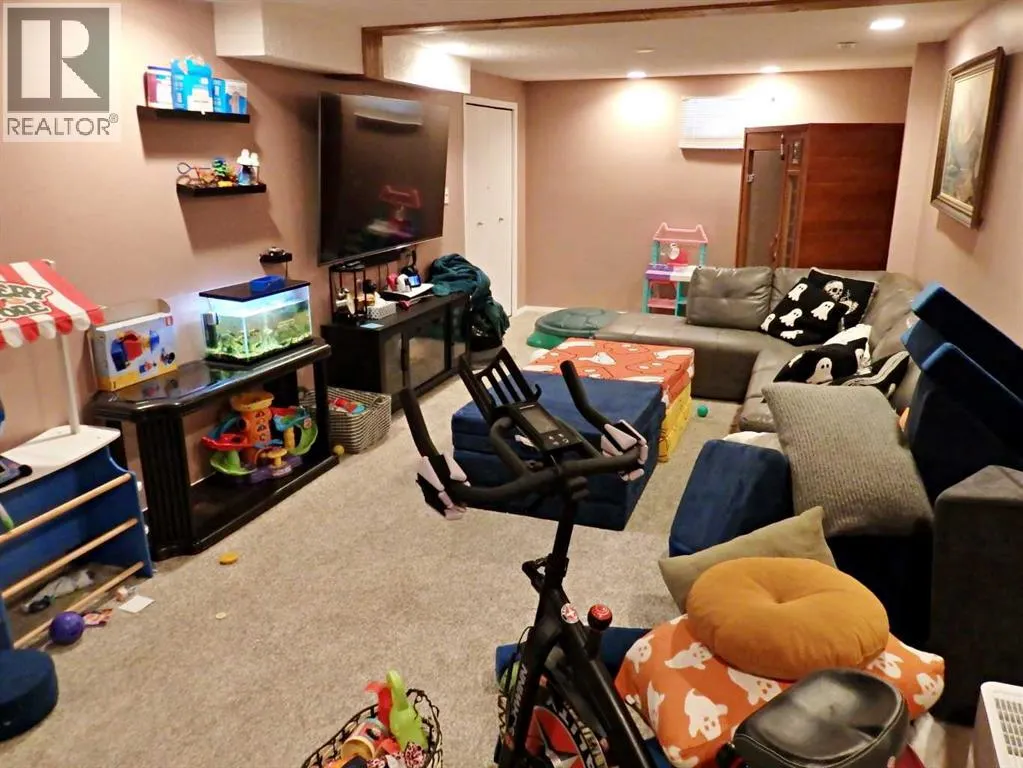

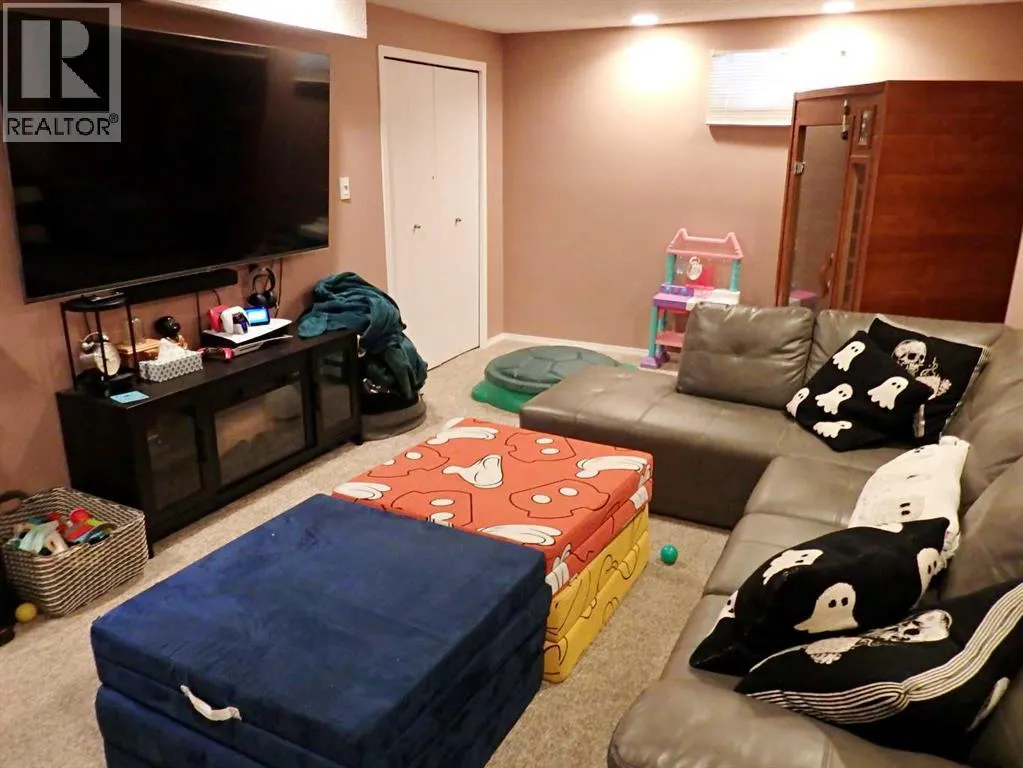
| Basement Development | Finished |
| Basement Type | Full (Finished) |
| Construction Style Attachment | Detached |
| Flooring Type | Carpeted, Laminate |
| Living Area Range | 1156 |
| Bedrooms | 3 |
Exterior Features
| Structure | Shed, Deck |
|---|---|
| Fence Type | Fence |
Room Details
| Room | Dimensions | Level | Flooring | Details |
|---|---|---|---|---|
| 3pc Bathroom | Measurements not available | Main level | ||
| 4pc Bathroom | Measurements not available | Main level | ||
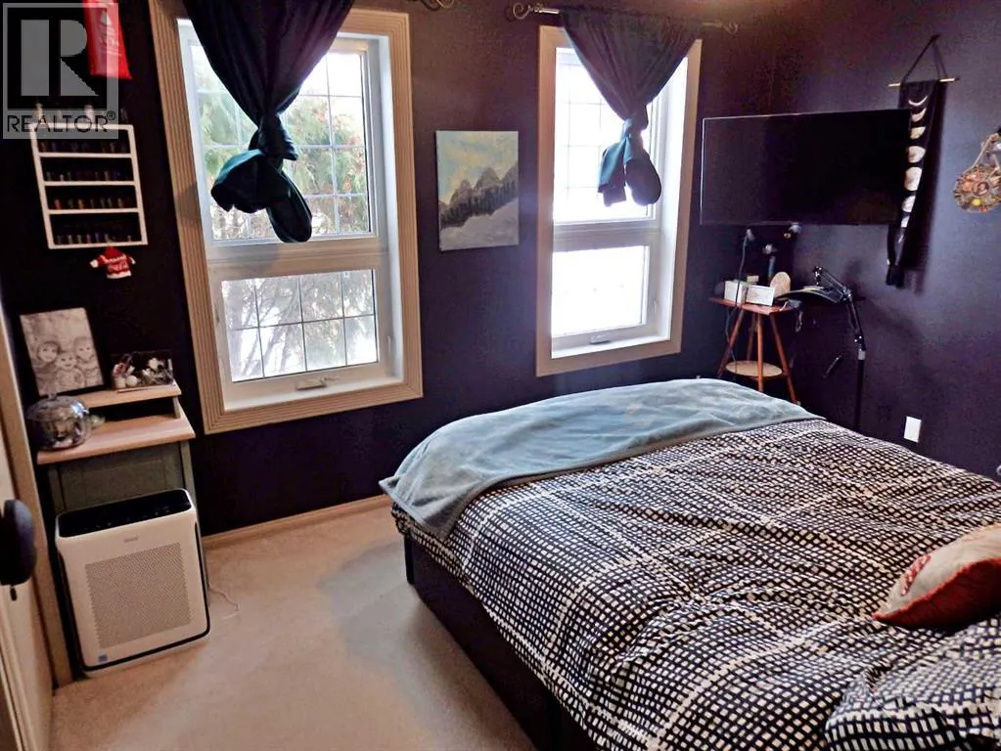
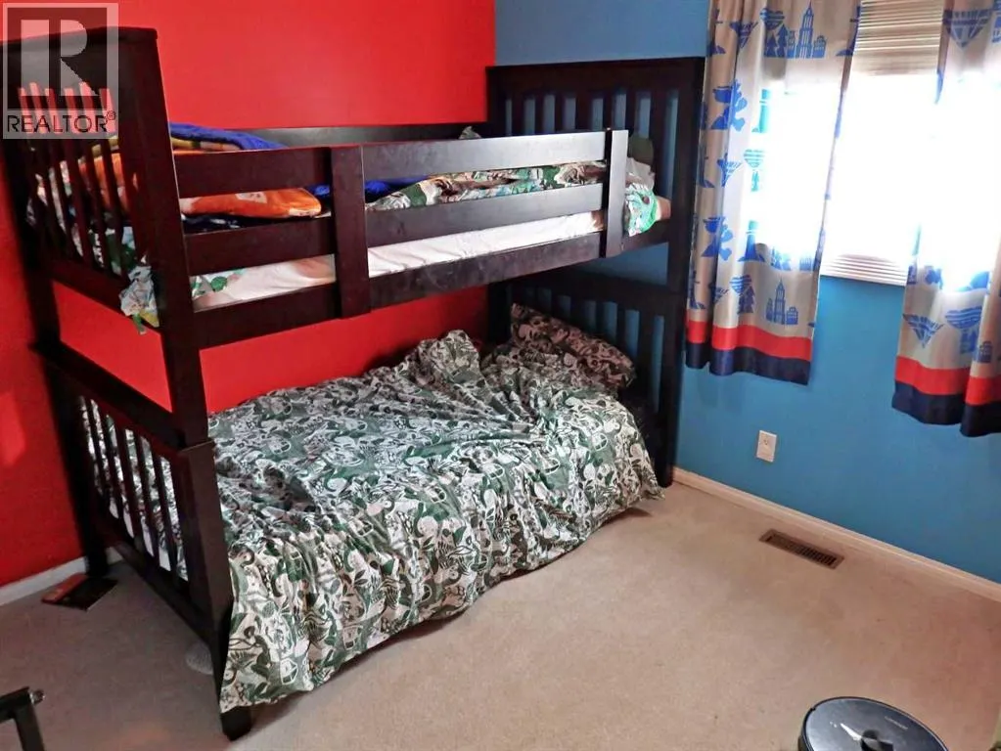
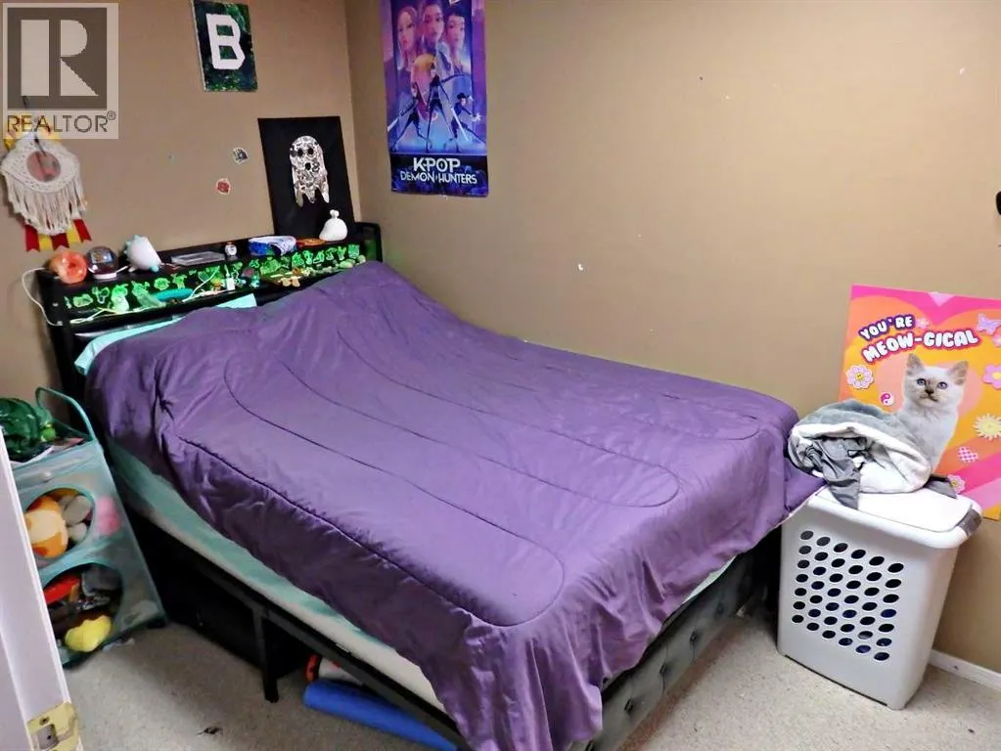
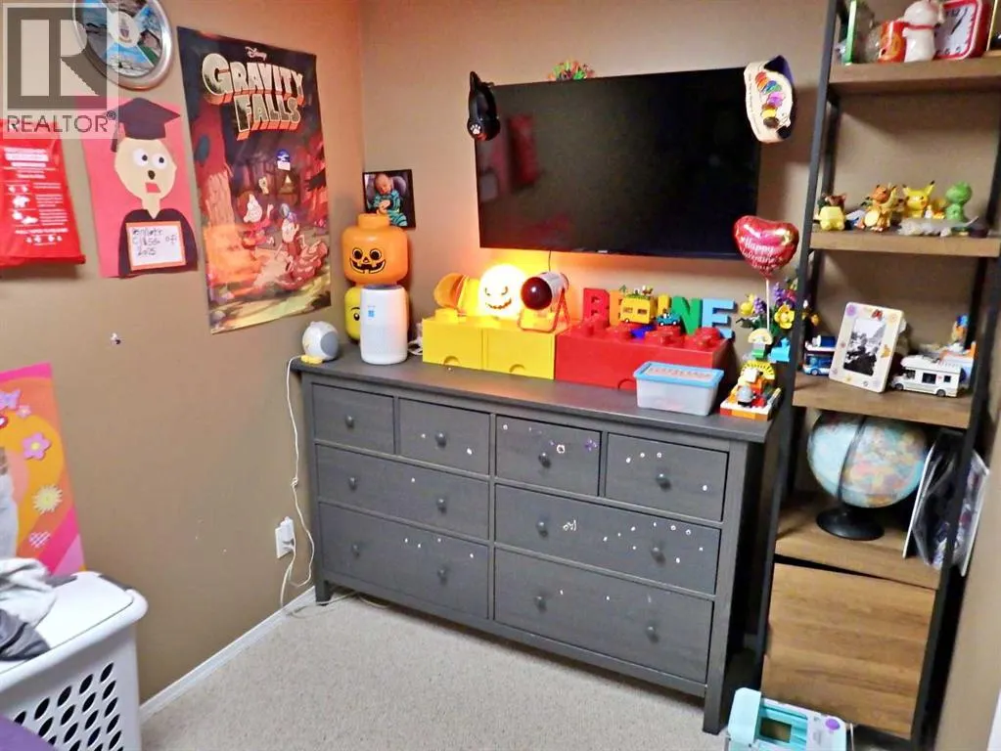
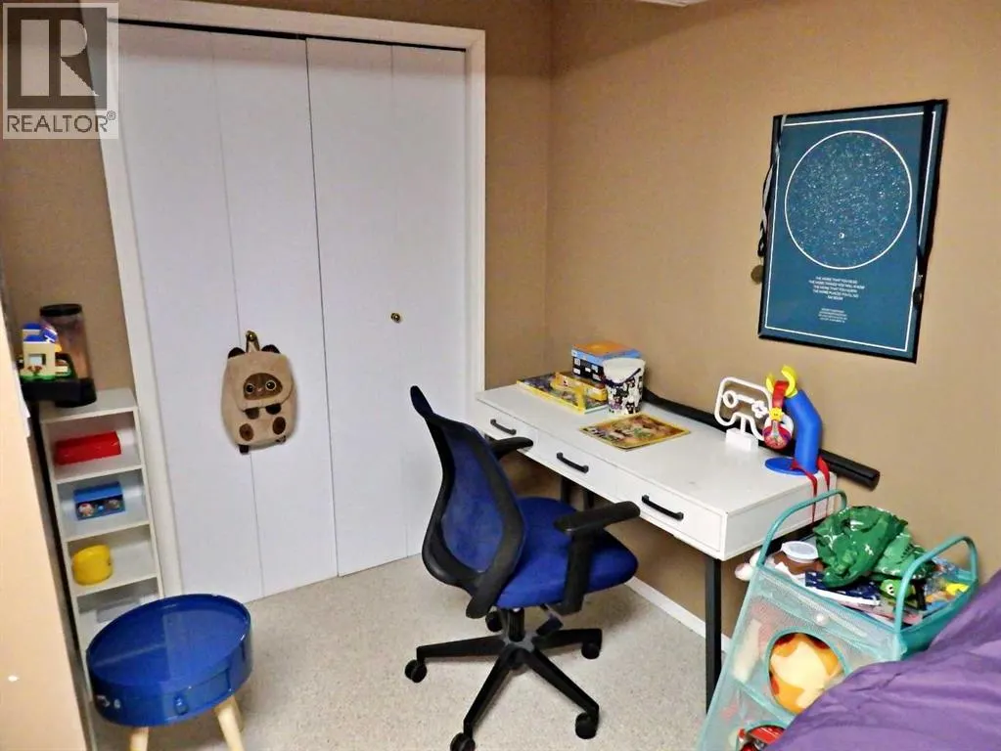
| Bedroom | 8.67 Ft x 8.58 Ft | Main level | ||
| Den | 17.08 Ft x 14.83 Ft | Basement | ||
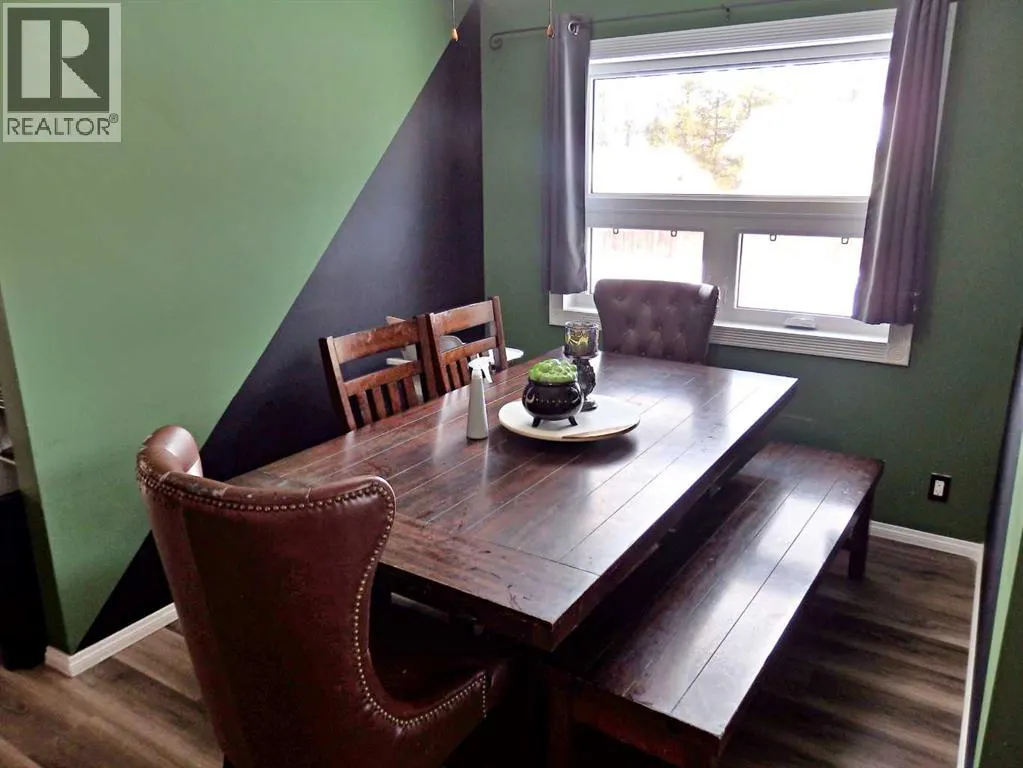
| Dining room | 12.67 Ft x 8.00 Ft | Main level | ||
| Furnace | 18.67 Ft x 11.25 Ft | Basement | ||
| Kitchen | 14.75 Ft x 10.58 Ft | Main level | ||
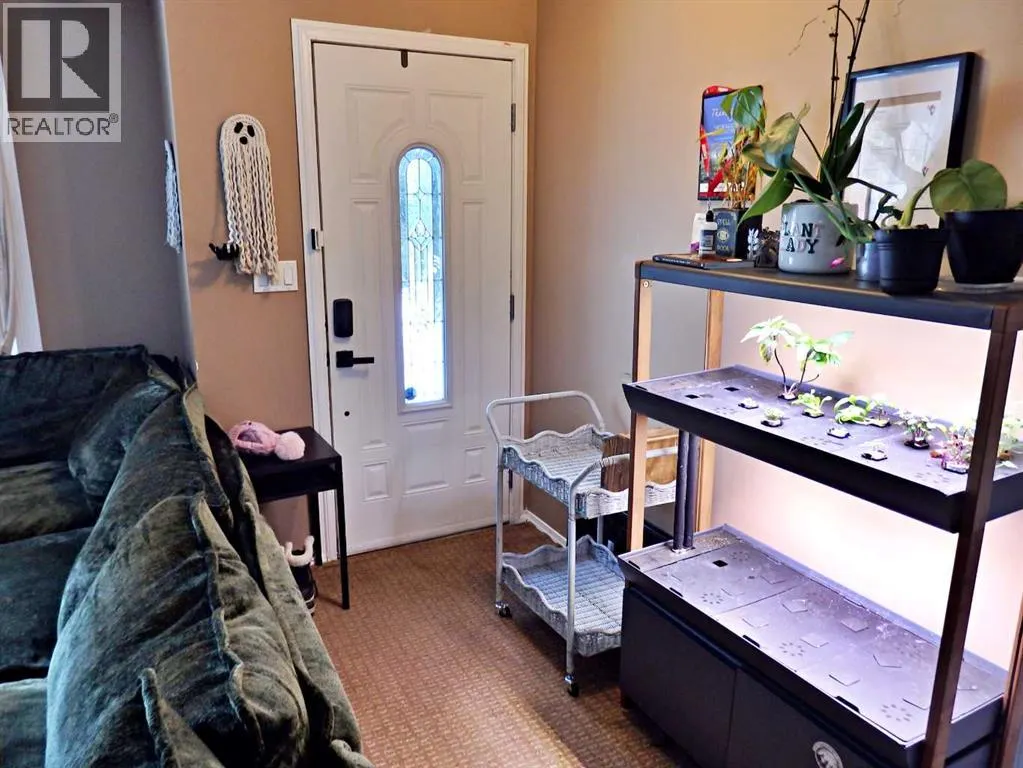
| Living room | 16.67 Ft x 16.50 Ft | Main level | ||
| Other | 13.08 Ft x 10.83 Ft | Basement | ||
| Primary Bedroom | 11.92 Ft x 10.00 Ft | Main level | ||
| Recreational, Games room | 14.92 Ft x 11.33 Ft | Basement |
Amenities
- Views
- New Construction
- Adult 55+
- Lease To Own
- No Strata Fees
- Furnished
- Primary On Main
- Air Conditioning
- Seller Finance
- Green
- Fixer Upper
- Horse
- Golf
- Fireplace
- Deck
- Garage
- Basement
- Pool

Property vs Single Family Average in T9X 1V8
Price
Year Built

 Copyright 2026 by the REALTORS® Association of Edmonton. All rights reserved.
Data is deemed reliable but is not guaranteed accurate by the REALTORS® Association of Edmonton.
The trademarks REALTOR®, REALTORS® and the REALTOR® logo are controlled by The Canadian Real Estate Association (CREA) and identify real estate professionals who are members of CREA. The trademarks MLS®, Multiple Listing Service® and the associated logos are owned by CREA and identify the quality of
Copyright 2026 by the REALTORS® Association of Edmonton. All rights reserved.
Data is deemed reliable but is not guaranteed accurate by the REALTORS® Association of Edmonton.
The trademarks REALTOR®, REALTORS® and the REALTOR® logo are controlled by The Canadian Real Estate Association (CREA) and identify real estate professionals who are members of CREA. The trademarks MLS®, Multiple Listing Service® and the associated logos are owned by CREA and identify the quality of
 Data is supplied by Pillar 9™ MLS ® System. Pillar 9™ is the owner of the copyright in its MLS ® System. Data is deemed reliable but is not guaranteed accurate by Pillar 9™. The trademarks MLS ®, Multiple Listing Service ®, and the associated logos are owned by The Canadian Real Estate Association (CREA) and identify the quality of services provided by real estate professionals who are members of CREA. Used under license.
Last Updated: September 23, 2026 1:37 AM
Data is supplied by Pillar 9™ MLS ® System. Pillar 9™ is the owner of the copyright in its MLS ® System. Data is deemed reliable but is not guaranteed accurate by Pillar 9™. The trademarks MLS ®, Multiple Listing Service ®, and the associated logos are owned by The Canadian Real Estate Association (CREA) and identify the quality of services provided by real estate professionals who are members of CREA. Used under license.
Last Updated: September 23, 2026 1:37 AM