










Address
4716 52 Avenue, Vermilion, AB
Price
$ 149,000
Property Attributes
- ID#A2312300
- TypeSingle Family
- Listing Status Active
- MunicipalityVermilion
- CityVermilion
- AreaVermilion
- NeighbourhoodVermilion
- Postal CodeT9X 1S5
- Style
- Year Built1944
- Price$ 149,000
- Bedrooms3
- Bathrooms1
- Half Bathrooms0
- Sqr Footage1470
Data Source:
Canadian Real Estate Association (CREA)
Property Description
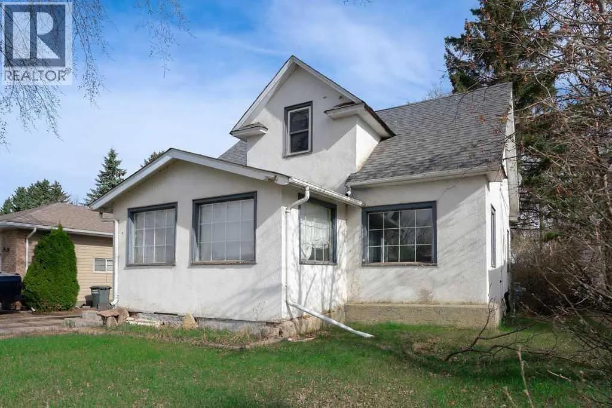
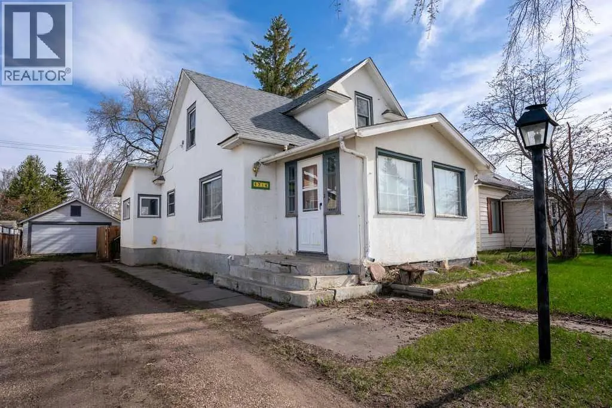
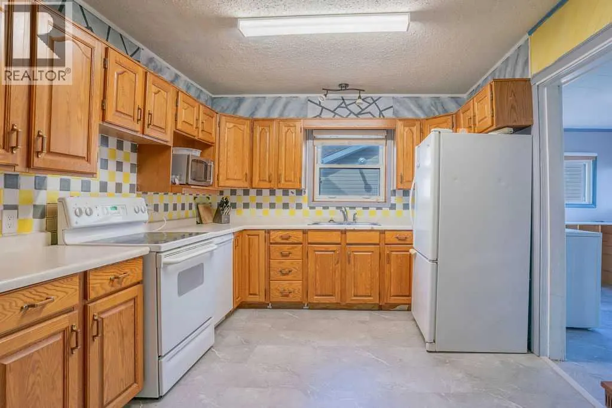
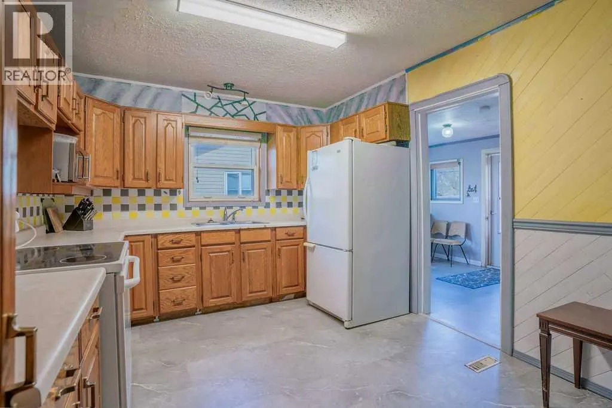
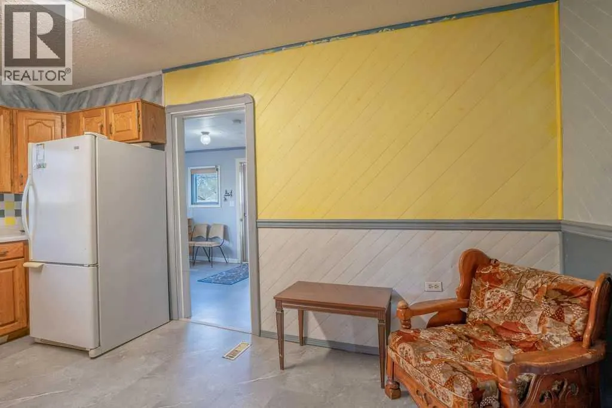
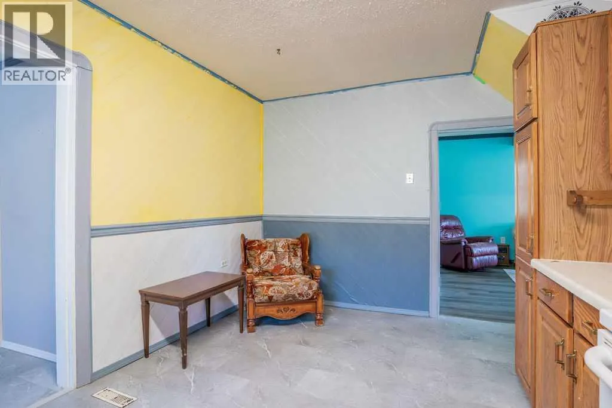
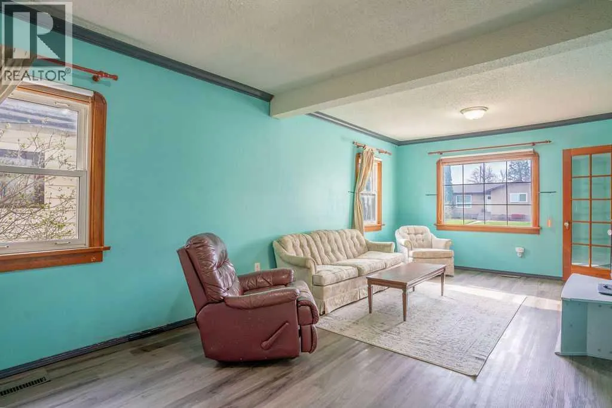
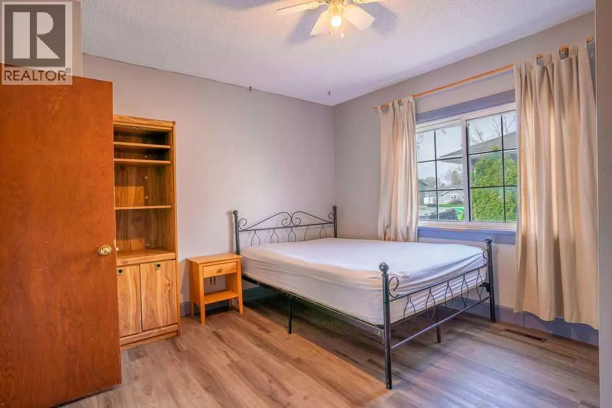
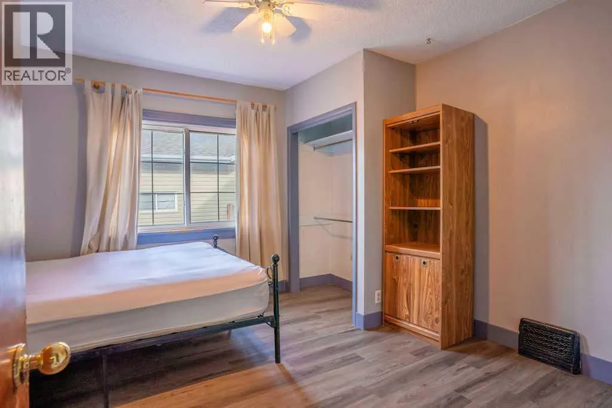
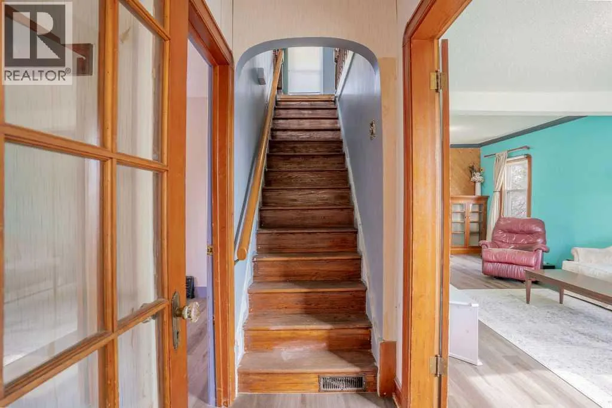
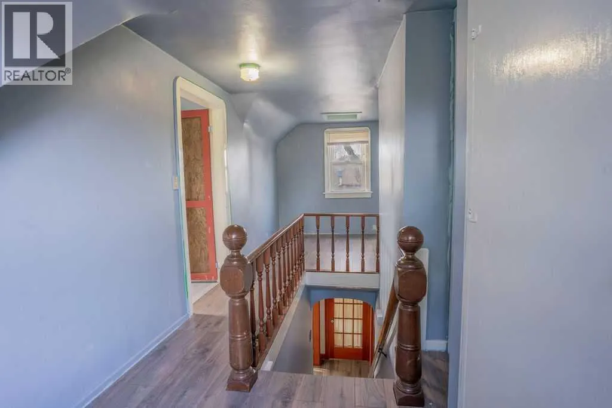
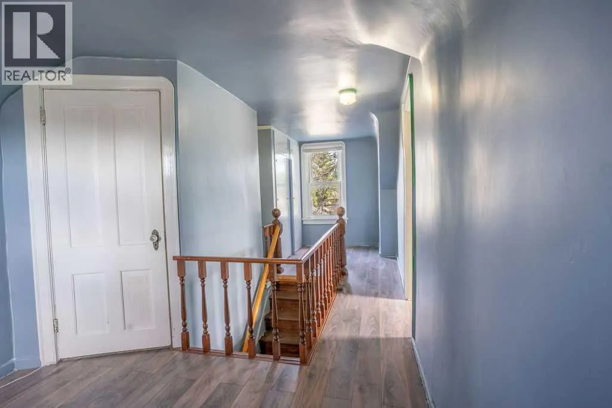
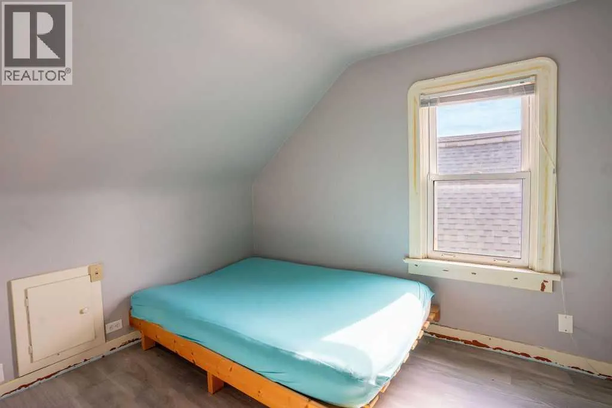
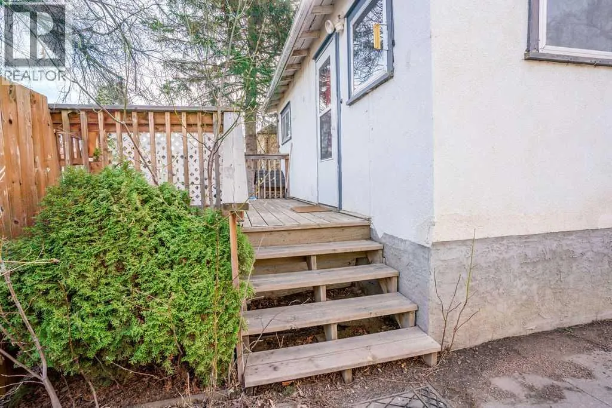
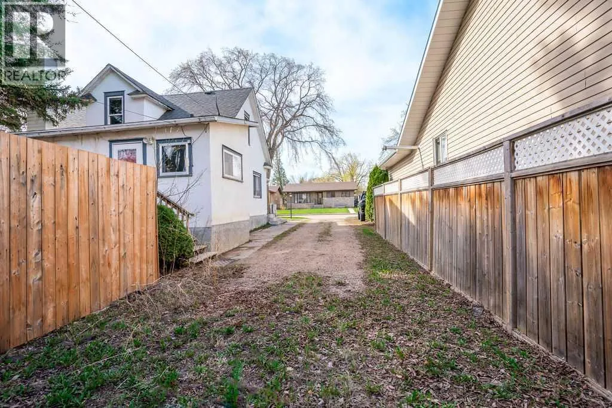
Set on a nice lot in Vermilion, this character filled 1½ storey home offers great potential for an investment property or rental opportunity. Built in 1944, this 3 bedroom, 1 bathroom home features a functional layout with a large kitchen complete with warm wood cabinetry and a spacious back entrance with main floor laundry. One bedroom is conveniently located on the main floor, with two additional bedrooms upstairs.Original wood trim, solid wood doors, and vintage glass knobs add charm and character throughout the home. Recent updates include flooring, a new hot water tank, all new plumbing, and some updated windows. Outside, the fenced backyard offers space to enjoy along with a detached 20’ x 26’ garage with a cement floor that could be brought back to life with some TLC.Whether you’re looking for a starter investment property, rental income potential, or a project property on a good lot, this home is worth a look! (id:7434)
* Sold date and price as reported on the RAE's MLS® System.
General Features
| Features | See remarks, Back lane, French door |
|---|---|
| Property Type | Single Family |
| Zoning Description | RS |
| CommunityName | Vermilion |
| Amenities | Playground, Schools, Shopping |
| Building Appliances | Washer, Refrigerator, Dishwasher, Stove, Dryer, Window Coverings |
| Building Cooling Type | None |
| Parking Space Total | 4 |
| Foundation Type | Poured Concrete |
| Building Type | House |
| Ownership Type | Freehold |
| Building.StoriesTotal | 1.5 |
Interior Features
| Building Fireplace Present | True |
|---|---|
| Building Fireplace Total | 1 |
| Building Heating Type | Forced air |
| Building Heating Fuel | Natural gas |
| Basement Development | Unfinished |
| Basement Type | Partial (Unfinished) |
| Construction Material | Wood frame |
| Construction Style Attachment | Detached |
| Flooring Type | Carpeted, Laminate, Linoleum |
| Living Area Range | 1470 |
| Bedrooms | 3 |
Exterior Features
| Structure | Deck |
|---|---|
| Land Amenities | Playground, Schools, Shopping |
| Landscape Features | Lawn |
| Exterior Finish | Stucco |
| Fence Type | Fence |
Room Details
| Room | Dimensions | Level | Flooring | Details |
|---|---|---|---|---|
| 4pc Bathroom | .00 Ft x .00 Ft | Main level | ||
| Bedroom | 11.75 Ft x 10.58 Ft | Second level | ||
| Laundry room | 9.50 Ft x 12.42 Ft | Main level | ||
| Living room | 11.17 Ft x 23.17 Ft | Main level | ||
| Other | 8.08 Ft x 14.42 Ft | Main level | ||
| Primary Bedroom | 11.83 Ft x 12.33 Ft | Main level |
Amenities
- Views
- New Construction
- Adult 55+
- Lease To Own
- No Strata Fees
- Furnished
- Primary On Main
- Air Conditioning
- Seller Finance
- Green
- Fixer Upper
- Horse
- Golf
- Fireplace
- Deck
- Garage
- Basement
- Pool

Property vs Single Family Average in T9X 1S5
Price
Year Built

 Copyright 2026 by the REALTORS® Association of Edmonton. All rights reserved.
Data is deemed reliable but is not guaranteed accurate by the REALTORS® Association of Edmonton.
The trademarks REALTOR®, REALTORS® and the REALTOR® logo are controlled by The Canadian Real Estate Association (CREA) and identify real estate professionals who are members of CREA. The trademarks MLS®, Multiple Listing Service® and the associated logos are owned by CREA and identify the quality of
Copyright 2026 by the REALTORS® Association of Edmonton. All rights reserved.
Data is deemed reliable but is not guaranteed accurate by the REALTORS® Association of Edmonton.
The trademarks REALTOR®, REALTORS® and the REALTOR® logo are controlled by The Canadian Real Estate Association (CREA) and identify real estate professionals who are members of CREA. The trademarks MLS®, Multiple Listing Service® and the associated logos are owned by CREA and identify the quality of
 Data is supplied by Pillar 9™ MLS ® System. Pillar 9™ is the owner of the copyright in its MLS ® System. Data is deemed reliable but is not guaranteed accurate by Pillar 9™. The trademarks MLS ®, Multiple Listing Service ®, and the associated logos are owned by The Canadian Real Estate Association (CREA) and identify the quality of services provided by real estate professionals who are members of CREA. Used under license.
Last Updated: September 23, 2026 1:37 AM
Data is supplied by Pillar 9™ MLS ® System. Pillar 9™ is the owner of the copyright in its MLS ® System. Data is deemed reliable but is not guaranteed accurate by Pillar 9™. The trademarks MLS ®, Multiple Listing Service ®, and the associated logos are owned by The Canadian Real Estate Association (CREA) and identify the quality of services provided by real estate professionals who are members of CREA. Used under license.
Last Updated: September 23, 2026 1:37 AM