
Address
714 7 Avenue Ne, Calgary, AB
Price
$ 900,000
Property Attributes
- ID#A2296979
- TypeSingle Family
- Listing Status Active
- MunicipalityCalgary
- CityCalgary
- AreaRenfrew
- NeighbourhoodRenfrew
- Postal CodeT2E 0N5
- Style
- Year Built1933
- Price$ 900,000
- Bedrooms2
- Bathrooms2
- Half Bathrooms1
- Sqr Footage1573
Data Source:
Canadian Real Estate Association (CREA)
Property Description
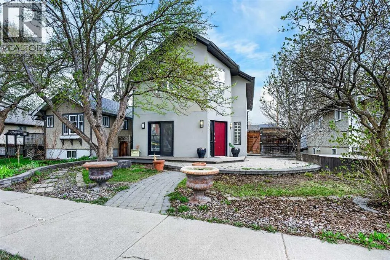
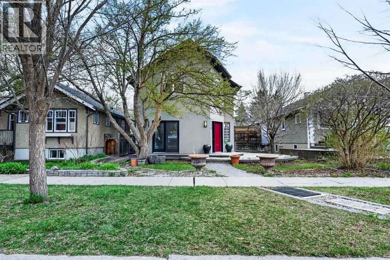
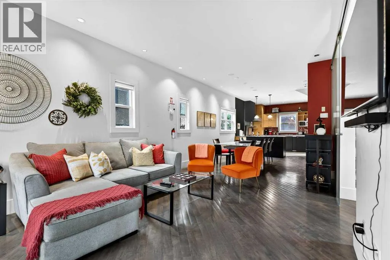
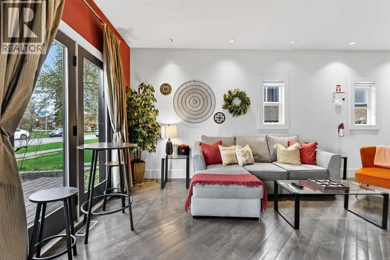
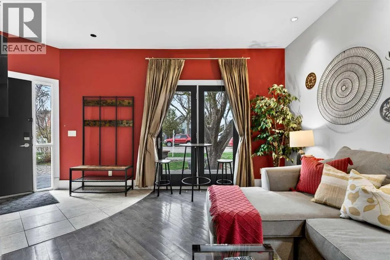
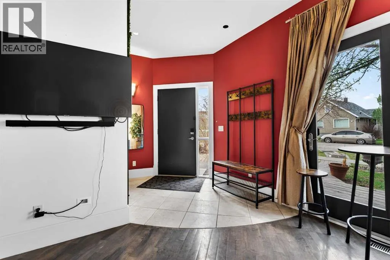
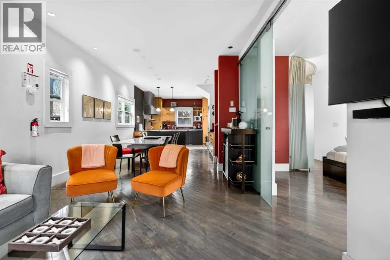
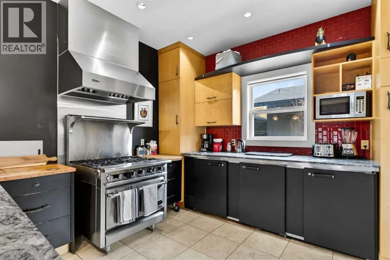
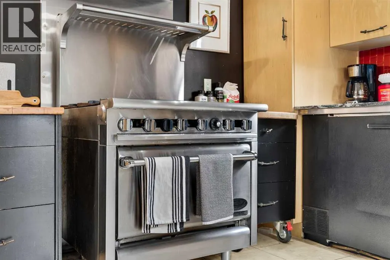
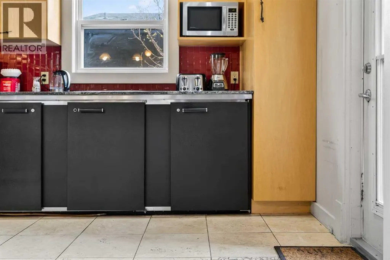
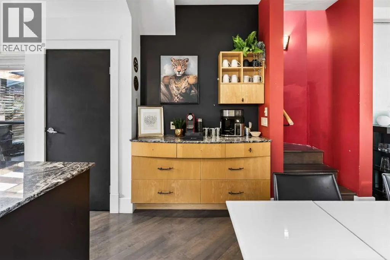
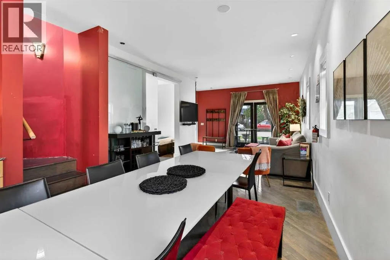
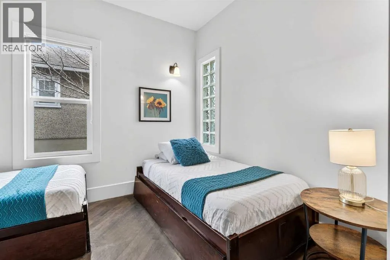
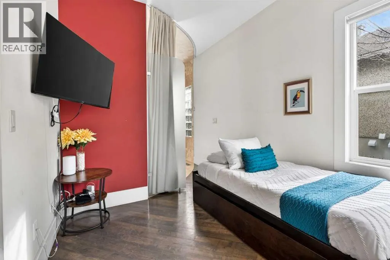
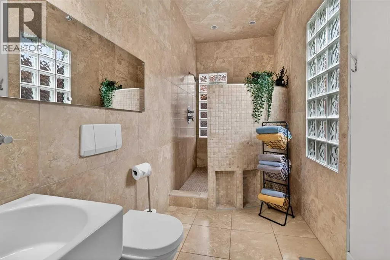
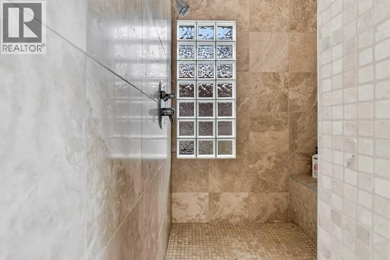

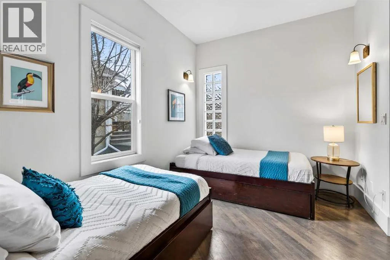
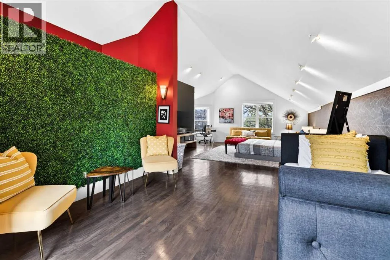
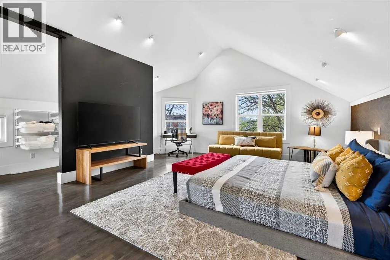
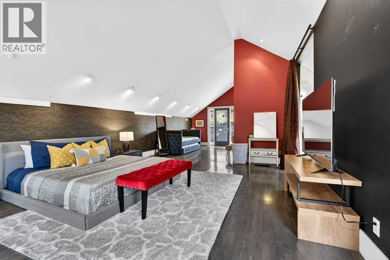
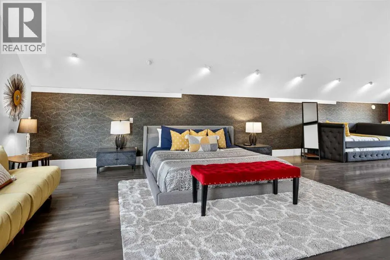
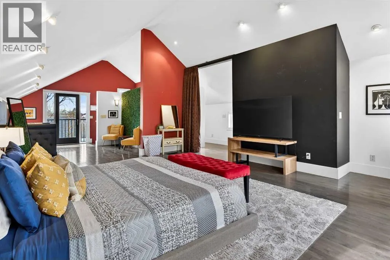
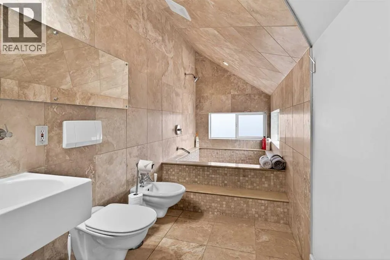
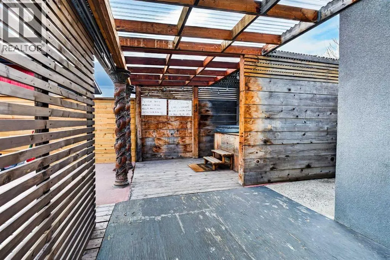
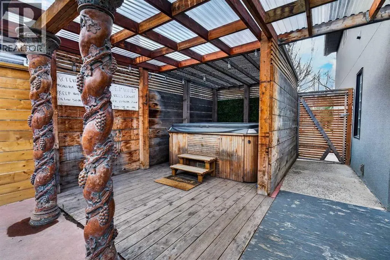
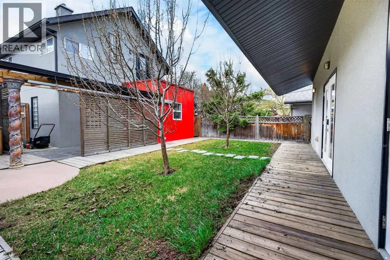
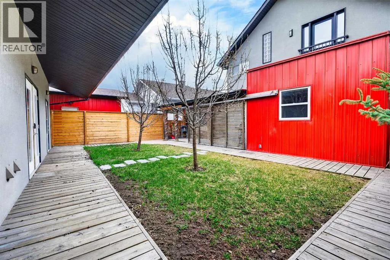
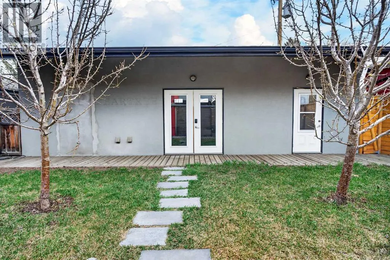
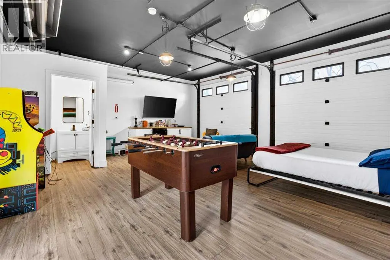
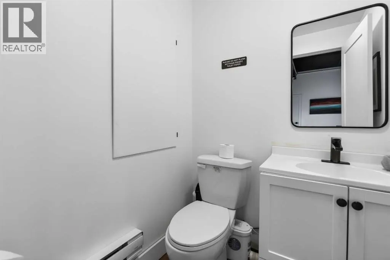
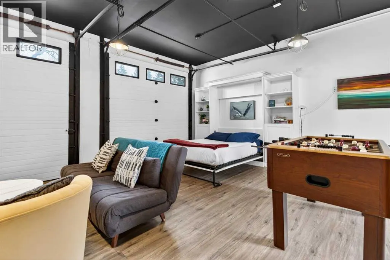
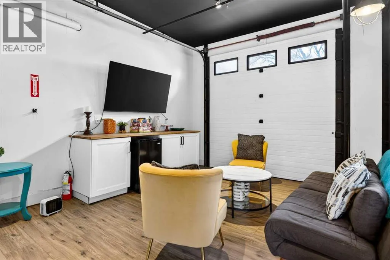
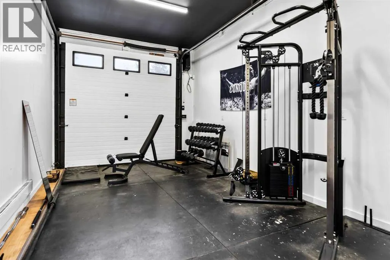
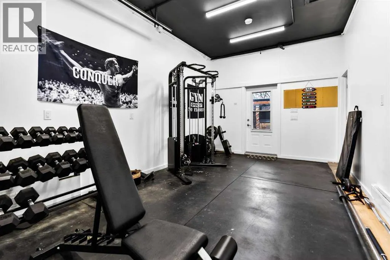
This is a rare opportunity to acquire a fully operational, high-performing short-term rental in one of Calgary’s most desirable inner-city communities. Located at 714 7th Avenue NE in Bridgeland/Renfrew, this property is just steps from downtown, transit, and the Bow River pathway system.The home is not simply suited for Airbnb use, it is already established as one of the top-performing three-bedroom short-term rentals in the city. It currently ranks among the highest in Calgary for gross revenue in its category, with 158 reviews, a 4.84 rating, and Superhost status. All performance metrics are documented and supported by AirDNA data.Over $125,000 has been invested into renovations, furnishings, design, and technology, with a clear focus on maximizing guest experience and occupancy. The interior features a cohesive Mexican hacienda-inspired design with custom tile work, warm tones, and thoughtfully curated spaces that photograph well and encourage repeat bookings.The home offers three bedrooms, including a king suite, along with flexible sleeping arrangements such as trundles and a Murphy bed, allowing for a total capacity of up to 10 guests. There are 2.5 bathrooms, making it well suited for larger groups.One of the most unique features of this property is the fully permitted conversion of the triple-car garage into a games and entertainment space. This area includes arcade games such as Pac-Man and Buck Hunter, foosball, a Murphy bed, a minibar, and a half bathroom. This addition significantly enhances both guest experience and revenue potential in a way that is difficult to replicate.Additional features include a private hot tub with updated components, a dedicated home gym with proper flooring and equipment, a professional-grade kitchen designed for group use, smart locks, smart TVs with streaming capabilities, high-speed Wi-Fi, and central air conditioning.The property is fully licensed under BL267439 and is actively operating on both Airbnb and VRB O. An experienced operations team is already in place and may be retained by the buyer, providing support with pricing strategy, guest communication, cleaning, maintenance, and claims management. This allows for a seamless transition with no interruption to revenue or operations.The property consistently benefits from strong seasonal demand, including significant revenue increases during events such as the Calgary Stampede.Comprehensive financial statements, market data, and a full buyer package are available to qualified purchasers. This is a turnkey investment that has been carefully built and optimized over time. (id:7434)
* Sold date and price as reported on the RAE's MLS® System.
General Features
| Features | Back lane, Closet Organizers, Level |
|---|---|
| Property Type | Single Family |
| Zoning Description | R-CG |
| CommunityName | Renfrew |
| Amenities | Park, Playground, Schools, Shopping |
| Building Appliances | Washer, Refrigerator, Gas stove(s), Dishwasher, Oven, Dryer, Hood Fan, Window Coverings, Garage door opener |
| Building Cooling Type | None |
| Parking Space Total | 3 |
| Foundation Type | Poured Concrete |
| Building Type | House |
| Ownership Type | Freehold |
| Building.StoriesTotal | 2 |
Interior Features
| Building Fireplace Present | False |
|---|---|
| Building Heating Type | Forced air |
| Building Heating Fuel | Natural gas |
| Basement Development | Finished |
| Basement Type | Full (Finished) |
| Construction Material | Wood frame |
| Construction Style Attachment | Detached |
| Flooring Type | Hardwood, Stone |
| Living Area Range | 1573 |
| Bedrooms | 2 |
Exterior Features
| Land Amenities | Park, Playground, Schools, Shopping |
|---|---|
| Landscape Features | Landscaped |
| Exterior Finish | Metal, Stucco |
| Fence Type | Partially fenced |
Room Details
| Room | Dimensions | Level | Flooring | Details |
|---|---|---|---|---|
| 2pc Bathroom | 5.00 Ft x 4.92 Ft | Main level | ||
| 3pc Bathroom | 13.25 Ft x 5.25 Ft | Main level | ||
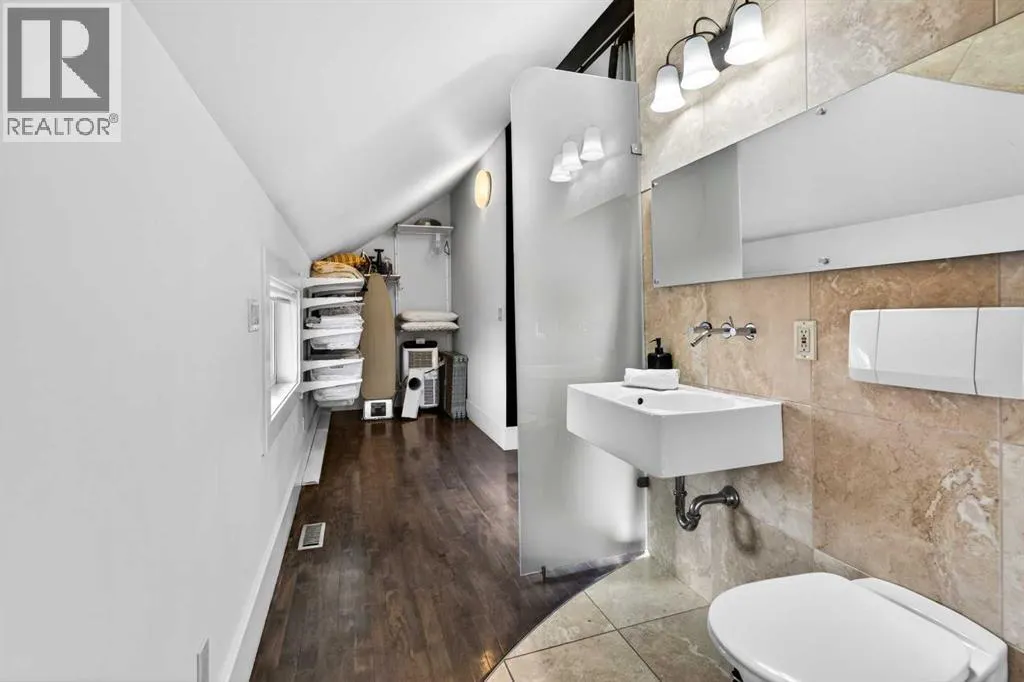
| 5pc Bathroom | 13.58 Ft x 5.17 Ft | Upper Level | ||
| Bedroom | 13.58 Ft x 8.67 Ft | Main level | ||
| Dining room | 14.00 Ft x 8.50 Ft | Main level | ||
| Exercise room | 19.67 Ft x 11.17 Ft | Main level | ||
| Foyer | 7.83 Ft x 6.58 Ft | Main level | ||
| Furnace | 21.75 Ft x 15.25 Ft | Basement | ||
| Kitchen | 11.00 Ft x 10.00 Ft | Main level | ||
| Living room | 16.00 Ft x 11.83 Ft | Main level | ||
| Office | 12.92 Ft x 11.67 Ft | Upper Level | ||
| Other | 13.00 Ft x 5.00 Ft | Upper Level | ||
| Primary Bedroom | 20.33 Ft x 15.50 Ft | Upper Level | ||
| Recreational, Games room | 22.75 Ft x 19.92 Ft | Main level | ||
| Storage | 12.58 Ft x 9.08 Ft | Basement |
Amenities
- Views
- New Construction
- Adult 55+
- Lease To Own
- No Strata Fees
- Furnished
- Primary On Main
- Air Conditioning
- Seller Finance
- Green
- Fixer Upper
- Horse
- Golf
- Fireplace
- Deck
- Garage
- Basement
- Pool

Property vs Single Family Average in T2E 0N5
Price
Year Built
In The Neighbourhood
Calgary
$ 825,000
- Type
- Single Family
- Size
- 1,074 SqFt
- Rooms
- 5 Beds + 2 Baths
Real Estate Professionals Inc.
Calgary
$ 1,249,900
- Type
- Single Family
- Size
- 2,001 SqFt
- Rooms
- 4 Beds + 3.5 Baths
RE/MAX Complete Realty

 Copyright 2026 by the REALTORS® Association of Edmonton. All rights reserved.
Data is deemed reliable but is not guaranteed accurate by the REALTORS® Association of Edmonton.
The trademarks REALTOR®, REALTORS® and the REALTOR® logo are controlled by The Canadian Real Estate Association (CREA) and identify real estate professionals who are members of CREA. The trademarks MLS®, Multiple Listing Service® and the associated logos are owned by CREA and identify the quality of
Copyright 2026 by the REALTORS® Association of Edmonton. All rights reserved.
Data is deemed reliable but is not guaranteed accurate by the REALTORS® Association of Edmonton.
The trademarks REALTOR®, REALTORS® and the REALTOR® logo are controlled by The Canadian Real Estate Association (CREA) and identify real estate professionals who are members of CREA. The trademarks MLS®, Multiple Listing Service® and the associated logos are owned by CREA and identify the quality of
 Data is supplied by Pillar 9™ MLS ® System. Pillar 9™ is the owner of the copyright in its MLS ® System. Data is deemed reliable but is not guaranteed accurate by Pillar 9™. The trademarks MLS ®, Multiple Listing Service ®, and the associated logos are owned by The Canadian Real Estate Association (CREA) and identify the quality of services provided by real estate professionals who are members of CREA. Used under license.
Last Updated: September 23, 2026 2:57 PM
Data is supplied by Pillar 9™ MLS ® System. Pillar 9™ is the owner of the copyright in its MLS ® System. Data is deemed reliable but is not guaranteed accurate by Pillar 9™. The trademarks MLS ®, Multiple Listing Service ®, and the associated logos are owned by The Canadian Real Estate Association (CREA) and identify the quality of services provided by real estate professionals who are members of CREA. Used under license.
Last Updated: September 23, 2026 2:57 PM