



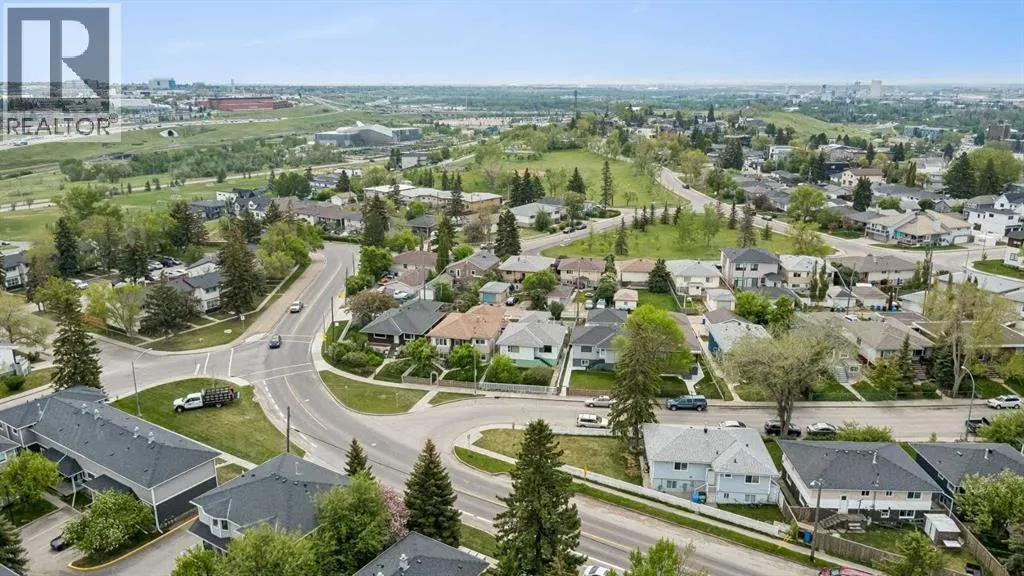
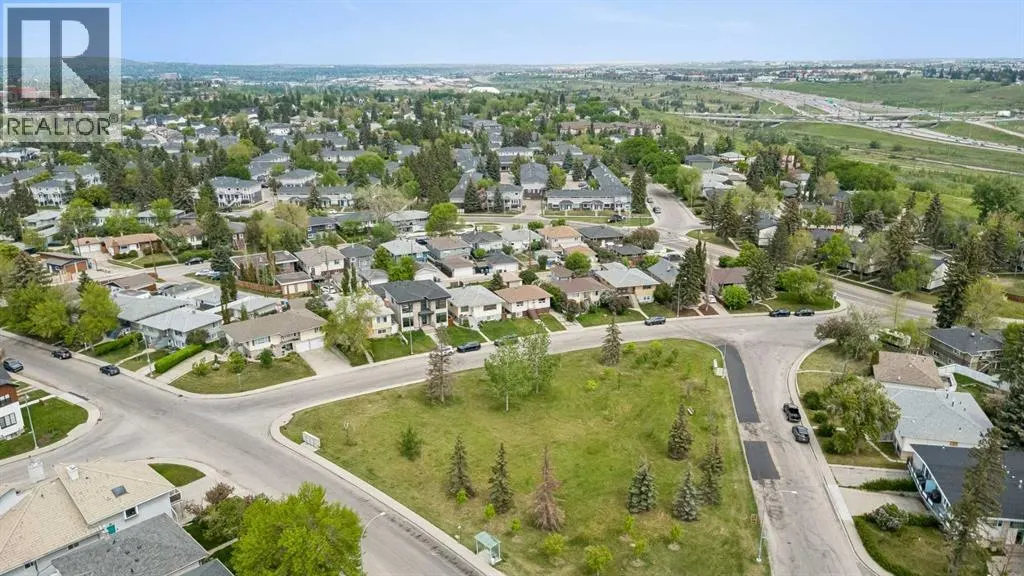
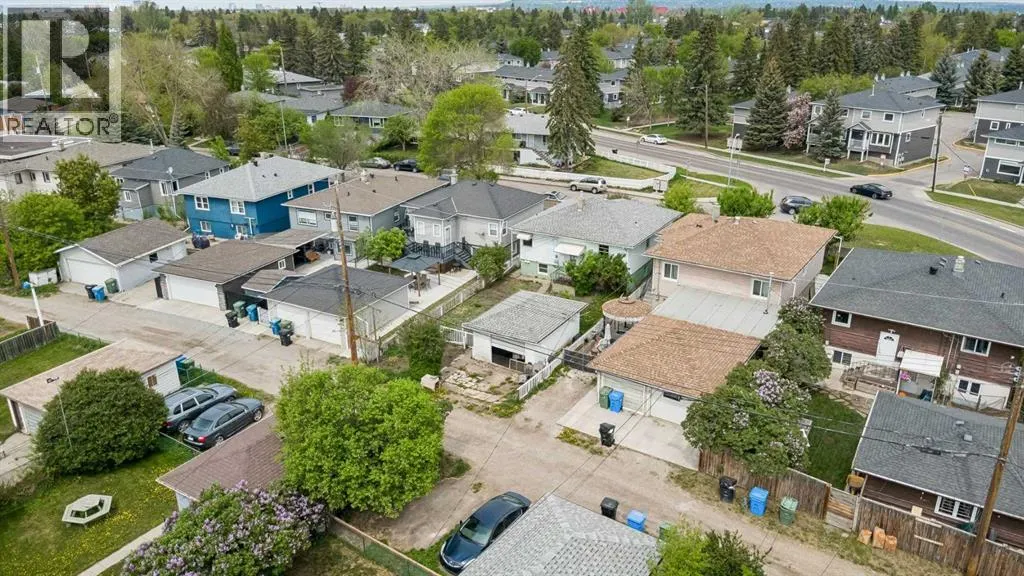
Address
1228 Bantry Street Ne, Calgary, AB
Price
$ 539,900
Property Attributes
- ID#A2316068
- TypeSingle Family
- Listing Status Active
- MunicipalityCalgary
- CityCalgary
- AreaRenfrew
- NeighbourhoodRenfrew
- Postal CodeT2E 5E7
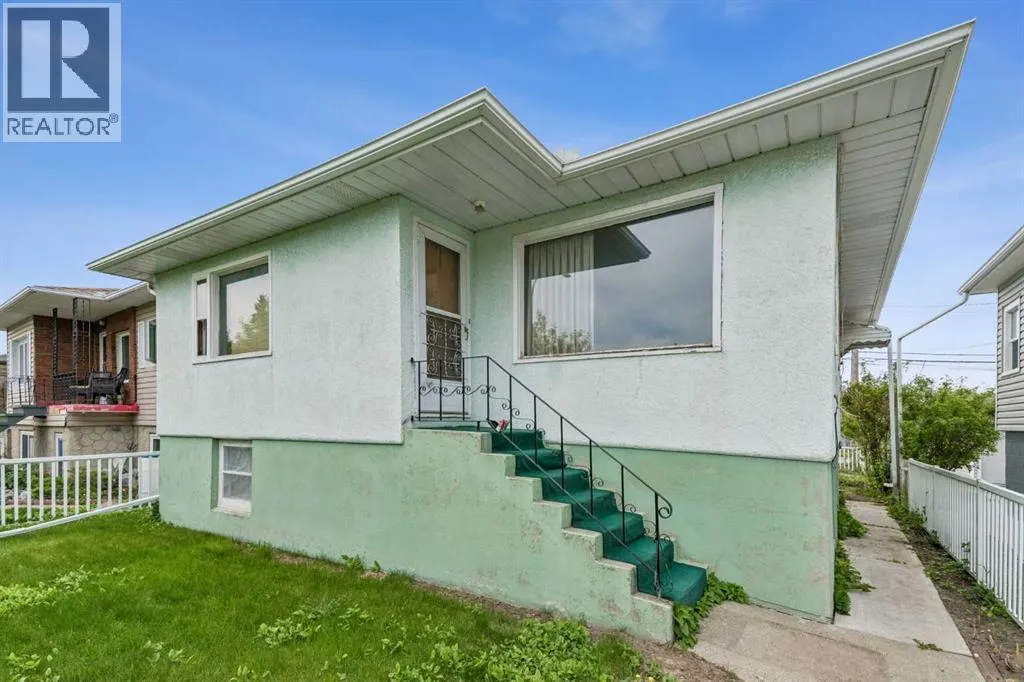
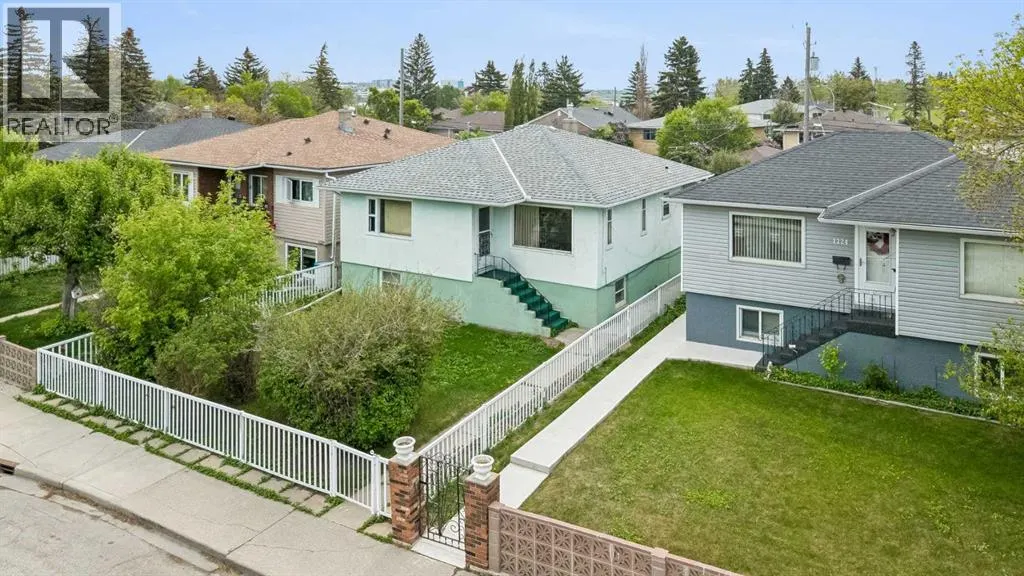
- StyleBungalow
- Year Built1953
- Price$ 539,900
- Bedrooms2+1
- Bathrooms2
- Half Bathrooms0
- Sqr Footage865
Data Source:
Canadian Real Estate Association (CREA)
Property Description
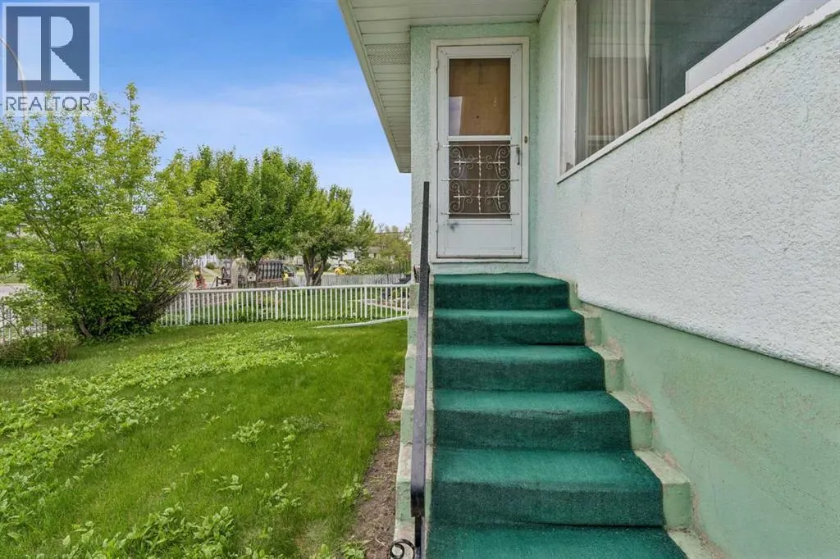
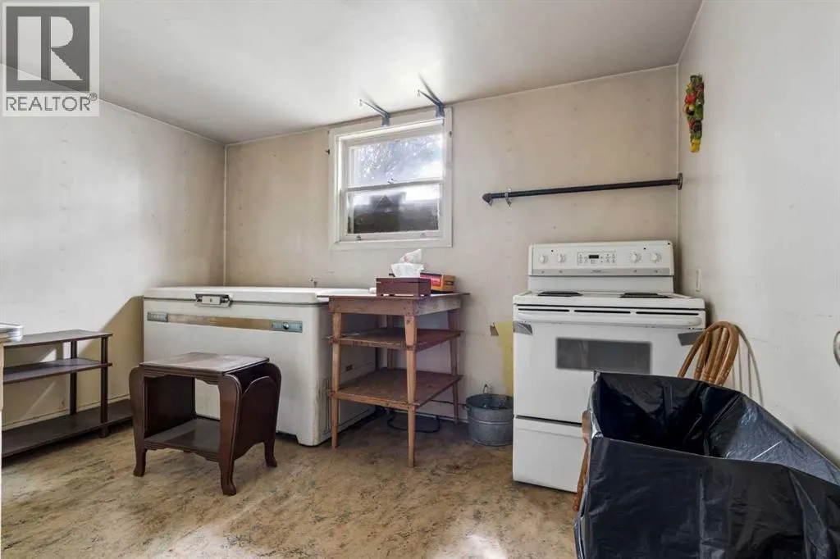
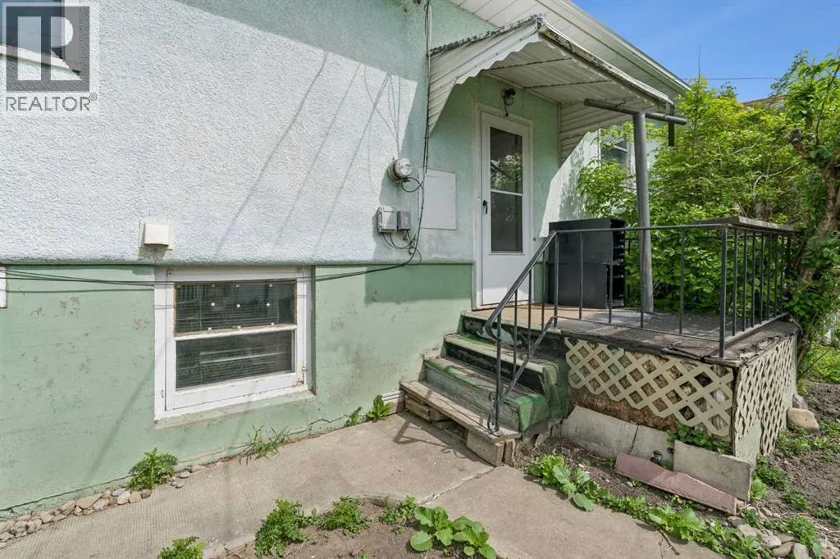
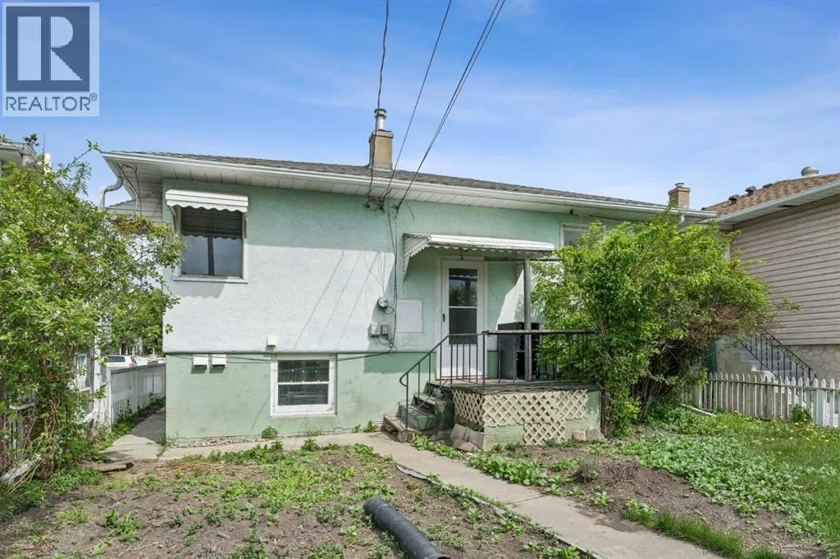
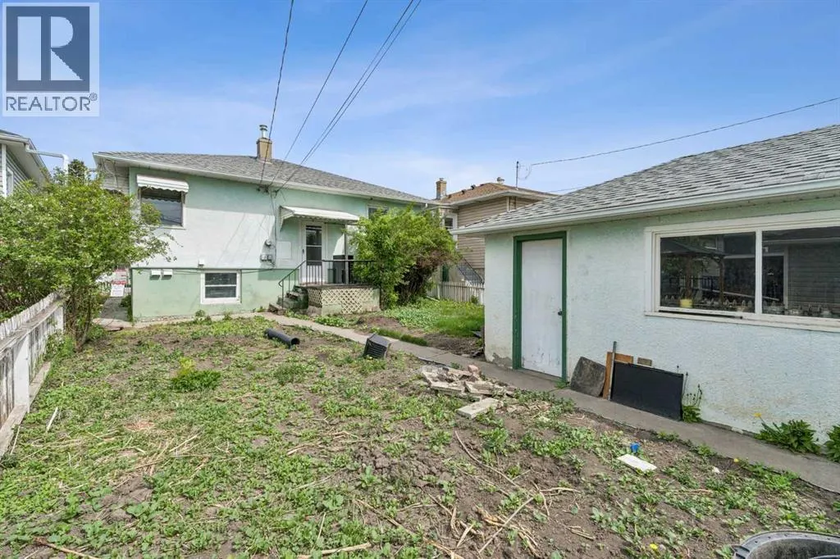
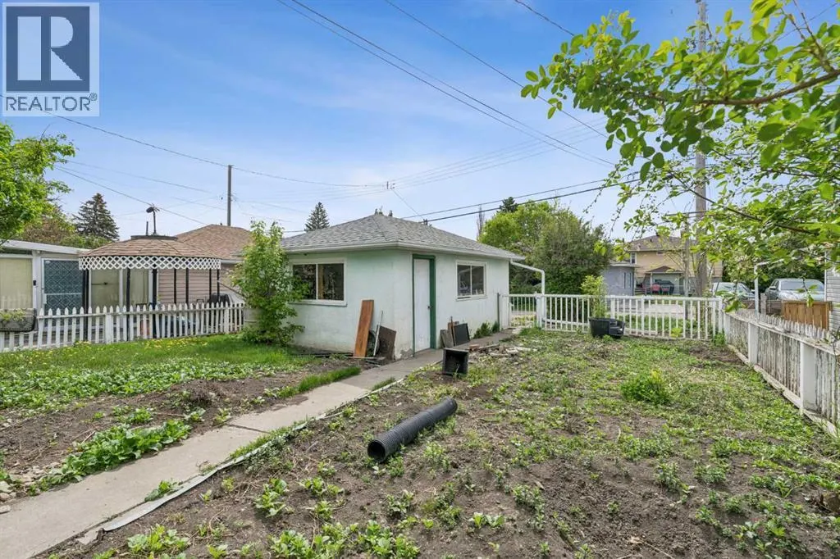
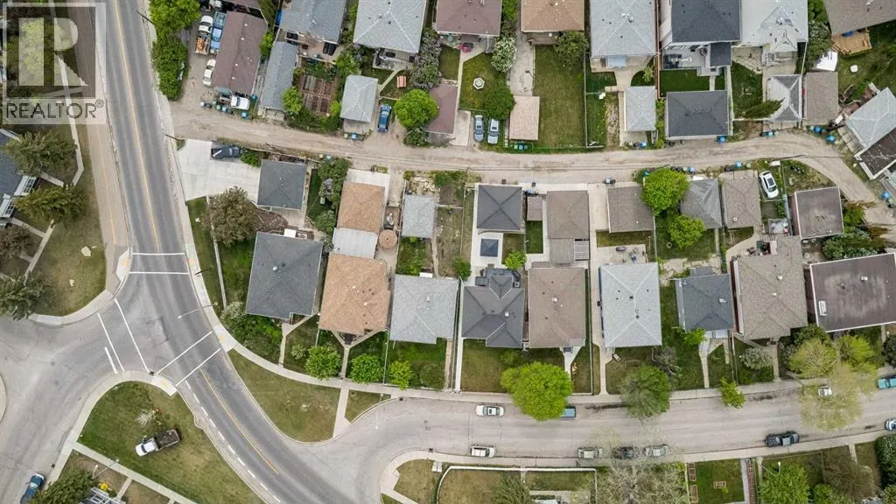
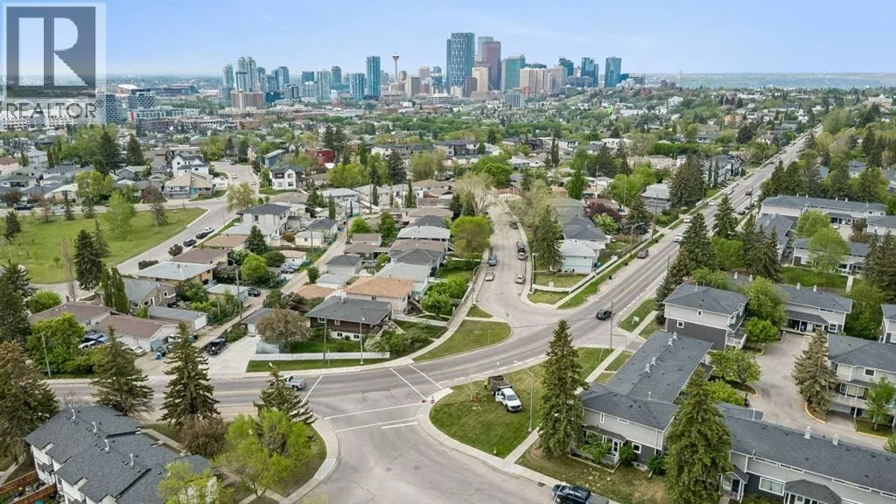
BEAUTIFUL STREET AND AN EXCELLENT LOCATION! ORIGINAL RAISED BUNGALOW WITH LARGE WINDOWS ON LOWER LEVEL. A KITCHEN DOWN, RUMPUS ROOM, BEDROOM LAUNDRY AND STORAGE AREA. STUCCO EXTERIOR. SURROUNDED BY BEAUTIFUL HOMES ON THE STREET. MANY AMENITIES NEAR BY. CLOSE TO PARKS, SCHOOLS AND EASY ACCESS TO 16TH, DEERFOOT, EDMONTON TRAIL AND DOWNTOWN. (id:7434)
* Sold date and price as reported on the RAE's MLS® System.
General Features
| Features | Back lane, Wood windows, No Animal Home, No Smoking Home, Level |
|---|---|
| Property Type | Single Family |
| Zoning Description | R-CG |
| CommunityName | Renfrew |
| Amenities | Park, Playground, Schools, Shopping |
| Building Appliances | Stove |
| Building Architectural Style | Bungalow |
| Building Cooling Type | None |
| Parking Space Total | 2 |
| Foundation Type | Poured Concrete |
| Building Type | House |
| Ownership Type | Freehold |
| Building.StoriesTotal | 1 |
Interior Features
| Building Fireplace Present | False |
|---|---|
| Building Heating Type | Forced air |
| Building Heating Fuel | Natural gas |
| Basement Development | Finished |
| Basement Type | Full (Finished) |
| Construction Material | Wood frame |
| Construction Style Attachment | Detached |
| Flooring Type | Carpeted, Linoleum, Tile, Wood |
| Living Area Range | 865 |
| Bedrooms | 2+1 |
Exterior Features
| Structure | None |
|---|---|
| Land Amenities | Park, Playground, Schools, Shopping |
| Exterior Finish | Stucco |
| Fence Type | Partially fenced |
Room Details
| Room | Dimensions | Level | Flooring | Details |
|---|---|---|---|---|
| 3pc Bathroom | 5.08 Ft x 8.50 Ft | Basement | ||
| 4pc Bathroom | 7.08 Ft x 8.67 Ft | Main level | ||
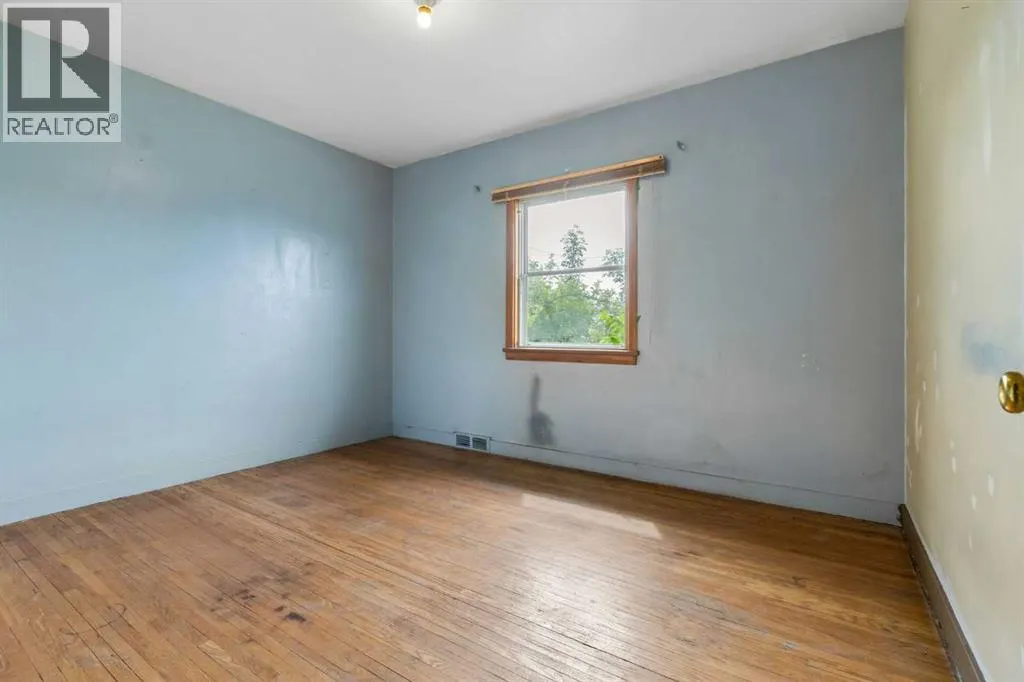
| Bedroom | 9.83 Ft x 12.25 Ft | Main level | ||
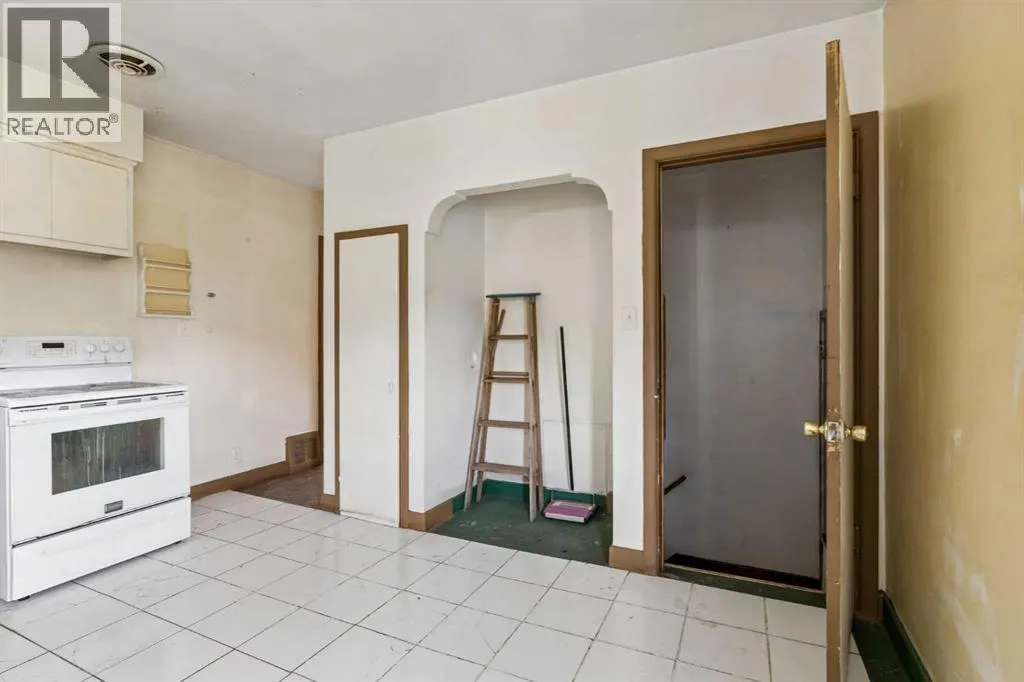
| Eat in kitchen | 13.42 Ft x 13.00 Ft | Main level | ||
| Furnace | 11.83 Ft x 12.50 Ft | Basement | ||
| Kitchen | 9.42 Ft x 11.75 Ft | Basement | ||
| Living room | 13.42 Ft x 16.58 Ft | Main level | ||
| Primary Bedroom | 13.25 Ft x 12.25 Ft | Main level | ||
| Recreational, Games room | 14.83 Ft x 13.42 Ft | Basement | ||
| Storage | 6.33 Ft x 3.33 Ft | Basement |
Amenities
- Views
- New Construction
- Adult 55+
- Lease To Own
- No Strata Fees
- Furnished
- Primary On Main
- Air Conditioning
- Seller Finance
- Green
- Fixer Upper
- Horse
- Golf
- Fireplace
- Deck
- Garage
- Basement
- Pool

Property vs Single Family Average in T2E 5E7
Price
Year Built
In The Neighbourhood
Calgary
$ 825,000
- Type
- Single Family
- Size
- 1,074 SqFt
- Rooms
- 5 Beds + 2 Baths
Real Estate Professionals Inc.
Calgary
$ 1,249,900
- Type
- Single Family
- Size
- 2,001 SqFt
- Rooms
- 4 Beds + 3.5 Baths
RE/MAX Complete Realty

 Copyright 2026 by the REALTORS® Association of Edmonton. All rights reserved.
Data is deemed reliable but is not guaranteed accurate by the REALTORS® Association of Edmonton.
The trademarks REALTOR®, REALTORS® and the REALTOR® logo are controlled by The Canadian Real Estate Association (CREA) and identify real estate professionals who are members of CREA. The trademarks MLS®, Multiple Listing Service® and the associated logos are owned by CREA and identify the quality of
Copyright 2026 by the REALTORS® Association of Edmonton. All rights reserved.
Data is deemed reliable but is not guaranteed accurate by the REALTORS® Association of Edmonton.
The trademarks REALTOR®, REALTORS® and the REALTOR® logo are controlled by The Canadian Real Estate Association (CREA) and identify real estate professionals who are members of CREA. The trademarks MLS®, Multiple Listing Service® and the associated logos are owned by CREA and identify the quality of
 Data is supplied by Pillar 9™ MLS ® System. Pillar 9™ is the owner of the copyright in its MLS ® System. Data is deemed reliable but is not guaranteed accurate by Pillar 9™. The trademarks MLS ®, Multiple Listing Service ®, and the associated logos are owned by The Canadian Real Estate Association (CREA) and identify the quality of services provided by real estate professionals who are members of CREA. Used under license.
Last Updated: September 23, 2026 2:57 PM
Data is supplied by Pillar 9™ MLS ® System. Pillar 9™ is the owner of the copyright in its MLS ® System. Data is deemed reliable but is not guaranteed accurate by Pillar 9™. The trademarks MLS ®, Multiple Listing Service ®, and the associated logos are owned by The Canadian Real Estate Association (CREA) and identify the quality of services provided by real estate professionals who are members of CREA. Used under license.
Last Updated: September 23, 2026 2:57 PM