










Address
6140 Dalmarnock Crescent Nw, Calgary, AB
Price
$ 725,000
Property Attributes
- ID#A2320957
- TypeSingle Family
- Listing Status Active
- MunicipalityCalgary
- CityCalgary
- AreaDalhousie
- NeighbourhoodDalhousie
- Postal CodeT3A 1H2
- StyleBungalow
- Year Built1969
- Price$ 725,000
- Bedrooms3+1
- Bathrooms2
- Half Bathrooms0
- Sqr Footage1124
Data Source:
Canadian Real Estate Association (CREA)
Property Description
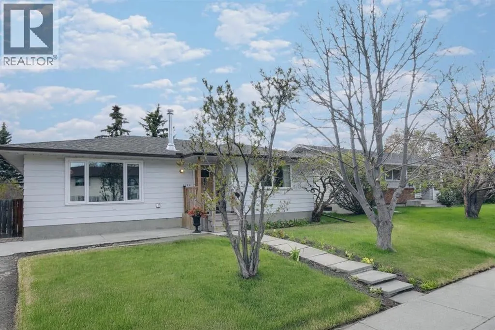
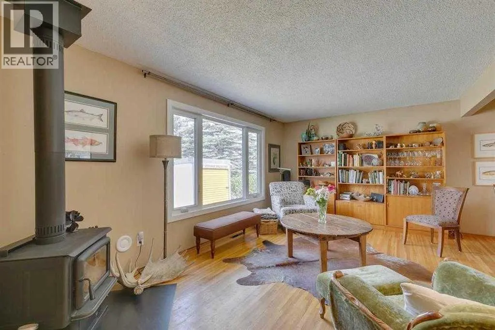
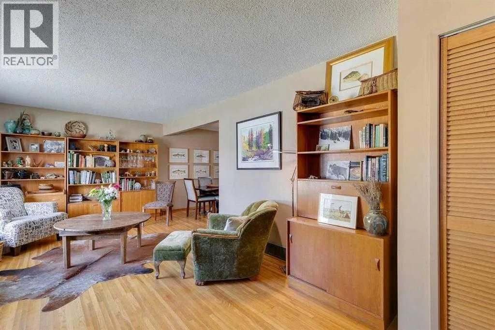
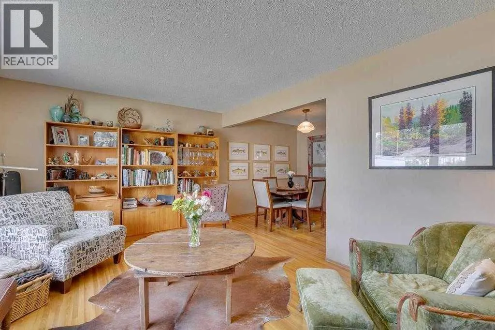
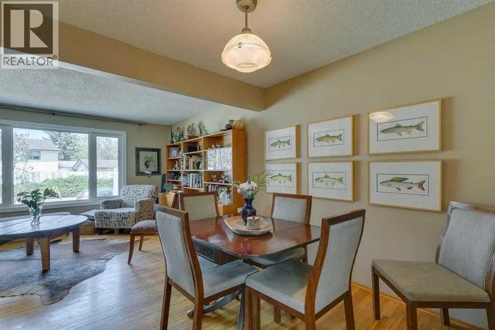
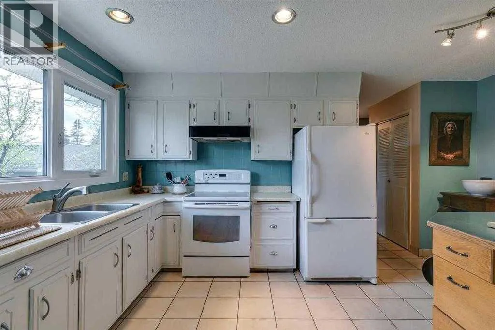
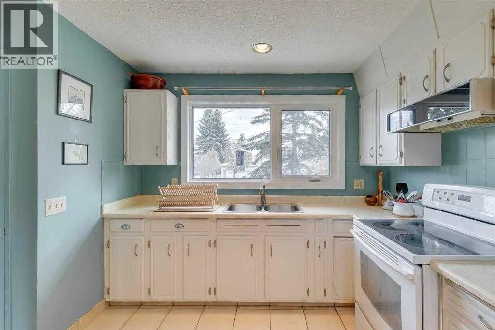
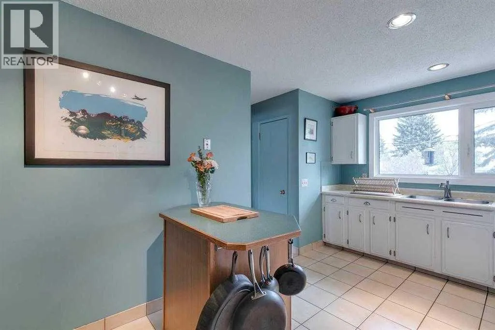
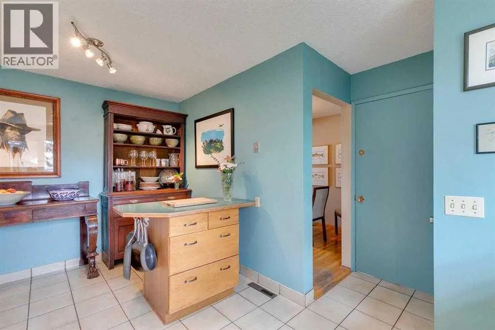
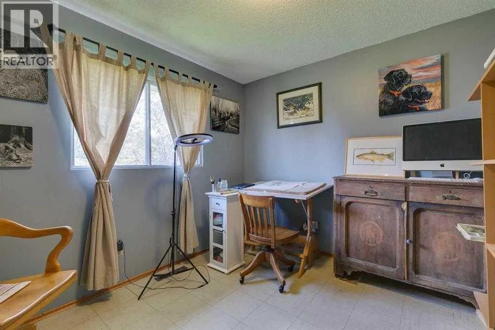
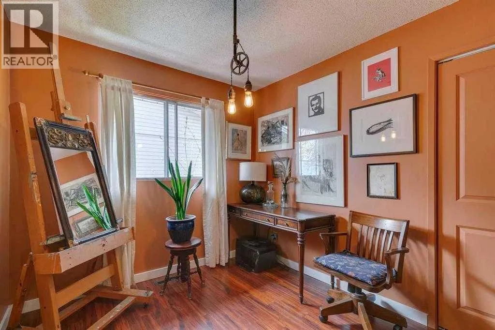
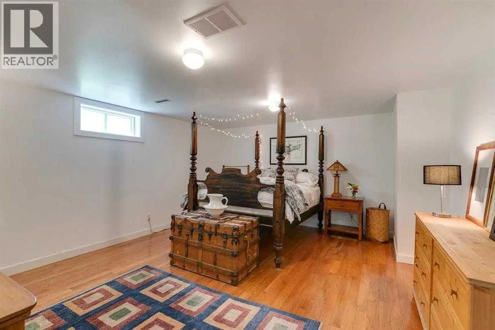
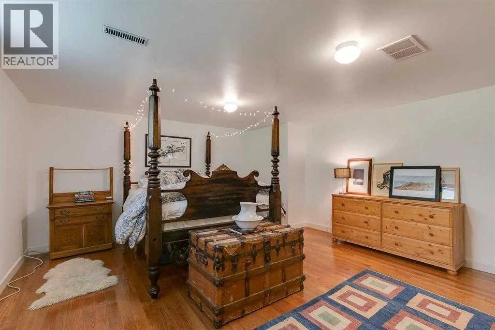
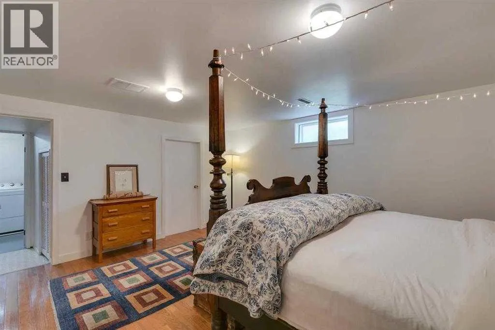
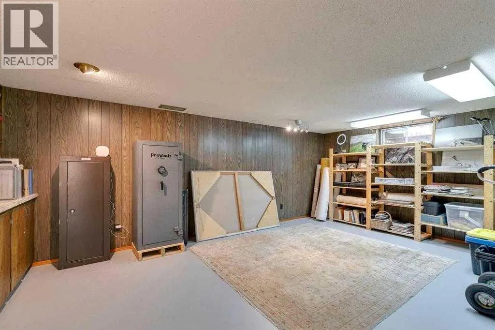
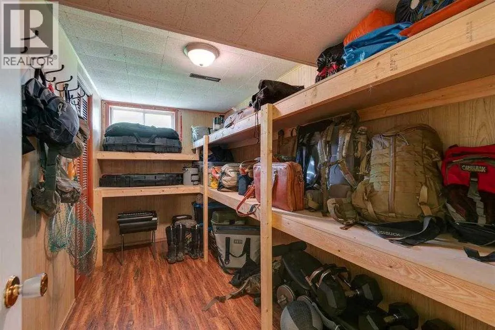
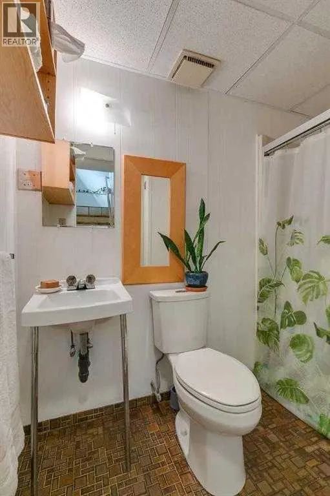
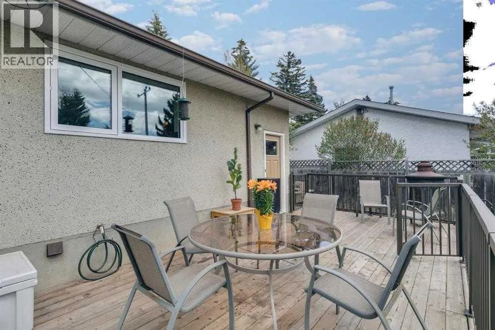
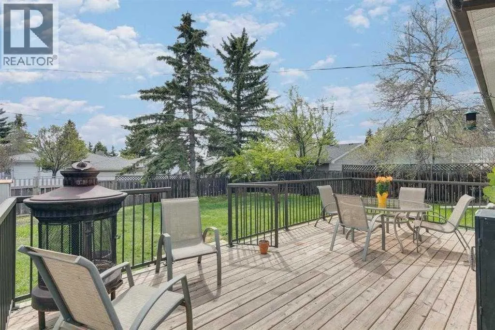
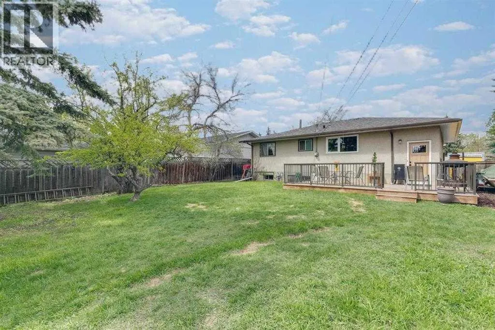
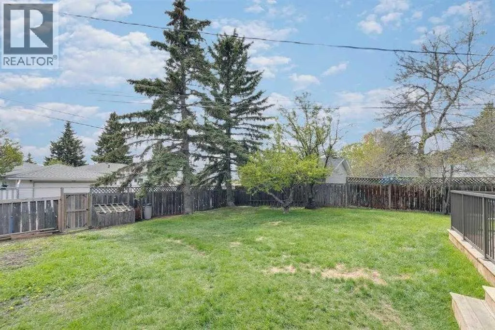
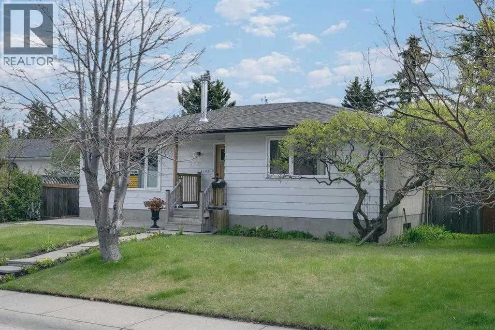
Immaculate & charming, 3 & 1 bedroom, 2 bath, 1123 sq. ft. bungalow situated on a quiet street adjacent to a park with a sunny south back yard featuring original hardwood floors throughout the main floor. Good sized living room with cozy woodburning fireplace open to a charming dining room. The family sized kitchen with white cabinetry & a removable island has a sink overlooking the private back yard & has plenty of room for a breakfast nook. There are 3 good sized bedrooms on the main floor including a king sized master. The main bath is a 4pc with tub & shower. There is a separate entrance to the lower level which includes a 3 pc bath, huge family room, large master with walk-in closet, a spacious pantry & laundry/mechanical room. The backyard features a newer low maintenance deck. This home has been well maintained & updated over the years. Exceptional location close to parks, schools, shopping & transit, including the highly regarded Sir Winston Churchill High School, just minutes away. Currently tenant-occupied by a reliable long-term tenant who would be happy to stay, making this an attractive opportunity for investors seeking immediate rental income. (id:7434)
* Sold date and price as reported on the RAE's MLS® System.
General Features
| Features | Back lane |
|---|---|
| Property Type | Single Family |
| Zoning Description | R-C1 |
| CommunityName | Dalhousie |
| Amenities | Park, Playground, Schools, Shopping |
| Building Appliances | Washer, Refrigerator, Stove, Dryer, Hood Fan |
| Building Architectural Style | Bungalow |
| Building Basement Features | Separate entrance |
| Building Cooling Type | None |
| Parking Space Total | 1 |
| Foundation Type | Poured Concrete |
| Building Type | House |
| Ownership Type | Freehold |
| Building.StoriesTotal | 1 |
Interior Features
| Building Fireplace Present | True |
|---|---|
| Building Fireplace Total | 1 |
| Building Heating Type | Other, Forced air |
| Basement Development | Finished |
| Basement Type | Full (Finished) |
| Construction Material | Poured concrete, Wood frame |
| Construction Style Attachment | Detached |
| Flooring Type | Ceramic Tile, Hardwood, Linoleum |
| Living Area Range | 1124 |
| Bedrooms | 3+1 |
Exterior Features
| Structure | Deck |
|---|---|
| Land Amenities | Park, Playground, Schools, Shopping |
| Landscape Features | Fruit trees, Landscaped |
| Exterior Finish | Brick, Concrete, Stucco |
| Fence Type | Fence |
Room Details
| Room | Dimensions | Level | Flooring | Details |
|---|---|---|---|---|
| 3pc Bathroom | .00 Ft x .00 Ft | Main level | ||
| Bedroom | 10.67 Ft x 8.58 Ft | Main level | ||
| Dining room | 9.00 Ft x 8.33 Ft | Main level | ||
| Family room | 21.08 Ft x 12.83 Ft | Main level | ||
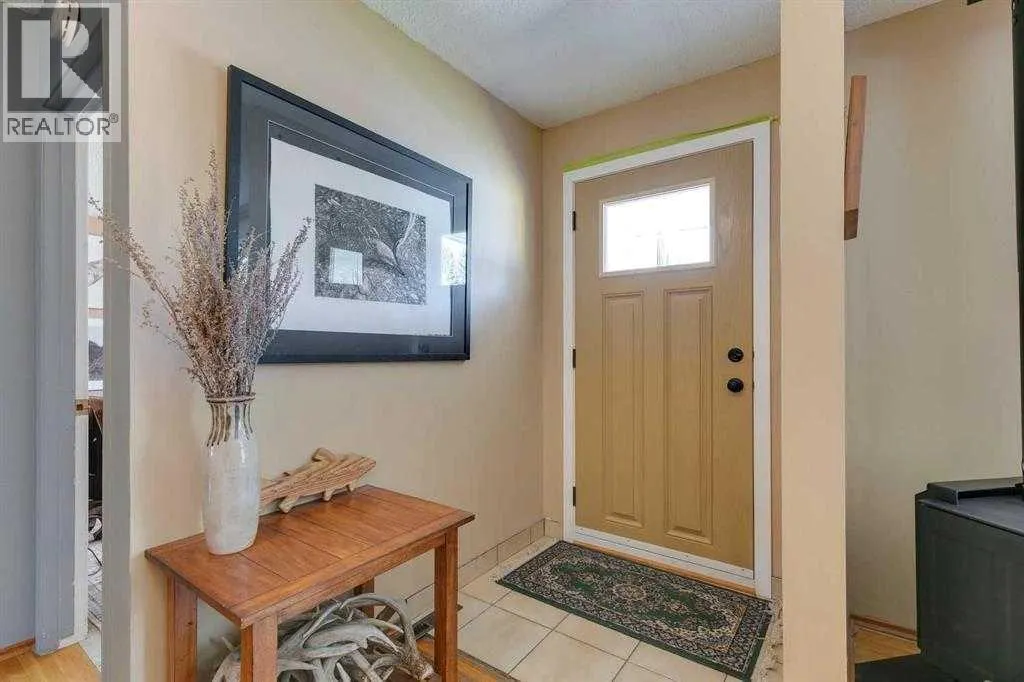
| Foyer | 9.75 Ft x 4.42 Ft | Main level | ||
| Kitchen | 15.42 Ft x 9.42 Ft | Main level | ||
| Laundry room | 11.42 Ft x 7.92 Ft | Basement | ||
| Living room | 17.83 Ft x 11.50 Ft | Main level | ||
| Primary Bedroom | 14.33 Ft x 10.08 Ft | Main level | ||
| Storage | 13.00 Ft x 6.25 Ft | Basement |
Amenities
- Views
- New Construction
- Adult 55+
- Lease To Own
- No Strata Fees
- Furnished
- Primary On Main
- Air Conditioning
- Seller Finance
- Green
- Fixer Upper
- Horse
- Golf
- Fireplace
- Deck
- Garage
- Basement
- Pool

Property vs Single Family Average in T3A 1H2
Price
Year Built
In The Neighbourhood
Calgary
$ 1,470,000
- Type
- Single Family
- Size
- 2,962 SqFt
- Rooms
- 4 Beds + 3.5 Baths
RE/MAX Real Estate (Mountain View)
Open House
Calgary
$ 914,900
- Type
- Single Family
- Size
- 1,593 SqFt
- Rooms
- 3 Beds + 3 Baths
RE/MAX House of Real Estate
Calgary
$ 584,900
- Type
- Single Family
- Size
- 1,160 SqFt
- Rooms
- 5 Beds + 2 Baths
RE/MAX Real Estate (Mountain View)
Calgary
$ 634,900
- Type
- Single Family
- Size
- 1,647 SqFt
- Rooms
- 6 Beds + 3.5 Baths
RE/MAX Real Estate (Mountain View)
Calgary
$ 715,000
- Type
- Single Family
- Size
- 1,113 SqFt
- Rooms
- 5 Beds + 2 Baths
TREC The Real Estate Company

 Copyright 2026 by the REALTORS® Association of Edmonton. All rights reserved.
Data is deemed reliable but is not guaranteed accurate by the REALTORS® Association of Edmonton.
The trademarks REALTOR®, REALTORS® and the REALTOR® logo are controlled by The Canadian Real Estate Association (CREA) and identify real estate professionals who are members of CREA. The trademarks MLS®, Multiple Listing Service® and the associated logos are owned by CREA and identify the quality of
Copyright 2026 by the REALTORS® Association of Edmonton. All rights reserved.
Data is deemed reliable but is not guaranteed accurate by the REALTORS® Association of Edmonton.
The trademarks REALTOR®, REALTORS® and the REALTOR® logo are controlled by The Canadian Real Estate Association (CREA) and identify real estate professionals who are members of CREA. The trademarks MLS®, Multiple Listing Service® and the associated logos are owned by CREA and identify the quality of
 Data is supplied by Pillar 9™ MLS ® System. Pillar 9™ is the owner of the copyright in its MLS ® System. Data is deemed reliable but is not guaranteed accurate by Pillar 9™. The trademarks MLS ®, Multiple Listing Service ®, and the associated logos are owned by The Canadian Real Estate Association (CREA) and identify the quality of services provided by real estate professionals who are members of CREA. Used under license.
Last Updated: September 24, 2026 3:44 PM
Data is supplied by Pillar 9™ MLS ® System. Pillar 9™ is the owner of the copyright in its MLS ® System. Data is deemed reliable but is not guaranteed accurate by Pillar 9™. The trademarks MLS ®, Multiple Listing Service ®, and the associated logos are owned by The Canadian Real Estate Association (CREA) and identify the quality of services provided by real estate professionals who are members of CREA. Used under license.
Last Updated: September 24, 2026 3:44 PM