



Address
5748 Dalmead Crescent Nw, Calgary, AB
Price
$ 825,000
Property Attributes
- ID#A2333072
- TypeSingle Family
- Listing Status Active
- MunicipalityCalgary
- CityCalgary
- AreaDalhousie
- NeighbourhoodDalhousie
- Postal CodeT2A 1E6
- StyleBungalow
- Year Built1968
- Price$ 825,000
- Bedrooms3+2
- Bathrooms3
- Half Bathrooms1
- Sqr Footage1180
Data Source:
Canadian Real Estate Association (CREA)
Property Description
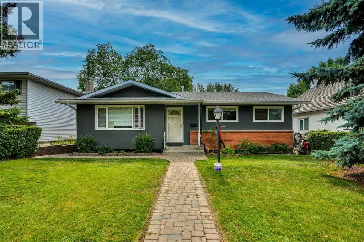
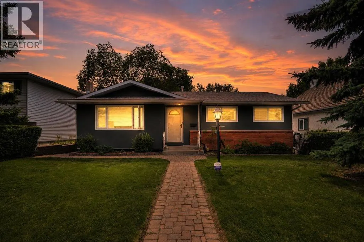
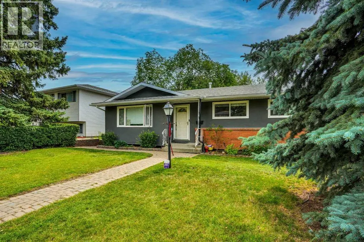
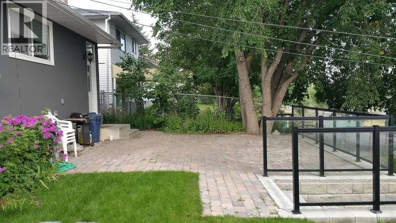
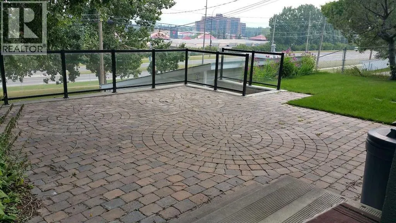
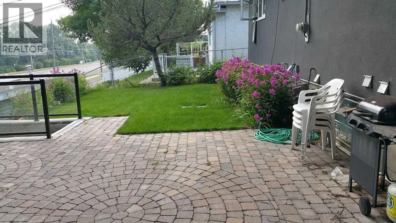
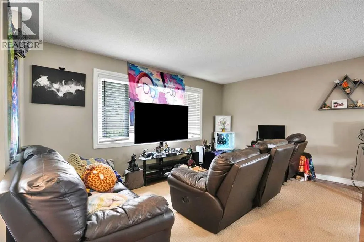
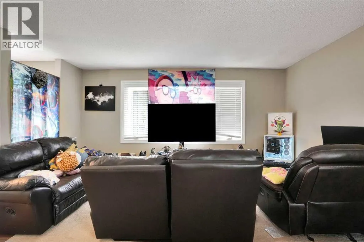
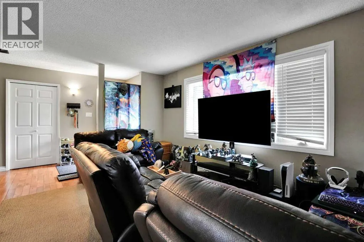
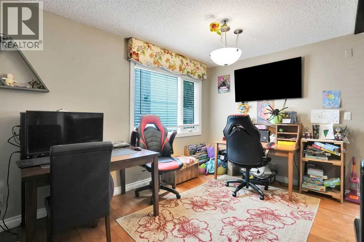
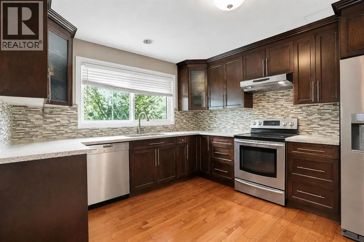
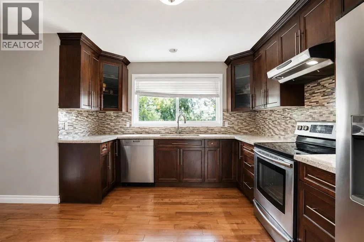
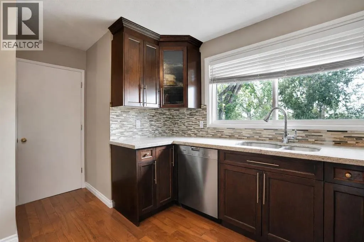
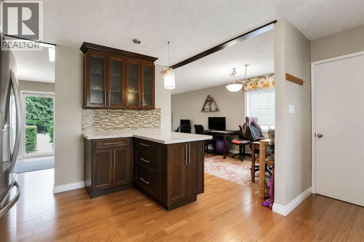
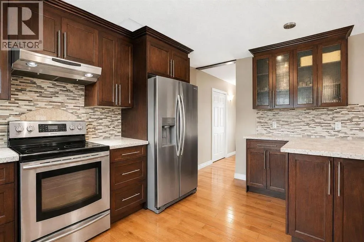
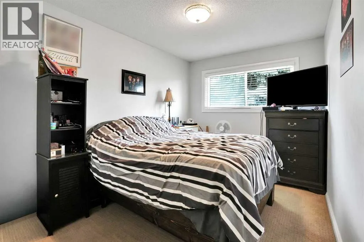
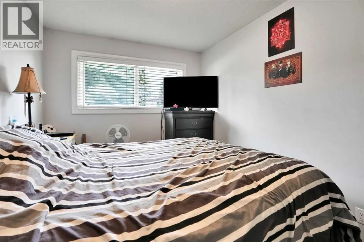
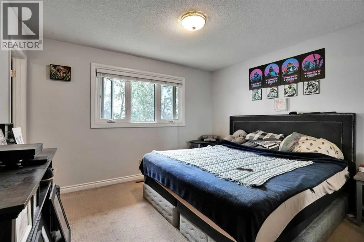
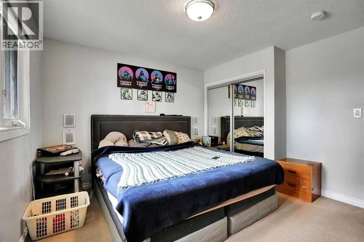
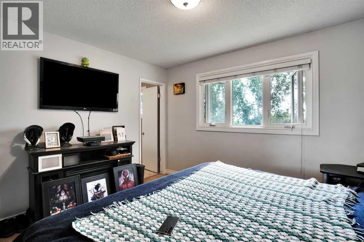
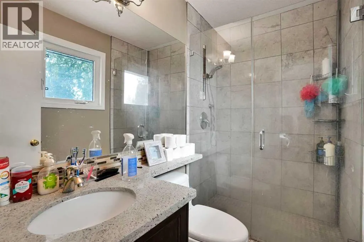
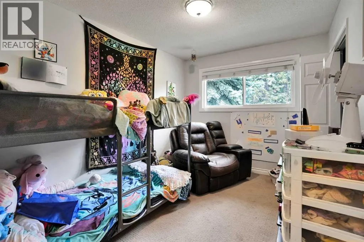
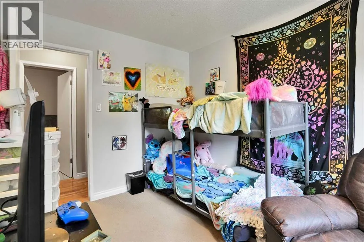
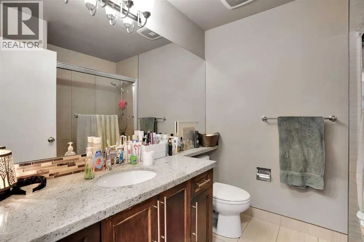
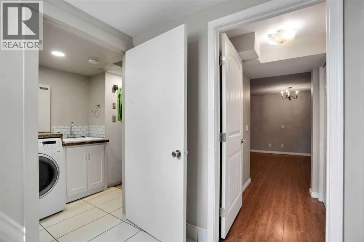
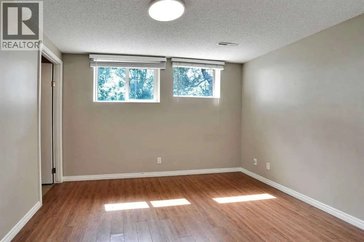
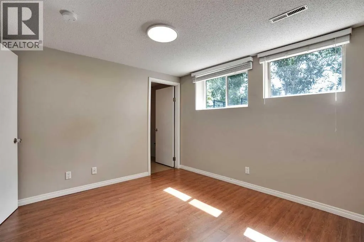
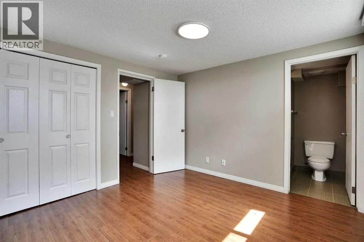
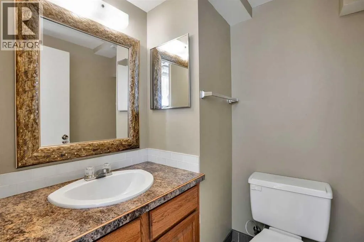
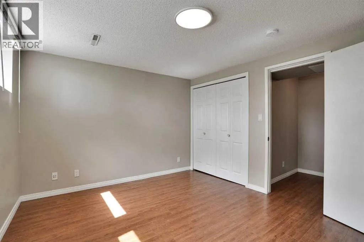
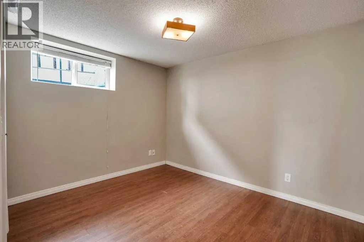
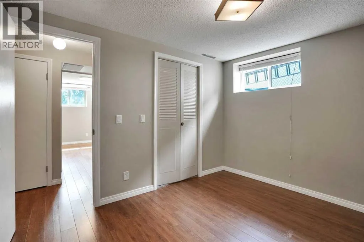
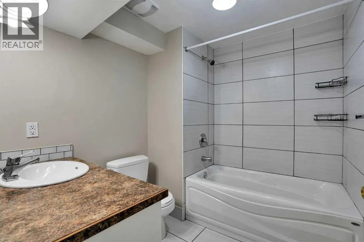
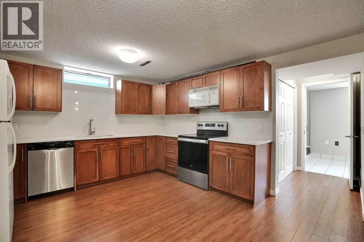
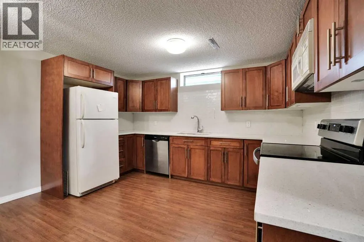
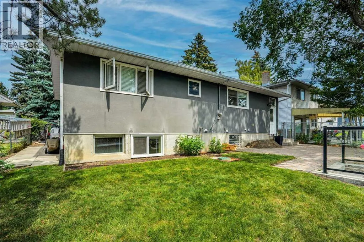
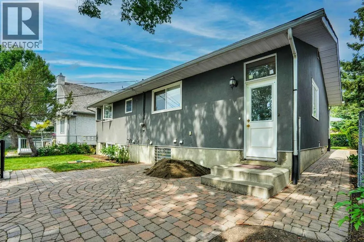
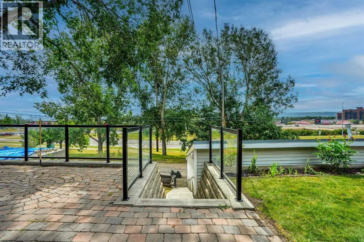
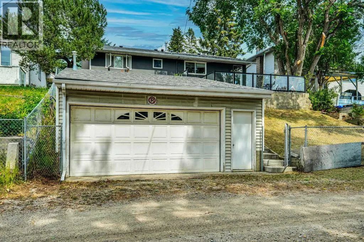
Great location and renovated home, with legal 2-bedroom suite and double detached garage. Fully renovated, interior and exterior in last 10 years.. new roof in July 2026. Main floor has 3 bedrooms two full baths, kitchen with granite countertops and lots of cabinets, spacious living room and dining room with hardwood floors. Tiles in the bathrooms and carpet in the bedrooms. Basement has legal suite with separate entrance, 2 additional bedrooms, kitchen with eating area, living room and two bathrooms (one full bath and one-half bath attached to a bedroom). Fully land scaped with brick walkways and nice brick patio on the back to enjoy summer BBQ, beautiful Sun set and City views. There is a large double detached garage on the back. Great location: Near all level of schools, public library, parks, shopping, transit, Dalhousie LRT station and major roadways. Also, a very short drive to UOC, SAIT, children's hospital, foothills hospital and Olympic Park. (id:7434)
* Sold date and price as reported on the RAE's MLS® System.
General Features
| Features | Back lane, PVC window, No Animal Home, No Smoking Home, Gas BBQ Hookup |
|---|---|
| Property Type | Single Family |
| Zoning Description | R-C1 |
| CommunityName | Dalhousie |
| Amenities | Playground, Recreation Nearby, Schools, Shopping |
| Building Appliances | Refrigerator, Range - Electric, Dishwasher, Stove, Humidifier, Garage door opener, Washer & Dryer, Water Heater - Gas |
| Building Architectural Style | Bungalow |
| Building Basement Features | Separate entrance, Walk-up |
| Building Cooling Type | None |
| Parking Space Total | 4 |
| Foundation Type | Poured Concrete |
| Building Type | House |
| Ownership Type | Freehold |
| Building.StoriesTotal | 1 |
Interior Features
| Building Fireplace Present | False |
|---|---|
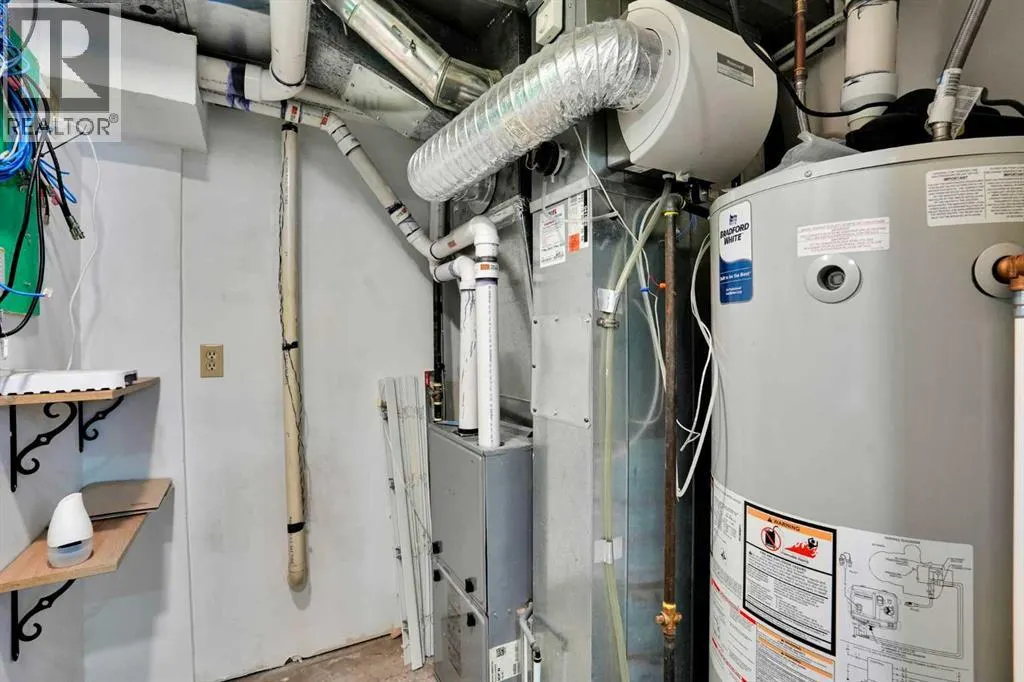
| Building Heating Type | Central heating, Forced air |
| Building Heating Fuel | Natural gas |
| Basement Development | Finished |
| Basement Type | Full (Finished) |
| Construction Material | Poured concrete, Wood frame |
| Construction Style Attachment | Detached |
| Flooring Type | Carpeted, Ceramic Tile, Hardwood, Tile |
| Living Area Range | 1180 |
| Bedrooms | 3+2 |
Exterior Features
| Structure | See Remarks |
|---|---|
| Land Amenities | Playground, Recreation Nearby, Schools, Shopping |
| Landscape Features | Landscaped |
| Exterior Finish | Brick, Concrete, Stucco |
| Fence Type | Fence |
Room Details
| Room | Dimensions | Level | Flooring | Details |
|---|---|---|---|---|
| 2pc Bathroom | 5.00 Ft x 5.08 Ft | Basement | ||
| 3pc Bathroom | 4.58 Ft x 7.50 Ft | Main level | ||
| 4pc Bathroom | 7.00 Ft x 7.67 Ft | Main level | ||
| Bedroom | 11.50 Ft x 8.83 Ft | Main level | ||
| Dining room | 8.17 Ft x 8.92 Ft | Main level | ||
| Family room | 17.83 Ft x 12.67 Ft | Basement | ||
| Kitchen | 15.33 Ft x 14.33 Ft | Main level | ||
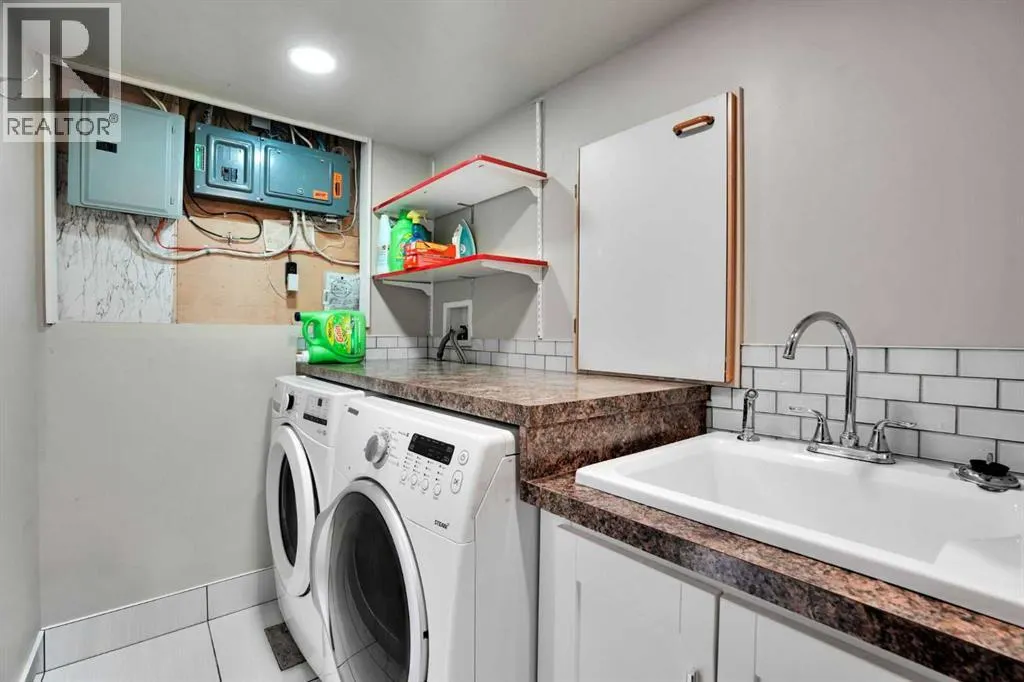
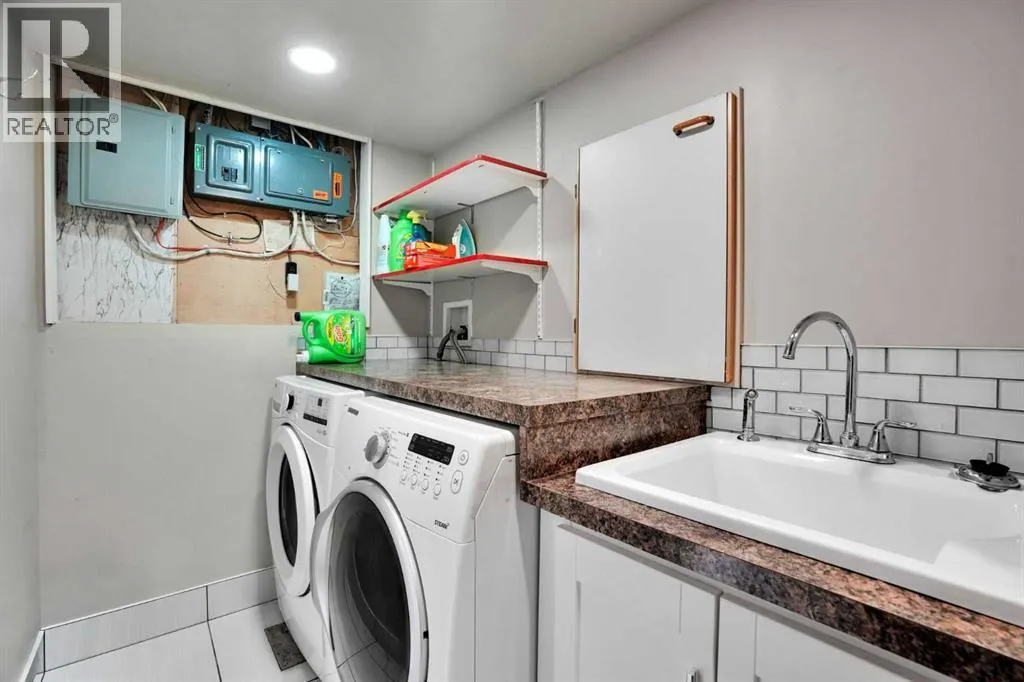
| Laundry room | 7.42 Ft x 5.08 Ft | Basement | ||
| Living room | 15.50 Ft x 13.67 Ft | Main level | ||
| Other | 13.00 Ft x 12.58 Ft | Basement | ||
| Primary Bedroom | 12.00 Ft x 11.92 Ft | Main level | ||
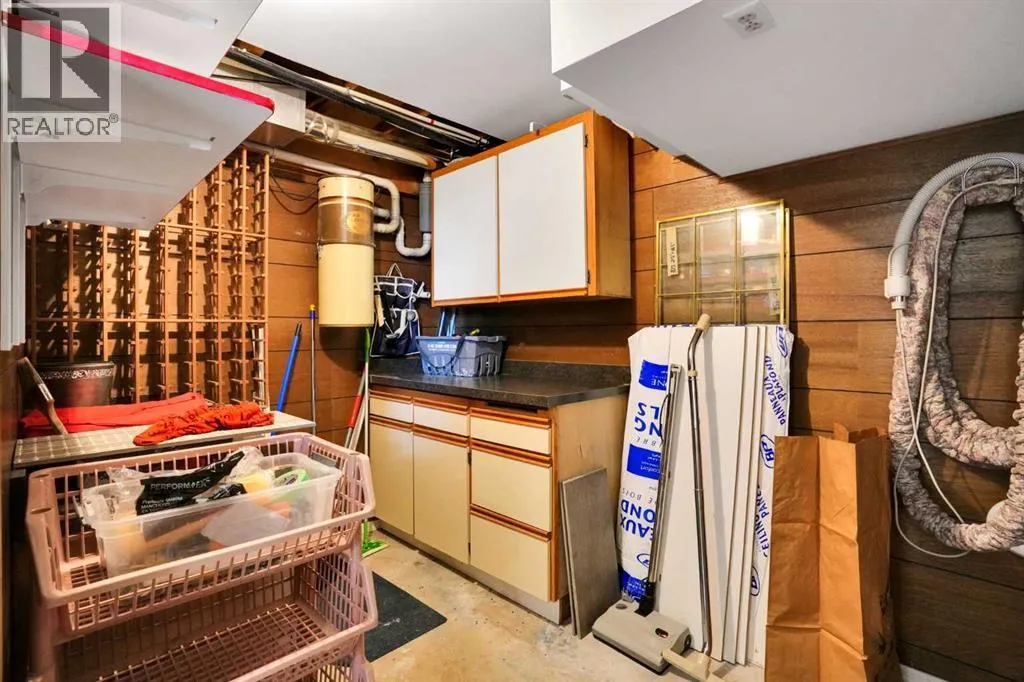
| Storage | 9.17 Ft x 13.00 Ft | Basement |
Amenities
- Views
- New Construction
- Adult 55+
- Lease To Own
- No Strata Fees
- Furnished
- Primary On Main
- Air Conditioning
- Seller Finance
- Green
- Fixer Upper
- Horse
- Golf
- Fireplace
- Deck
- Garage
- Basement
- Pool

Property vs Single Family Average in T2A 1E6
Price
Year Built
In The Neighbourhood
Calgary
$ 1,470,000
- Type
- Single Family
- Size
- 2,962 SqFt
- Rooms
- 4 Beds + 3.5 Baths
RE/MAX Real Estate (Mountain View)
Calgary
$ 914,900
- Type
- Single Family
- Size
- 1,593 SqFt
- Rooms
- 3 Beds + 3 Baths
RE/MAX House of Real Estate
Calgary
$ 584,900
- Type
- Single Family
- Size
- 1,160 SqFt
- Rooms
- 5 Beds + 2 Baths
RE/MAX Real Estate (Mountain View)
Calgary
$ 634,900
- Type
- Single Family
- Size
- 1,647 SqFt
- Rooms
- 6 Beds + 3.5 Baths
RE/MAX Real Estate (Mountain View)

 Copyright 2026 by the REALTORS® Association of Edmonton. All rights reserved.
Data is deemed reliable but is not guaranteed accurate by the REALTORS® Association of Edmonton.
The trademarks REALTOR®, REALTORS® and the REALTOR® logo are controlled by The Canadian Real Estate Association (CREA) and identify real estate professionals who are members of CREA. The trademarks MLS®, Multiple Listing Service® and the associated logos are owned by CREA and identify the quality of
Copyright 2026 by the REALTORS® Association of Edmonton. All rights reserved.
Data is deemed reliable but is not guaranteed accurate by the REALTORS® Association of Edmonton.
The trademarks REALTOR®, REALTORS® and the REALTOR® logo are controlled by The Canadian Real Estate Association (CREA) and identify real estate professionals who are members of CREA. The trademarks MLS®, Multiple Listing Service® and the associated logos are owned by CREA and identify the quality of
 Data is supplied by Pillar 9™ MLS ® System. Pillar 9™ is the owner of the copyright in its MLS ® System. Data is deemed reliable but is not guaranteed accurate by Pillar 9™. The trademarks MLS ®, Multiple Listing Service ®, and the associated logos are owned by The Canadian Real Estate Association (CREA) and identify the quality of services provided by real estate professionals who are members of CREA. Used under license.
Last Updated: September 25, 2026 4:03 PM
Data is supplied by Pillar 9™ MLS ® System. Pillar 9™ is the owner of the copyright in its MLS ® System. Data is deemed reliable but is not guaranteed accurate by Pillar 9™. The trademarks MLS ®, Multiple Listing Service ®, and the associated logos are owned by The Canadian Real Estate Association (CREA) and identify the quality of services provided by real estate professionals who are members of CREA. Used under license.
Last Updated: September 25, 2026 4:03 PM