
Address
5101 55 Street, Lloydminster, AB
Price
$ 244,900
Property Attributes
- ID#A2330923
- TypeSingle Family
- Listing Status Active
- MunicipalityLloydminster
- CityLloydminster
- AreaNorth Lloydminster
- NeighbourhoodNorth Lloydminster
- Postal CodeT9V 0S8
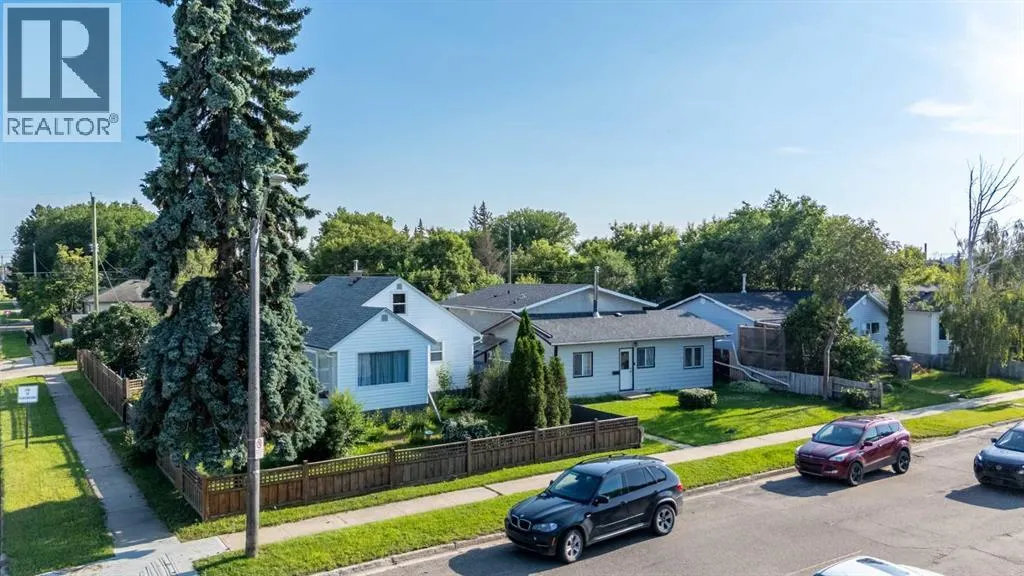
- StyleBungalow
- Year Built1953
- Price$ 244,900
- Bedrooms1
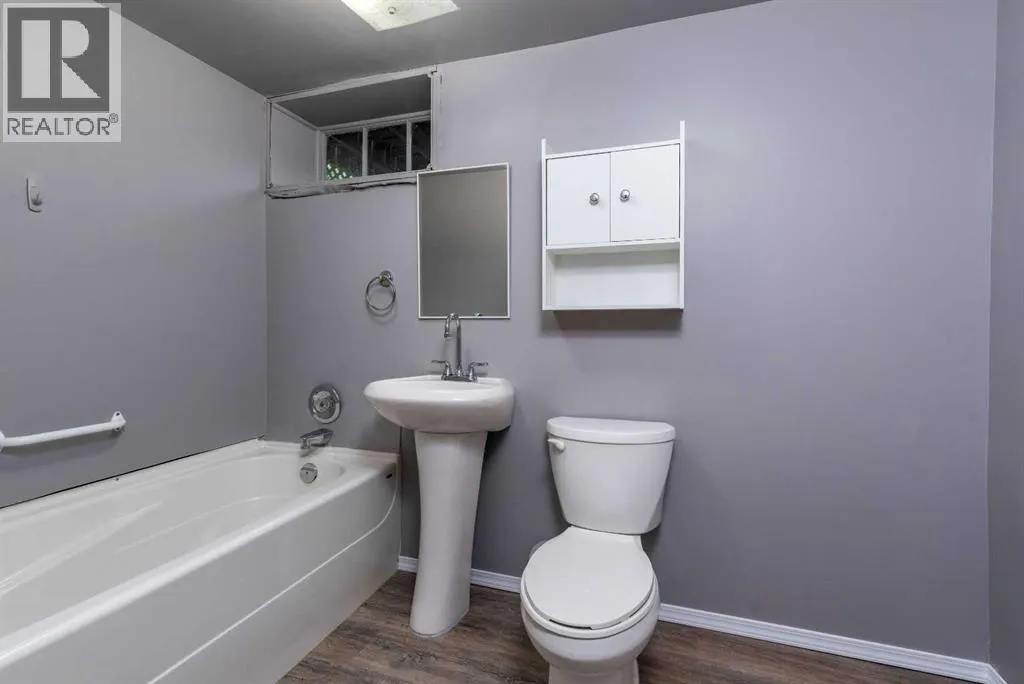
- Bathrooms2
- Half Bathrooms0
- Sqr Footage791
Data Source:
Canadian Real Estate Association (CREA)
Property Description
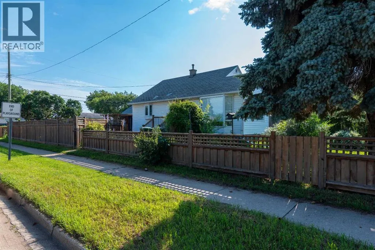
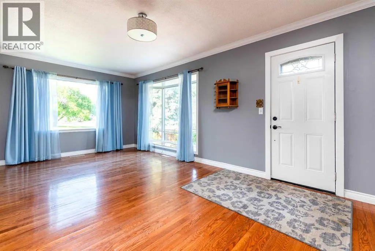
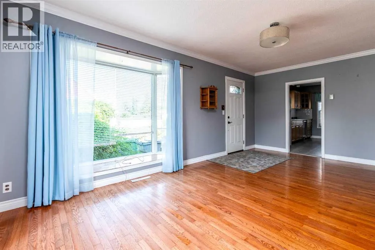
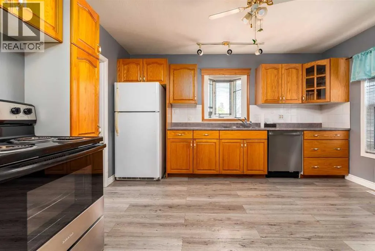
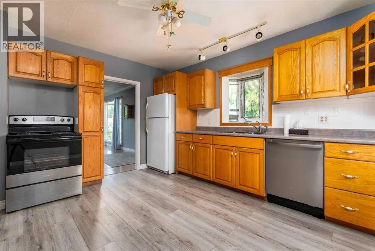
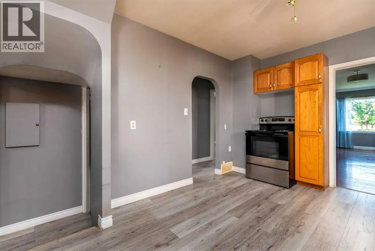
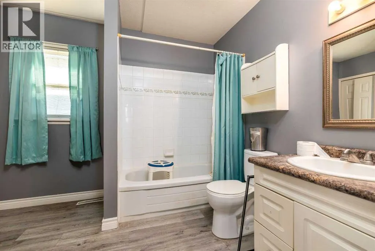
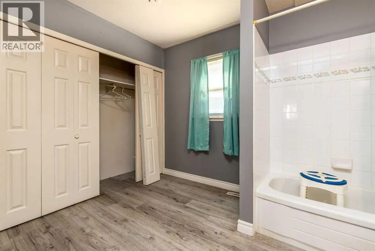
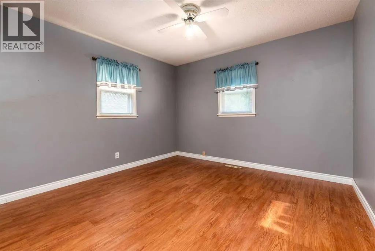
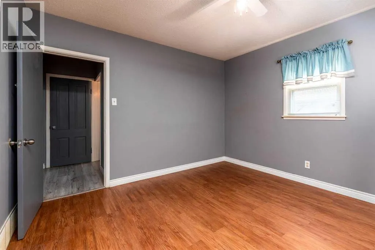
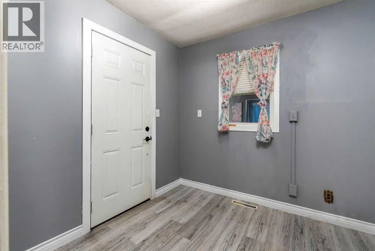
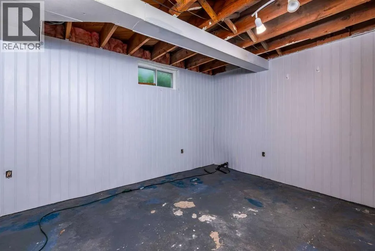
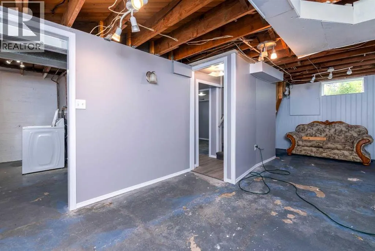
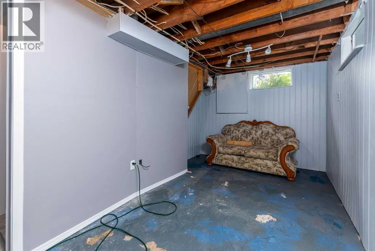
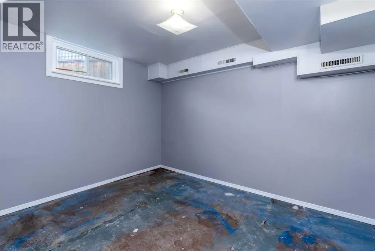
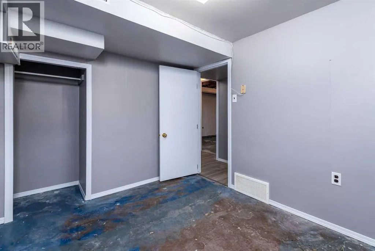
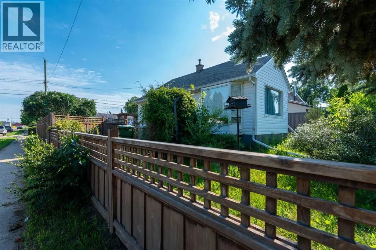
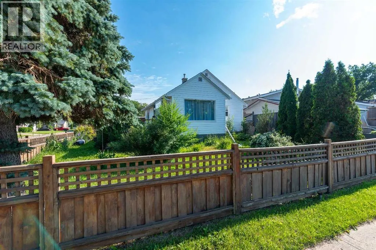
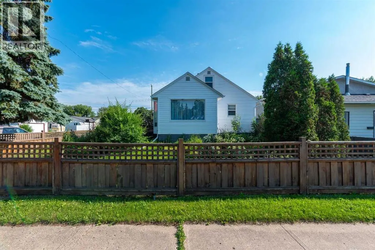
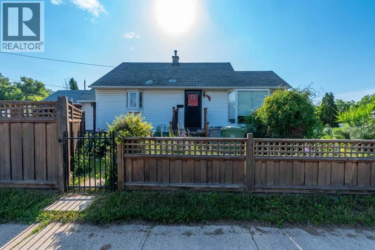
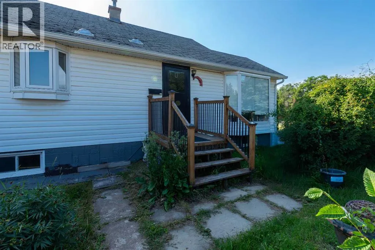
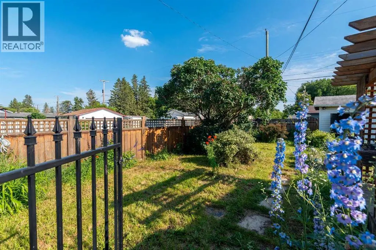
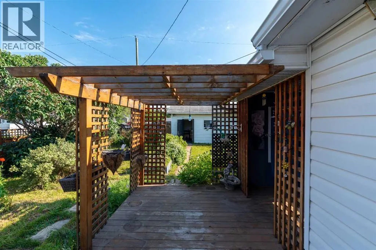
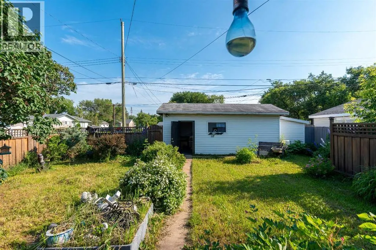
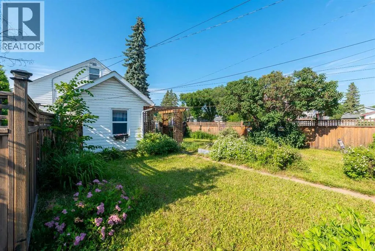
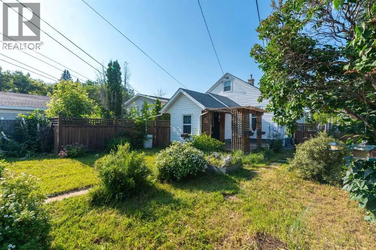
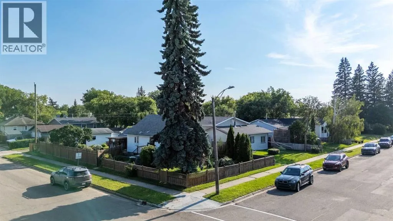
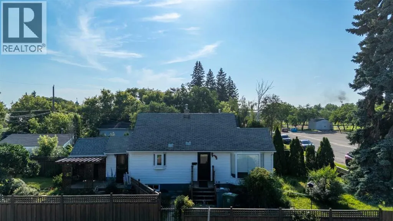
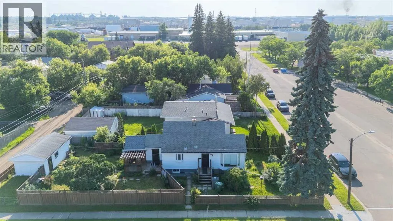
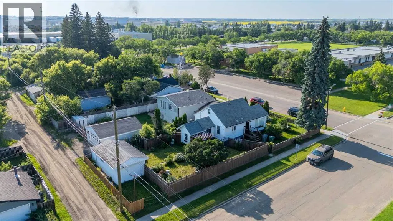
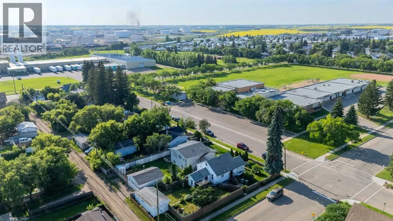
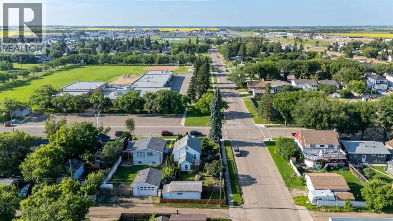
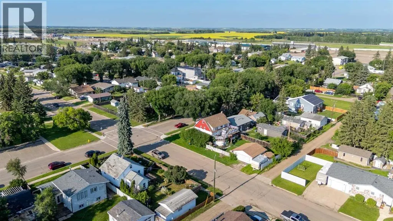
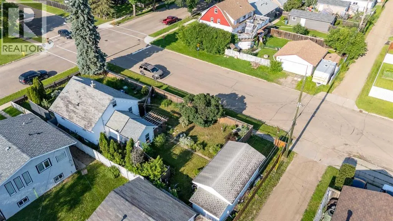
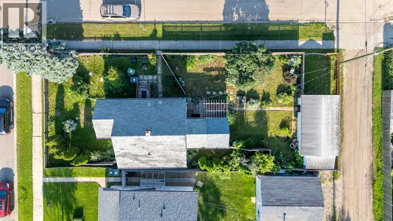
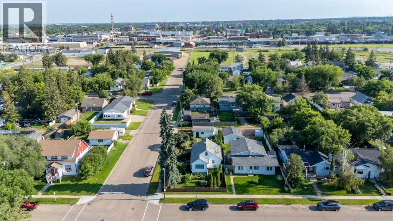
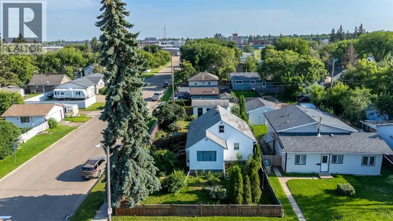
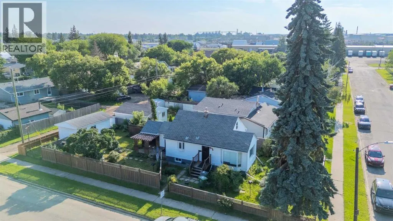
Looking for an affordable home with plenty of potential? This charming 2-bedroom, 2-bathroom home on Lloydminster's desirable north side is full of character and ready for its next chapter. Situated in a mature neighbourhood, you'll love being just minutes from schools, parks, and everyday amenities. Inside, you'll find a functional layout with a partially finished basement, offering additional living space and the opportunity to add your own finishing touches. Outside, the fully fenced yard provides a great space for kids, pets, or simply enjoying the outdoors. Whether you're a first-time buyer, investor, or someone looking for a project with upside, this property is packed with opportunity. Being sold as-is, where-is, this is your chance to own a solid home in a great location and make it your own. Don't miss the opportunity to see the value and potential this north-side gem has to offer! Check out the 3D virtual tour! (id:7434)
* Sold date and price as reported on the RAE's MLS® System.
General Features
| Property Type | Single Family |
|---|---|
| Zoning Description | LDR |
| CommunityName | North Lloydminster |
| Amenities | Park, Playground, Schools |
| Building Appliances | Refrigerator, Dishwasher, Stove, Washer & Dryer |
| Building Architectural Style | Bungalow |
| Building Cooling Type | None |
| Parking Space Total | 2 |
| Foundation Type | Poured Concrete |
| Building Type | House |
| Ownership Type | Freehold |
| Building.StoriesTotal | 1 |
Interior Features
| Building Fireplace Present | False |
|---|---|
| Building Heating Type | Other, Forced air |
| Building Heating Fuel | Natural gas |
| Basement Development | Partially finished |
| Basement Type | Full (Partially finished) |
| Construction Material | Poured concrete, Wood frame |
| Construction Style Attachment | Detached |
| Flooring Type | Concrete, Laminate |
| Living Area Range | 791 |
| Bedrooms | 1 |
Exterior Features
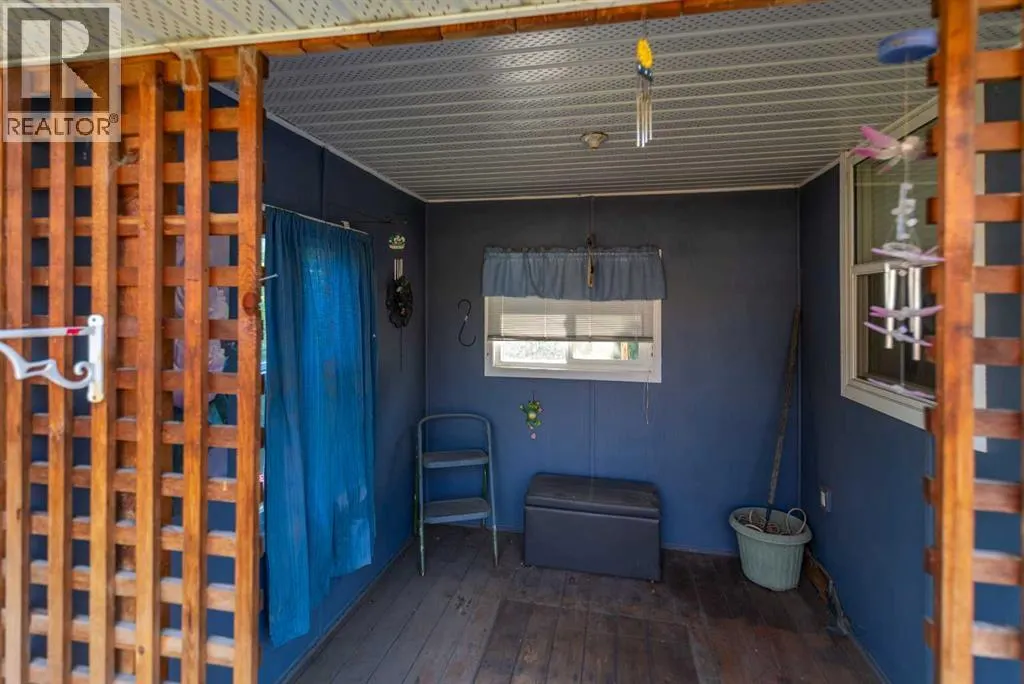
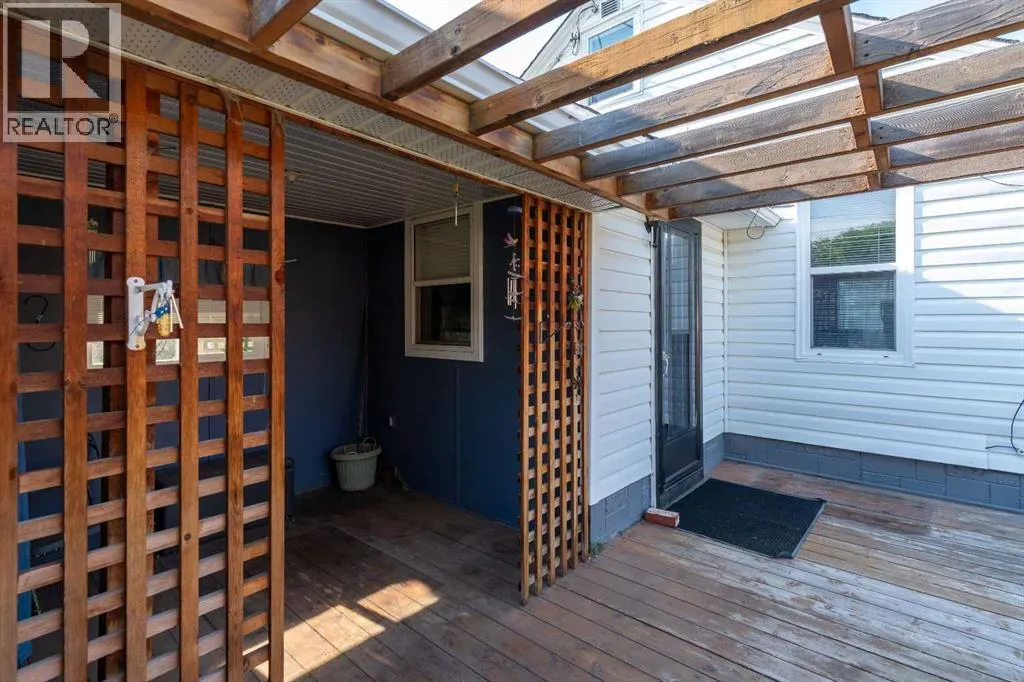
| Structure | Deck |
|---|---|
| Land Amenities | Park, Playground, Schools |
| Landscape Features | Landscaped, Lawn |
| Exterior Finish | Concrete, Vinyl siding |
| Fence Type | Fence |
Room Details
| Room | Dimensions | Level | Flooring | Details |
|---|---|---|---|---|
| 4pc Bathroom | 8.08 Ft x 11.08 Ft | Main level | ||
| Bedroom | 11.50 Ft x 11.50 Ft | Main level | ||
| Family room | 10.33 Ft x 23.33 Ft | Basement | ||
| Kitchen | 11.17 Ft x 13.33 Ft | Main level | ||
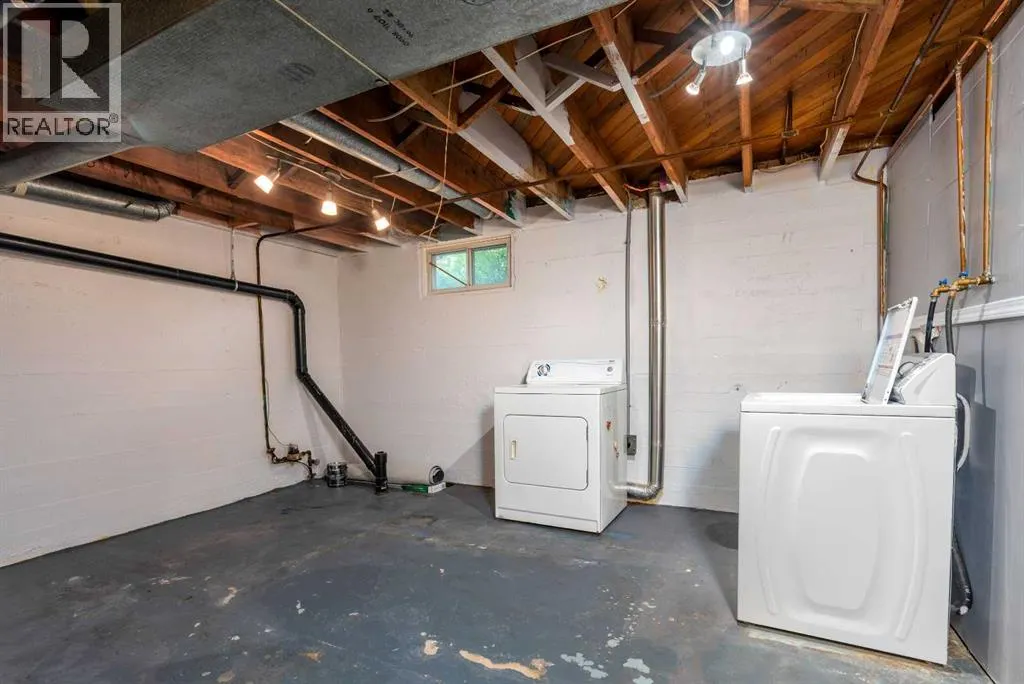
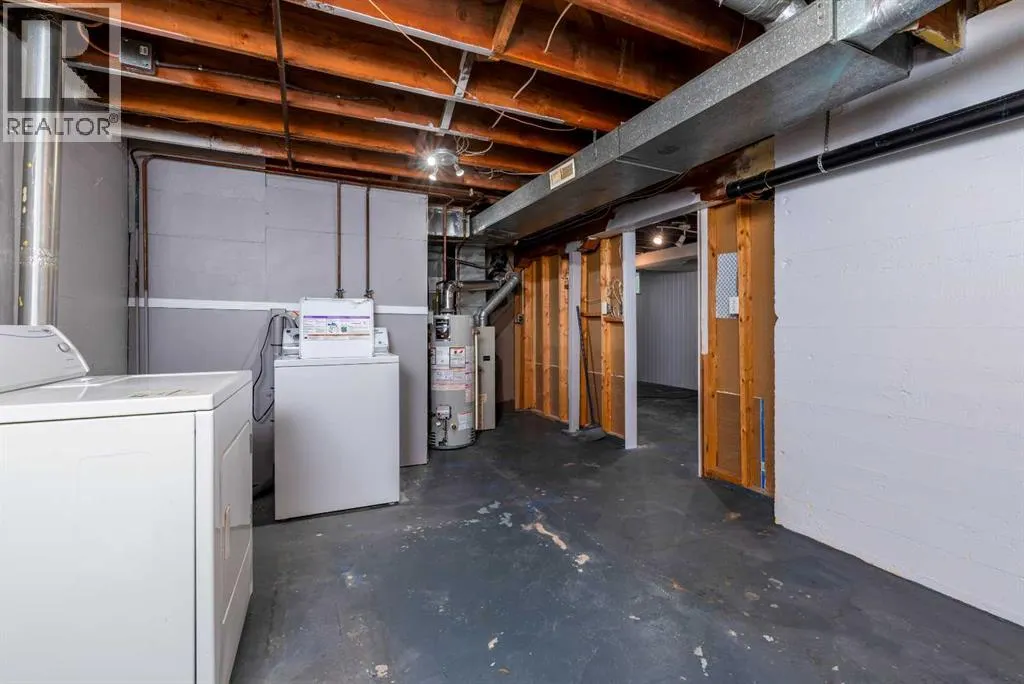
| Laundry room | 11.58 Ft x 20.83 Ft | Basement | ||
| Living room | 11.17 Ft x 19.58 Ft | Main level | ||
| Office | 10.83 Ft x 8.25 Ft | Basement | ||
| Other | 8.00 Ft x 7.50 Ft | Main level |
Amenities
- Views
- New Construction
- Adult 55+
- Lease To Own
- No Strata Fees
- Furnished
- Primary On Main
- Air Conditioning
- Seller Finance
- Green
- Fixer Upper
- Horse
- Golf
- Fireplace
- Deck
- Garage
- Basement
- Pool

Property vs Single Family Average in T9V 0S8
Price
Year Built
In The Neighbourhood
Just Listed
Lloydminster
$ 239,900
- Type
- Single Family
- Size
- 969 SqFt
- Rooms
- 4 Beds + 2 Baths
eXp Realty (Lloyd)
Lloydminster
$ 272,900
- Type
- Single Family
- Size
- 1,019 SqFt
- Rooms
- 3 Beds + 2 Baths
RE/MAX OF LLOYDMINSTER
Lloydminster
$ 179,900
- Type
- Single Family
- Size
- 1,025 SqFt
- Rooms
- 4 Beds + 2 Baths
RE/MAX OF LLOYDMINSTER

 Copyright 2026 by the REALTORS® Association of Edmonton. All rights reserved.
Data is deemed reliable but is not guaranteed accurate by the REALTORS® Association of Edmonton.
The trademarks REALTOR®, REALTORS® and the REALTOR® logo are controlled by The Canadian Real Estate Association (CREA) and identify real estate professionals who are members of CREA. The trademarks MLS®, Multiple Listing Service® and the associated logos are owned by CREA and identify the quality of
Copyright 2026 by the REALTORS® Association of Edmonton. All rights reserved.
Data is deemed reliable but is not guaranteed accurate by the REALTORS® Association of Edmonton.
The trademarks REALTOR®, REALTORS® and the REALTOR® logo are controlled by The Canadian Real Estate Association (CREA) and identify real estate professionals who are members of CREA. The trademarks MLS®, Multiple Listing Service® and the associated logos are owned by CREA and identify the quality of
 Data is supplied by Pillar 9™ MLS ® System. Pillar 9™ is the owner of the copyright in its MLS ® System. Data is deemed reliable but is not guaranteed accurate by Pillar 9™. The trademarks MLS ®, Multiple Listing Service ®, and the associated logos are owned by The Canadian Real Estate Association (CREA) and identify the quality of services provided by real estate professionals who are members of CREA. Used under license.
Last Updated: September 21, 2026 2:26 AM
Data is supplied by Pillar 9™ MLS ® System. Pillar 9™ is the owner of the copyright in its MLS ® System. Data is deemed reliable but is not guaranteed accurate by Pillar 9™. The trademarks MLS ®, Multiple Listing Service ®, and the associated logos are owned by The Canadian Real Estate Association (CREA) and identify the quality of services provided by real estate professionals who are members of CREA. Used under license.
Last Updated: September 21, 2026 2:26 AM