
Just Listed








Address
5116 56a Street, Lloydminster, AB
Price
$ 239,900
Property Attributes
- ID#A2346855
- TypeSingle Family
- Listing Status Active
- MunicipalityLloydminster
- CityLloydminster
- AreaNorth Lloydminster
- NeighbourhoodNorth Lloydminster
- Postal CodeT9V 0T4
- StyleBungalow
- Year Built1959
- Price$ 239,900
- Bedrooms3+1
- Bathrooms2
- Half Bathrooms0
- Sqr Footage969
Data Source:
Canadian Real Estate Association (CREA)
Property Description
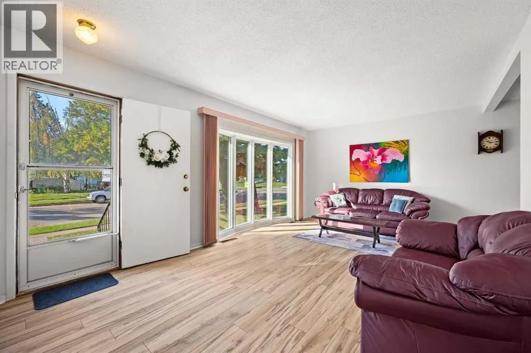
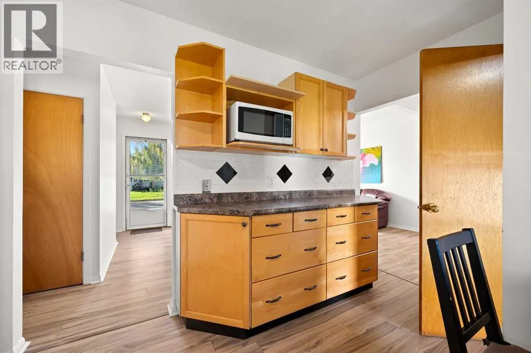
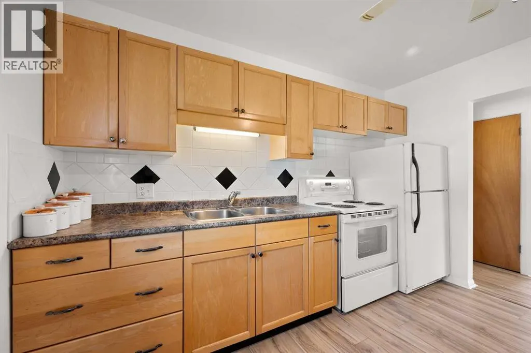
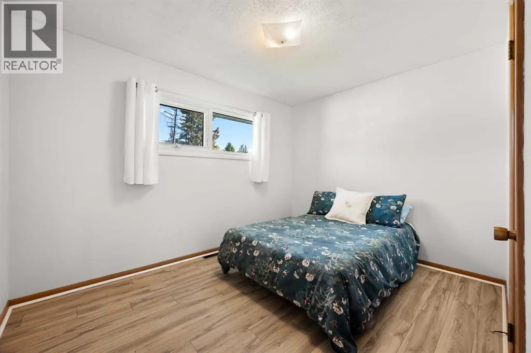
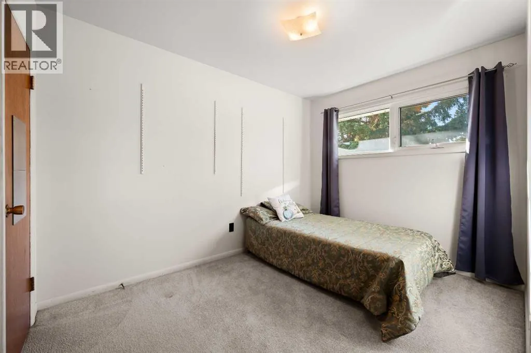
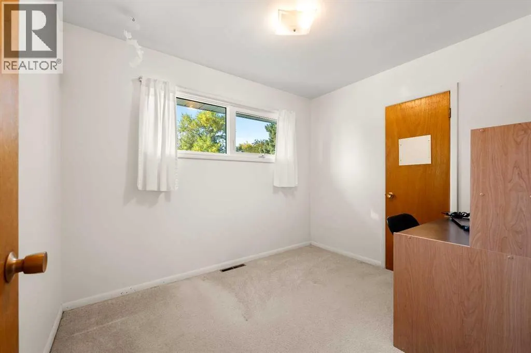
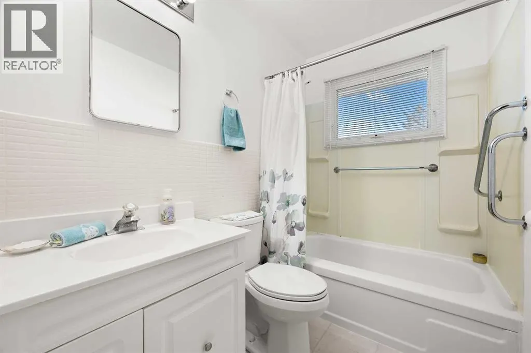
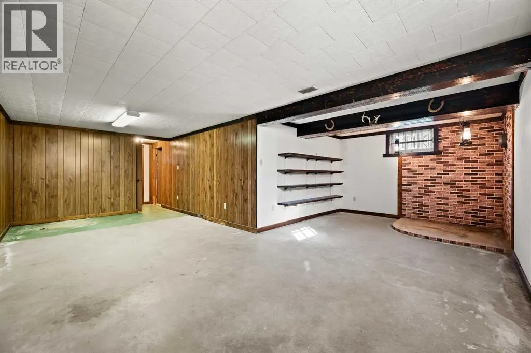
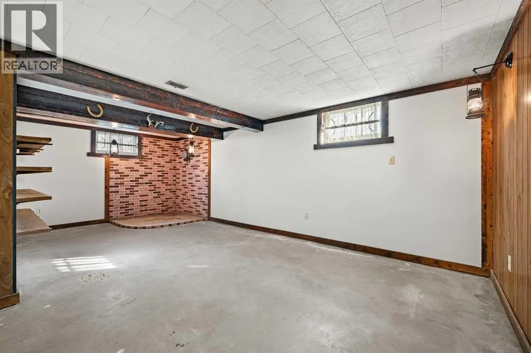
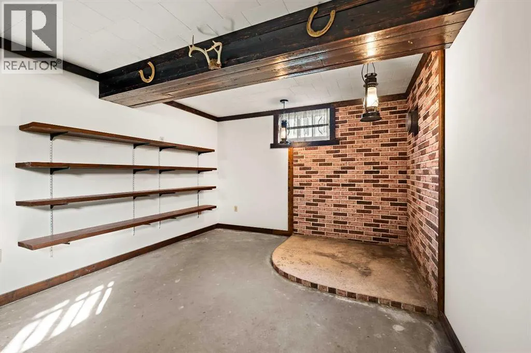
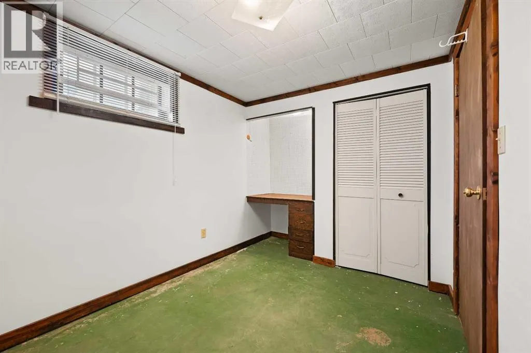
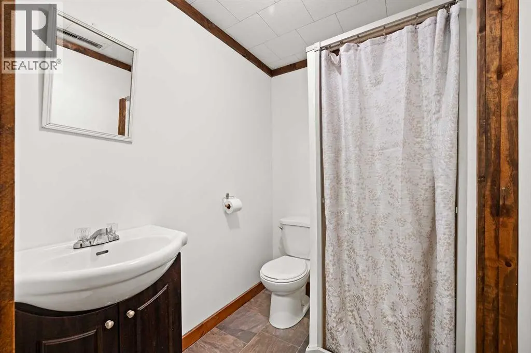
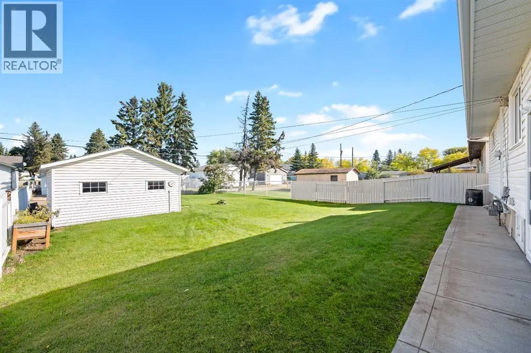
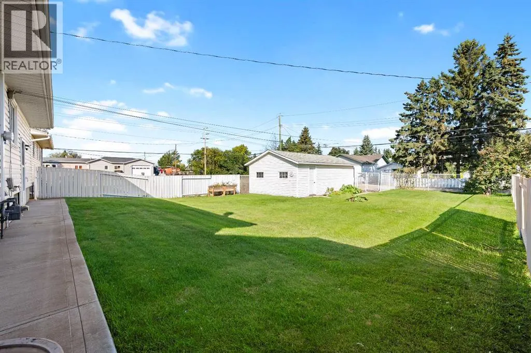
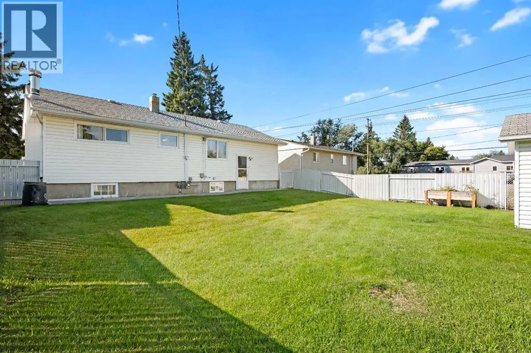
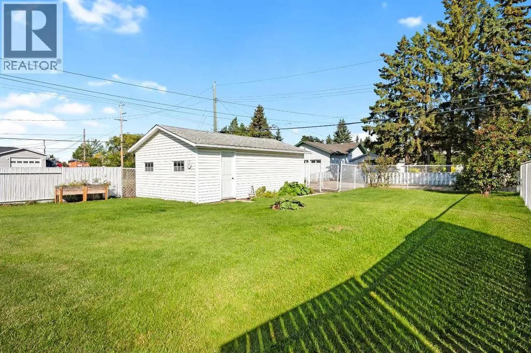
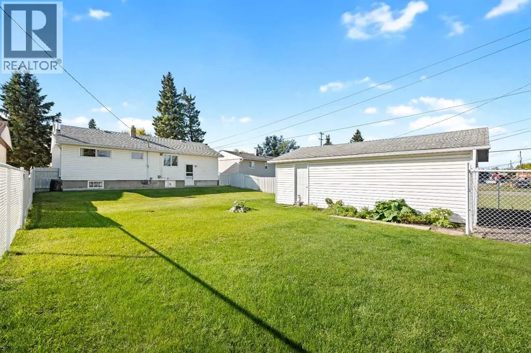
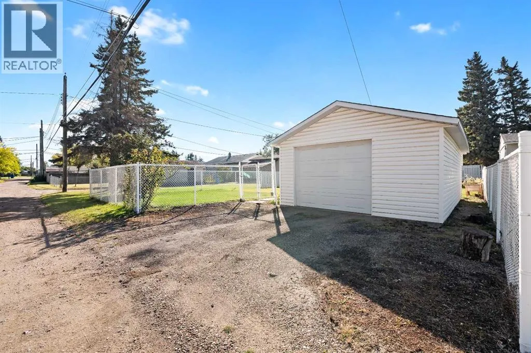
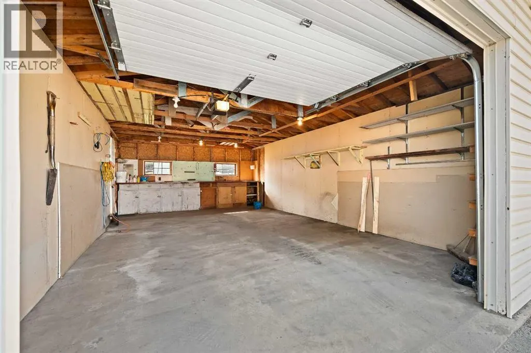
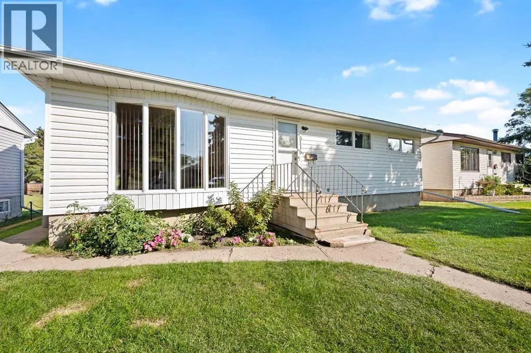
A one owner home like this is a rare find. Built in 1959 the quality Nelson Lumber bungalow still shows the care and attention to detail of the builder. This well maintained 4-bed, 2-bath South facing home is 969 square feet and boasts many value adding improvements and updates including: kitchen cabinets, kitchen counter tops, main floor flooring, furnace, water heater, 100 amp power panel, exterior siding, vinyl windows, shingles, metal fence and more! The thoughtful layout is perfect for families with 3 bedrooms on the main level, a 4 piece main bathroom, a living room with large front window, as well as the spacious kitchen and dining areas. Downstairs is another family room, one bedroom, a 3 piece bathroom, laundry, ample storage and larger windows that exceed today's egress standard. And bonus, there is also a cold room for your canning and fresh vegetables. The home is situated on a 50’ X 130’ lot close to the Queen Elizabeth Elementary School, Moose Park and the Kiwanis Park. The property boasts excellent curb appeal. Other perks include a single detached garage (16x26), a large fenced yard and back-alley access. Call to view! (id:7434)
* Sold date and price as reported on the RAE's MLS® System.
General Features
| Features | See remarks, Back lane |
|---|---|
| Property Type | Single Family |
| Zoning Description | LDR |
| CommunityName | North Lloydminster |
| Amenities | Park, Playground, Schools |
| Building Appliances | Washer, Refrigerator, Stove, Dryer, Microwave, Window Coverings |
| Building Architectural Style | Bungalow |
| Building Cooling Type | None |
| Parking Space Total | 2 |
| Foundation Type | Poured Concrete |
| Building Type | House |
| Ownership Type | Freehold |
| Building.StoriesTotal | 1 |
Interior Features
| Building Fireplace Present | False |
|---|---|
| Building Heating Type | Forced air |
| Building Heating Fuel | Natural gas |
| Basement Development | Partially finished |
| Basement Type | Full (Partially finished) |
| Construction Material | Wood frame |
| Construction Style Attachment | Detached |
| Flooring Type | Carpeted, Laminate |
| Living Area Range | 969 |
| Bedrooms | 3+1 |
Exterior Features
| Structure | None |
|---|---|
| Land Amenities | Park, Playground, Schools |
| Landscape Features | Lawn |
| Exterior Finish | Vinyl siding |
| Fence Type | Fence |
Room Details
| Room | Dimensions | Level | Flooring | Details |
|---|---|---|---|---|
| 3pc Bathroom | 6.33 Ft x 5.17 Ft | Basement | ||
| 4pc Bathroom | 7.75 Ft x 4.92 Ft | Main level | ||
| Bedroom | 11.50 Ft x 8.08 Ft | Main level | ||
| Dining room | 7.75 Ft x 8.17 Ft | Main level | ||
| Family room | 24.00 Ft x 10.67 Ft | Basement | ||
| Furnace | 11.33 Ft x 14.25 Ft | Basement | ||
| Kitchen | 11.50 Ft x 9.83 Ft | Main level | ||
| Living room | 11.42 Ft x 15.00 Ft | Main level | ||
| Primary Bedroom | 9.08 Ft x 11.58 Ft | Main level | ||
| Recreational, Games room | 11.25 Ft x 10.75 Ft | Basement |
Amenities
- Views
- New Construction
- Adult 55+
- Lease To Own
- No Strata Fees
- Furnished
- Primary On Main
- Air Conditioning
- Seller Finance
- Green
- Fixer Upper
- Horse
- Golf
- Fireplace
- Deck
- Garage
- Basement
- Pool

Property vs Single Family Average in T9V 0T4
Price
Year Built
In The Neighbourhood
Lloydminster
$ 272,900
- Type
- Single Family
- Size
- 1,019 SqFt
- Rooms
- 3 Beds + 2 Baths
RE/MAX OF LLOYDMINSTER
Lloydminster
$ 179,900
- Type
- Single Family
- Size
- 1,025 SqFt
- Rooms
- 4 Beds + 2 Baths
RE/MAX OF LLOYDMINSTER

 Copyright 2026 by the REALTORS® Association of Edmonton. All rights reserved.
Data is deemed reliable but is not guaranteed accurate by the REALTORS® Association of Edmonton.
The trademarks REALTOR®, REALTORS® and the REALTOR® logo are controlled by The Canadian Real Estate Association (CREA) and identify real estate professionals who are members of CREA. The trademarks MLS®, Multiple Listing Service® and the associated logos are owned by CREA and identify the quality of
Copyright 2026 by the REALTORS® Association of Edmonton. All rights reserved.
Data is deemed reliable but is not guaranteed accurate by the REALTORS® Association of Edmonton.
The trademarks REALTOR®, REALTORS® and the REALTOR® logo are controlled by The Canadian Real Estate Association (CREA) and identify real estate professionals who are members of CREA. The trademarks MLS®, Multiple Listing Service® and the associated logos are owned by CREA and identify the quality of
 Data is supplied by Pillar 9™ MLS ® System. Pillar 9™ is the owner of the copyright in its MLS ® System. Data is deemed reliable but is not guaranteed accurate by Pillar 9™. The trademarks MLS ®, Multiple Listing Service ®, and the associated logos are owned by The Canadian Real Estate Association (CREA) and identify the quality of services provided by real estate professionals who are members of CREA. Used under license.
Last Updated: September 22, 2026 2:19 AM
Data is supplied by Pillar 9™ MLS ® System. Pillar 9™ is the owner of the copyright in its MLS ® System. Data is deemed reliable but is not guaranteed accurate by Pillar 9™. The trademarks MLS ®, Multiple Listing Service ®, and the associated logos are owned by The Canadian Real Estate Association (CREA) and identify the quality of services provided by real estate professionals who are members of CREA. Used under license.
Last Updated: September 22, 2026 2:19 AM