
Address
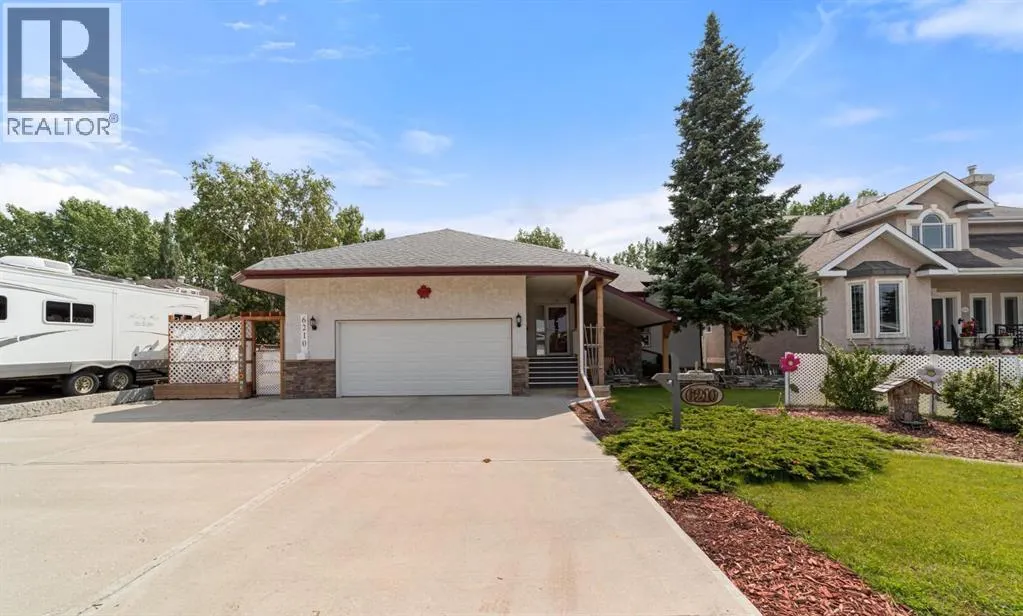
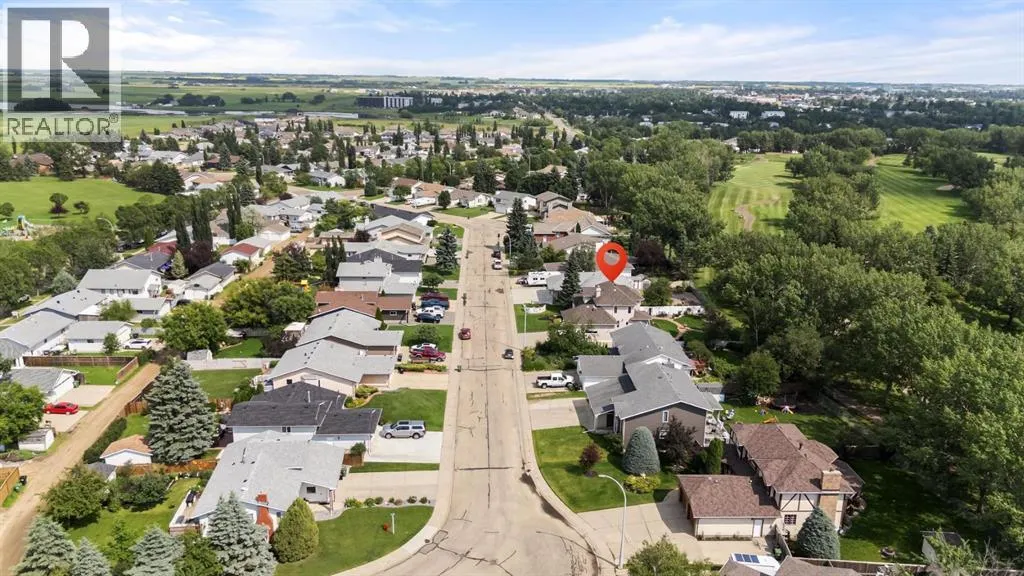
6210 53 Avenue, Camrose, AB
Price
$ 599,900
Property Attributes
- ID#A2332007
- TypeSingle Family
- Listing Status Active
- MunicipalityCamrose
- CityCamrose
- AreaVictoria Park
- NeighbourhoodVictoria Park
- Postal CodeT4V 4H4
- StyleBungalow
- Year Built1986
- Price$ 599,900
- Bedrooms2+2
- Bathrooms4
- Half Bathrooms1
- Sqr Footage1583
Data Source:
Canadian Real Estate Association (CREA)
Property Description
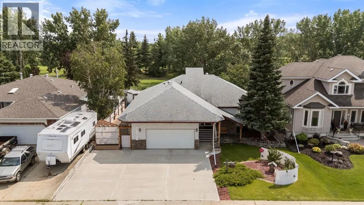
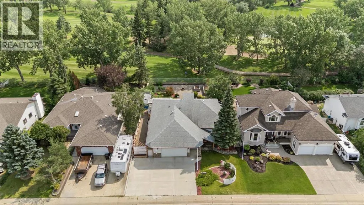
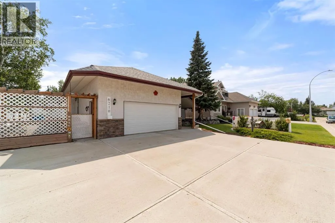
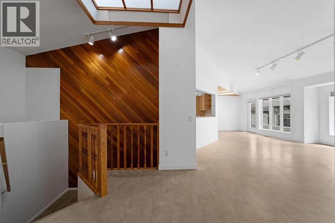
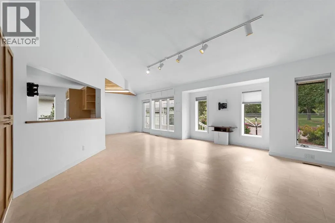
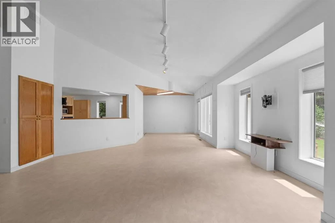
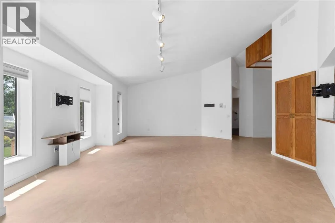
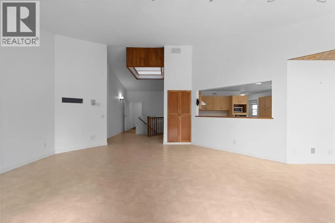
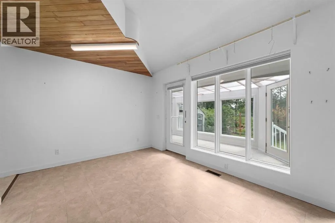
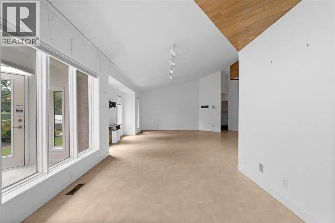
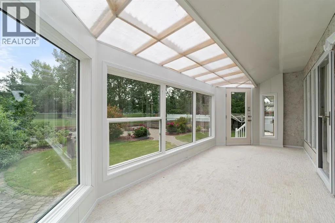
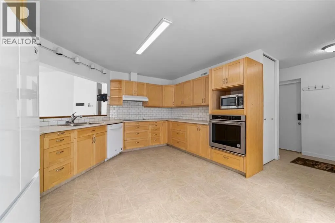
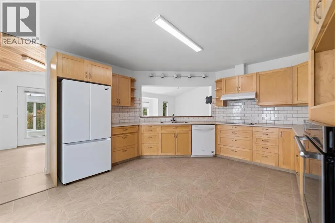
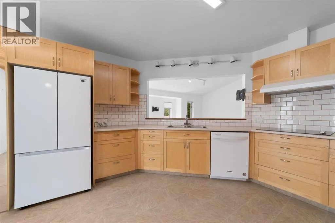
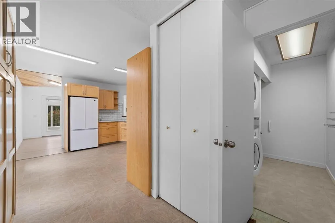
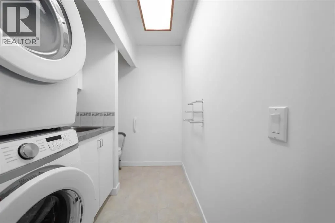
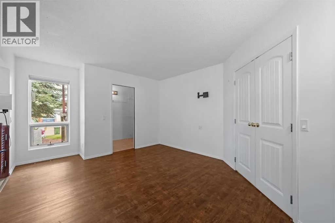
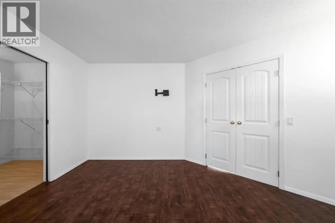
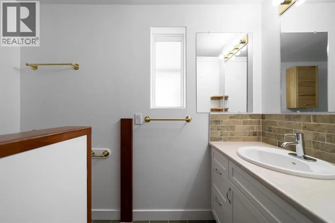
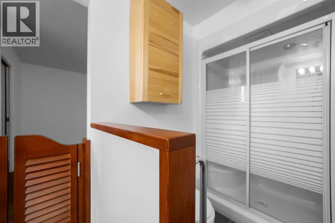
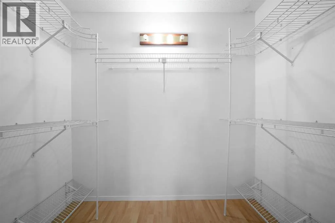
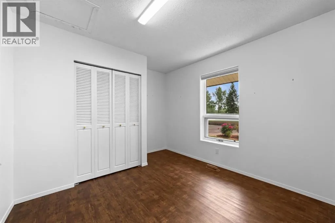
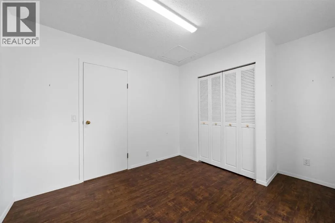
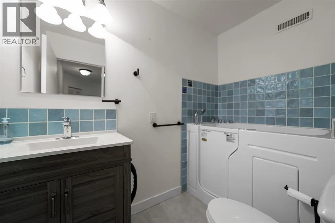
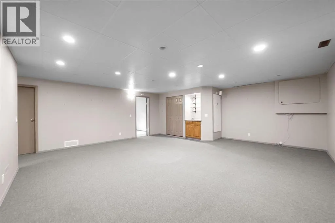
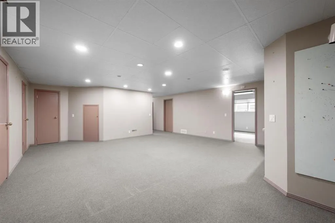
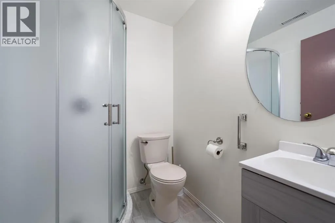

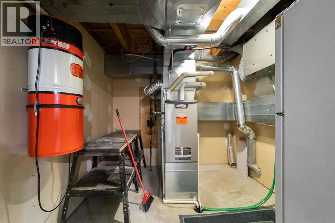
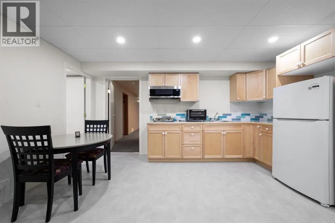
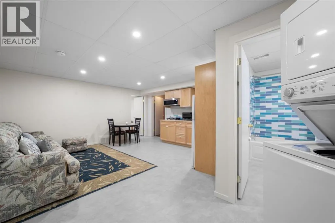
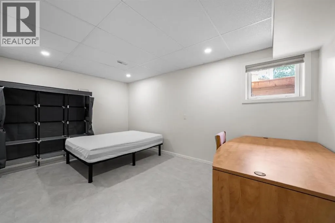
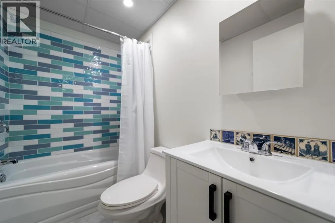
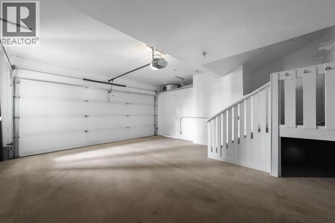
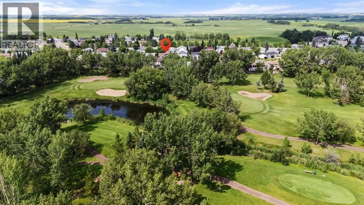
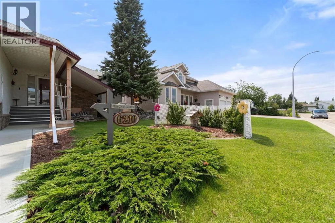
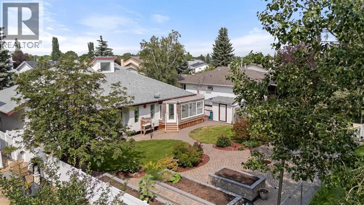
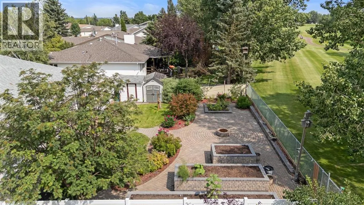
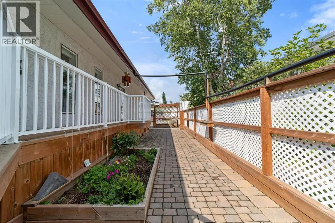
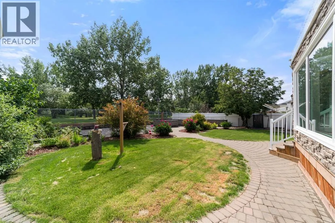
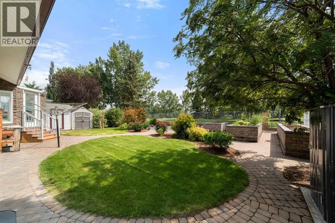
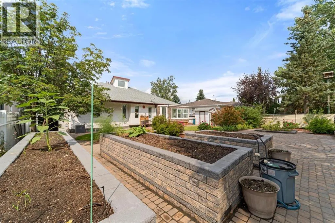
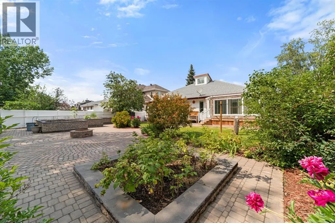
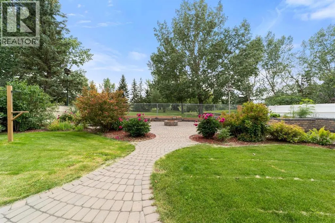
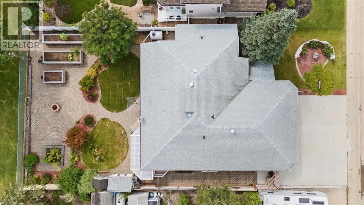
Where do we begin?! This R2000 Bungalow is perfectly situated backing the Camrose Golf Course and is an Outdoor Haven. This unique design blends the energy efficiency of an R2000 home with vaulted ceilings, open areas, a skylight, 165sqft newly constructed sunroom with exterior access! Nicely updated central kitchen with maple cabinetry, lots of counter space and an open view to the living area. Back Entry sees a handy laundry room and 2pc bath with access to the garage. 2 main floor bedrooms with the primary featuring a 3pc ensuite and great walk in closet. Rounding out the main level is a nicely updated bathroom with accessible sit down tub/shower. There is a family room, 3pc bath, bedroom, storage rooms and workshop area in the main part of the basement. Separate to this space, with access either from the living room or from the exterior is a lovely lower option, only a few years old, and sees a nice kitchenette/living/dining arrangement, 1 bedroom and a full 4pc bathroom along with it's own laundry hookup. Outside this property really shines with its brilliant landscaping - beautiful covered front courtyard, paving blocks along the side and artfully designed patio and fire pit area - raised garden boxes with irrigation hook ups - 4 sheds - water collection - side deck with set up for bbq and soaring view across the golf course - perfect blend of tranquility and style. Along with an updated driveway, furnace, AC and even and HRV unit - you're set! Welcome Home. (id:7434)
* Sold date and price as reported on the RAE's MLS® System.
General Features
| Features | No neighbours behind |
|---|---|
| Property Type | Single Family |
| Zoning Description | R1 |
| CommunityName | Victoria Park |
| Building Appliances | See remarks |
| Building Architectural Style | Bungalow |
| Building Basement Features | Separate entrance, Suite |
| Building Cooling Type | Central air conditioning |
| Parking Space Total | 4 |
| Foundation Type | Wood |
| Building Type | House |
| Ownership Type | Freehold |
| Building.StoriesTotal | 1 |
Interior Features
| Building Fireplace Present | False |
|---|---|
| Building Heating Type | Forced air |
| Basement Development | Finished |
| Basement Type | Full (Finished) |
| Construction Style Attachment | Detached |
| Flooring Type | Carpeted, Vinyl |
| Living Area Range | 1583 |
| Bedrooms | 2+2 |
Exterior Features
| Structure | Deck |
|---|---|
| ViewType | View |
| Landscape Features | Fruit trees, Landscaped |
| Exterior Finish | Stucco |
| Fence Type | Fence |
Room Details
| Room | Dimensions | Level | Flooring | Details |
|---|---|---|---|---|
| 2pc Bathroom | .00 Ft | Main level | ||
| 3pc Bathroom | Measurements not available | Main level | ||
| 4pc Bathroom | Measurements not available | Unknown | ||
| Bedroom | 15.75 Ft x 9.83 Ft | Unknown | ||
| Dining room | 10.08 Ft x 10.00 Ft | Main level | ||
| Family room | 21.25 Ft x 20.00 Ft | Basement | ||
| Kitchen | 13.50 Ft x 12.33 Ft | Main level | ||
| Living room | 20.00 Ft x 7.33 Ft | Unknown | ||
| Other | 15.00 Ft x 8.33 Ft | Unknown | ||
| Primary Bedroom | 13.67 Ft x 12.00 Ft | Main level | ||
| Workshop | 10.00 Ft x 4.50 Ft | Basement |
Amenities
- Views
- New Construction
- Adult 55+
- Lease To Own
- No Strata Fees
- Furnished
- Primary On Main
- Air Conditioning
- Seller Finance
- Green
- Fixer Upper
- Horse
- Golf
- Fireplace
- Deck
- Garage
- Basement
- Pool

Property vs Single Family Average in T4V 4H4
Price
Year Built
In The Neighbourhood
Lethbridge
$ 429,900
- Type
- Single Family
- Size
- 930 SqFt
- Rooms
- 4 Beds + 2 Baths
Grassroots Realty Group
Camrose
$ 365,000
- Type
- Single Family
- Size
- 1,276 SqFt
- Rooms
- 3 Beds + 3 Baths
RE/MAX Real Estate (Edmonton) Ltd.
Lethbridge
$ 589,000
- Type
- Single Family
- Size
- 1,706 SqFt
- Rooms
- 4 Beds + 3.5 Baths
SUTTON GROUP - LETHBRIDGE
Lethbridge
$ 469,000
- Type
- Single Family
- Size
- 940 SqFt
- Rooms
- 3 Beds + 2 Baths
RE/MAX REAL ESTATE - LETHBRIDGE
Camrose
$ 699,900
- Type
- Single Family
- Size
- 2,760 SqFt
- Rooms
- 4 Beds + 4 Baths
Central Agencies Realty Inc.
Open House
Camrose
$ 619,900
- Type
- Single Family
- Size
- 1,376 SqFt
- Rooms
- 5 Beds + 3 Baths
Central Agencies Realty Inc.
Camrose
$ 499,900
- Type
- Single Family
- Size
- 1,502 SqFt
- Rooms
- 4 Beds + 3 Baths
Central Agencies Realty Inc.

 Copyright 2026 by the REALTORS® Association of Edmonton. All rights reserved.
Data is deemed reliable but is not guaranteed accurate by the REALTORS® Association of Edmonton.
The trademarks REALTOR®, REALTORS® and the REALTOR® logo are controlled by The Canadian Real Estate Association (CREA) and identify real estate professionals who are members of CREA. The trademarks MLS®, Multiple Listing Service® and the associated logos are owned by CREA and identify the quality of
Copyright 2026 by the REALTORS® Association of Edmonton. All rights reserved.
Data is deemed reliable but is not guaranteed accurate by the REALTORS® Association of Edmonton.
The trademarks REALTOR®, REALTORS® and the REALTOR® logo are controlled by The Canadian Real Estate Association (CREA) and identify real estate professionals who are members of CREA. The trademarks MLS®, Multiple Listing Service® and the associated logos are owned by CREA and identify the quality of
 Data is supplied by Pillar 9™ MLS ® System. Pillar 9™ is the owner of the copyright in its MLS ® System. Data is deemed reliable but is not guaranteed accurate by Pillar 9™. The trademarks MLS ®, Multiple Listing Service ®, and the associated logos are owned by The Canadian Real Estate Association (CREA) and identify the quality of services provided by real estate professionals who are members of CREA. Used under license.
Last Updated: September 21, 2026 2:26 AM
Data is supplied by Pillar 9™ MLS ® System. Pillar 9™ is the owner of the copyright in its MLS ® System. Data is deemed reliable but is not guaranteed accurate by Pillar 9™. The trademarks MLS ®, Multiple Listing Service ®, and the associated logos are owned by The Canadian Real Estate Association (CREA) and identify the quality of services provided by real estate professionals who are members of CREA. Used under license.
Last Updated: September 21, 2026 2:26 AM