











Address
1102 20 Street S, Lethbridge, AB
Price
$ 429,900
Property Attributes
- ID#A2343928
- TypeSingle Family
- Listing Status Active
- MunicipalityLethbridge
- CityLethbridge
- AreaVictoria Park
- NeighbourhoodVictoria Park
- Postal CodeT1K 2E2
- StyleBungalow
- Year Built1951
- Price$ 429,900
- Bedrooms2+2
- Bathrooms2
- Half Bathrooms0
- Sqr Footage930
Data Source:
Canadian Real Estate Association (CREA)
Property Description
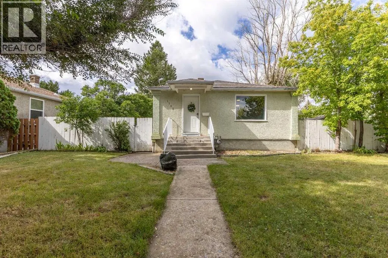
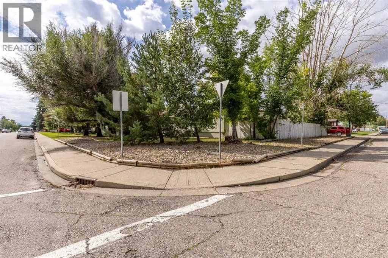
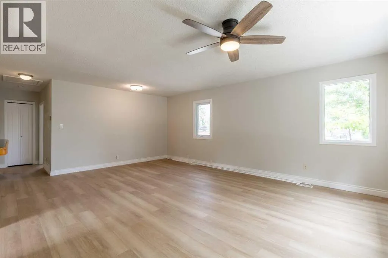
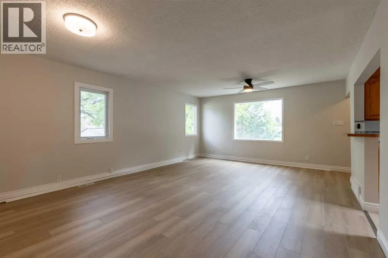
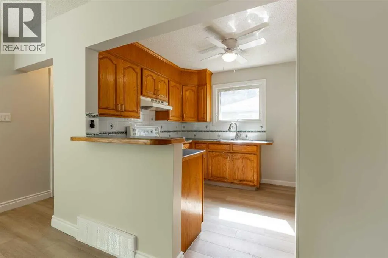
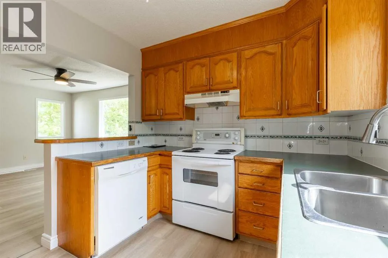
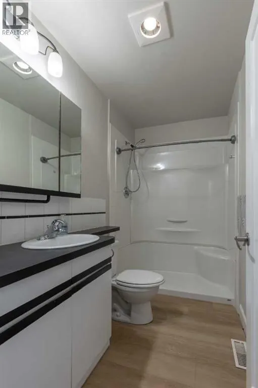
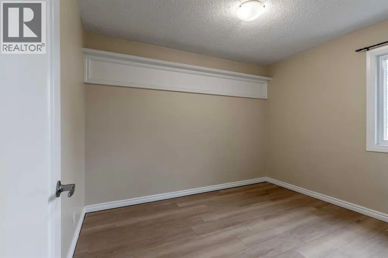
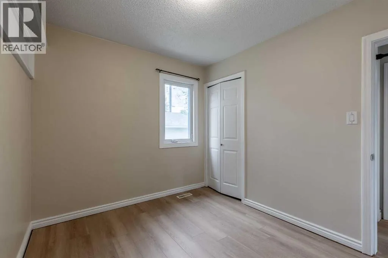
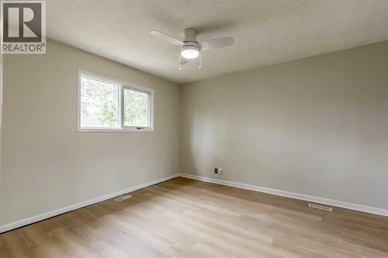
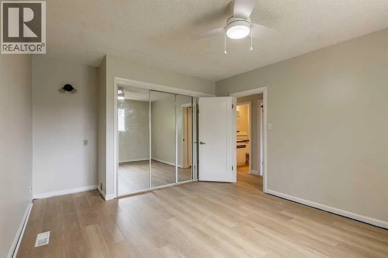
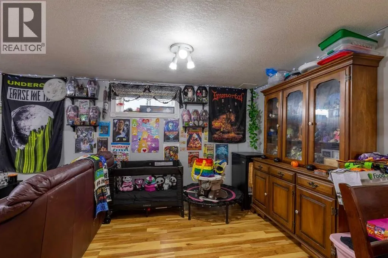
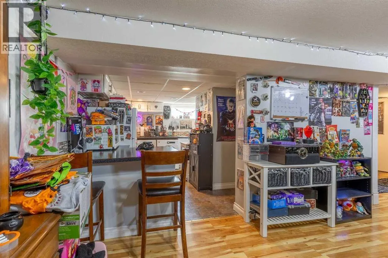
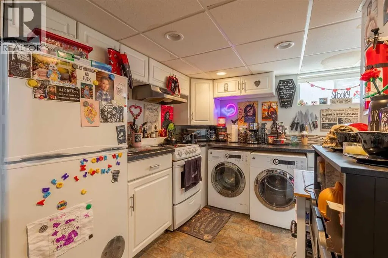
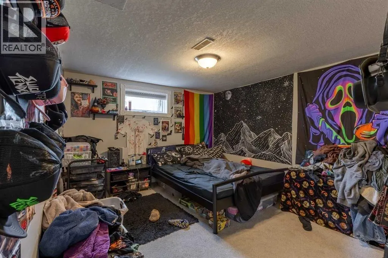
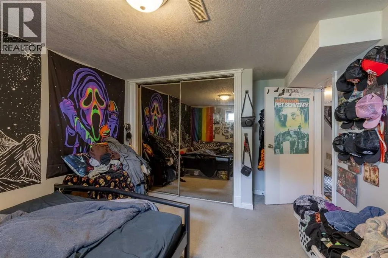
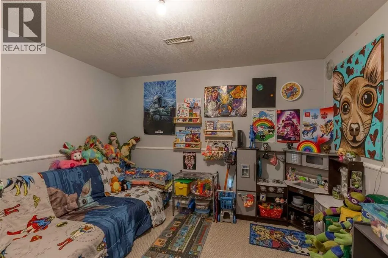
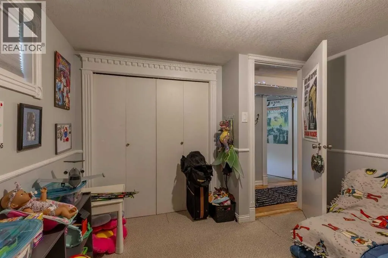
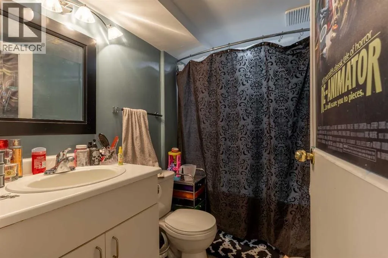
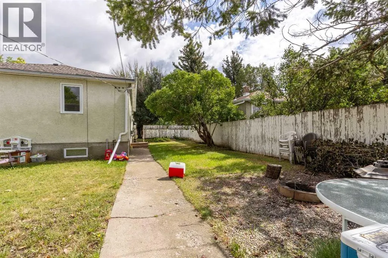
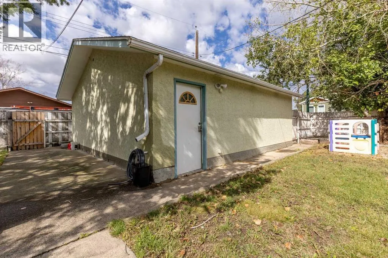
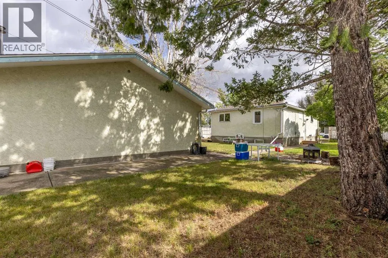
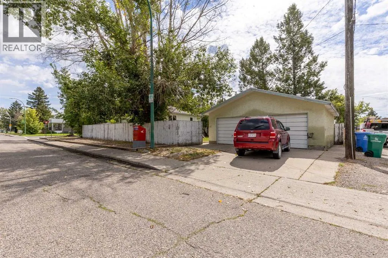
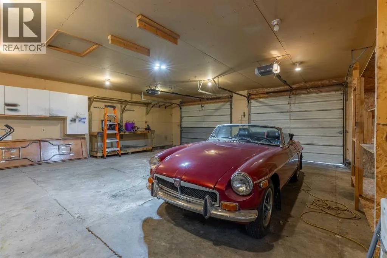
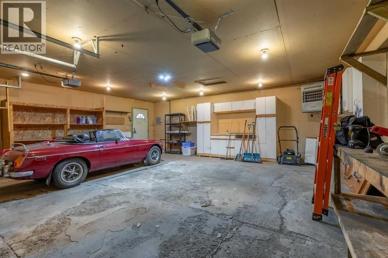
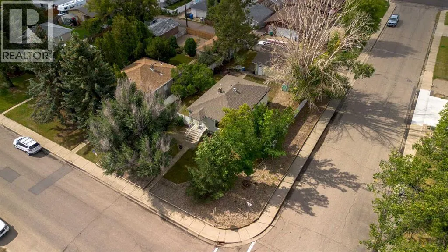
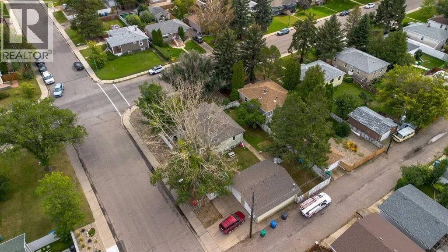
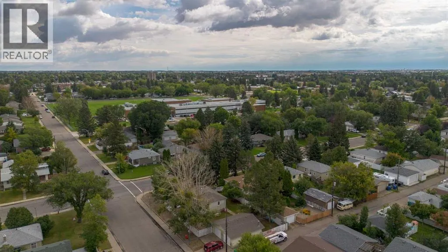
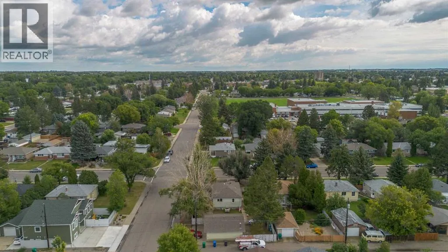
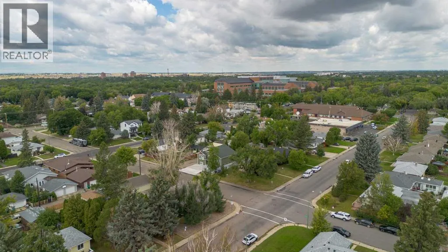
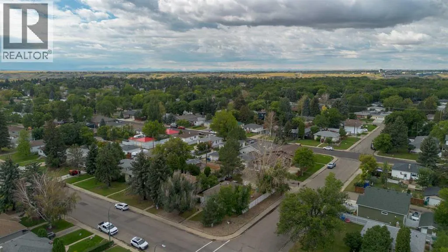
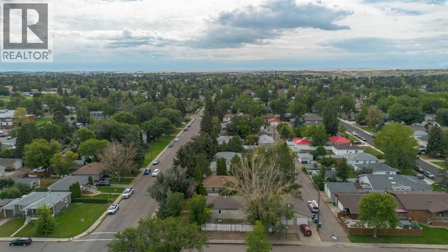
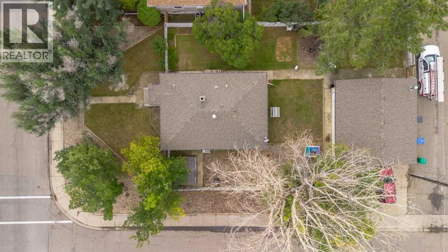
This recently upgraded bungalow is only steps from the hospital and offers an illegal suite. Situated on a corner lot that offers a large yard, plentiful additional street parking on top of the HEATED double detached garage! The main floor has seen new flooring and new paint, boasts tons of natural light, 2 well sized bedrooms and a 3 piece bathroom. There is also separate laundry and a separate entrance. The basement suite currently has fixed-term tenants and the suite includes 2 bedrooms, a 4 piece bathroom, storage space and full kitchen! There's public transit nearby, multiple schools, parks and amenities and more! (id:7434)
* Sold date and price as reported on the RAE's MLS® System.
General Features
| Property Type | Single Family |
|---|---|
| Zoning Description | R-L |
| CommunityName | Victoria Park |
| Amenities | Playground, Schools, Shopping |
| Building Appliances | Refrigerator, Dishwasher, Stove, Hood Fan, Washer & Dryer |
| Building Architectural Style | Bungalow |
| Building Basement Features | Separate entrance, Suite |
| Building Cooling Type | Central air conditioning |
| Parking Space Total | 2 |
| Foundation Type | Poured Concrete |
| Building Type | House |
| Ownership Type | Freehold |
| Building.StoriesTotal | 1 |
Interior Features
| Building Fireplace Present | False |
|---|---|
| Building Heating Type | Forced air |
| Basement Development | Finished |
| Basement Type | Full (Finished) |
| Construction Style Attachment | Detached |
| Flooring Type | Laminate, Tile |
| Living Area Range | 930 |
| Bedrooms | 2+2 |
Exterior Features
| Land Amenities | Playground, Schools, Shopping |
|---|---|
| Landscape Features | Landscaped |
| Exterior Finish | Stucco |
| Fence Type | Fence |
Room Details
| Room | Dimensions | Level | Flooring | Details |
|---|---|---|---|---|
| 3pc Bathroom | 8.83 Ft x 4.92 Ft | Main level | ||
| 4pc Bathroom | 8.25 Ft x 5.08 Ft | Basement | ||
| Bedroom | 8.67 Ft x 10.92 Ft | Main level | ||
| Dining room | 15.25 Ft x 11.83 Ft | Main level | ||
| Family room | 10.92 Ft x 19.25 Ft | Basement | ||
| Kitchen | 8.83 Ft x 10.83 Ft | Main level | ||
| Living room | 15.25 Ft x 8.25 Ft | Main level | ||
| Primary Bedroom | 11.67 Ft x 14.92 Ft | Main level |
Amenities
- Views
- New Construction
- Adult 55+
- Lease To Own
- No Strata Fees
- Furnished
- Primary On Main
- Air Conditioning
- Seller Finance
- Green
- Fixer Upper
- Horse
- Golf
- Fireplace
- Deck
- Garage
- Basement
- Pool

Property vs Single Family Average in T1K 2E2
Price
Year Built
In The Neighbourhood
Camrose
$ 365,000
- Type
- Single Family
- Size
- 1,276 SqFt
- Rooms
- 3 Beds + 3 Baths
RE/MAX Real Estate (Edmonton) Ltd.
Lethbridge
$ 589,000
- Type
- Single Family
- Size
- 1,706 SqFt
- Rooms
- 4 Beds + 3.5 Baths
SUTTON GROUP - LETHBRIDGE
Lethbridge
$ 469,000
- Type
- Single Family
- Size
- 940 SqFt
- Rooms
- 3 Beds + 2 Baths
RE/MAX REAL ESTATE - LETHBRIDGE
Camrose
$ 699,900
- Type
- Single Family
- Size
- 2,760 SqFt
- Rooms
- 4 Beds + 4 Baths
Central Agencies Realty Inc.
Open House
Camrose
$ 619,900
- Type
- Single Family
- Size
- 1,376 SqFt
- Rooms
- 5 Beds + 3 Baths
Central Agencies Realty Inc.
Camrose
$ 499,900
- Type
- Single Family
- Size
- 1,502 SqFt
- Rooms
- 4 Beds + 3 Baths
Central Agencies Realty Inc.
Camrose
$ 599,900
- Type
- Single Family
- Size
- 1,583 SqFt
- Rooms
- 4 Beds + 4.5 Baths
Central Agencies Realty Inc.

 Copyright 2026 by the REALTORS® Association of Edmonton. All rights reserved.
Data is deemed reliable but is not guaranteed accurate by the REALTORS® Association of Edmonton.
The trademarks REALTOR®, REALTORS® and the REALTOR® logo are controlled by The Canadian Real Estate Association (CREA) and identify real estate professionals who are members of CREA. The trademarks MLS®, Multiple Listing Service® and the associated logos are owned by CREA and identify the quality of
Copyright 2026 by the REALTORS® Association of Edmonton. All rights reserved.
Data is deemed reliable but is not guaranteed accurate by the REALTORS® Association of Edmonton.
The trademarks REALTOR®, REALTORS® and the REALTOR® logo are controlled by The Canadian Real Estate Association (CREA) and identify real estate professionals who are members of CREA. The trademarks MLS®, Multiple Listing Service® and the associated logos are owned by CREA and identify the quality of
 Data is supplied by Pillar 9™ MLS ® System. Pillar 9™ is the owner of the copyright in its MLS ® System. Data is deemed reliable but is not guaranteed accurate by Pillar 9™. The trademarks MLS ®, Multiple Listing Service ®, and the associated logos are owned by The Canadian Real Estate Association (CREA) and identify the quality of services provided by real estate professionals who are members of CREA. Used under license.
Last Updated: September 21, 2026 2:26 AM
Data is supplied by Pillar 9™ MLS ® System. Pillar 9™ is the owner of the copyright in its MLS ® System. Data is deemed reliable but is not guaranteed accurate by Pillar 9™. The trademarks MLS ®, Multiple Listing Service ®, and the associated logos are owned by The Canadian Real Estate Association (CREA) and identify the quality of services provided by real estate professionals who are members of CREA. Used under license.
Last Updated: September 21, 2026 2:26 AM