









Address
62 Evansfield Green Nw, Calgary, AB
Price
$ 899,900
Property Attributes
- ID#A2342090
- TypeSingle Family
- Listing Status Active
- MunicipalityCalgary
- CityCalgary
- AreaEvanston
- NeighbourhoodEvanston
- Postal CodeT3P 1J9
- Style
- Year Built2020
- Price$ 899,900
- Bedrooms5+2
- Bathrooms5
- Half Bathrooms0
- Sqr Footage2495
Data Source:
Canadian Real Estate Association (CREA)
Property Description
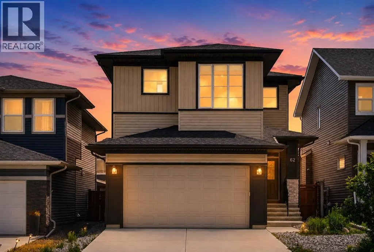
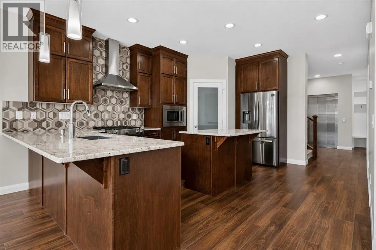
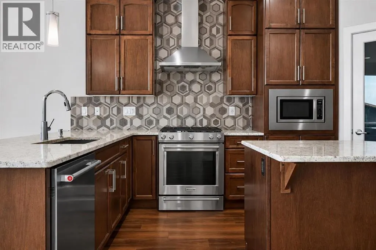
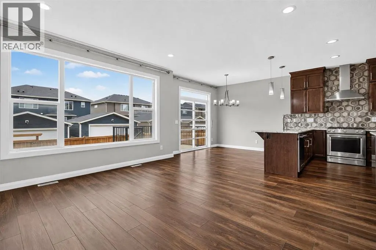
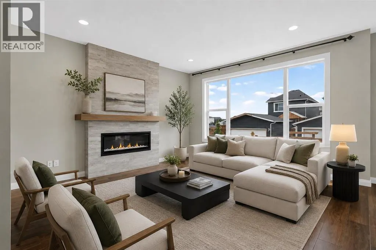
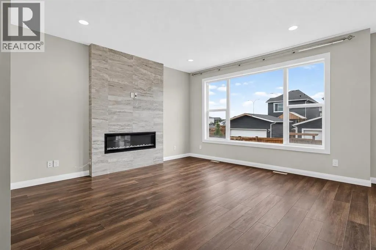
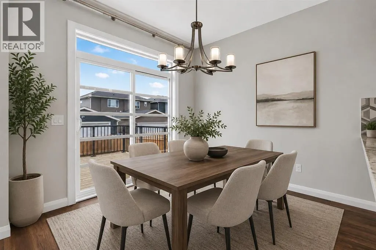
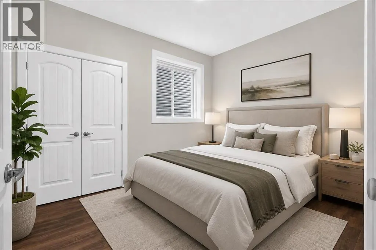
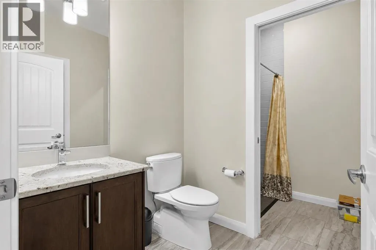
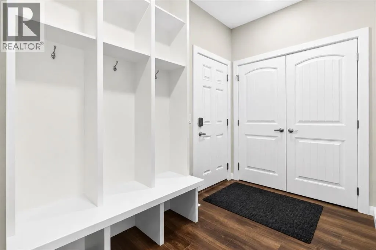
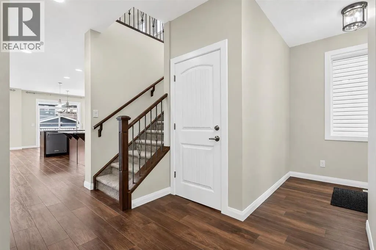
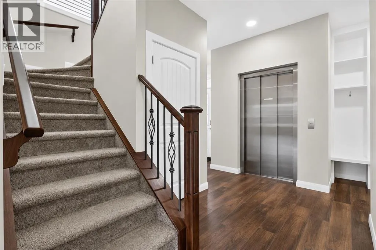
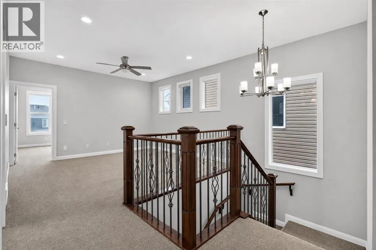
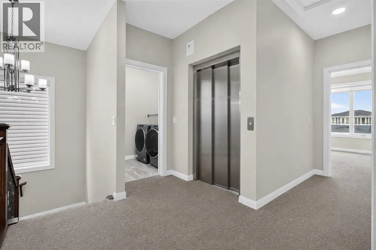
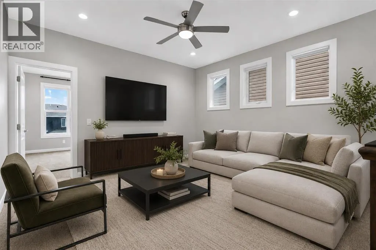
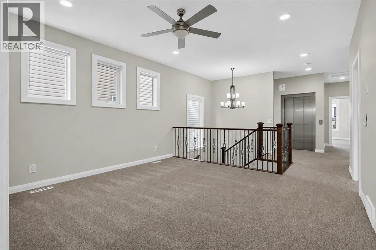
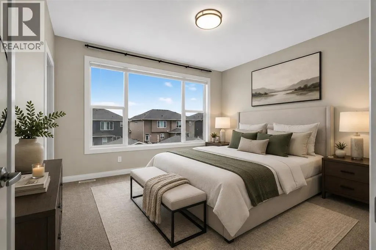
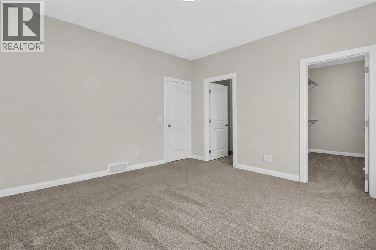
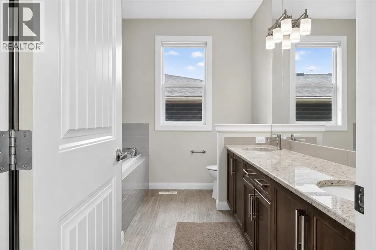
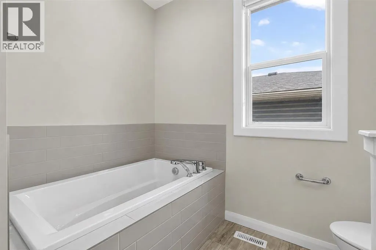
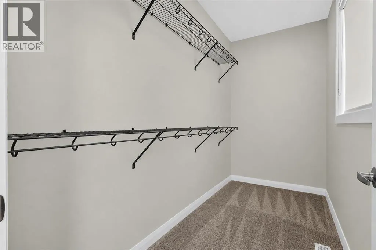
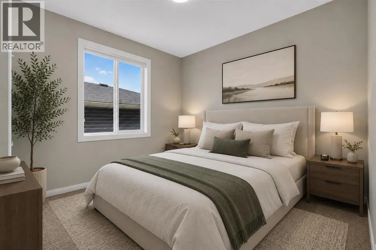
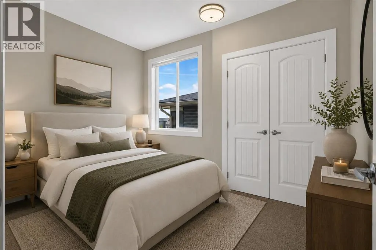
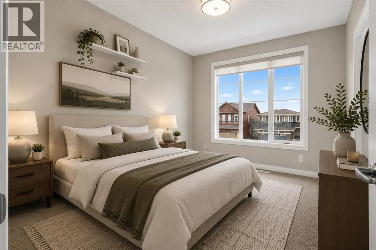
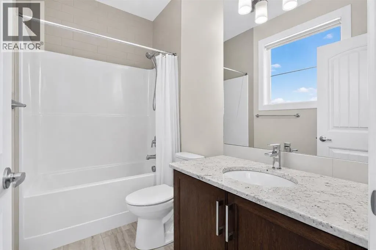
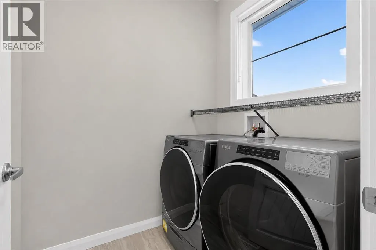
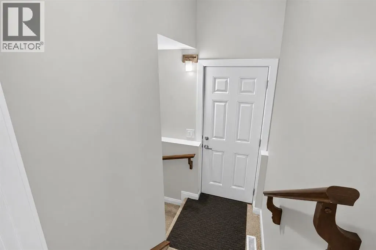
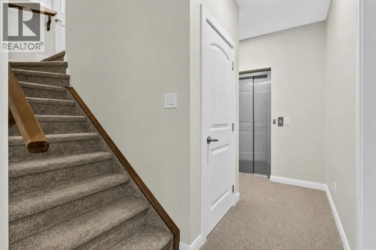
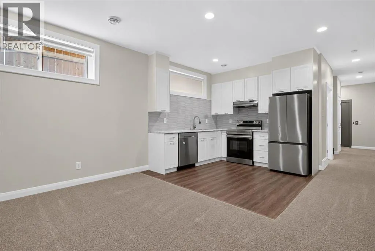
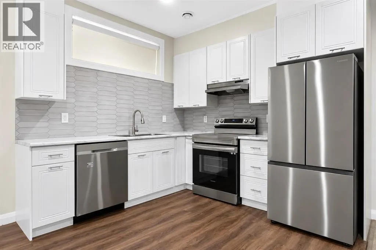
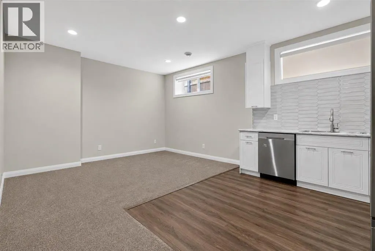
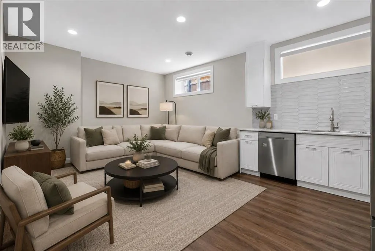
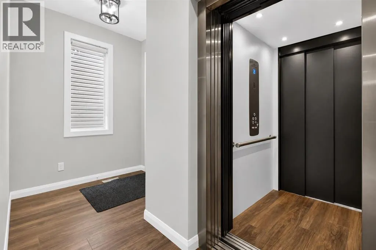
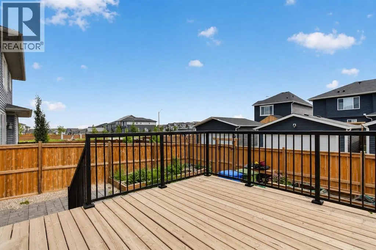
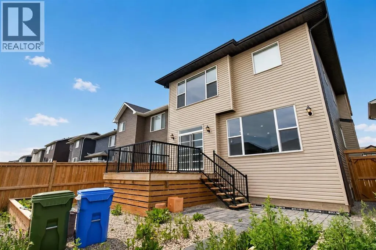
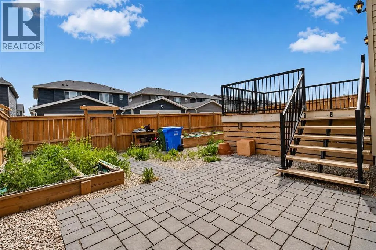
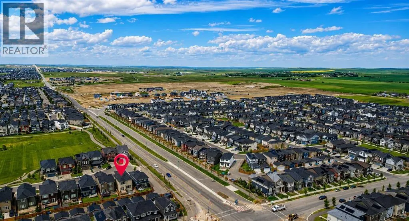
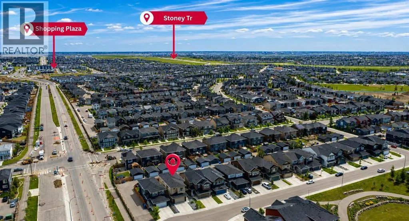
Step into modern versatility with this sprawling Evanston haven, custom-built to elevate multi-generational living with nearly 3,500 square feet of meticulously executed living space. Defined by impressive scale, architectural warmth, and seamless vertical connection, the main level introduces an airy layout characterized by dramatic nine-foot ceilings and high-grade luxury vinyl plank flooring designed for both durability and style. A main-floor bedroom paired with a full guest bathroom offers immediate flexibility for visiting in-laws or family members seeking effortless, stairs-free daily living. At the center of the main floor sits a chef-inspired culinary space anchored by rich, deep-toned cabinetry, gleaming solid granite countertops, and a full suite of high-end stainless steel appliances. Generous prep counters and an expansive center island overlook the adjoining dining and living zones, creating a unified setting for effortless hosting and everyday comfort. Step through the dining area onto the private rear deck, which leads down to a fully hardscaped, zero-maintenance backyard designed for outdoor leisure without the burden of constant lawn care. The upper level is brilliantly planned to optimize personal retreat and daily convenience. Four expansive bedrooms anchor a sunlit central bonus room that serves as a secondary media or study hub, complemented by dedicated upper-floor laundry. The primary suite stands out as a luxurious haven, complete with a spa-inspired ensuite highlighting dual vanities and a deep walk-in closet. A secondary bedroom boasts the rare addition of its own private ensuite and walk-in closet, providing top-tier comfort for older children or long-term guests.The builder-finished lower level further elevates the residence's multi-generational appeal, functioning as a fully self-contained two-bedroom illegal suite. Outfitted with its own private exterior entry, a fully equipped secondary kitchen, dedicated laundry room, full bathroom, and generous living area, it allows extended family or adult children to enjoy complete privacy and independence without sacrificing quality. Setting this property far apart from standard market offerings is the private residential elevator that smoothly links all three levels, providing unmatched accessibility and future-proof livability for every stage of life. Complete with an attached double garage and quick connections to Stoney Trail and Deerfoot Trail, this remarkable home delivers space, style, and long-term utility in one complete package. (id:7434)
* Sold date and price as reported on the RAE's MLS® System.
General Features
| Features | Cul-de-sac, Back lane, Elevator |
|---|---|
| Property Type | Single Family |
| Zoning Description | R-G |
| CommunityName | Evanston |
| Amenities | Park, Playground, Schools, Shopping |
| Building Appliances | Washer, Water softener, Range - Gas, Dishwasher, Dryer, Microwave, Hood Fan, Window Coverings, Garage door opener |
| Building Basement Features | Separate entrance, Suite |
| Building Cooling Type | None |
| Parking Space Total | 4 |
| Foundation Type | Poured Concrete |
| Building Type | House |
| Ownership Type | Freehold |
| Building.StoriesTotal | 2 |
Interior Features
| Building Fireplace Present | True |
|---|---|
| Building Fireplace Total | 1 |
| Building Heating Type | Forced air |
| Building Heating Fuel | Natural gas |
| Basement Development | Finished |
| Basement Type | Full (Finished) |
| Construction Material | Wood frame |
| Construction Style Attachment | Detached |
| Flooring Type | Carpeted, Ceramic Tile, Vinyl Plank |
| Living Area Range | 2495 |
| Bedrooms | 5+2 |
Exterior Features
| Structure | Deck |
|---|---|
| Land Amenities | Park, Playground, Schools, Shopping |
| Exterior Finish | Stone, Vinyl siding, Wood siding |
| Fence Type | Fence |
Room Details
| Room | Dimensions | Level | Flooring | Details |
|---|---|---|---|---|
| 3pc Bathroom | 6.75 Ft x 10.00 Ft | Main level | ||
| 4pc Bathroom | 4.92 Ft x 7.83 Ft | Upper Level | ||
| 5pc Bathroom | 9.00 Ft x 11.00 Ft | Upper Level | ||
| Bedroom | 12.42 Ft x 11.00 Ft | Upper Level | ||
| Dining room | 9.92 Ft x 9.00 Ft | Main level | ||
| Foyer | 6.50 Ft x 7.67 Ft | Main level | ||
| Furnace | 13.25 Ft x 12.58 Ft | Basement | ||
| Kitchen | 13.50 Ft x 16.83 Ft | Main level | ||
| Laundry room | 6.25 Ft x 5.50 Ft | Upper Level | ||
| Living room | 14.08 Ft x 14.50 Ft | Main level | ||
| Loft | 13.25 Ft x 13.67 Ft | Upper Level | ||
| Other | 5.92 Ft x 9.50 Ft | Main level | ||
| Primary Bedroom | 13.08 Ft x 13.58 Ft | Upper Level | ||
| Recreational, Games room | 9.92 Ft x 13.25 Ft | Basement |
Amenities
- Views
- New Construction
- Adult 55+
- Lease To Own
- No Strata Fees
- Furnished
- Primary On Main
- Air Conditioning
- Seller Finance
- Green
- Fixer Upper
- Horse
- Golf
- Fireplace
- Deck
- Garage
- Basement
- Pool

Property vs Single Family Average in T3P 1J9
Price
Year Built
In The Neighbourhood
Calgary
$ 585,000
- Type
- Single Family
- Size
- 1,843 SqFt
- Rooms
- 3 Beds + 2.5 Baths
RE/MAX Landan Real Estate
Calgary
$ 649,900
- Type
- Single Family
- Size
- 1,150 SqFt
- Rooms
- 4 Beds + 2 Baths
Sotheby's International Realty Canada
Calgary
$ 550,000
- Type
- Single Family
- Size
- 1,255 SqFt
- Rooms
- 3 Beds + 3.5 Baths
Century 21 Bamber Realty LTD.
Calgary
$ 669,900
- Type
- Single Family
- Size
- 1,718 SqFt
- Rooms
- 4 Beds + 3.5 Baths
MaxWell Capital Realty
Calgary
$ 875,880
- Type
- Single Family
- Size
- 2,629 SqFt
- Rooms
- 6 Beds + 3.5 Baths
Century 21 Bamber Realty LTD.
Calgary
$ 899,900
- Type
- Single Family
- Size
- 2,674 SqFt
- Rooms
- 4 Beds + 3.5 Baths
Century 21 Bravo Realty
Calgary
$ 589,900
- Type
- Single Family
- Size
- 1,262 SqFt
- Rooms
- 4 Beds + 2.5 Baths
RE/MAX Landan Real Estate

 Copyright 2026 by the REALTORS® Association of Edmonton. All rights reserved.
Data is deemed reliable but is not guaranteed accurate by the REALTORS® Association of Edmonton.
The trademarks REALTOR®, REALTORS® and the REALTOR® logo are controlled by The Canadian Real Estate Association (CREA) and identify real estate professionals who are members of CREA. The trademarks MLS®, Multiple Listing Service® and the associated logos are owned by CREA and identify the quality of
Copyright 2026 by the REALTORS® Association of Edmonton. All rights reserved.
Data is deemed reliable but is not guaranteed accurate by the REALTORS® Association of Edmonton.
The trademarks REALTOR®, REALTORS® and the REALTOR® logo are controlled by The Canadian Real Estate Association (CREA) and identify real estate professionals who are members of CREA. The trademarks MLS®, Multiple Listing Service® and the associated logos are owned by CREA and identify the quality of
 Data is supplied by Pillar 9™ MLS ® System. Pillar 9™ is the owner of the copyright in its MLS ® System. Data is deemed reliable but is not guaranteed accurate by Pillar 9™. The trademarks MLS ®, Multiple Listing Service ®, and the associated logos are owned by The Canadian Real Estate Association (CREA) and identify the quality of services provided by real estate professionals who are members of CREA. Used under license.
Last Updated: September 23, 2026 2:57 PM
Data is supplied by Pillar 9™ MLS ® System. Pillar 9™ is the owner of the copyright in its MLS ® System. Data is deemed reliable but is not guaranteed accurate by Pillar 9™. The trademarks MLS ®, Multiple Listing Service ®, and the associated logos are owned by The Canadian Real Estate Association (CREA) and identify the quality of services provided by real estate professionals who are members of CREA. Used under license.
Last Updated: September 23, 2026 2:57 PM