
Open House Sat, Sep 26th 12:00 PM - 02:00 PM














Address
22 Evansbrooke Way Nw, Calgary, AB
Price
$ 700,000
Open House Sat, Sep 26th 12:00 PM - 02:00 PM
Property Attributes
- ID#A2342308
- TypeSingle Family
- Listing Status Active
- MunicipalityCalgary
- CityCalgary
- AreaEvanston
- NeighbourhoodEvanston
- Postal CodeT3P 1C5
- Style
- Year Built2003
- Price$ 700,000
- Bedrooms3+2
- Bathrooms3
- Half Bathrooms1
- Sqr Footage2211
Data Source:
Canadian Real Estate Association (CREA)
Property Description
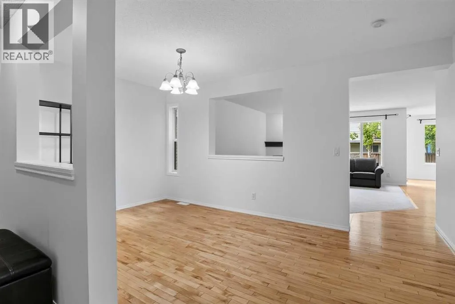
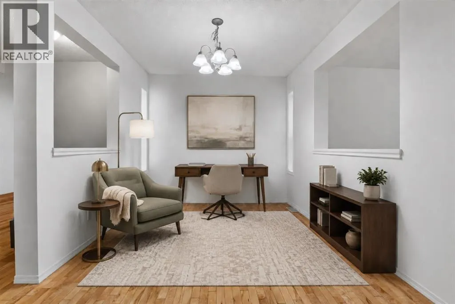
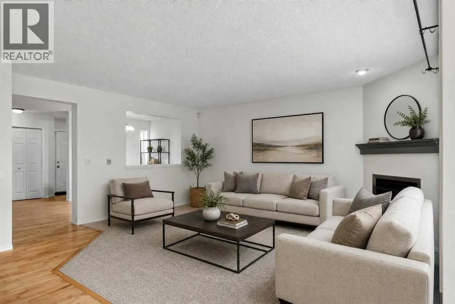
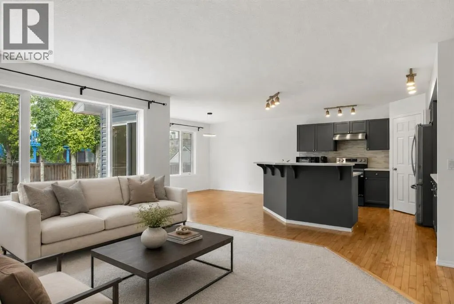
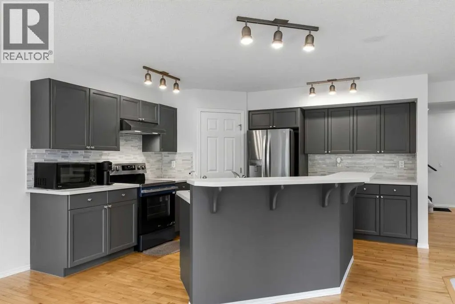
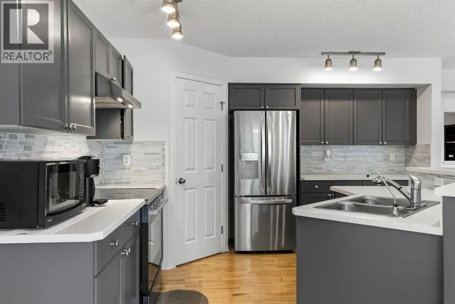
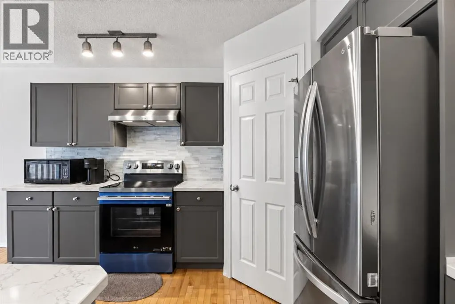
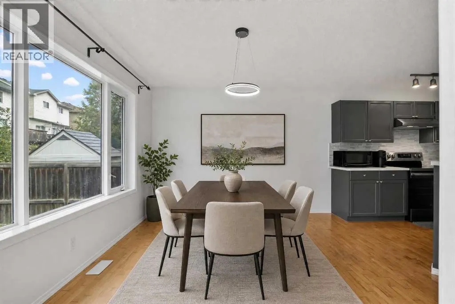
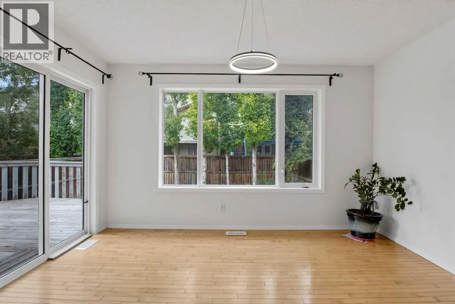
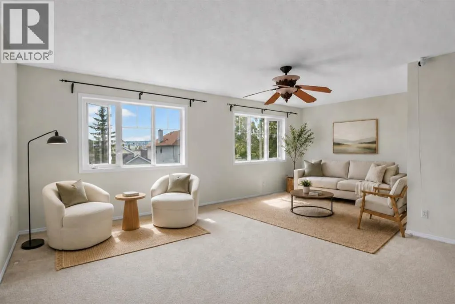
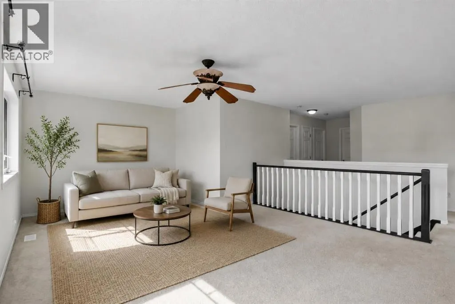
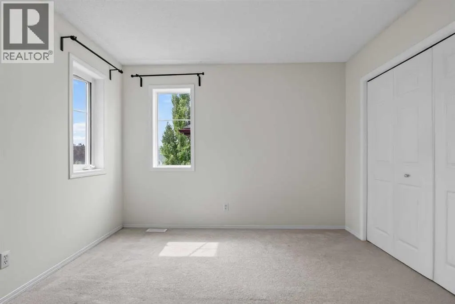
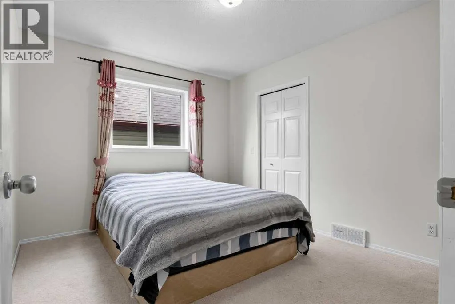
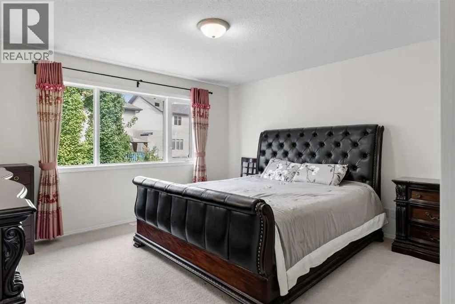
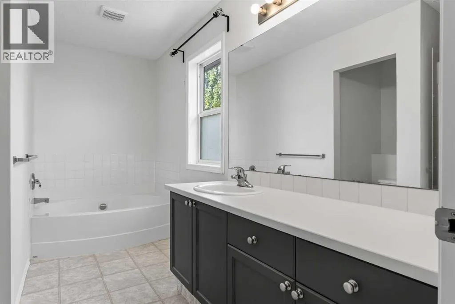
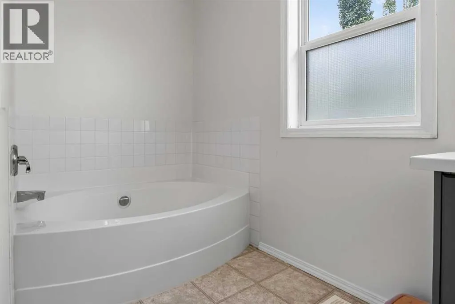
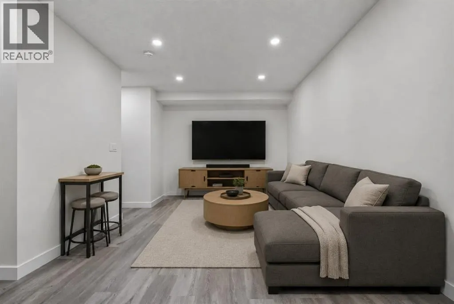
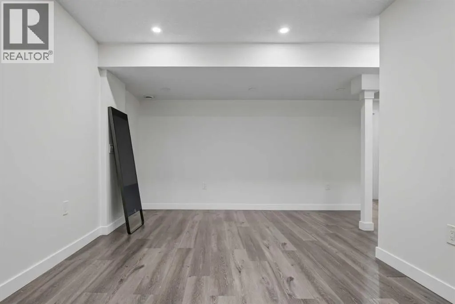
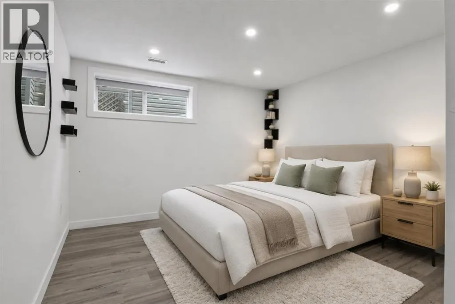
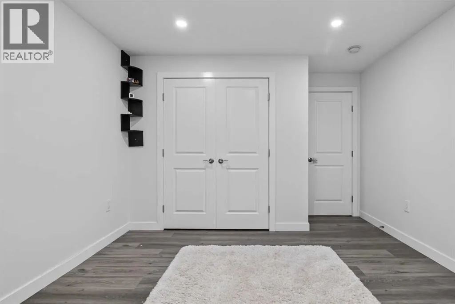
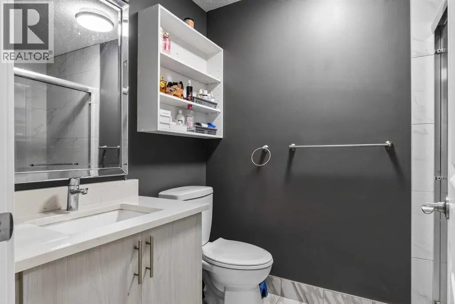
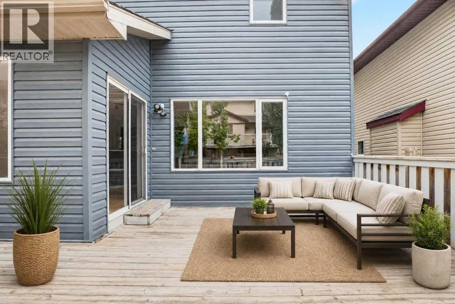
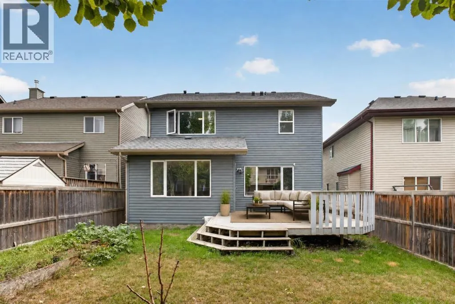
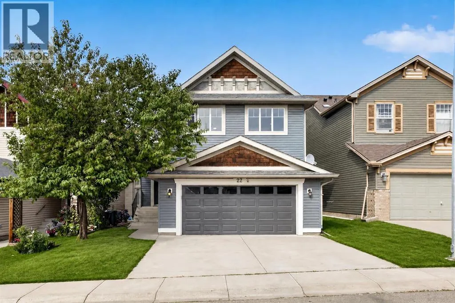
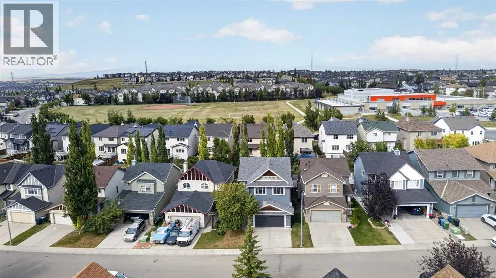
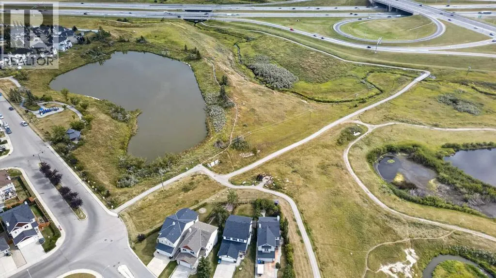
OPEN HOUSE SATURDAY & SUNDAY SEPT 26TH -27TH 12PM-2PM / 1PM-4PM!! Need more space without giving up location? The search is over.Welcome to this beautifully refreshed Avi-built two-storey, offering five spacious bedrooms, 3.5 bathrooms, an oversized double attached garage, and more than 3,000 sq. ft. of developed living space—all on a quiet Evanston street just steps from Kenneth D. Taylor School.Freshly painted throughout and move-in ready, the home has been updated inside and out with brand-new stainless steel appliances, refreshed kitchen cabinetry and backsplash, a new garage door, freshly painted front and garage doors, and a professionally pressure-washed exterior.At the heart of the home, the bright kitchen is centred around a generous island with an extended nook and opens directly onto the deck and fully fenced backyard—perfect for everyday family life and summer entertaining. The main floor also features a welcoming great room with a fireplace and a separate dining room that can easily serve as a home office.Upstairs, you’ll find three large bedrooms and a spacious bonus room, giving growing families a second living area for movie nights, toys, or quiet downtime. The primary retreat includes a full ensuite and generous walk-in closet.The fully finished basement adds two more large bedrooms, a full bathroom, and an open recreation area with endless potential for a home theatre, gym, playroom, or space for extended family.Outside, enjoy a landscaped, fully fenced yard and an oversized garage designed with extra room for larger vehicles, storage, and everything busy families bring with them.Surrounded by scenic walking paths, parks, schools, and everyday amenities, with convenient access to Stoney Trail, Deerfoot Trail, Symons Valley Road, and 14 Street NW. The space you need, in the location you’ve been waiting for—your Evanston search ends here. (id:7434)
* Sold date and price as reported on the RAE's MLS® System.
General Features
| Property Type | Single Family |
|---|---|
| Zoning Description | R-G |
| CommunityName | Evanston |
| Amenities | Park, Playground, Schools, Shopping |
| Building Appliances | Washer, Refrigerator, Dishwasher, Stove, Dryer, Microwave, Hood Fan |
| Building Cooling Type | None |
| Parking Space Total | 4 |
| Foundation Type | Poured Concrete |
| Building Type | House |
| Ownership Type | Freehold |
| Building.StoriesTotal | 2 |
Interior Features
| Building Fireplace Present | True |
|---|---|
| Building Fireplace Total | 1 |
| Building Heating Type | Forced air |
| Building Heating Fuel | Natural gas |
| Basement Development | Finished |
| Basement Type | Full (Finished) |
| Construction Material | Wood frame |
| Construction Style Attachment | Detached |
| Flooring Type | Carpeted, Hardwood, Linoleum, Vinyl Plank |
| Living Area Range | 2211 |
| Bedrooms | 3+2 |
Exterior Features
| Structure | Deck |
|---|---|
| Land Amenities | Park, Playground, Schools, Shopping |
| Exterior Finish | Vinyl siding |
| Fence Type | Fence |
Room Details
| Room | Dimensions | Level | Flooring | Details |
|---|---|---|---|---|
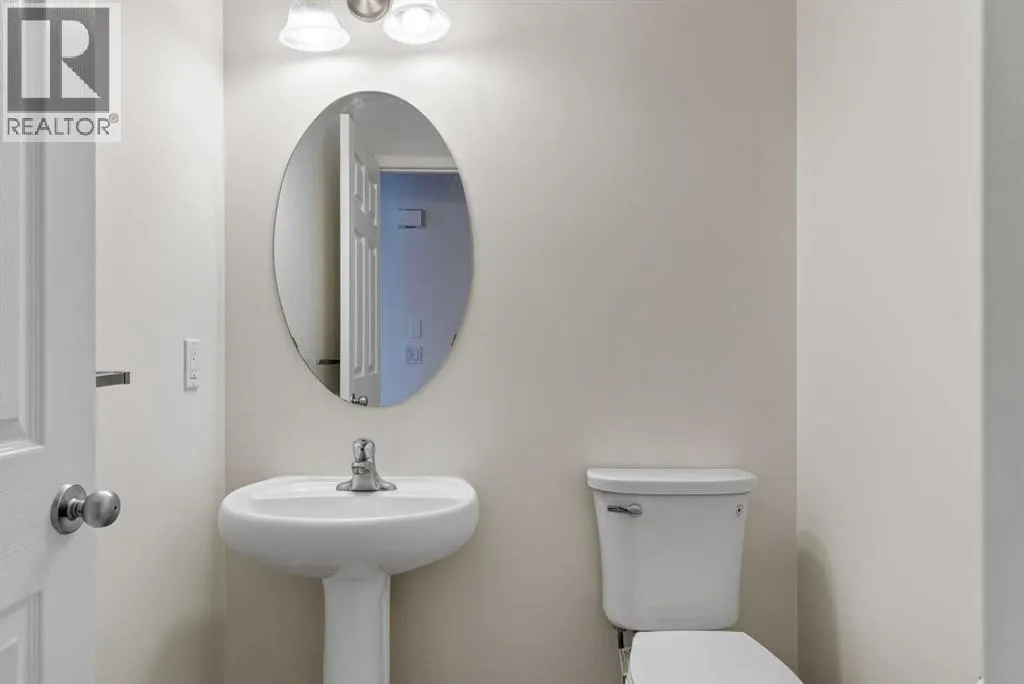
| 2pc Bathroom | 5.08 Ft x 5.33 Ft | Main level | ||
| 3pc Bathroom | 8.83 Ft x 5.50 Ft | Basement | ||
| 4pc Bathroom | 12.67 Ft x 9.00 Ft | Upper Level | ||
| Bedroom | 12.67 Ft x 9.92 Ft | Upper Level | ||
| Bonus Room | 15.67 Ft x 8.83 Ft | Main level | ||
| Dining room | 12.92 Ft x 11.08 Ft | Main level | ||
| Family room | 20.92 Ft x 13.83 Ft | Upper Level | ||
| Foyer | 12.50 Ft x 7.00 Ft | Main level | ||
| Furnace | 7.50 Ft x 18.67 Ft | Basement | ||
| Kitchen | 13.00 Ft x 12.42 Ft | Main level | ||
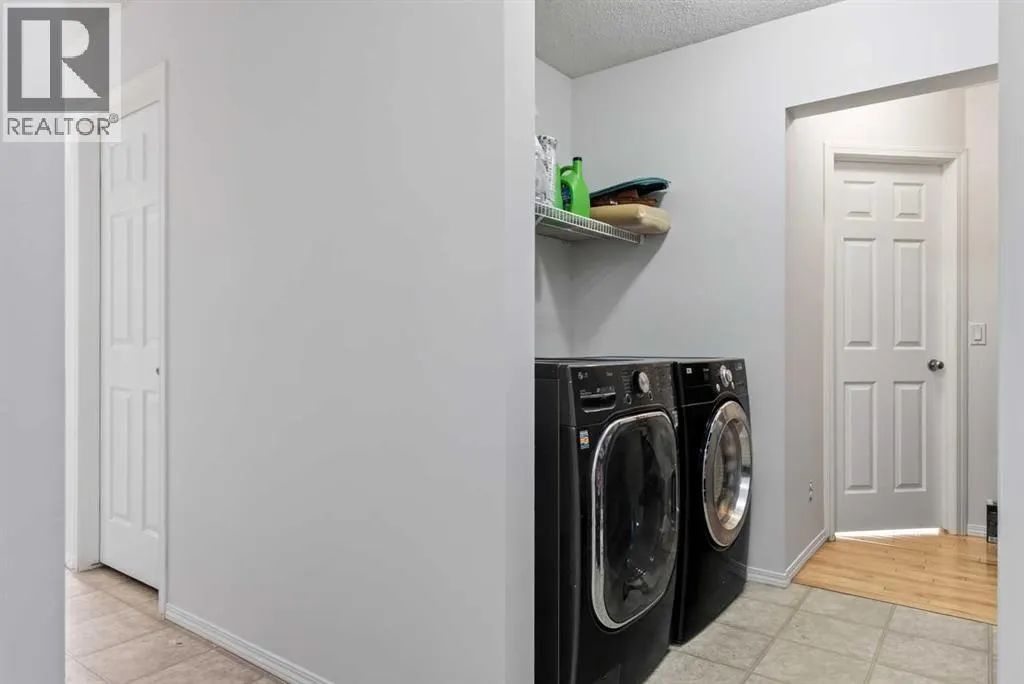
| Laundry room | 7.58 Ft x 5.25 Ft | Main level | ||
| Living room | 14.08 Ft x 16.42 Ft | Main level | ||
| Primary Bedroom | 14.00 Ft x 15.67 Ft | Upper Level | ||
| Recreational, Games room | 18.92 Ft x 19.92 Ft | Basement |
Amenities
- Views
- New Construction
- Adult 55+
- Lease To Own
- No Strata Fees
- Furnished
- Primary On Main
- Air Conditioning
- Seller Finance
- Green
- Fixer Upper
- Horse
- Golf
- Fireplace
- Deck
- Garage
- Basement
- Pool

Property vs Single Family Average in T3P 1C5
Price
Year Built
In The Neighbourhood
Calgary
$ 585,000
- Type
- Single Family
- Size
- 1,843 SqFt
- Rooms
- 3 Beds + 2.5 Baths
RE/MAX Landan Real Estate
Calgary
$ 649,900
- Type
- Single Family
- Size
- 1,150 SqFt
- Rooms
- 4 Beds + 2 Baths
Sotheby's International Realty Canada
Calgary
$ 550,000
- Type
- Single Family
- Size
- 1,255 SqFt
- Rooms
- 3 Beds + 3.5 Baths
Century 21 Bamber Realty LTD.
Calgary
$ 669,900
- Type
- Single Family
- Size
- 1,718 SqFt
- Rooms
- 4 Beds + 3.5 Baths
MaxWell Capital Realty
Calgary
$ 875,880
- Type
- Single Family
- Size
- 2,629 SqFt
- Rooms
- 6 Beds + 3.5 Baths
Century 21 Bamber Realty LTD.
Calgary
$ 899,900
- Type
- Single Family
- Size
- 2,674 SqFt
- Rooms
- 4 Beds + 3.5 Baths
Century 21 Bravo Realty
Calgary
$ 589,900
- Type
- Single Family
- Size
- 1,262 SqFt
- Rooms
- 4 Beds + 2.5 Baths
RE/MAX Landan Real Estate

 Copyright 2026 by the REALTORS® Association of Edmonton. All rights reserved.
Data is deemed reliable but is not guaranteed accurate by the REALTORS® Association of Edmonton.
The trademarks REALTOR®, REALTORS® and the REALTOR® logo are controlled by The Canadian Real Estate Association (CREA) and identify real estate professionals who are members of CREA. The trademarks MLS®, Multiple Listing Service® and the associated logos are owned by CREA and identify the quality of
Copyright 2026 by the REALTORS® Association of Edmonton. All rights reserved.
Data is deemed reliable but is not guaranteed accurate by the REALTORS® Association of Edmonton.
The trademarks REALTOR®, REALTORS® and the REALTOR® logo are controlled by The Canadian Real Estate Association (CREA) and identify real estate professionals who are members of CREA. The trademarks MLS®, Multiple Listing Service® and the associated logos are owned by CREA and identify the quality of
 Data is supplied by Pillar 9™ MLS ® System. Pillar 9™ is the owner of the copyright in its MLS ® System. Data is deemed reliable but is not guaranteed accurate by Pillar 9™. The trademarks MLS ®, Multiple Listing Service ®, and the associated logos are owned by The Canadian Real Estate Association (CREA) and identify the quality of services provided by real estate professionals who are members of CREA. Used under license.
Last Updated: September 23, 2026 2:57 PM
Data is supplied by Pillar 9™ MLS ® System. Pillar 9™ is the owner of the copyright in its MLS ® System. Data is deemed reliable but is not guaranteed accurate by Pillar 9™. The trademarks MLS ®, Multiple Listing Service ®, and the associated logos are owned by The Canadian Real Estate Association (CREA) and identify the quality of services provided by real estate professionals who are members of CREA. Used under license.
Last Updated: September 23, 2026 2:57 PM