











Address
133 Coyote Way, Canmore, AB
Price
$ 1,985,000
Property Attributes
- ID#A2344895
- TypeSingle Family
- Listing Status Active
- MunicipalityCanmore
- CityCanmore
- AreaCougar Creek
- NeighbourhoodCougar Creek
- Postal CodeT1W 1C3
- Style4 Level
- Year Built1987
- Price$ 1,985,000
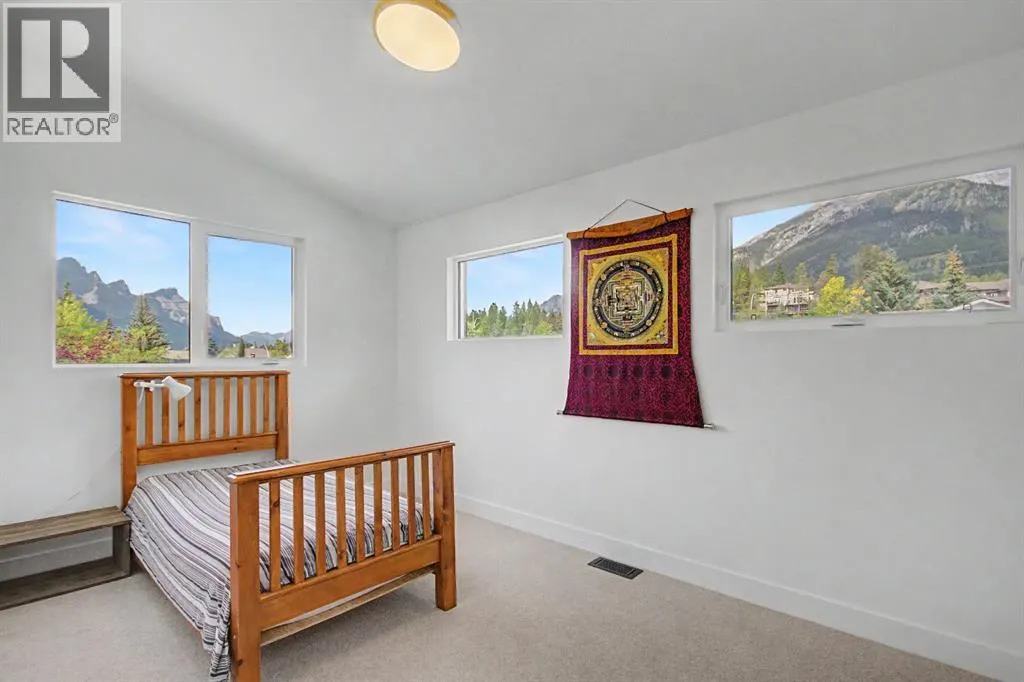
- Bedrooms3+2
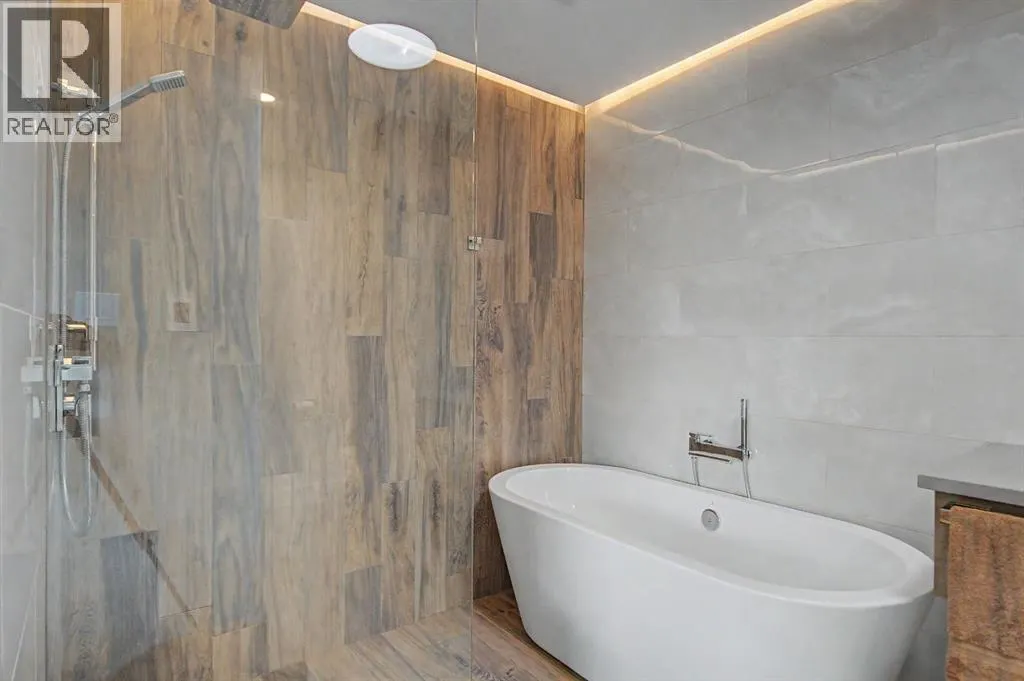
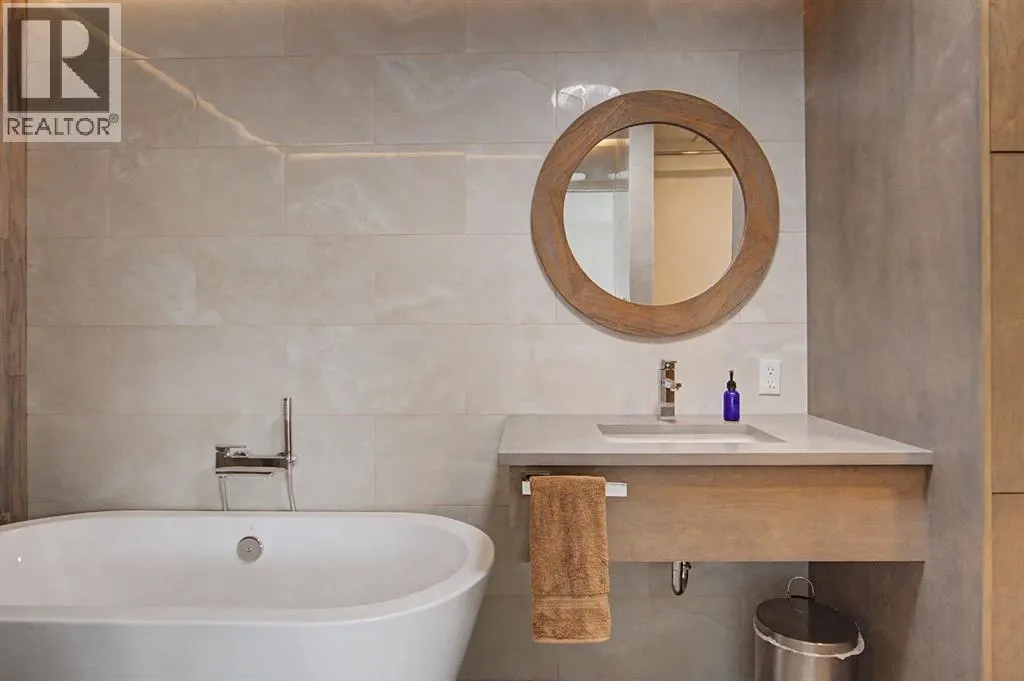
- Bathrooms3
- Half Bathrooms0
- Sqr Footage2000
Data Source:
Canadian Real Estate Association (CREA)
Property Description
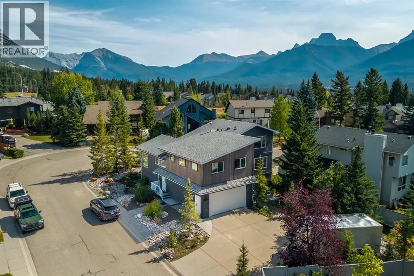
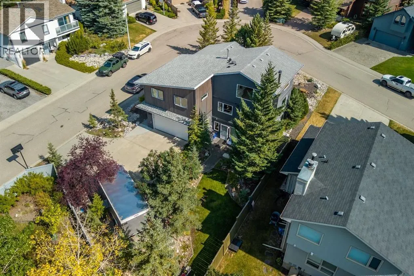
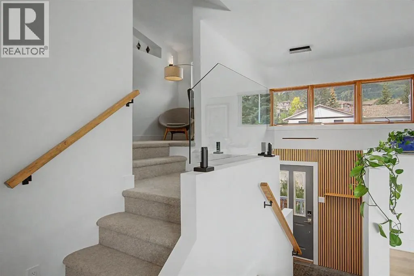
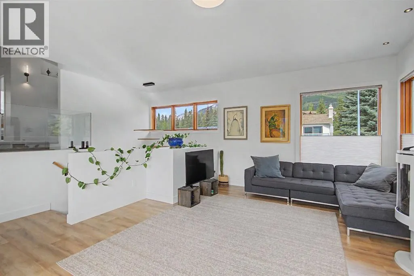
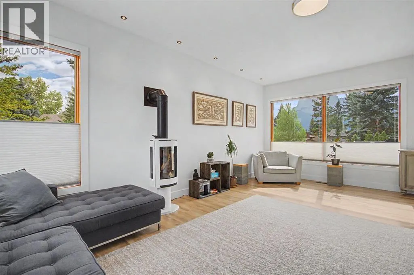
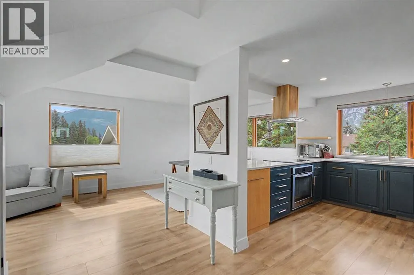
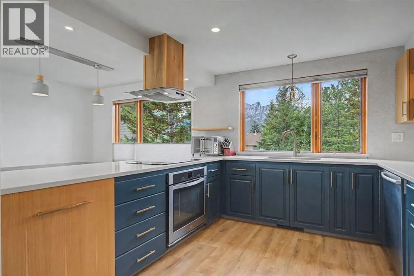
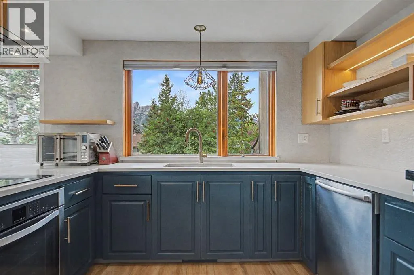
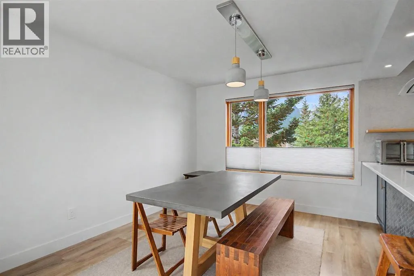
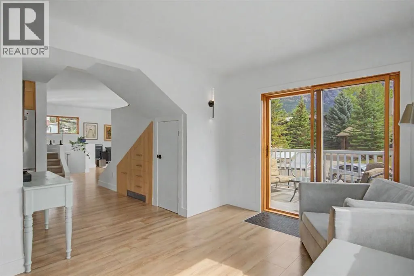
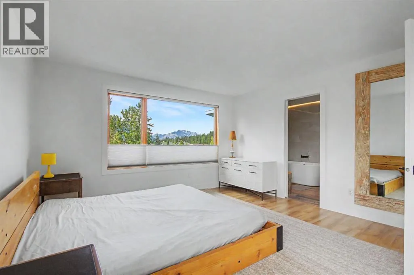
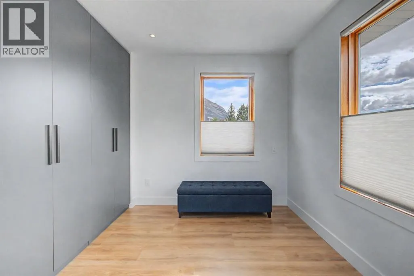
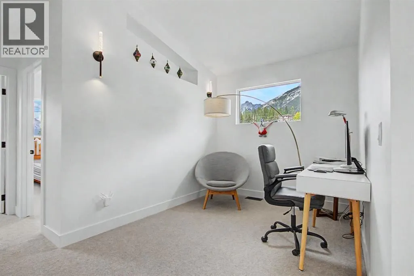
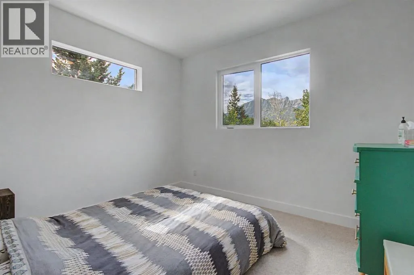
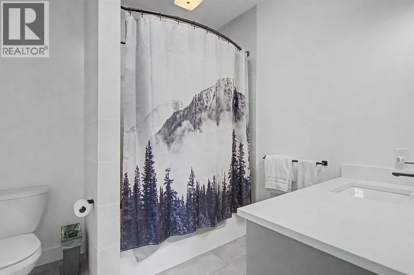
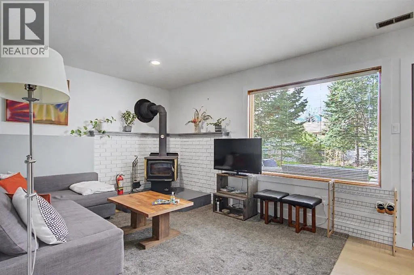
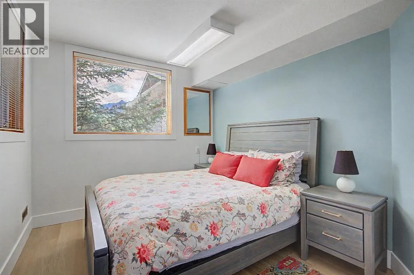
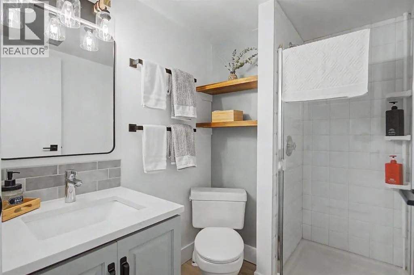
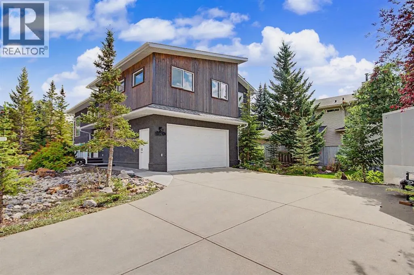
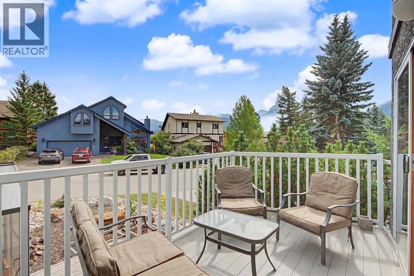
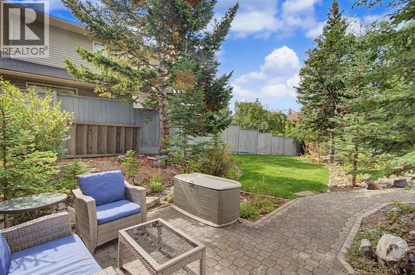
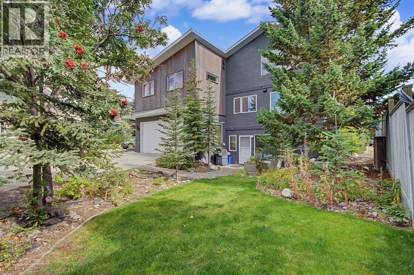
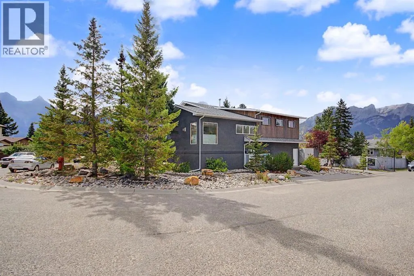
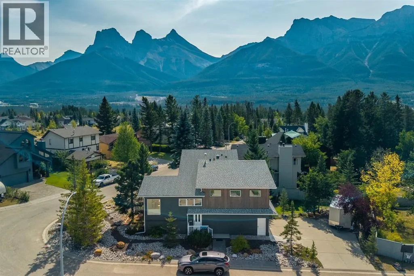
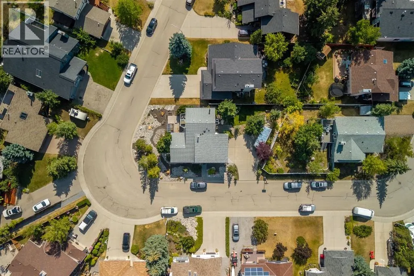
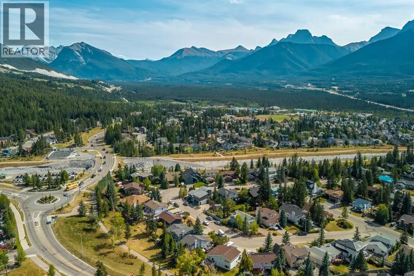
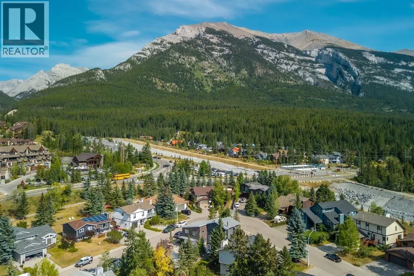
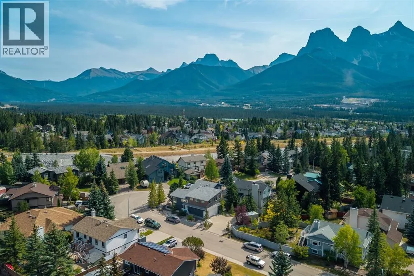
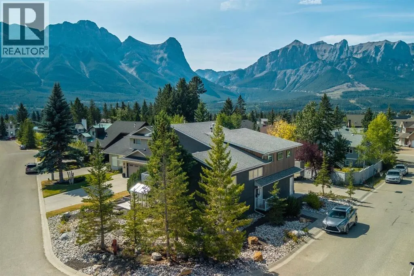
An exceptional, fully renovated home with B&B potential. Nestled on a quiet cul de sac on the sunny side, this exceptional home combines modern comfort with timeless mountain charm. Surrounded by breathtaking mountain views, this spacious residence has been thoughtfully updated throughout to accommodate both family living and guests. The open concept main floor features expansive windows that flood the home with natural light while showcasing spectacular mountain scenery. A welcoming living area, anchored by a cozy fireplace, flows seamlessly into the dining space and well appointed kitchen, creating an inviting atmosphere for gatherings of any size. The home offers five generous bedrooms, including a private lower retreat with its own access, currently operating as a profitable B&B. Three beautifully crafted bathrooms provide convenience and comfort for family members and guests and the attached double garage offers additional storage options. Located just steps from schools, parks, trails and endless outdoor recreation opportunities. (id:7434)
* Sold date and price as reported on the RAE's MLS® System.
General Features
| Features | See remarks, Closet Organizers, Level |
|---|---|
| Property Type | Single Family |
| Zoning Description | R1 |
| CommunityName | Cougar Creek |
| Amenities | Schools, Shopping |
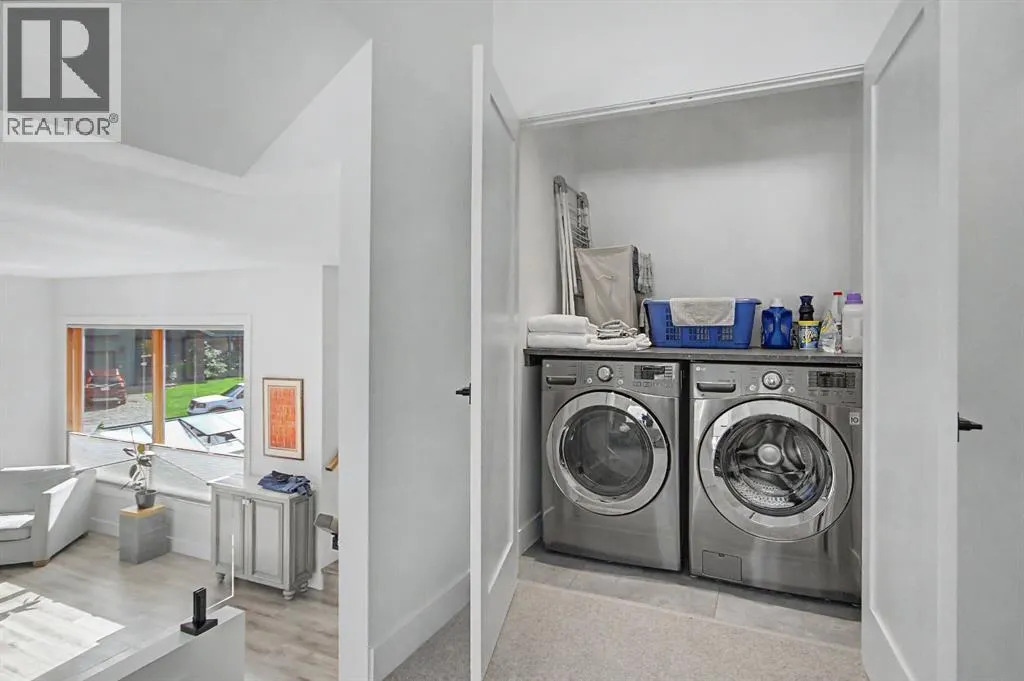
| Building Appliances | Washer, Refrigerator, Dishwasher, Wine Fridge, Stove, Dryer, Hood Fan, Window Coverings |
| Building Architectural Style | 4 Level |
| Building Basement Features | Separate entrance, Walk out |
| Building Cooling Type | None |
| Parking Space Total | 5 |
| Foundation Type | Poured Concrete |
| Building Type | House |
| Ownership Type | Freehold |
Interior Features
| Building Fireplace Present | True |
|---|---|
| Building Fireplace Total | 1 |
| Building Heating Type | Forced air |
| Basement Development | Finished |
| Basement Type | Full (Finished) |
| Construction Style Attachment | Detached |
| Flooring Type | Carpeted, Hardwood, Laminate, Tile |
| Living Area Range | 2000 |
| Bedrooms | 3+2 |
Exterior Features
| Structure | Deck |
|---|---|
| ViewType | View |
| Land Amenities | Schools, Shopping |
| Landscape Features | Landscaped |
| Exterior Finish | Stucco, Wood siding |
| Fence Type | Partially fenced |
Room Details
| Room | Dimensions | Level | Flooring | Details |
|---|---|---|---|---|
| 3pc Bathroom | .00 Ft x .00 Ft | Lower level | ||
| 4pc Bathroom | .00 Ft x .00 Ft | Fourth level | ||
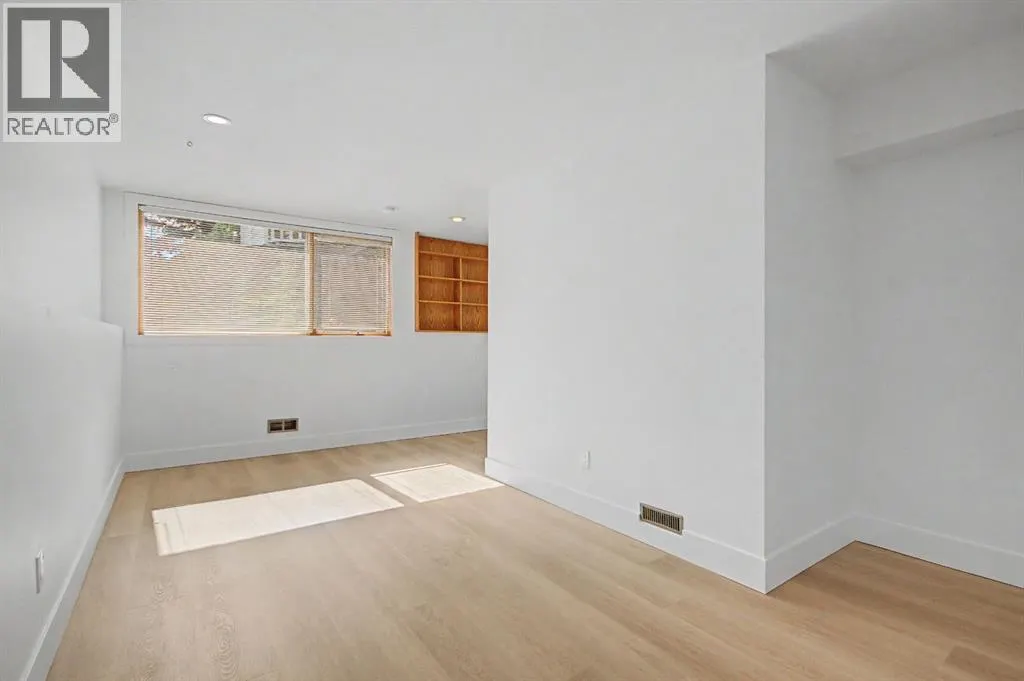
| Bedroom | 13.25 Ft x 20.33 Ft | Lower level | ||
| Dining room | 9.92 Ft x 21.00 Ft | Second level | ||
| Family room | 16.17 Ft x 14.58 Ft | Lower level | ||
| Kitchen | 11.50 Ft x 17.58 Ft | Second level | ||
| Living room | 21.25 Ft x 21.42 Ft | Second level | ||
| Office | 8.33 Ft x 9.08 Ft | Third level | ||
| Primary Bedroom | 12.92 Ft x 13.42 Ft | Fourth level | ||
| Recreational, Games room | 13.25 Ft x 20.33 Ft | Lower level |
Amenities
- Views
- New Construction
- Adult 55+
- Lease To Own
- No Strata Fees
- Furnished
- Primary On Main
- Air Conditioning
- Seller Finance
- Green
- Fixer Upper
- Horse
- Golf
- Fireplace
- Deck
- Garage
- Basement
- Pool

Property vs Single Family Average in T1W 1C3
Price
Year Built
In The Neighbourhood
Just Listed
Canmore
$ 2,200,000
- Type
- Single Family
- Size
- 2,988 SqFt
- Rooms
- 7 Beds + 4 Baths
Sotheby's International Realty Canada
Canmore
$ 1,587,000
- Type
- Single Family
- Size
- 1,968 SqFt
- Rooms
- 3 Beds + 2.5 Baths
Century 21 Nordic Realty

 Copyright 2026 by the REALTORS® Association of Edmonton. All rights reserved.
Data is deemed reliable but is not guaranteed accurate by the REALTORS® Association of Edmonton.
The trademarks REALTOR®, REALTORS® and the REALTOR® logo are controlled by The Canadian Real Estate Association (CREA) and identify real estate professionals who are members of CREA. The trademarks MLS®, Multiple Listing Service® and the associated logos are owned by CREA and identify the quality of
Copyright 2026 by the REALTORS® Association of Edmonton. All rights reserved.
Data is deemed reliable but is not guaranteed accurate by the REALTORS® Association of Edmonton.
The trademarks REALTOR®, REALTORS® and the REALTOR® logo are controlled by The Canadian Real Estate Association (CREA) and identify real estate professionals who are members of CREA. The trademarks MLS®, Multiple Listing Service® and the associated logos are owned by CREA and identify the quality of
 Data is supplied by Pillar 9™ MLS ® System. Pillar 9™ is the owner of the copyright in its MLS ® System. Data is deemed reliable but is not guaranteed accurate by Pillar 9™. The trademarks MLS ®, Multiple Listing Service ®, and the associated logos are owned by The Canadian Real Estate Association (CREA) and identify the quality of services provided by real estate professionals who are members of CREA. Used under license.
Last Updated: September 22, 2026 2:19 AM
Data is supplied by Pillar 9™ MLS ® System. Pillar 9™ is the owner of the copyright in its MLS ® System. Data is deemed reliable but is not guaranteed accurate by Pillar 9™. The trademarks MLS ®, Multiple Listing Service ®, and the associated logos are owned by The Canadian Real Estate Association (CREA) and identify the quality of services provided by real estate professionals who are members of CREA. Used under license.
Last Updated: September 22, 2026 2:19 AM