




Address
5307 Ravine Dr, Elk Point, AB
Price
$ 495,000
Property Attributes
- ID#E4434280
- TypeSingle Family
- Listing Status Active
- MunicipalityElk Point
- CityElk Point
- AreaElk Point
- NeighbourhoodElk Point
- Postal CodeT0A 1A0
- StyleBungalow
- Year Built1983
- Price$ 495,000
- Bedrooms3
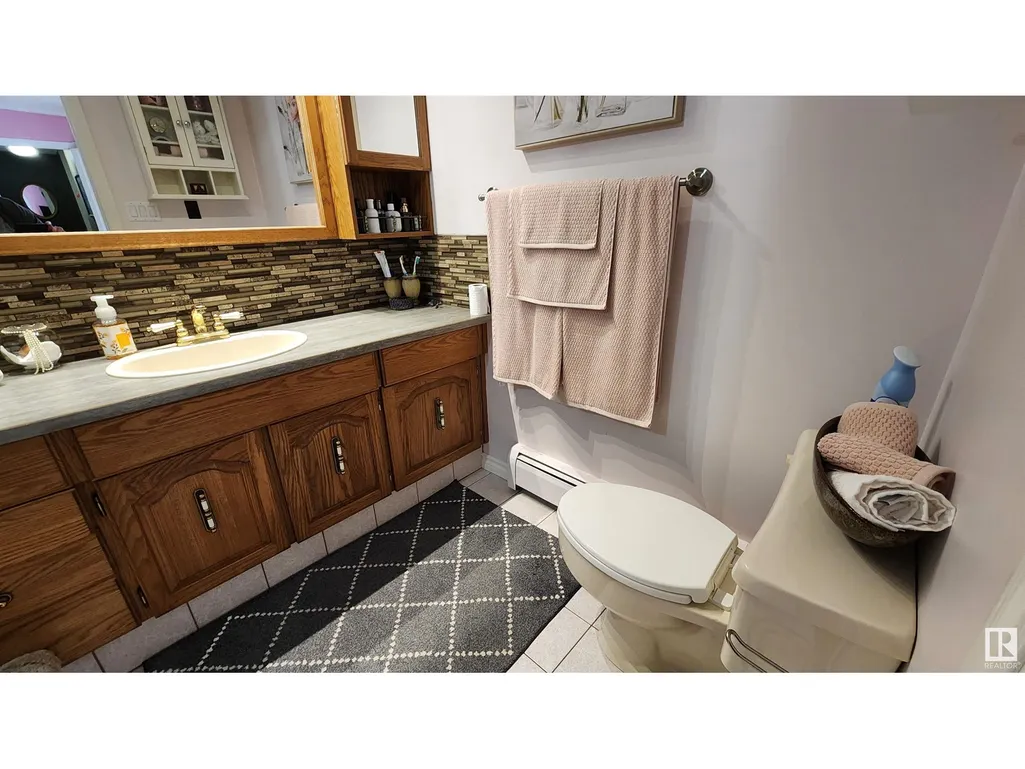
- Bathrooms2
- Half Bathrooms0
- Sqr Footage2012
Data Source:
Canadian Real Estate Association (CREA)
Property Description
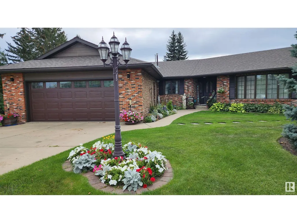
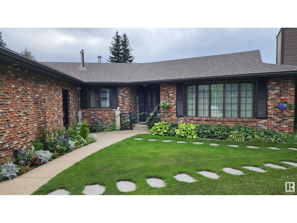
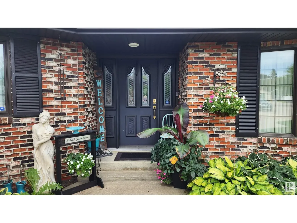
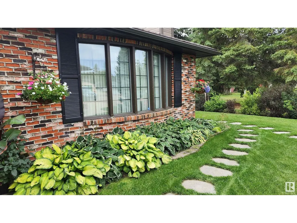
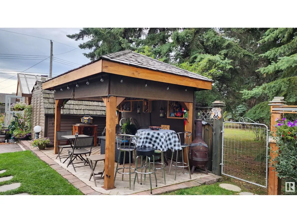
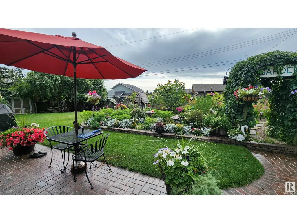
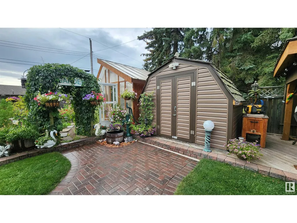
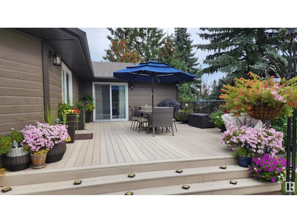
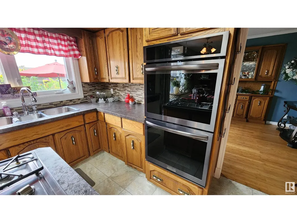
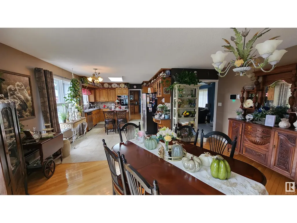
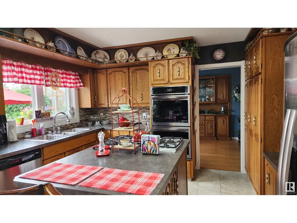
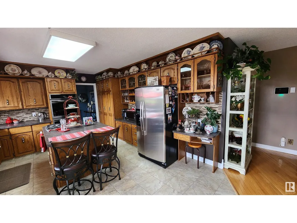
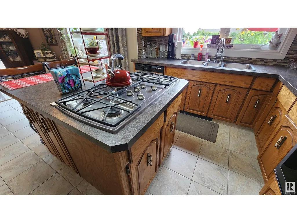
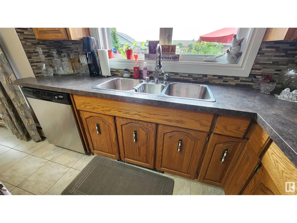
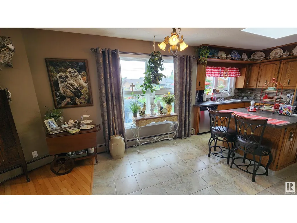
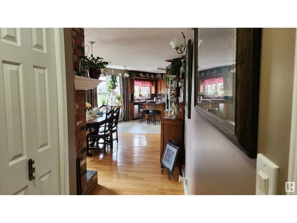
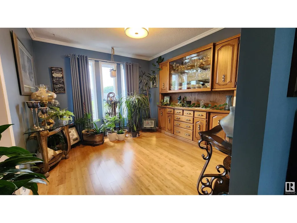
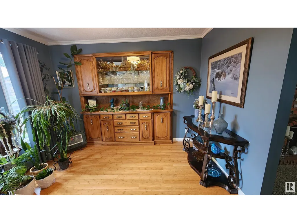
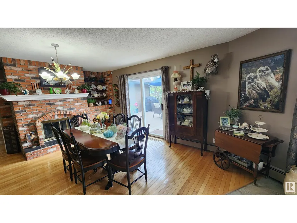
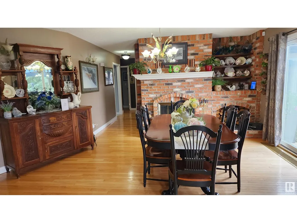
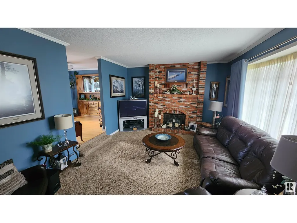
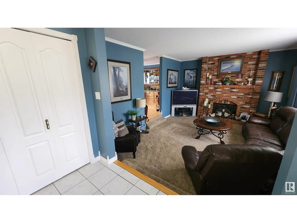
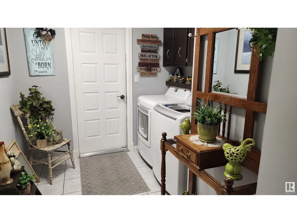
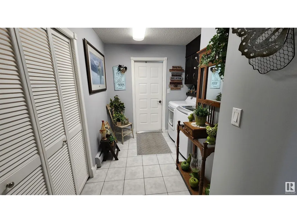
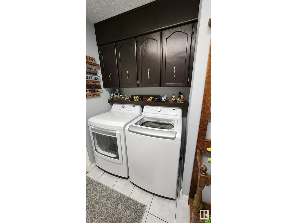
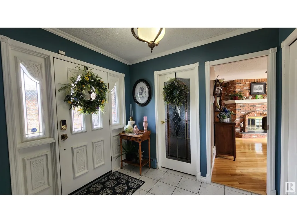
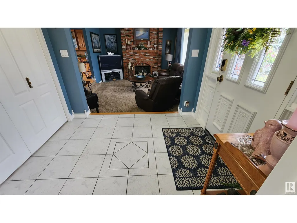
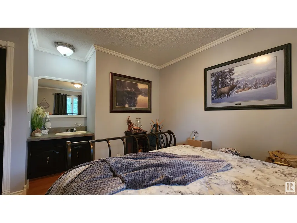
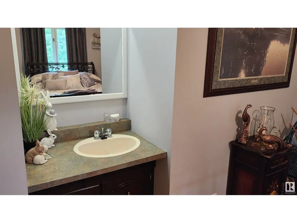
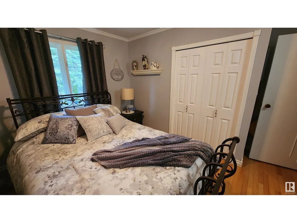
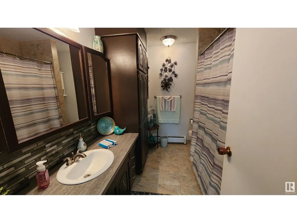
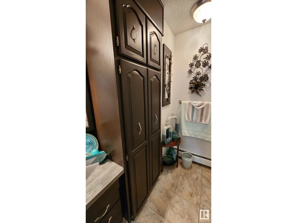
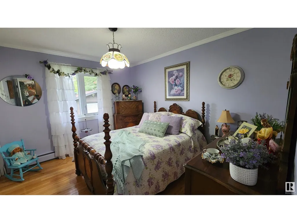
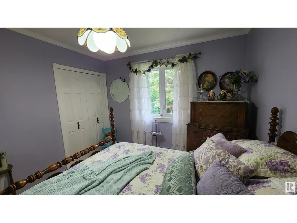
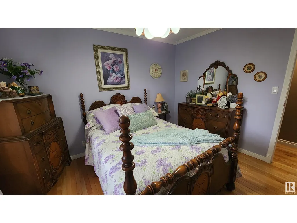
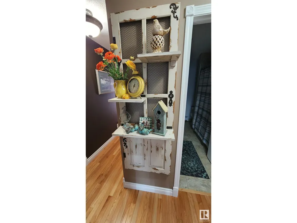
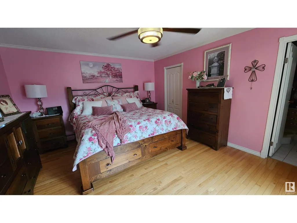
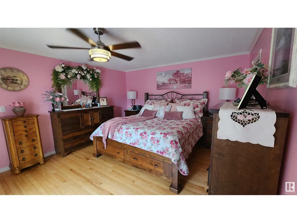
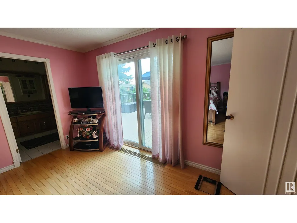
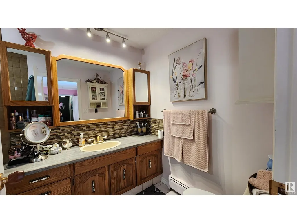
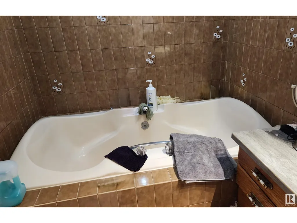
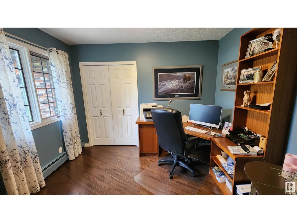
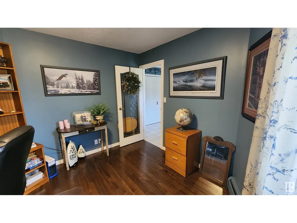
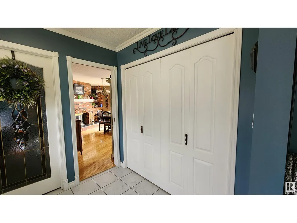
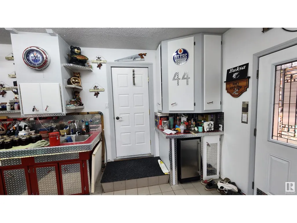
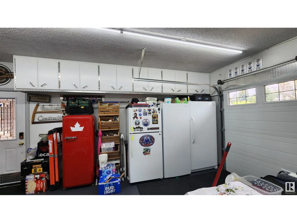
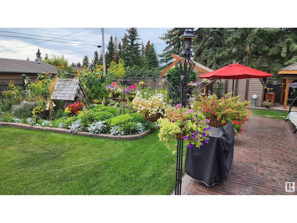
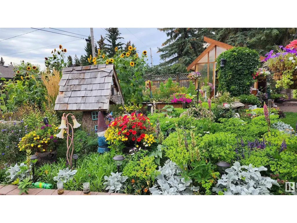
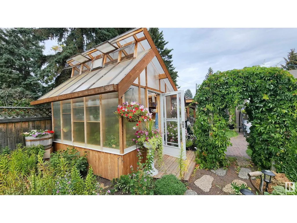
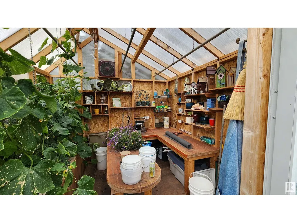
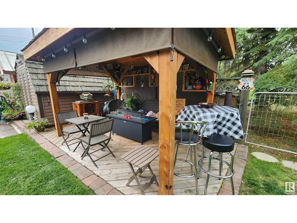
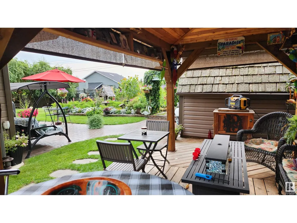
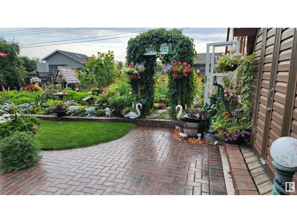
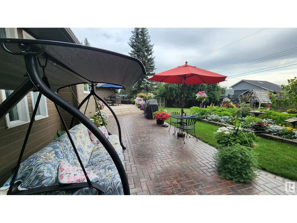
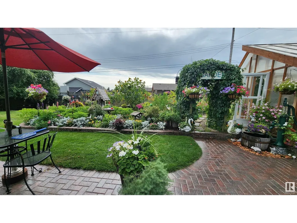
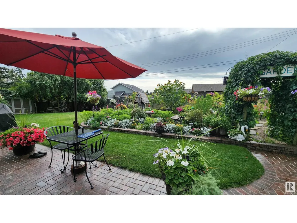
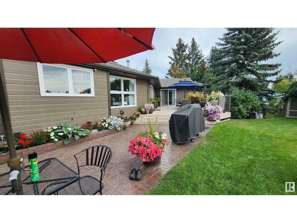
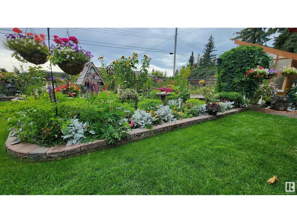
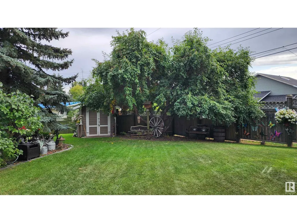
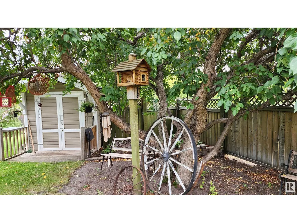
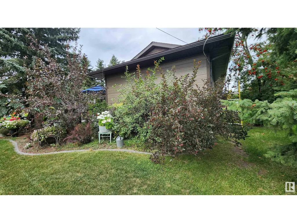
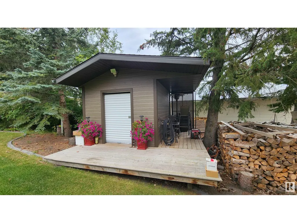
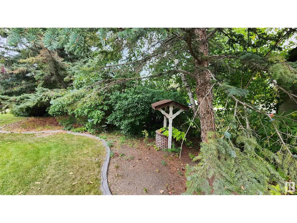
IMMACULATE & SUPERLATIVE in every way, this BEAUTIFULLY UPGRADED, WELL MAINTAINED bungalow on one level is every buyer's dream! Located on 2 lots in a PRIVATE CUL-DE-SAC on desirable Ravine Drive, this property offers over 1/3 acre! The well-designed home has great curb appeal and includes 3 large bedrooms, open design kitchen/dining room, sunken living room, office and laundry all on one floor. Added features include 2 fireplaces, hardwood flooring, kitchen island, c-top gas stove, 2 ovens, ample cabinetry, pantry, pull-out drawers, boiler heat, lg windows, master bdrm ensuite w/ jacuzzi tub, walk-in closet, new shingles & so much more. The att. heated dbl garage has LED lites, cabinets & sink. You will be equally impressed with the BEAUTIFULLY LANDSCAPED YARD with custom-built greenhouse, gazebo, raised garden beds, stone walkways, 3 storage sheds, cherry tree, private wood fence, no-maintenance deck & even a special gnome tree! An OASIS FOR ENTERTAINING & GARDENING! Pride of Ownership shows throughout! (id:7434)
* Sold date and price as reported on the RAE's MLS® System.
General Features
| Features | Cul-de-sac, Private setting, Flat site, Lane, Exterior Walls- 2x6", No Animal Home, No Smoking Home, Built-in wall unit |
|---|---|
| Property Type | Single Family |
| Neighbourhood | Elk Point |
| Amenities | Schools |
| Building Amenities | Vinyl Windows |
| Building Appliances | Alarm System, Dishwasher, Dryer, Fan, Garage door opener remote(s), Garage door opener, Microwave, Refrigerator, Storage Shed, Stove, Central Vacuum, Washer, Window Coverings |
| Building Architectural Style | Bungalow |
| Parking Space Total | 4 |
| Building Type | House |
| Ownership Type | Freehold |
| Building.StoriesTotal | 1 |
Interior Features
| Building Fireplace Present | True |
|---|---|
| Building Fireplace Type | Unknown |
| Building Heating Type | Hot water radiator heat |
| Basement Type | None |
| Construction Style Attachment | Detached |
| Fireplace Fuel | Wood |
| Living Area Range | 2012 |
| Bedrooms | 3 |
Exterior Features
| Structure | Deck, Greenhouse |
|---|---|
| Land Amenities | Schools |
Room Details
| Room | Dimensions | Level | Flooring | Details |
|---|---|---|---|---|
| Bedroom 2 | 3.1 m x 3.62 m | Main level | 3.62 m | |
| Bedroom 3 | 3.6 m x 3 m | Main level | 3 m | |
| Den | 3.25 m x 2.84 m | Main level | 2.84 m | |
| Dining room | 3.45 m x 3.05 m | Main level | 3.05 m | |
| Family room | 4.2 m x 3.89 m | Main level | 3.89 m | |
| Kitchen | 5.39 m x 3.92 m | Main level | 3.92 m | |
| Laundry room | 3.26 m x 2.3 m | Main level | 2.3 m | |
| Living room | 5.13 m x 4.05 m | Main level | 4.05 m | |
| Primary Bedroom | 5.16 m x 4.01 m | Main level | 4.01 m |
Amenities
- Views
- New Construction
- Adult 55+
- Lease To Own
- No Strata Fees
- Furnished
- Primary On Main
- Air Conditioning
- Seller Finance
- Green
- Fixer Upper
- Horse
- Golf
- Fireplace
- Deck
- Garage
- Basement
- Pool

Property vs Single Family Average in T0A 1A0
Price
Year Built
In The Neighbourhood
Elk Point
$ 186,500
- Type
- Single Family
- Size
- 1,335 SqFt
- Rooms
- 4 Beds + 2 Baths
Royal LePage Noralta Real Estate
Elk Point
$ 455,000
- Type
- Single Family
- Size
- 1,312 SqFt
- Rooms
- 3 Beds + 3 Baths
Property Plus Realty Ltd.

 Copyright 2026 by the REALTORS® Association of Edmonton. All rights reserved.
Data is deemed reliable but is not guaranteed accurate by the REALTORS® Association of Edmonton.
The trademarks REALTOR®, REALTORS® and the REALTOR® logo are controlled by The Canadian Real Estate Association (CREA) and identify real estate professionals who are members of CREA. The trademarks MLS®, Multiple Listing Service® and the associated logos are owned by CREA and identify the quality of
Copyright 2026 by the REALTORS® Association of Edmonton. All rights reserved.
Data is deemed reliable but is not guaranteed accurate by the REALTORS® Association of Edmonton.
The trademarks REALTOR®, REALTORS® and the REALTOR® logo are controlled by The Canadian Real Estate Association (CREA) and identify real estate professionals who are members of CREA. The trademarks MLS®, Multiple Listing Service® and the associated logos are owned by CREA and identify the quality of
 Data is supplied by Pillar 9™ MLS ® System. Pillar 9™ is the owner of the copyright in its MLS ® System. Data is deemed reliable but is not guaranteed accurate by Pillar 9™. The trademarks MLS ®, Multiple Listing Service ®, and the associated logos are owned by The Canadian Real Estate Association (CREA) and identify the quality of services provided by real estate professionals who are members of CREA. Used under license.
Last Updated: September 21, 2026 2:26 AM
Data is supplied by Pillar 9™ MLS ® System. Pillar 9™ is the owner of the copyright in its MLS ® System. Data is deemed reliable but is not guaranteed accurate by Pillar 9™. The trademarks MLS ®, Multiple Listing Service ®, and the associated logos are owned by The Canadian Real Estate Association (CREA) and identify the quality of services provided by real estate professionals who are members of CREA. Used under license.
Last Updated: September 21, 2026 2:26 AM