



















Address
5221 54a St, Elk Point, AB
Price
$ 255,000
Property Attributes
- ID#E4461573
- TypeSingle Family
- Listing Status Active
- MunicipalityElk Point
- CityElk Point
- AreaElk Point
- NeighbourhoodElk Point
- Postal CodeT0A 1A0
- Style
- Year Built1987
- Price$ 255,000
- Bedrooms5
- Bathrooms3
- Half Bathrooms0
- Sqr Footage1268
Data Source:
Canadian Real Estate Association (CREA)
Property Description
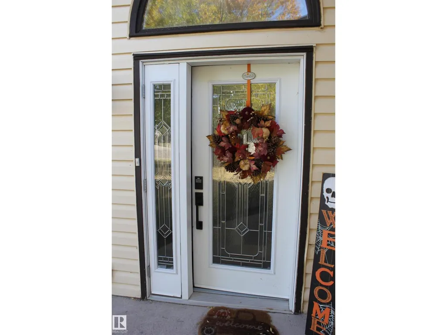
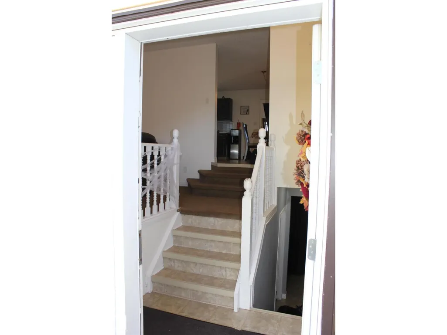
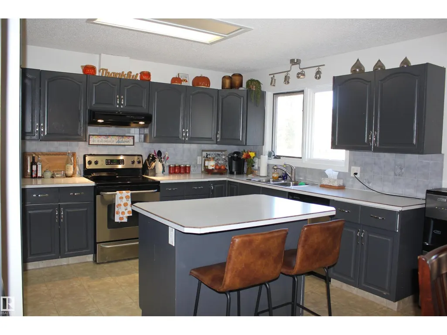
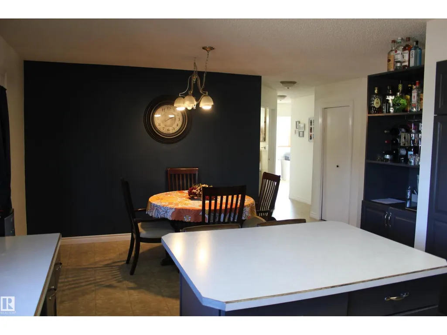
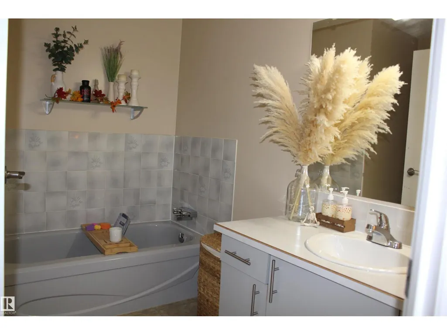
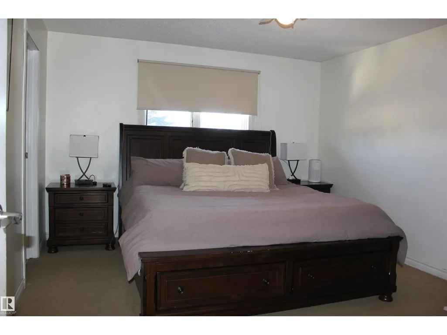
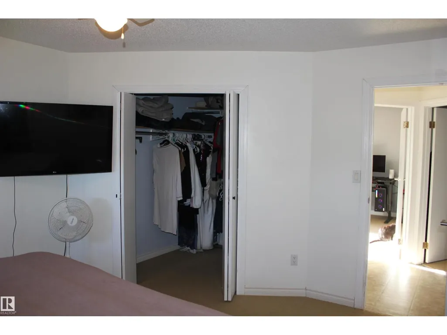
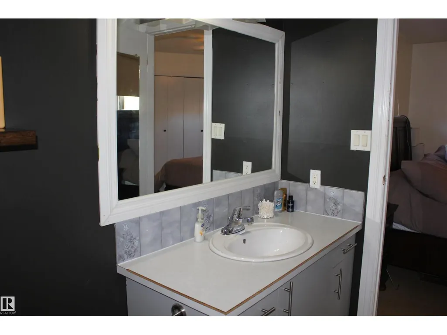
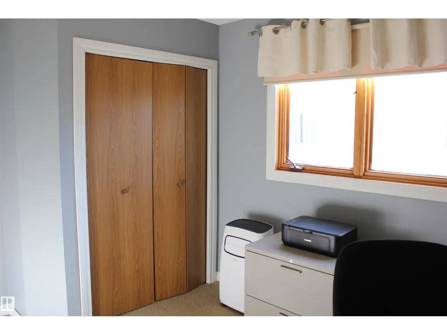
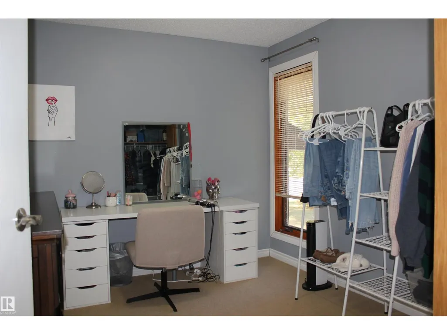
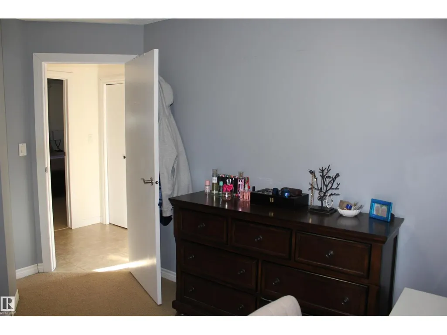
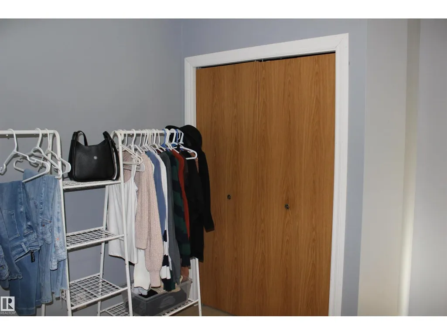
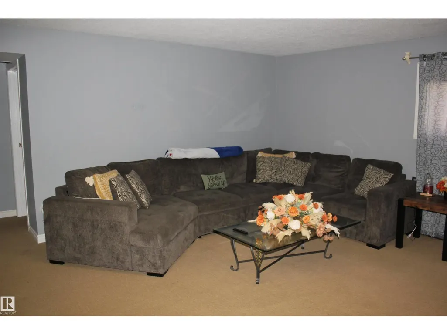
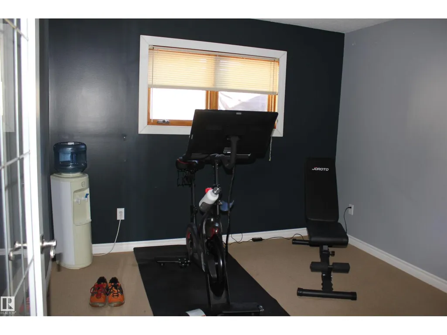
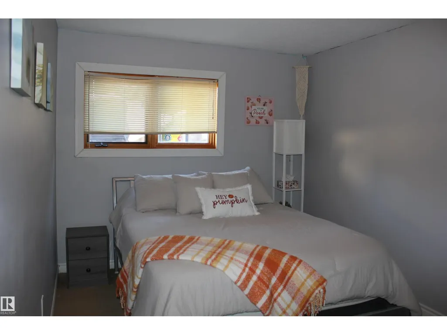
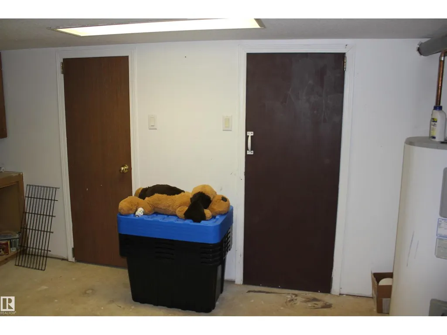
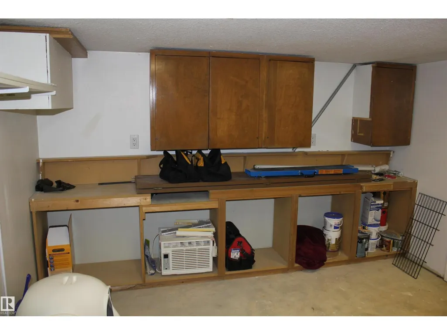
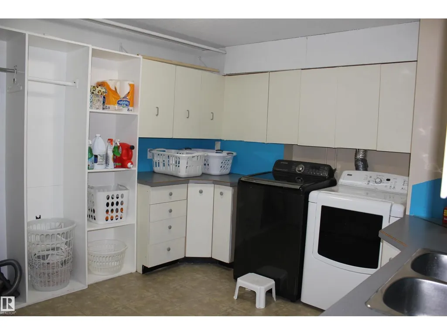
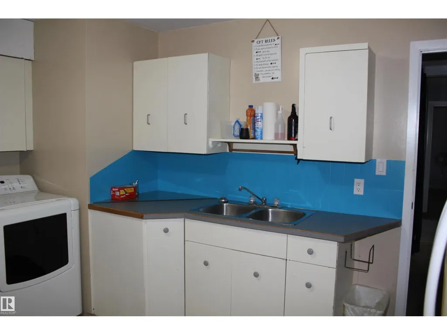
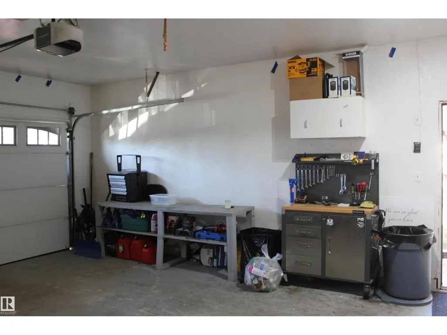
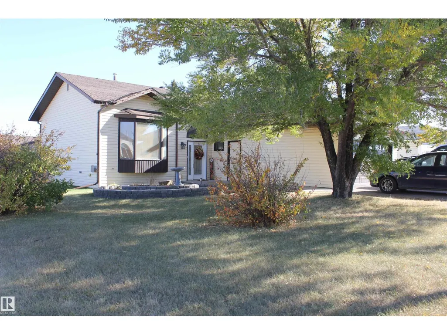
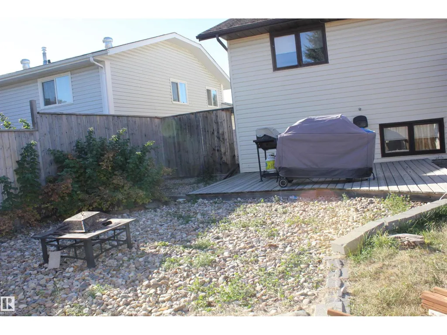
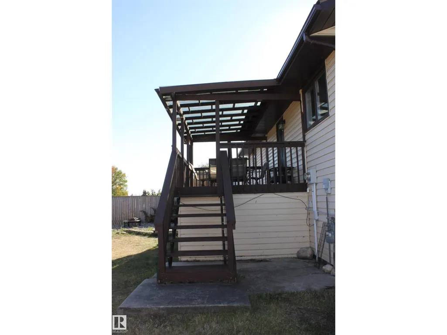
Welcome to the perfect family home in Elk Point. This 1987, 1269 sq ft home is located on a corner lot in a quiet crescent. With five bedrooms and three baths there is room for everyone. The large open concept kitchen, with an island and lots of cabinetry and a good size dining area can accommodate a growing family PLUS there is access to the east facing covered deck. On the main floor is 3 bedrooms and two baths, including a 3pc ensuite and a sunken living room. The fully finished basement boasts a large family room, 2 more bedrooms with large windows, a 3pc. bath, large laundry/utility room with a sink, cupboards and a hook-up for an electric stove, a cold room and tons of storage. To provide warmth and comfort on both levels is a boiler (2012) for hot water heat and under slab heat. The double attached garage has a workshop area and a large garage door. The backyard is fully fenced with 2 gates and provides a private sitting area with a fire pit area and storage under the deck. (id:7434)
* Sold date and price as reported on the RAE's MLS® System.
General Features
| Features | Corner Site, Lane, Wood windows, Exterior Walls- 2x6", No Smoking Home, Level |
|---|---|
| Property Type | Single Family |
| Neighbourhood | Elk Point |
| Building Appliances | Dishwasher, Dryer, Garage door opener remote(s), Garage door opener, Refrigerator, Stove, Washer, Window Coverings |
| Building Type | House |
| Ownership Type | Freehold |
| Building.StoriesTotal | 2 |
Interior Features
| Building Fireplace Present | False |
|---|---|
| Building Heating Type | In Floor Heating |
| Basement Development | Finished |
| Basement Type | Full (Finished) |
| Construction Style Attachment | Detached |
| Living Area Range | 1268 |
| Bedrooms | 5 |
Exterior Features
| Structure | Deck, Fire Pit |
|---|---|
| Fence Type | Fence |
Room Details
| Room | Dimensions | Level | Flooring | Details |
|---|---|---|---|---|
| Bedroom 2 | 2.86 m x 3.86 m | Main level | 3.86 m | |
| Bedroom 3 | 2.82 m x 3.86 m | Main level | 3.86 m | |
| Bedroom 4 | 4.32 m x 2.76 m | Lower level | 2.76 m | |
| Bedroom 5 | 2.94 m x 3.1 m | Lower level | 3.1 m | |
| Cold room | 0.93 m x 2.36 m | Lower level | 2.36 m | |
| Family room | 5.82 m x 4.92 m | Lower level | 4.92 m | |
| Kitchen | 6.09 m x 4.06 m | Main level | 4.06 m | |
| Laundry room | 5.82 m x 4.92 m | Lower level | 4.92 m | |
| Living room | 4.05 m x 4.36 m | Main level | 4.36 m | |
| Primary Bedroom | 4.37 m x 3.66 m | Main level | 3.66 m | |
| Storage | 4.01 m x 3.26 m | Lower level | 3.26 m |
Amenities
- Views
- New Construction
- Adult 55+
- Lease To Own
- No Strata Fees
- Furnished
- Primary On Main
- Air Conditioning
- Seller Finance
- Green
- Fixer Upper
- Horse
- Golf
- Fireplace
- Deck
- Garage
- Basement
- Pool

Property vs Single Family Average in T0A 1A0
Price
Year Built

 Copyright 2026 by the REALTORS® Association of Edmonton. All rights reserved.
Data is deemed reliable but is not guaranteed accurate by the REALTORS® Association of Edmonton.
The trademarks REALTOR®, REALTORS® and the REALTOR® logo are controlled by The Canadian Real Estate Association (CREA) and identify real estate professionals who are members of CREA. The trademarks MLS®, Multiple Listing Service® and the associated logos are owned by CREA and identify the quality of
Copyright 2026 by the REALTORS® Association of Edmonton. All rights reserved.
Data is deemed reliable but is not guaranteed accurate by the REALTORS® Association of Edmonton.
The trademarks REALTOR®, REALTORS® and the REALTOR® logo are controlled by The Canadian Real Estate Association (CREA) and identify real estate professionals who are members of CREA. The trademarks MLS®, Multiple Listing Service® and the associated logos are owned by CREA and identify the quality of
 Data is supplied by Pillar 9™ MLS ® System. Pillar 9™ is the owner of the copyright in its MLS ® System. Data is deemed reliable but is not guaranteed accurate by Pillar 9™. The trademarks MLS ®, Multiple Listing Service ®, and the associated logos are owned by The Canadian Real Estate Association (CREA) and identify the quality of services provided by real estate professionals who are members of CREA. Used under license.
Last Updated: September 22, 2026 2:19 AM
Data is supplied by Pillar 9™ MLS ® System. Pillar 9™ is the owner of the copyright in its MLS ® System. Data is deemed reliable but is not guaranteed accurate by Pillar 9™. The trademarks MLS ®, Multiple Listing Service ®, and the associated logos are owned by The Canadian Real Estate Association (CREA) and identify the quality of services provided by real estate professionals who are members of CREA. Used under license.
Last Updated: September 22, 2026 2:19 AM