
Address
5001 46 St, Redwater, AB
Price
$ 499,000
Property Attributes
- ID#E4483406
- TypeSingle Family
- Listing Status Active
- MunicipalityRedwater
- CityRedwater
- AreaRedwater
- NeighbourhoodRedwater
- Postal CodeT5K 2J1
- Style
- Year Built2026
- Price$ 499,000
- Bedrooms3
- Bathrooms2
- Half Bathrooms1
- Sqr Footage2045
Data Source:
Canadian Real Estate Association (CREA)
Property Description
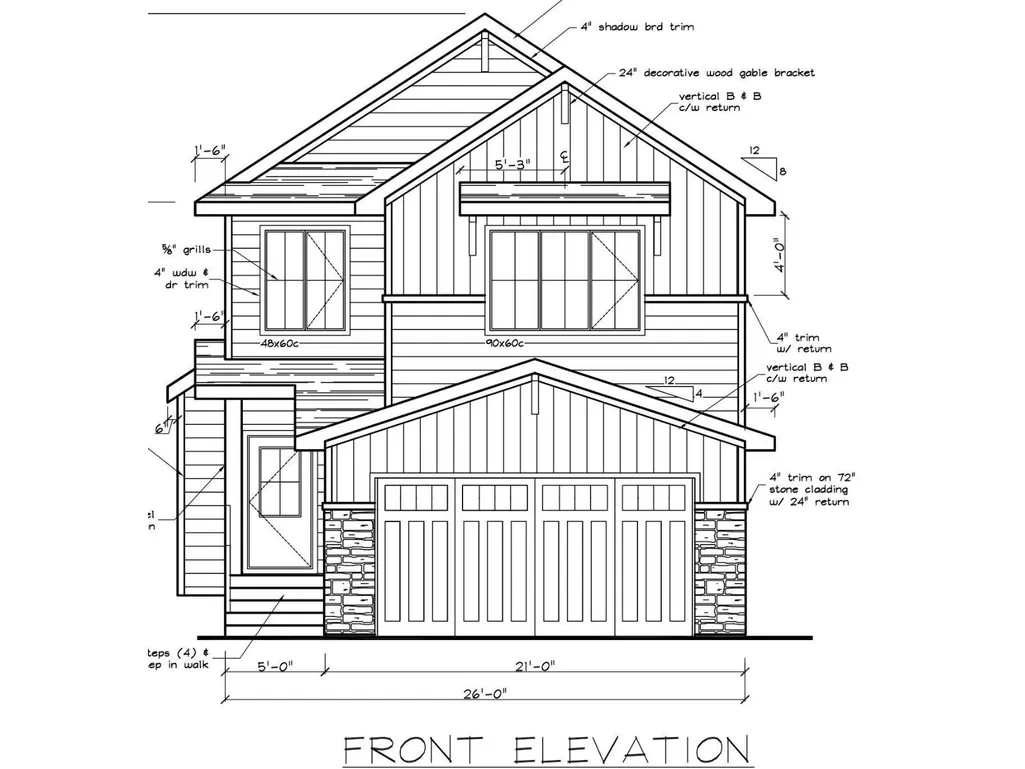
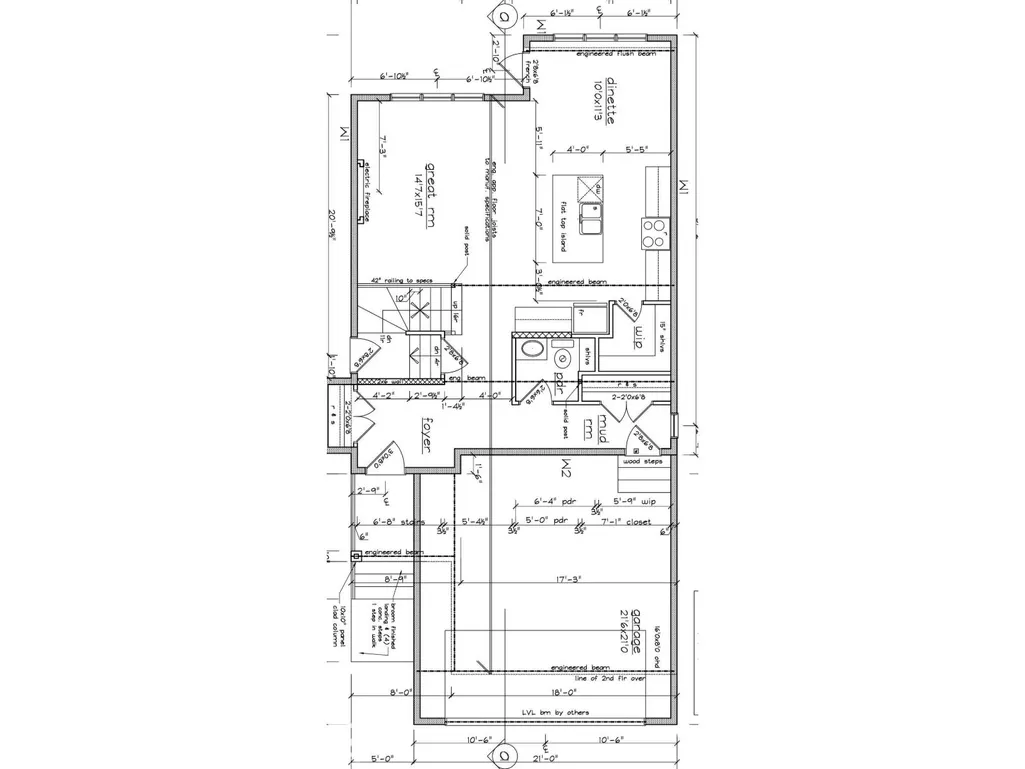
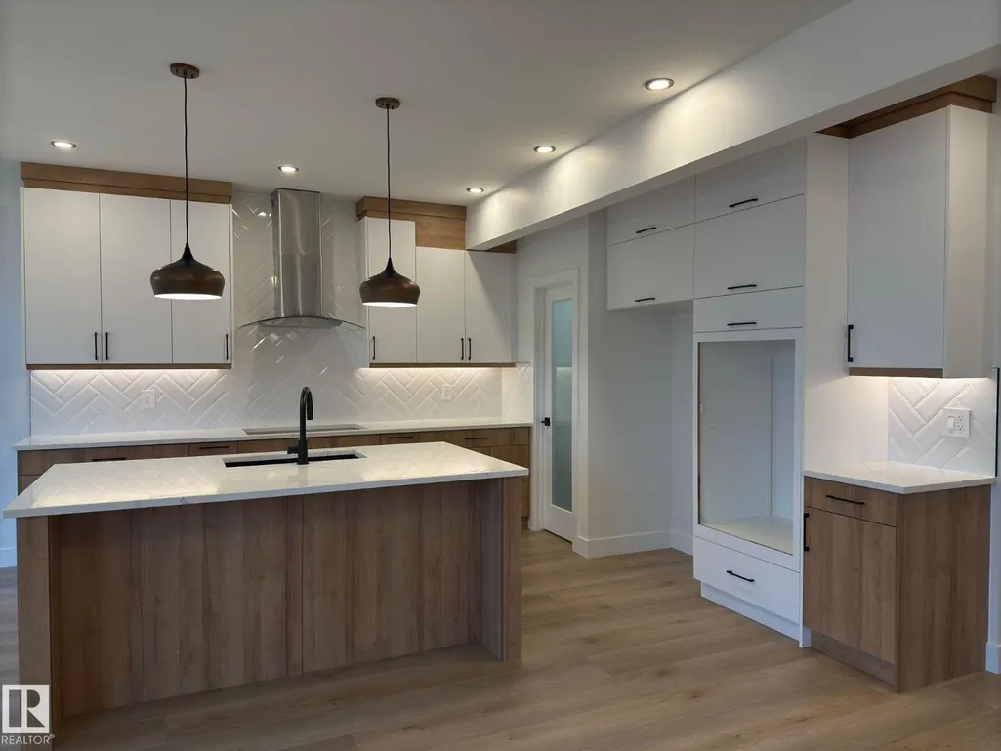
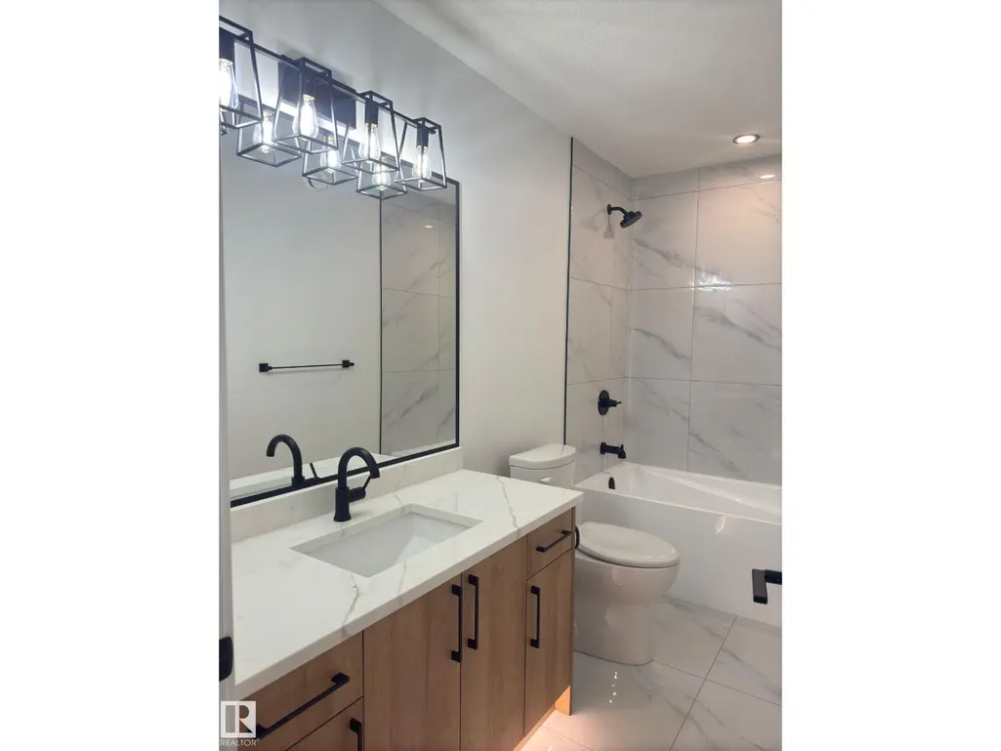
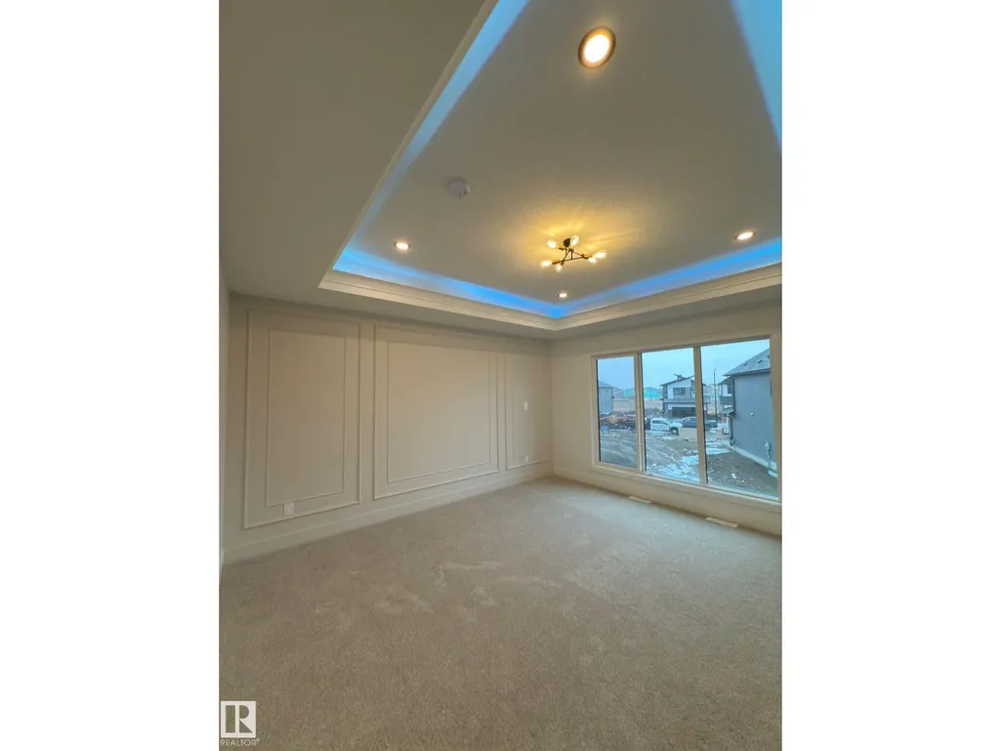
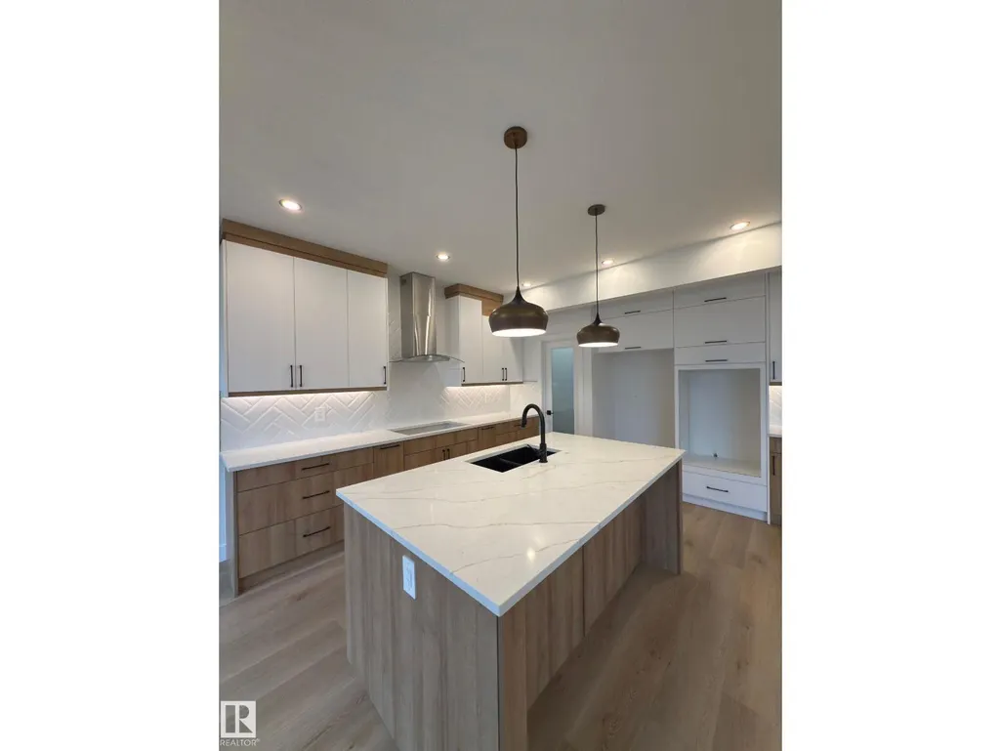
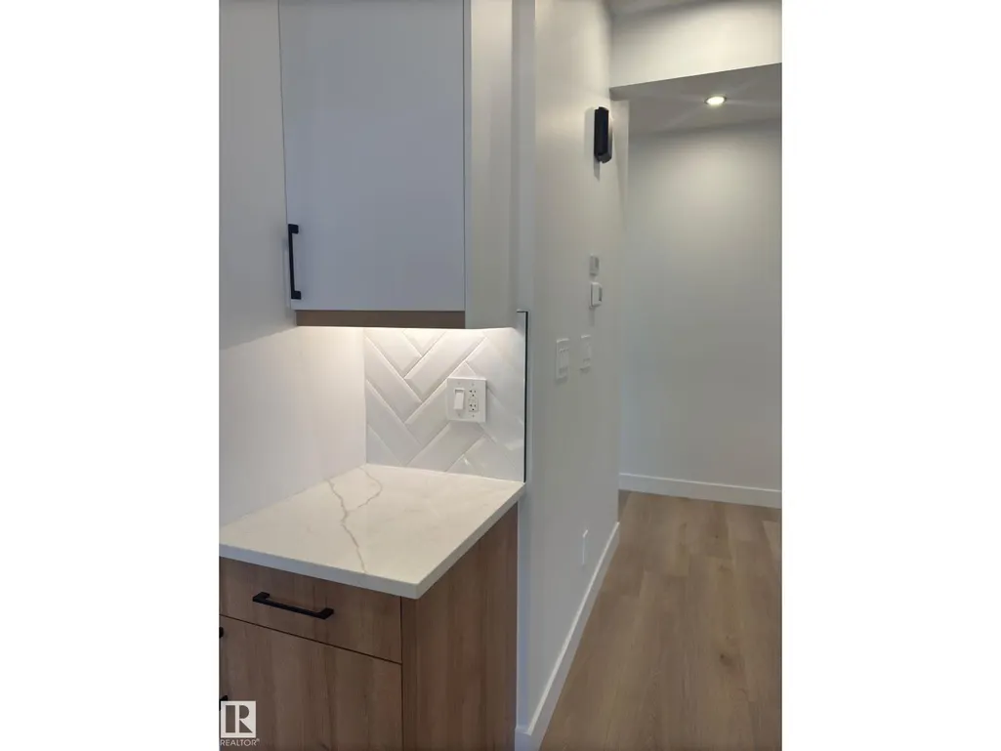
Welcome to this under-construction 2-Storey house, featuring almost 2000sq ft of living space on a spacious 5300 sq ft lot. This home offers 3 bedrooms and 2.5 full bathrooms, showcasing attractive finishes throughout. A separate entrance leads to the unfinished basement, which presents an opportunity for development into a legal suite for potential rental income. builder has multiple lots available, allowing you to choose the perfect location to build your dream home. Please note the photos used in this listing are from a different build by the same builder in Edmonton. You can visit the builder's show home in Edmonton as well. (id:7434)
* Sold date and price as reported on the RAE's MLS® System.
General Features
| Features | Corner Site, Closet Organizers |
|---|---|
| Property Type | Single Family |
| Neighbourhood | Redwater |
| Amenities | Schools |
| Building Amenities | Ceiling - 9ft |
| Building Type | House |
| Ownership Type | Freehold |
| Building.StoriesTotal | 2 |
Interior Features
| Building Fireplace Present | True |
|---|---|
| Building Fireplace Type | Insert |
| Building Heating Type | Forced air |
| Basement Development | Unfinished |
| Basement Type | Full (Unfinished) |
| Construction Style Attachment | Detached |
| Fireplace Fuel | Electric |
| Living Area Range | 2045 |
| Bedrooms | 3 |
Exterior Features
| Land Amenities | Schools |
|---|---|
| Fence Type | Not fenced |
Room Details
| Room | Dimensions | Level | Flooring | Details |
|---|---|---|---|---|
| Bedroom 2 | Measurements not available | Upper Level | ||
| Bedroom 3 | Measurements not available | Upper Level | ||
| Bonus Room | Measurements not available | Upper Level | ||
| Dining room | Measurements not available | Main level | ||
| Kitchen | Measurements not available | Main level | ||
| Living room | Measurements not available | Main level | ||
| Primary Bedroom | Measurements not available | Upper Level |
Amenities
- Views
- New Construction
- Adult 55+
- Lease To Own
- No Strata Fees
- Furnished
- Primary On Main
- Air Conditioning
- Seller Finance
- Green
- Fixer Upper
- Horse
- Golf
- Fireplace
- Deck
- Garage
- Basement
- Pool

Property vs Single Family Average in T5K 2J1
Price
Year Built
In The Neighbourhood
Just Listed
Redwater
$ 198,000
- Type
- Single Family
- Size
- 762 SqFt
- Rooms
- 1 Beds + 1 Baths
RE/MAX Real Estate
Redwater
$ 399,999
- Type
- Single Family
- Size
- 1,906 SqFt
- Rooms
- 6 Beds + 3.5 Baths
MaxWell Devonshire Realty

 Copyright 2026 by the REALTORS® Association of Edmonton. All rights reserved.
Data is deemed reliable but is not guaranteed accurate by the REALTORS® Association of Edmonton.
The trademarks REALTOR®, REALTORS® and the REALTOR® logo are controlled by The Canadian Real Estate Association (CREA) and identify real estate professionals who are members of CREA. The trademarks MLS®, Multiple Listing Service® and the associated logos are owned by CREA and identify the quality of
Copyright 2026 by the REALTORS® Association of Edmonton. All rights reserved.
Data is deemed reliable but is not guaranteed accurate by the REALTORS® Association of Edmonton.
The trademarks REALTOR®, REALTORS® and the REALTOR® logo are controlled by The Canadian Real Estate Association (CREA) and identify real estate professionals who are members of CREA. The trademarks MLS®, Multiple Listing Service® and the associated logos are owned by CREA and identify the quality of
 Data is supplied by Pillar 9™ MLS ® System. Pillar 9™ is the owner of the copyright in its MLS ® System. Data is deemed reliable but is not guaranteed accurate by Pillar 9™. The trademarks MLS ®, Multiple Listing Service ®, and the associated logos are owned by The Canadian Real Estate Association (CREA) and identify the quality of services provided by real estate professionals who are members of CREA. Used under license.
Last Updated: September 21, 2026 2:26 AM
Data is supplied by Pillar 9™ MLS ® System. Pillar 9™ is the owner of the copyright in its MLS ® System. Data is deemed reliable but is not guaranteed accurate by Pillar 9™. The trademarks MLS ®, Multiple Listing Service ®, and the associated logos are owned by The Canadian Real Estate Association (CREA) and identify the quality of services provided by real estate professionals who are members of CREA. Used under license.
Last Updated: September 21, 2026 2:26 AM