













Address
5409 45 St, Redwater, AB
Price
$ 269,900
Property Attributes
- ID#E4504129
- TypeSingle Family
- Listing Status Active
- MunicipalityRedwater
- CityRedwater
- AreaRedwater
- NeighbourhoodRedwater
- Postal CodeT0A 2W0
- StyleRaised bungalow
- Year Built1950
- Price$ 269,900
- Bedrooms3
- Bathrooms1
- Half Bathrooms0
- Sqr Footage1307
Data Source:
Canadian Real Estate Association (CREA)
Property Description
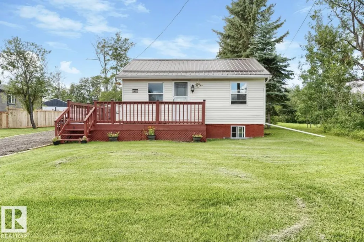
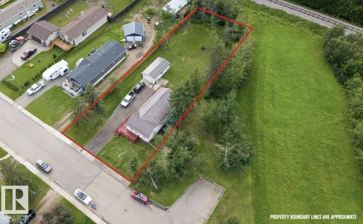
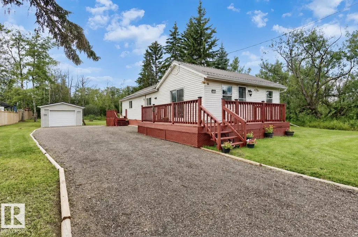
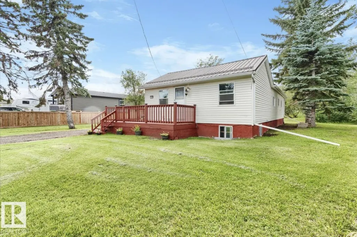
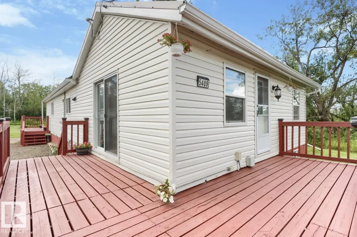
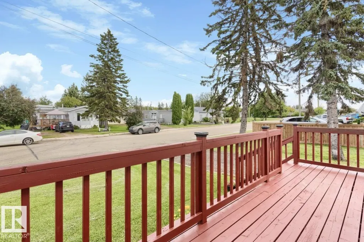
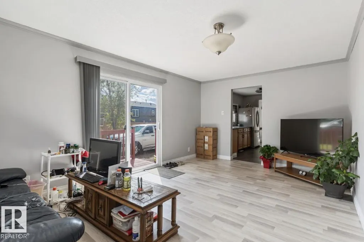
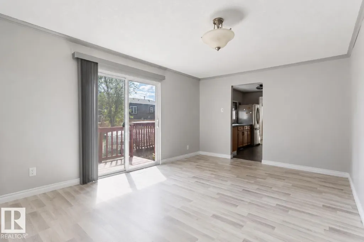
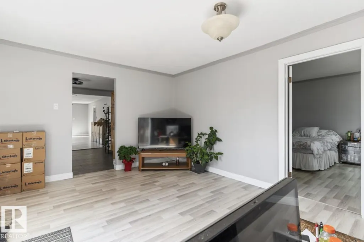
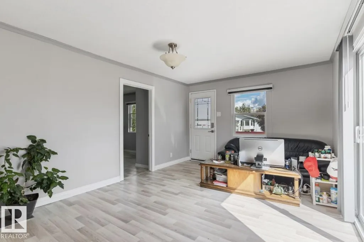
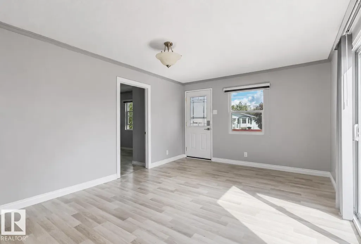
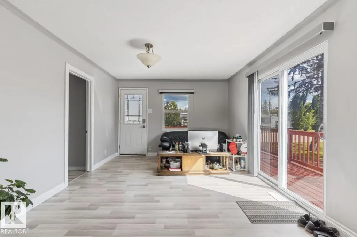
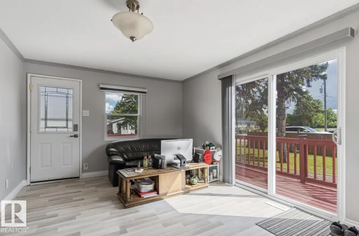
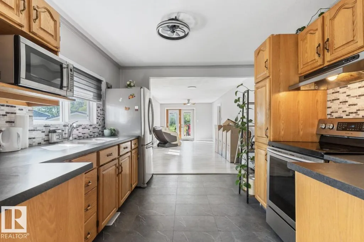
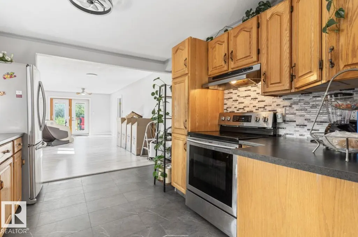
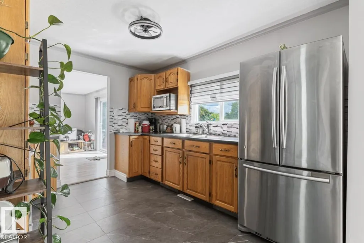
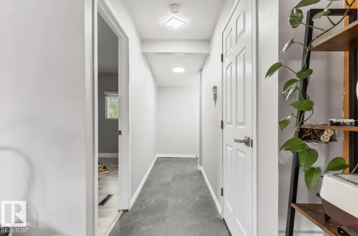
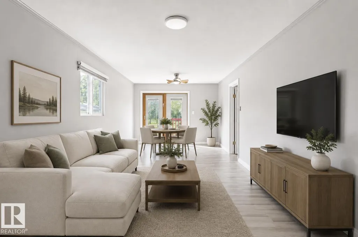
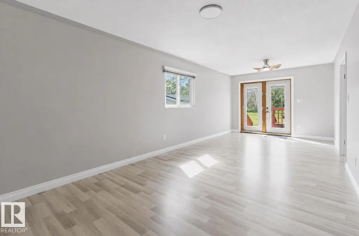
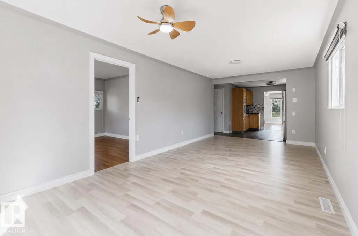
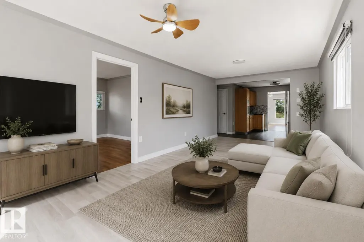
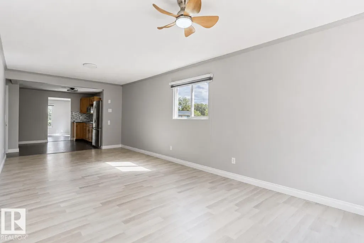
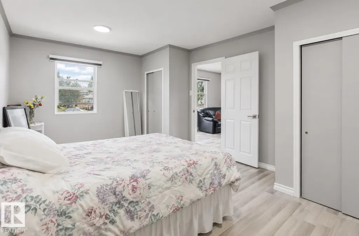
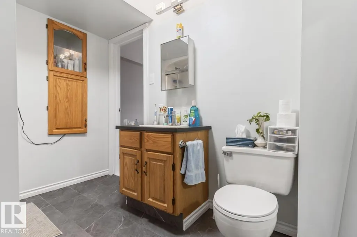
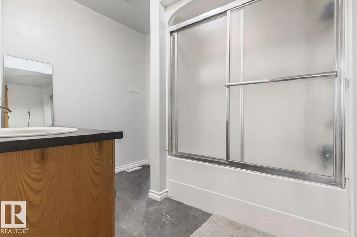
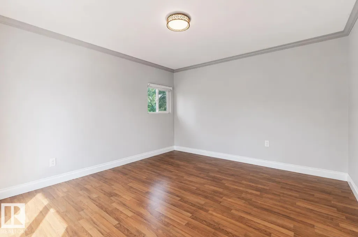
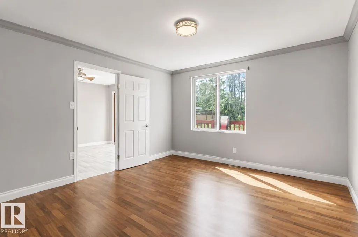
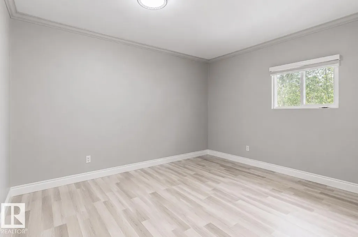
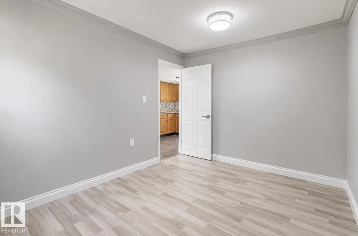
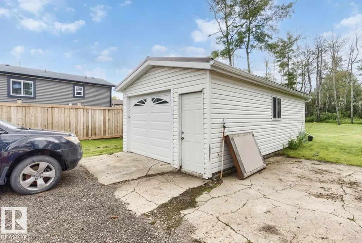
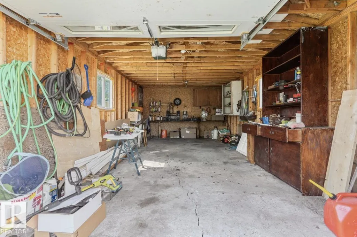
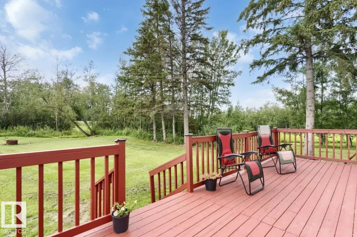
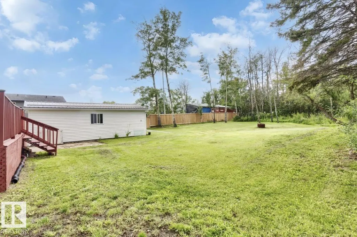
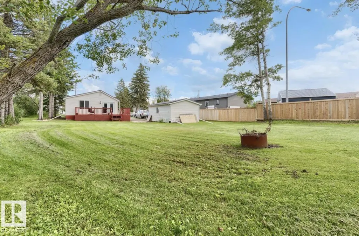
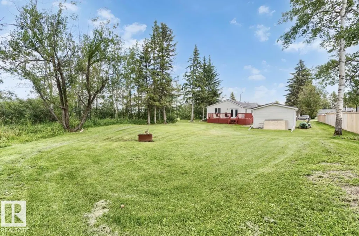
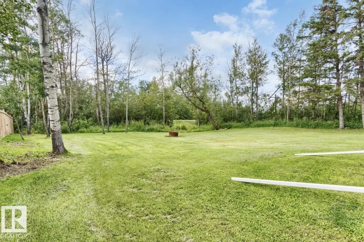
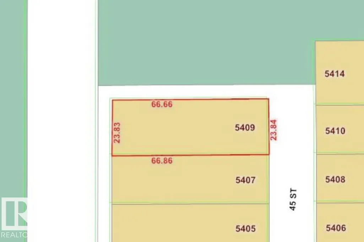
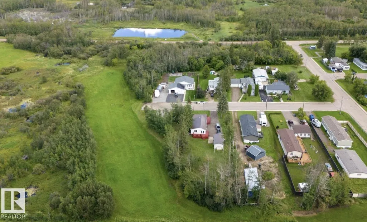
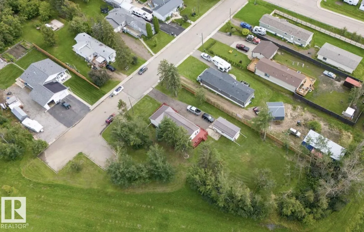
Welcome to this fully renovated raised bungalow tucked away in a quiet part of Redwater on a massive 78' x 219' lot, with neighbours on only one side and a tranquil tree-lined setting on the other. The property features a spacious single-car garage, with both the home and garage offering newer metal roofs and siding. Inside, enjoy new vinyl windows, Rockwool insulation, vinyl plank flooring, a fully updated kitchen with stainless steel appliances, three large bedrooms, and a renovated 4-piece bathroom. A wraparound front porch and spacious rear deck provide plenty of room to relax and enjoy the peaceful surroundings. A move-in-ready property offering an exceptional combination of space, privacy, and modern updates. (id:7434)
* Sold date and price as reported on the RAE's MLS® System.
General Features
| Features | Cul-de-sac, Treed, Corner Site, See remarks, Flat site, No Animal Home, No Smoking Home |
|---|---|
| Community Features | Public Swimming Pool |
| Property Type | Single Family |
| Neighbourhood | Redwater |
| Amenities | Schools, Shopping |
| Building Amenities | Vinyl Windows |
| Building Appliances | Dryer, Hood Fan, Refrigerator, Stove, Washer |
| Building Architectural Style | Raised bungalow |
| Building Type | House |
| Ownership Type | Freehold |
| Building.StoriesTotal | 1 |
Interior Features
| Building Fireplace Present | False |
|---|---|
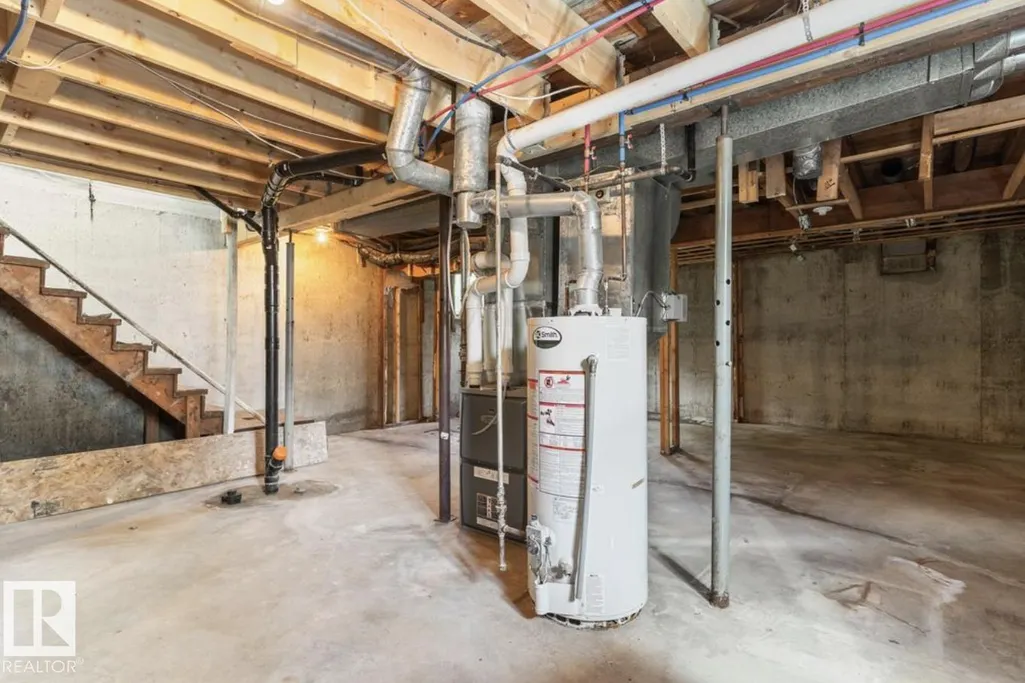
| Building Heating Type | Forced air |
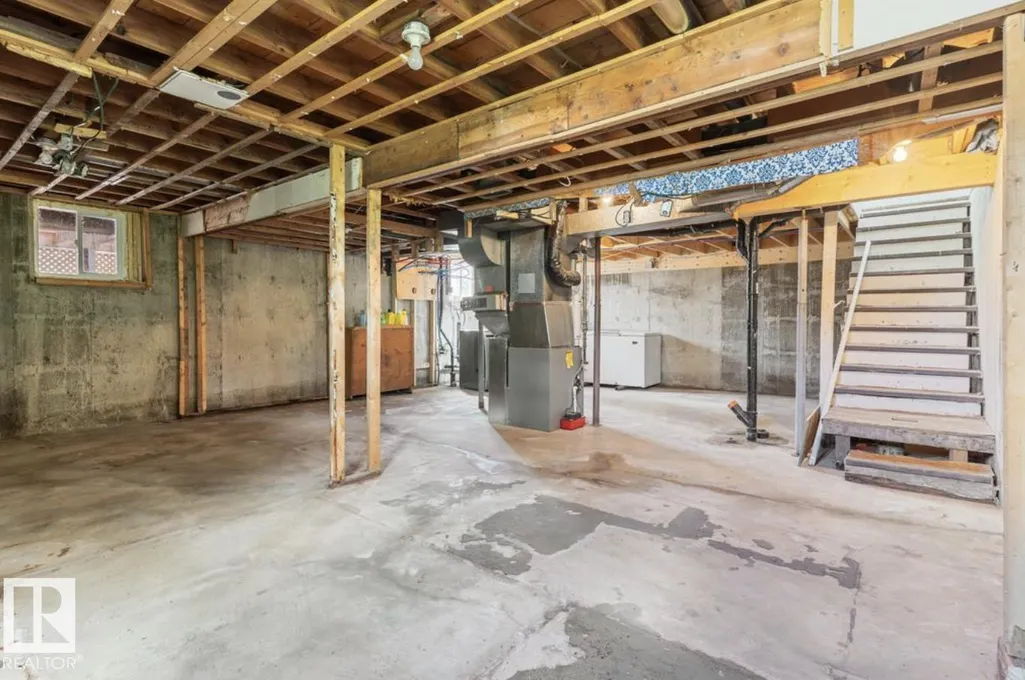
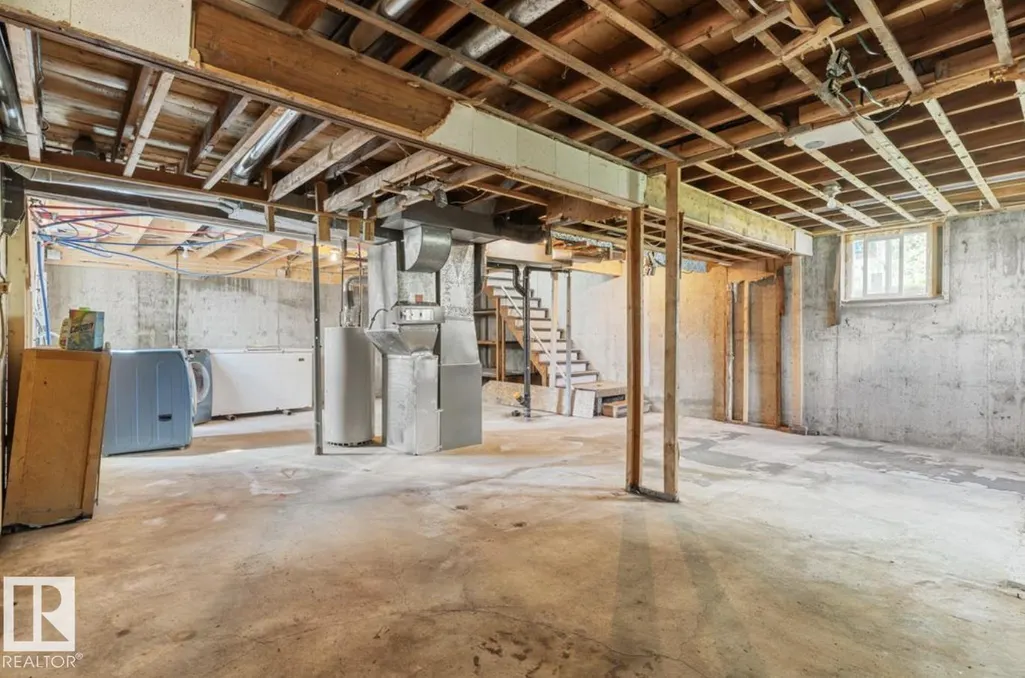
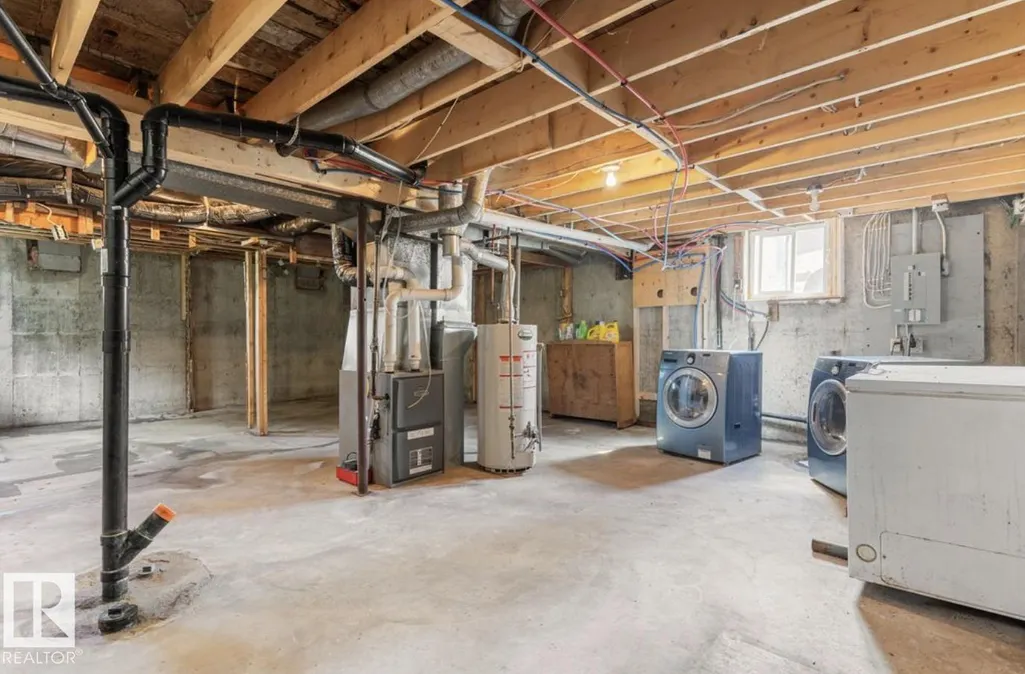
| Basement Development | Unfinished |
| Basement Type | Full (Unfinished) |
| Construction Style Attachment | Detached |
| Living Area Range | 1307 |
| Bedrooms | 3 |
Exterior Features
| Structure | Deck, Porch |
|---|---|
| Land Amenities | Schools, Shopping |
Room Details
| Room | Dimensions | Level | Flooring | Details |
|---|---|---|---|---|
| Bedroom 2 | 3.71 m x 2.9 m | Main level | 2.9 m | |
| Bedroom 3 | 3.72 m x 4.23 m | Main level | 4.23 m | |
| Dining room | Measurements not available | Main level | ||
| Family room | 3.29 m x 7.18 m | Main level | 7.18 m | |
| Kitchen | 3.05 m x 3.58 m | Main level | 3.58 m | |
| Living room | 3.47 m x 5.28 m | Main level | 5.28 m | |
| Primary Bedroom | 3.51 m x 5.28 m | Main level | 5.28 m |
Amenities
- Views
- New Construction
- Adult 55+
- Lease To Own
- No Strata Fees
- Furnished
- Primary On Main
- Air Conditioning
- Seller Finance
- Green
- Fixer Upper
- Horse
- Golf
- Fireplace
- Deck
- Garage
- Basement
- Pool

Property vs Single Family Average in T0A 2W0
Price
Year Built
In The Neighbourhood
Just Listed
Redwater
$ 198,000
- Type
- Single Family
- Size
- 762 SqFt
- Rooms
- 1 Beds + 1 Baths
RE/MAX Real Estate
Redwater
$ 399,999
- Type
- Single Family
- Size
- 1,906 SqFt
- Rooms
- 6 Beds + 3.5 Baths
MaxWell Devonshire Realty

 Copyright 2026 by the REALTORS® Association of Edmonton. All rights reserved.
Data is deemed reliable but is not guaranteed accurate by the REALTORS® Association of Edmonton.
The trademarks REALTOR®, REALTORS® and the REALTOR® logo are controlled by The Canadian Real Estate Association (CREA) and identify real estate professionals who are members of CREA. The trademarks MLS®, Multiple Listing Service® and the associated logos are owned by CREA and identify the quality of
Copyright 2026 by the REALTORS® Association of Edmonton. All rights reserved.
Data is deemed reliable but is not guaranteed accurate by the REALTORS® Association of Edmonton.
The trademarks REALTOR®, REALTORS® and the REALTOR® logo are controlled by The Canadian Real Estate Association (CREA) and identify real estate professionals who are members of CREA. The trademarks MLS®, Multiple Listing Service® and the associated logos are owned by CREA and identify the quality of
 Data is supplied by Pillar 9™ MLS ® System. Pillar 9™ is the owner of the copyright in its MLS ® System. Data is deemed reliable but is not guaranteed accurate by Pillar 9™. The trademarks MLS ®, Multiple Listing Service ®, and the associated logos are owned by The Canadian Real Estate Association (CREA) and identify the quality of services provided by real estate professionals who are members of CREA. Used under license.
Last Updated: September 21, 2026 2:26 AM
Data is supplied by Pillar 9™ MLS ® System. Pillar 9™ is the owner of the copyright in its MLS ® System. Data is deemed reliable but is not guaranteed accurate by Pillar 9™. The trademarks MLS ®, Multiple Listing Service ®, and the associated logos are owned by The Canadian Real Estate Association (CREA) and identify the quality of services provided by real estate professionals who are members of CREA. Used under license.
Last Updated: September 21, 2026 2:26 AM