






Address
65 Covell Cm, Spruce Grove, AB
Price
$ 414,900
Property Attributes
- ID#E4489975
- TypeSingle Family
- Listing Status Active
- MunicipalitySpruce Grove
- CitySpruce Grove
- AreaSpruce Grove
- NeighbourhoodCopperhaven
- Postal CodeT7X 0Y7
- Style
- Year Built2025
- Price$ 414,900
- Bedrooms3
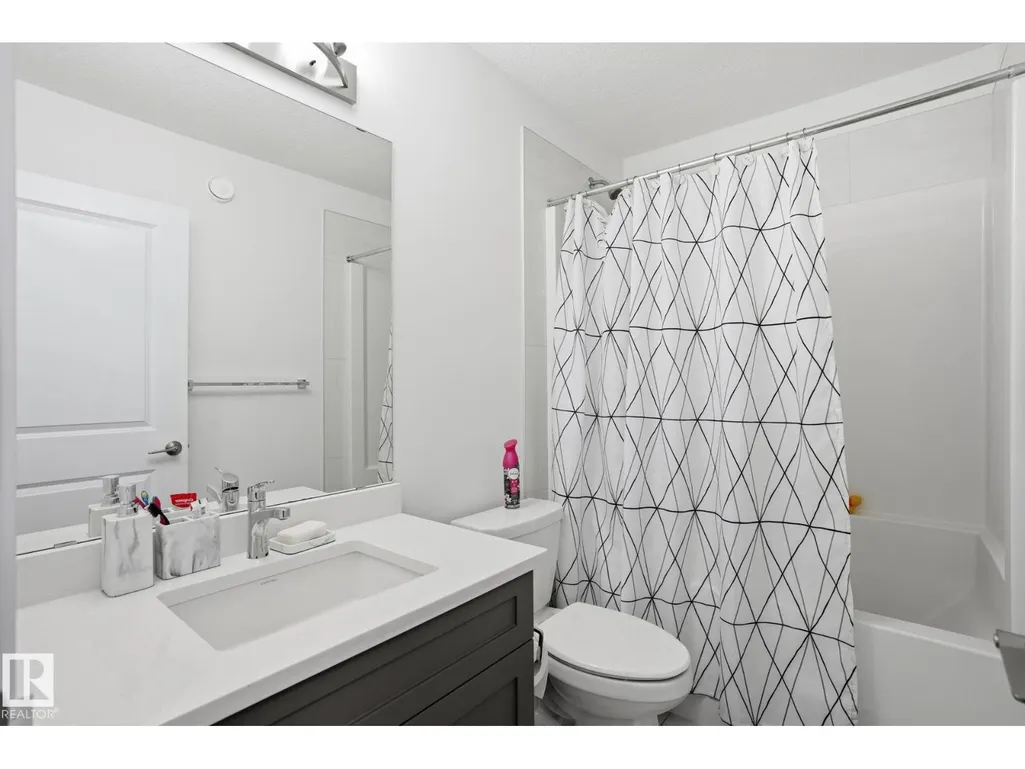
- Bathrooms2
- Half Bathrooms1
- Sqr Footage1462
Data Source:
Canadian Real Estate Association (CREA)
Property Description
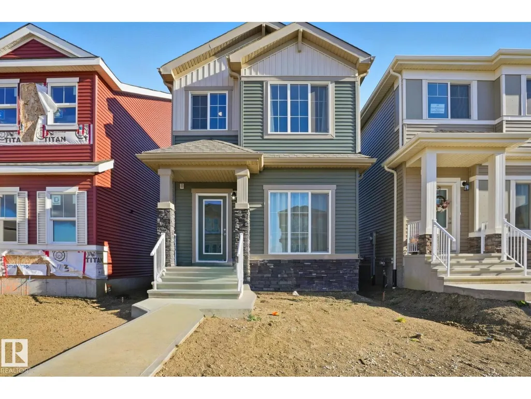
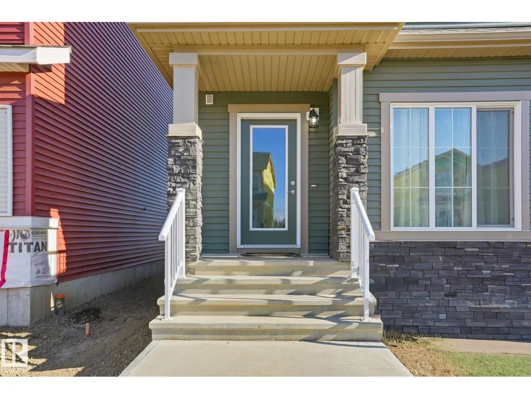
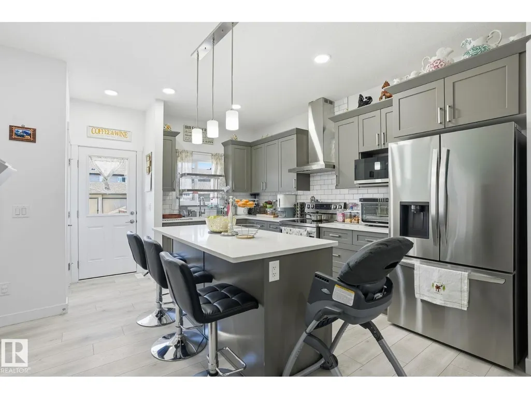
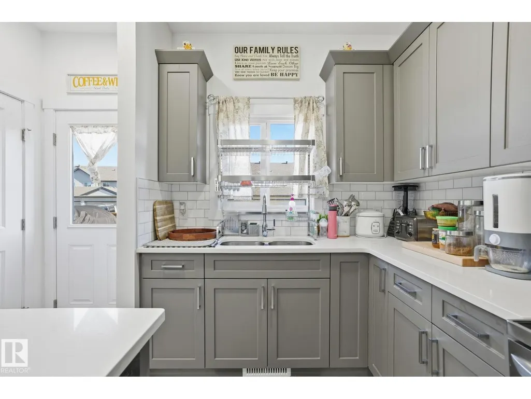
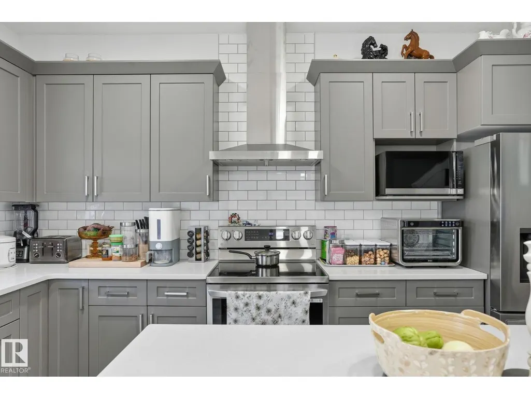
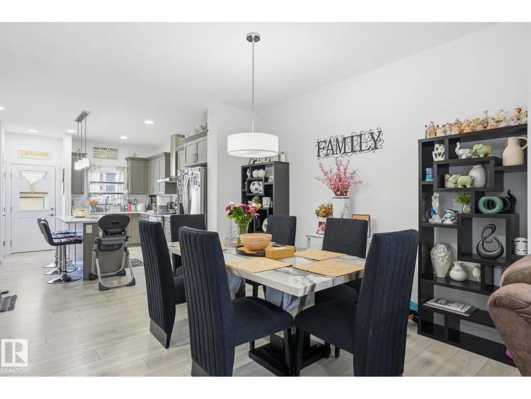
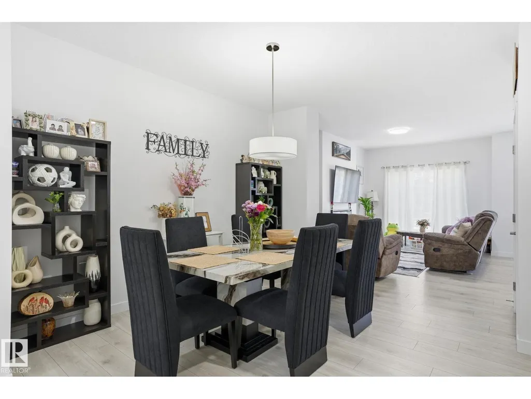
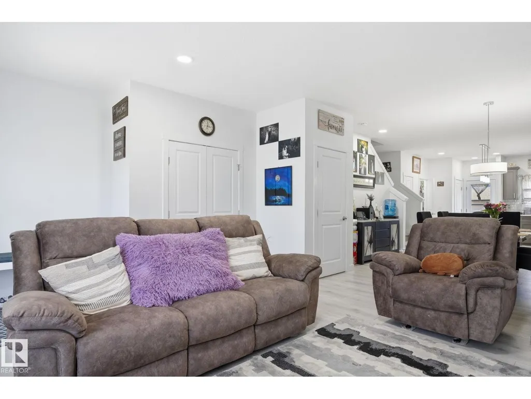
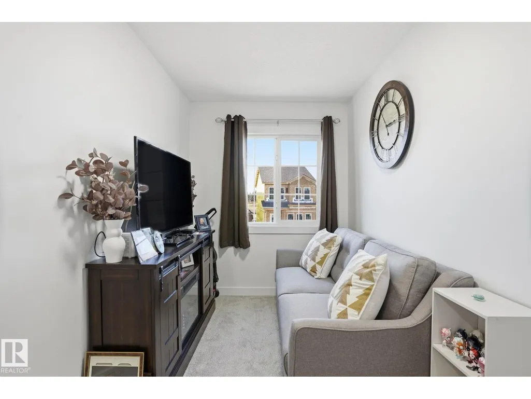
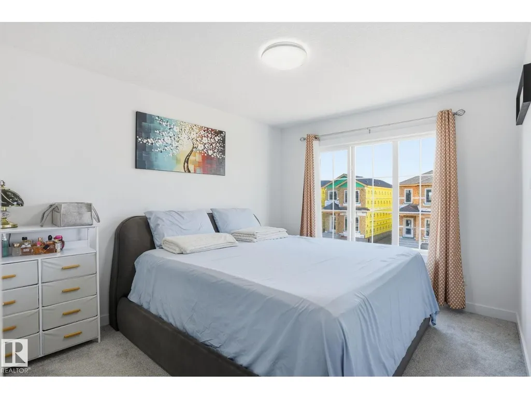
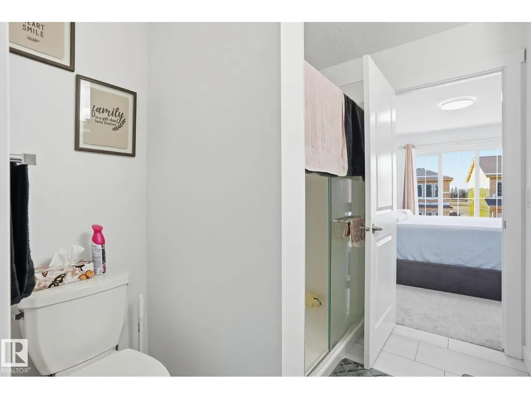
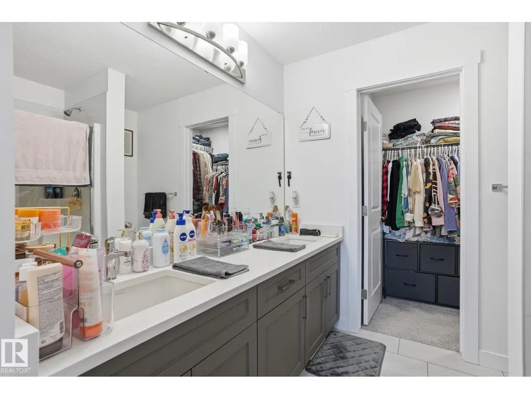
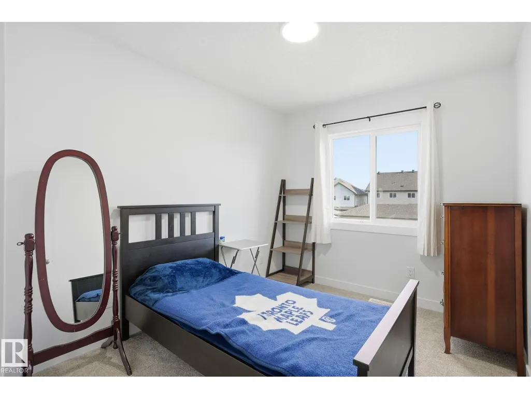
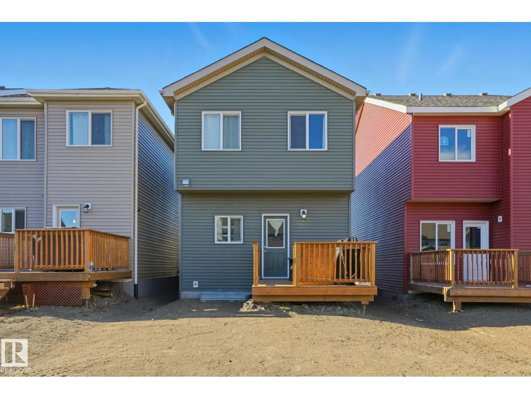
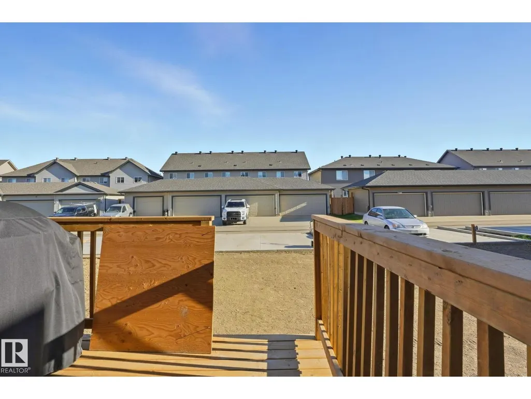
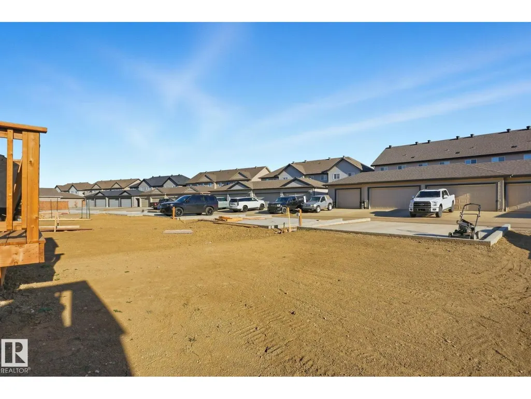
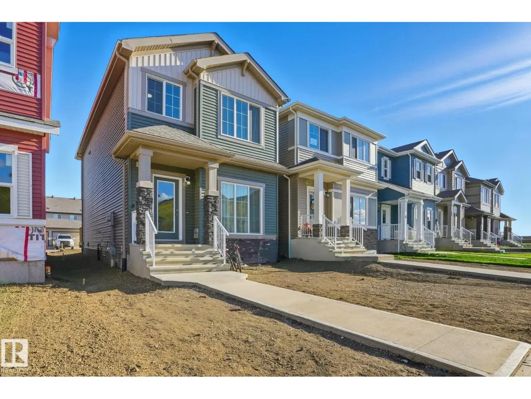
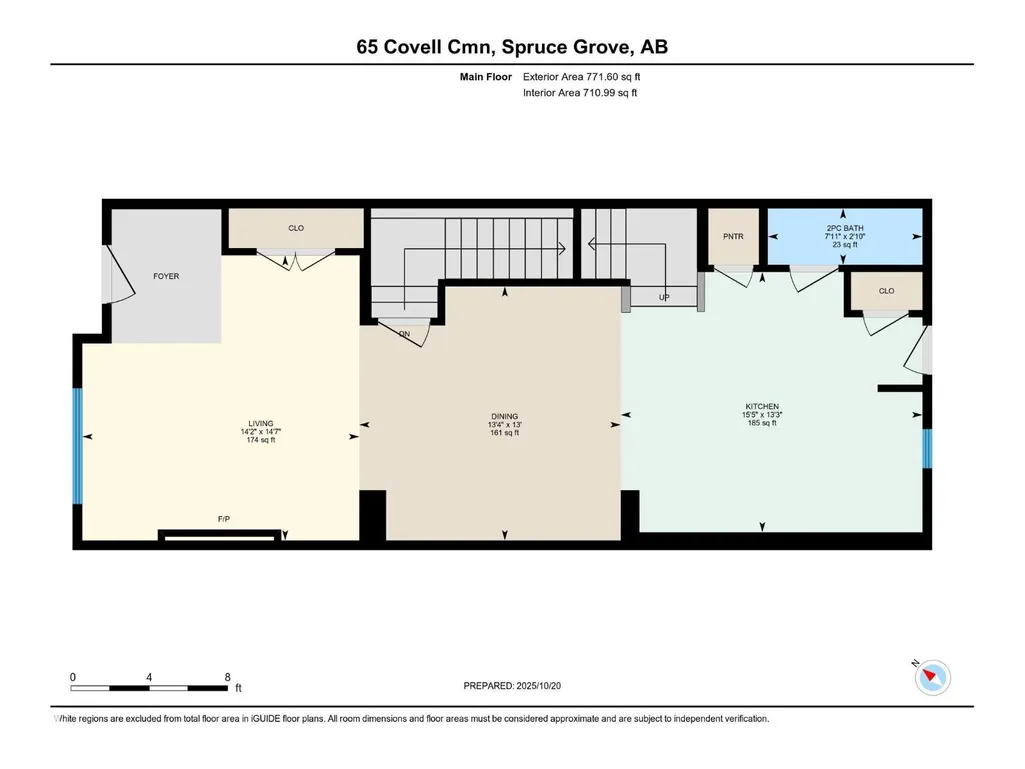
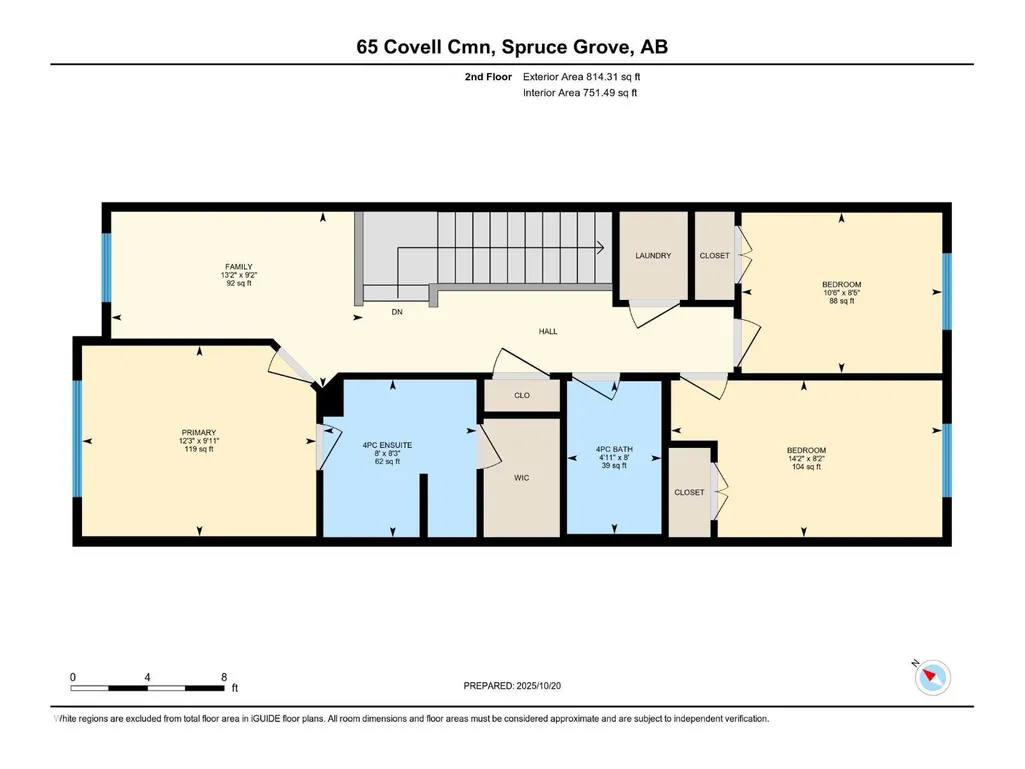
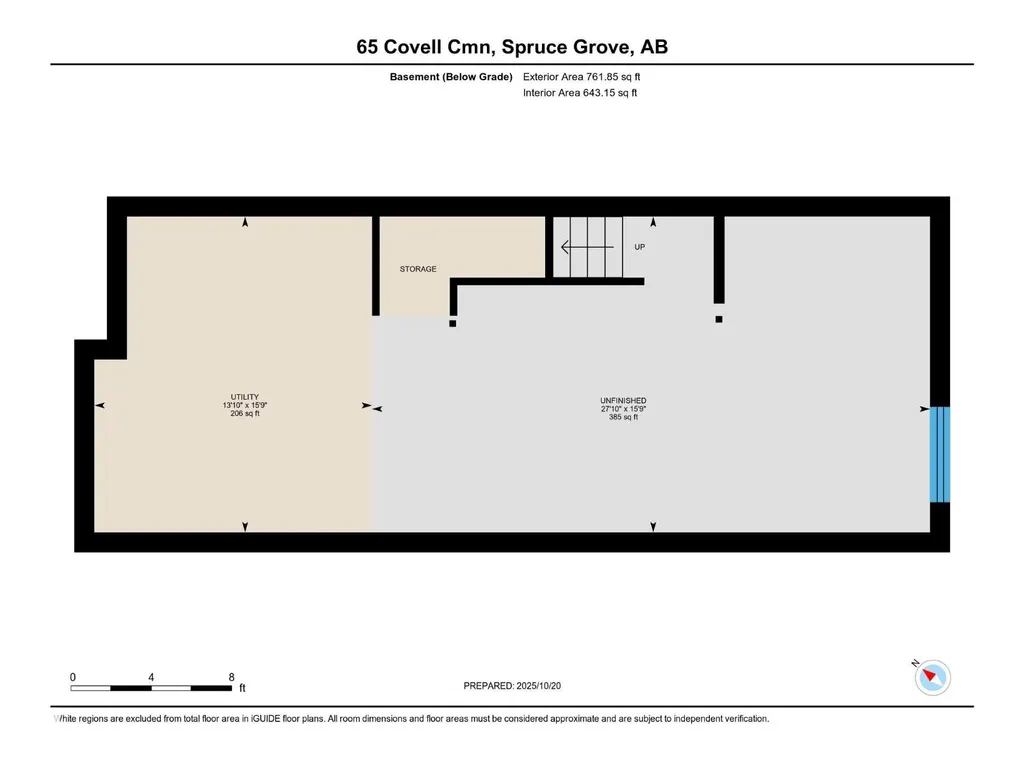
Like-New Home in the Heart of Copperhaven! Enjoy all that Copperhaven has to offer w/schools, recreation & wellness facilities, plus shopping & an abundance of natural amenities, all close by! This lovely 2 Storey home features a thoughtfully designed layout w/stylish modern finishes throughout. The inviting open-concept main flr seamlessly connects the living, dining, & kitchen areas, creating a space perfect for family living. Large windows fill this cozy home w/natural light, enhancing its warm & welcoming atmosphere. Upstairs, you’ll find three spacious bedrooms plus a bonus room, ideal for a home office, playroom, or sitting lounge. The primary suite is a relaxing retreat complete w/private ensuite. The unfinished basement provides a blank canvas to create a space that fits your lifestyle. Backyard is ready for you to design the perfect outdoor space & the rear parking pad provides convenient off-street parking w/potential for a future garage. Remaining new home warranty is transferrable. (id:7434)
* Sold date and price as reported on the RAE's MLS® System.
General Features
| Features | Flat site |
|---|---|
| Property Type | Single Family |
| Neighbourhood | Copperhaven |
| Amenities | Golf Course, Playground, Schools, Shopping |
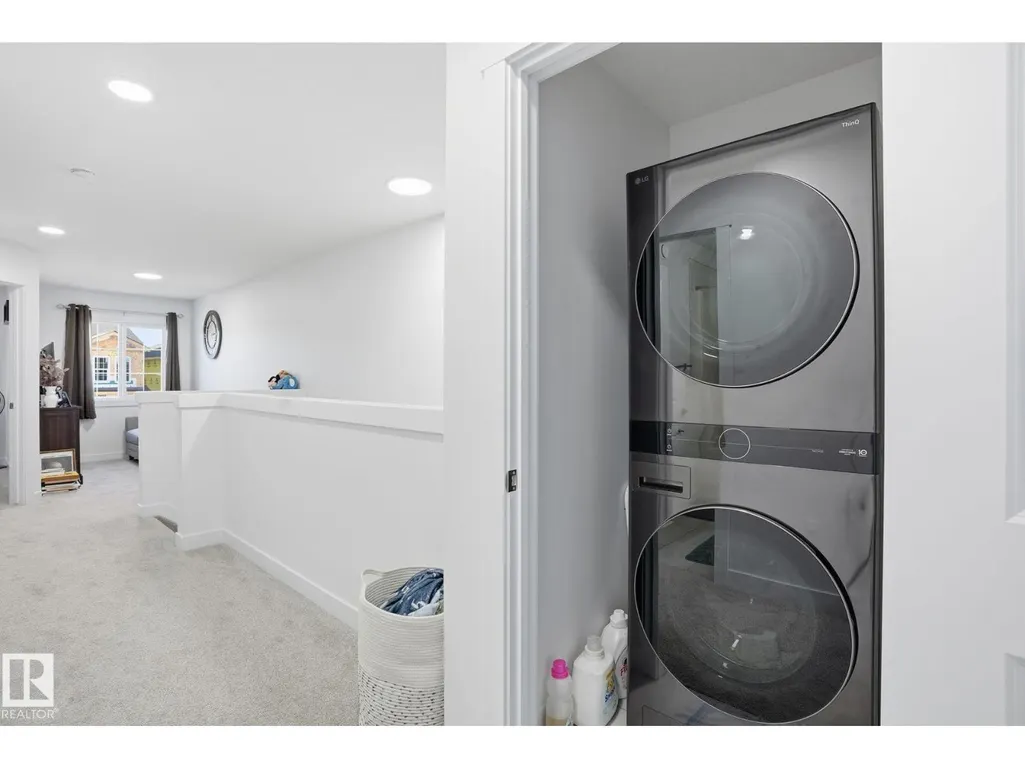
| Building Appliances | Dishwasher, Dryer, Refrigerator, Stove, Washer |
| Building Type | House |
| Ownership Type | Freehold |
| Building.StoriesTotal | 2 |
Interior Features
| Building Fireplace Present | True |
|---|---|
| Building Fireplace Type | Unknown |
| Building Heating Type | Forced air |
| Basement Development | Unfinished |
| Basement Type | Full (Unfinished) |
| Construction Style Attachment | Detached |
| Fireplace Fuel | Electric |
| Living Area Range | 1462 |
| Bedrooms | 3 |
Exterior Features
| Structure | Deck |
|---|---|
| Land Amenities | Golf Course, Playground, Schools, Shopping |
Room Details
| Room | Dimensions | Level | Flooring | Details |
|---|---|---|---|---|
| Bedroom 2 | 2.56 m x 3.19 m | Upper Level | 3.19 m | |
| Bedroom 3 | 2.5 m x 4.32 m | Upper Level | 4.32 m | |
| Bonus Room | 2.8 m x 4.01 m | Upper Level | 4.01 m | |
| Dining room | 3.96 m x 4.07 m | Main level | 4.07 m | |
| Kitchen | 4.05 m x 4.7 m | Main level | 4.7 m | |
| Living room | 4.44 m x 4.31 m | Main level | 4.31 m | |
| Primary Bedroom | 3.04 m x 3.73 m | Upper Level | 3.73 m |
Amenities
- Views
- New Construction
- Adult 55+
- Lease To Own
- No Strata Fees
- Furnished
- Primary On Main
- Air Conditioning
- Seller Finance
- Green
- Fixer Upper
- Horse
- Golf
- Fireplace
- Deck
- Garage
- Basement
- Pool

Property vs Single Family Average in T7X 0Y7
Price
Year Built
In The Neighbourhood
Just Listed
Spruce Grove
$ 674,989
- Type
- Single Family
- Size
- 2,220 SqFt
- Rooms
- 4 Beds + 2.5 Baths
RE/MAX Excellence
Just Listed
Spruce Grove
$ 519,800
- Type
- Single Family
- Size
- 1,830 SqFt
- Rooms
- 3 Beds + 2.5 Baths
Exp Realty
Spruce Grove
$ 775,000
- Type
- Single Family
- Size
- 1,386 SqFt
- Rooms
- 4 Beds + 3 Baths
Royal Lepage Summit Realty
Spruce Grove
$ 739,000
- Type
- Single Family
- Size
- 2,361 SqFt
- Rooms
- 3 Beds + 3 Baths
RE/MAX PREFERRED CHOICE

 Copyright 2026 by the REALTORS® Association of Edmonton. All rights reserved.
Data is deemed reliable but is not guaranteed accurate by the REALTORS® Association of Edmonton.
The trademarks REALTOR®, REALTORS® and the REALTOR® logo are controlled by The Canadian Real Estate Association (CREA) and identify real estate professionals who are members of CREA. The trademarks MLS®, Multiple Listing Service® and the associated logos are owned by CREA and identify the quality of
Copyright 2026 by the REALTORS® Association of Edmonton. All rights reserved.
Data is deemed reliable but is not guaranteed accurate by the REALTORS® Association of Edmonton.
The trademarks REALTOR®, REALTORS® and the REALTOR® logo are controlled by The Canadian Real Estate Association (CREA) and identify real estate professionals who are members of CREA. The trademarks MLS®, Multiple Listing Service® and the associated logos are owned by CREA and identify the quality of
 Data is supplied by Pillar 9™ MLS ® System. Pillar 9™ is the owner of the copyright in its MLS ® System. Data is deemed reliable but is not guaranteed accurate by Pillar 9™. The trademarks MLS ®, Multiple Listing Service ®, and the associated logos are owned by The Canadian Real Estate Association (CREA) and identify the quality of services provided by real estate professionals who are members of CREA. Used under license.
Last Updated: September 21, 2026 2:26 AM
Data is supplied by Pillar 9™ MLS ® System. Pillar 9™ is the owner of the copyright in its MLS ® System. Data is deemed reliable but is not guaranteed accurate by Pillar 9™. The trademarks MLS ®, Multiple Listing Service ®, and the associated logos are owned by The Canadian Real Estate Association (CREA) and identify the quality of services provided by real estate professionals who are members of CREA. Used under license.
Last Updated: September 21, 2026 2:26 AM