




















Address
54 Calista Wy, Spruce Grove, AB
Price
$ 775,000
Property Attributes
- ID#E4508351
- TypeSingle Family
- Listing Status Active
- MunicipalitySpruce Grove
- CitySpruce Grove
- AreaSpruce Grove
- NeighbourhoodCopperhaven
- Postal CodeT7X 0Y6
- StyleBungalow
- Year Built2022
- Price$ 775,000
- Bedrooms4
- Bathrooms3
- Half Bathrooms0
- Sqr Footage1386
Data Source:
Canadian Real Estate Association (CREA)
Property Description
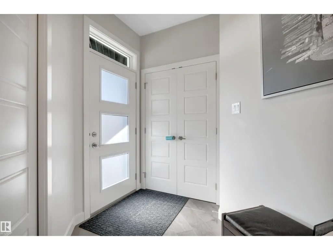
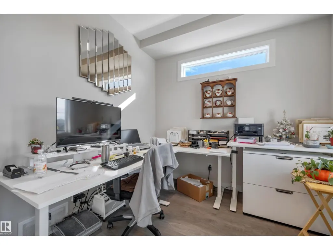
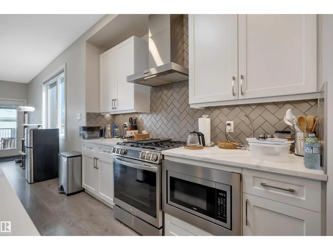
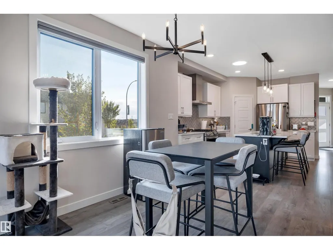
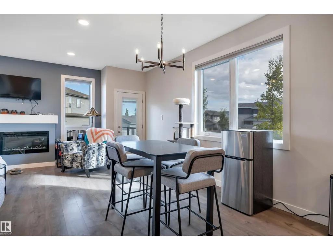
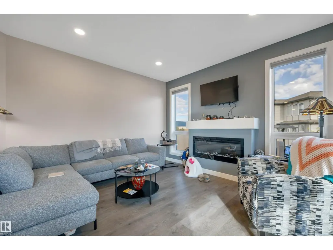
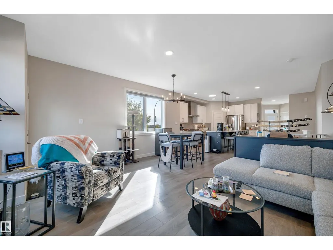
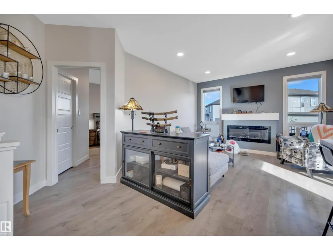
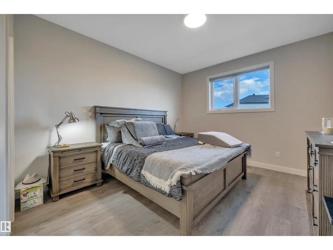
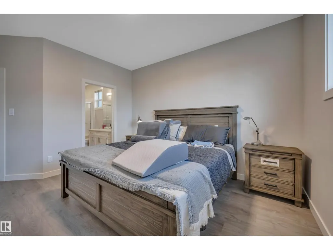
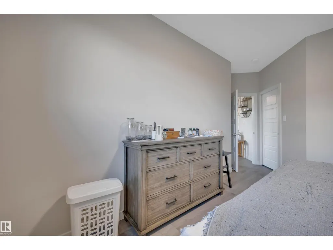
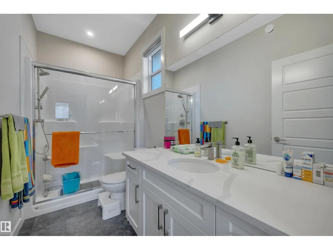
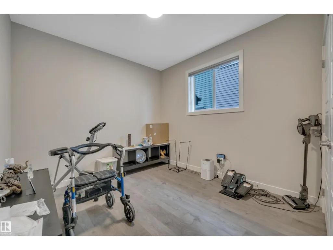
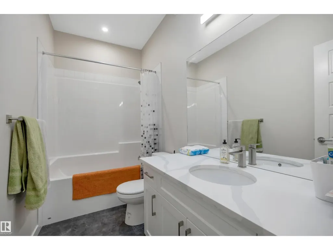
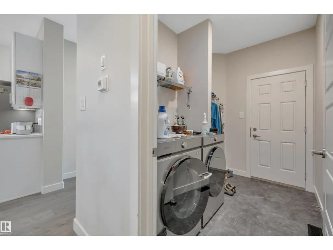
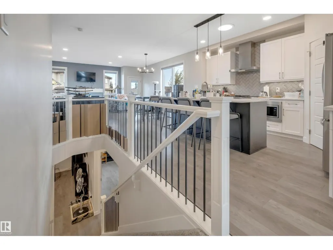
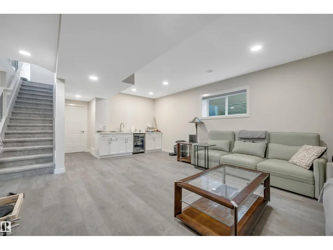
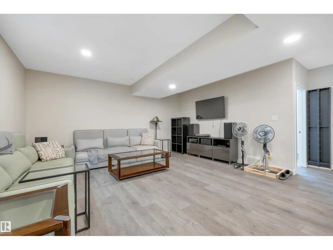
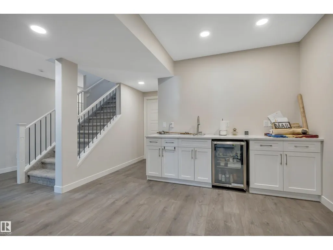
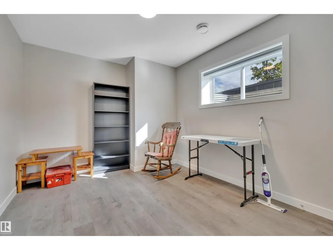
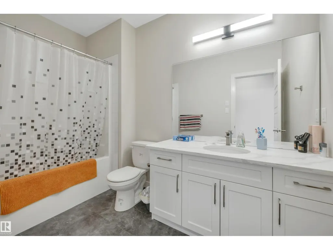
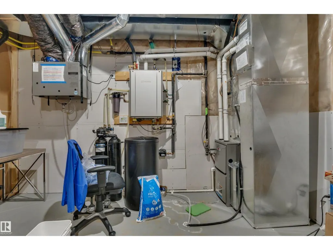
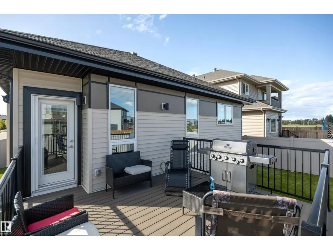
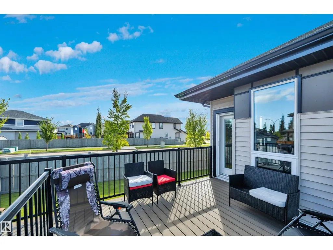
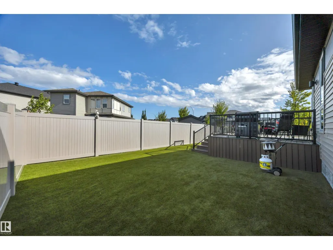
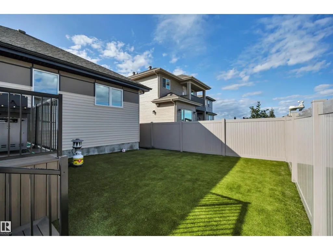
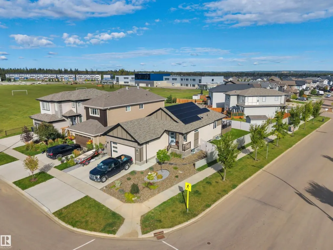
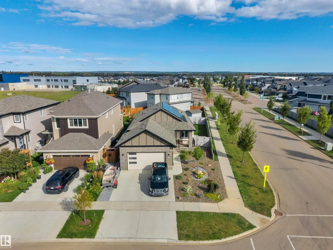
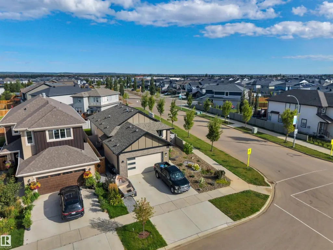
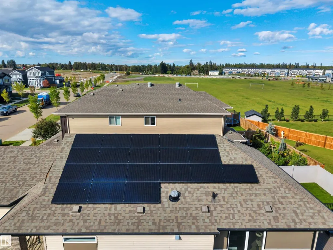
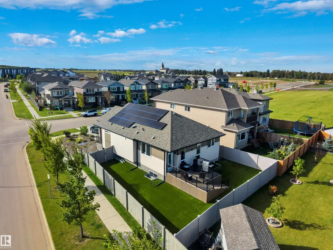
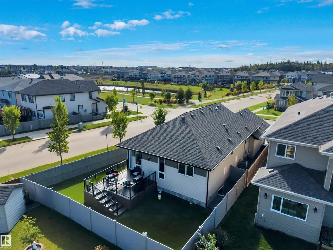
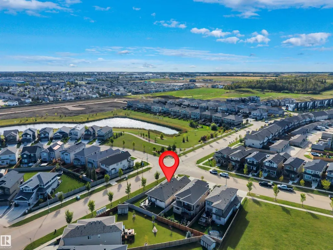
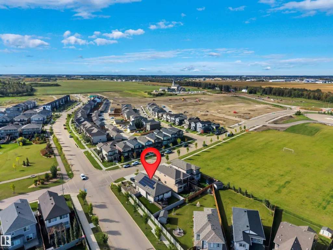
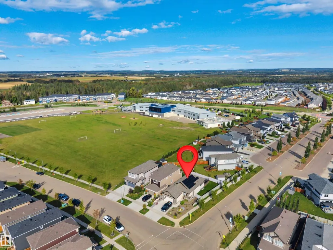
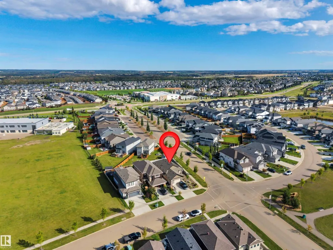
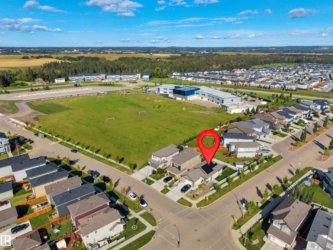
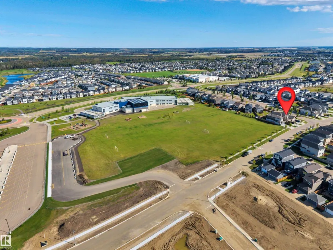
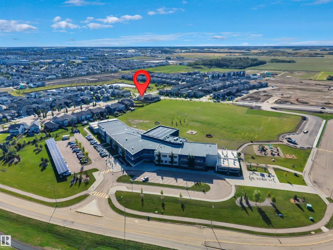
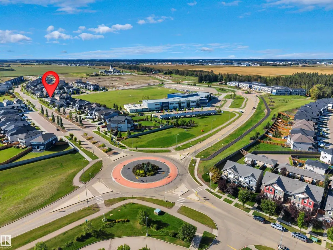
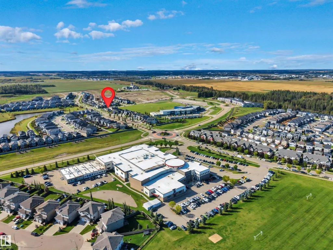
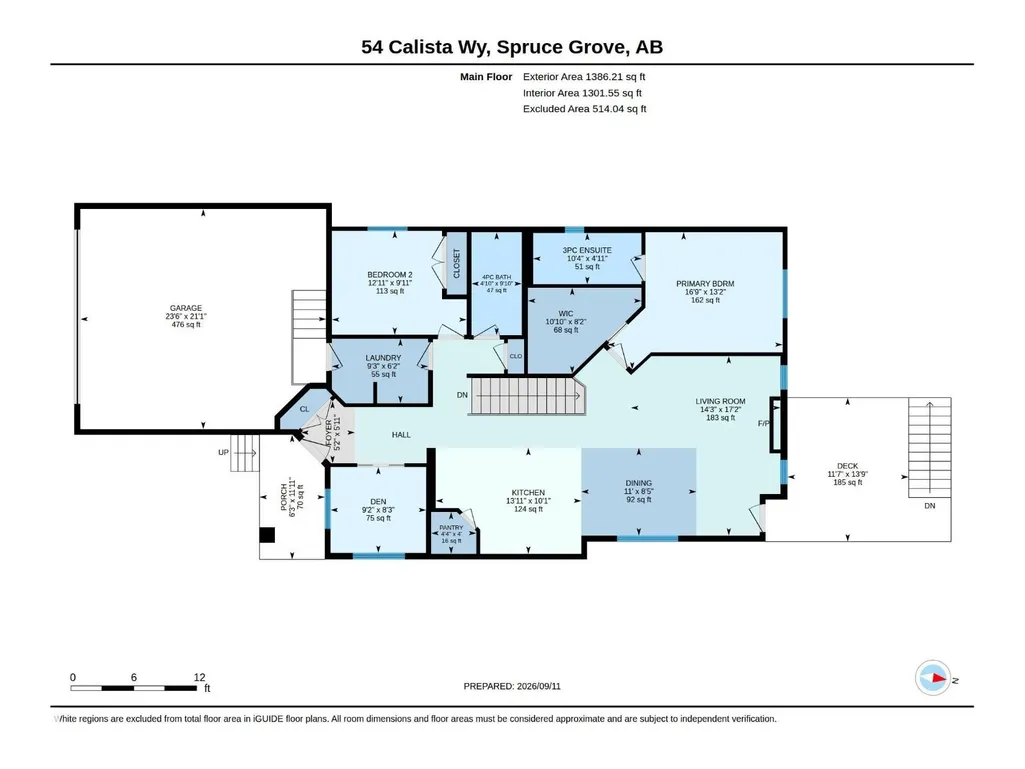
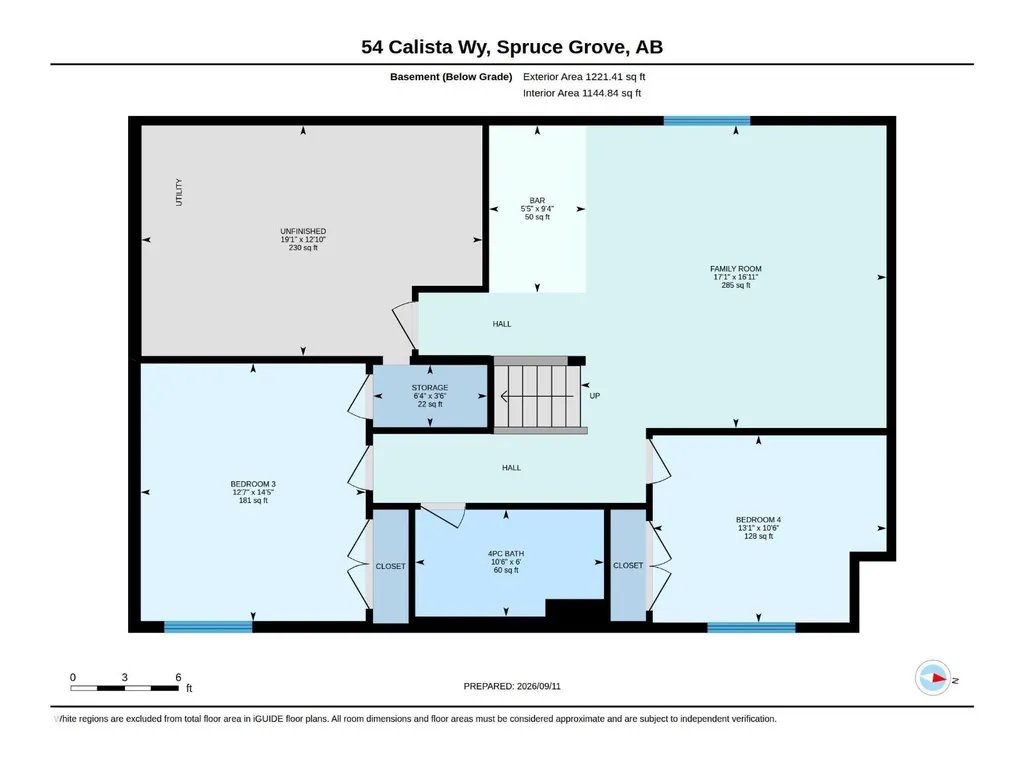
Perfect empty nester home with low maintenance artificial turf and solar panels to drastically reduce your energy costs! A newer big bungalow is hard to find today, and this Encore Master Builder 1386 sq foot home is fully finished. Soaring 9 ft ceilings welcome you in with a flex room off the front entrance with sliding bifold doors. Sleek white kitchen with quartz counter tops, a corner pantry & a long island w/ eating bar. Cozy living room with fireplace overlooks the back yard and you can step out to your zero maintenance duradeck. The yard is fully fenced w/ vinyl fencing, plus no worries about lawn cutting or weeding w/ artificial turf! Master bedroom features a walk in closet and ensuite with double wide stand up shower, there is also a 2nd bedroom & main floor laundry. Fully finished basement includes 2 more bedrooms, full bathroom & family room with wet bar. The oversized double garage features a longer driveway & ample street parking. Step out to lake view and walking trails. Central A/C too! (id:7434)
* Sold date and price as reported on the RAE's MLS® System.
General Features
| Features | Corner Site, Flat site, No back lane, Park/reserve |
|---|---|
| Property Type | Single Family |
| Neighbourhood | Copperhaven |
| Amenities | Playground, Public Transit, Schools |
| Building Amenities | Ceiling - 9ft |
| Building Appliances | Dishwasher, Dryer, Garage door opener remote(s), Garage door opener, Refrigerator, Gas stove(s), Washer, Water softener, Window Coverings |
| Building Architectural Style | Bungalow |
| Building Cooling Type | Central air conditioning |
| Parking Space Total | 4 |
| Building Type | House |
| Ownership Type | Freehold |
| Building.StoriesTotal | 1 |
Interior Features
| Building Fireplace Present | True |
|---|---|
| Building Fireplace Type | Unknown |
| Building Heating Type | Forced air |
| Basement Development | Finished |
| Basement Type | Full (Finished) |
| Construction Style Attachment | Detached |
| Fireplace Fuel | Electric |
| Living Area Range | 1386 |
| Bedrooms | 4 |
Exterior Features
| Structure | Deck |
|---|---|
| Land Amenities | Playground, Public Transit, Schools |
| Fence Type | Fence |
Room Details
| Room | Dimensions | Level | Flooring | Details |
|---|---|---|---|---|
| Bedroom 2 | Measurements not available | Main level | ||
| Bedroom 3 | Measurements not available | Basement | ||
| Bedroom 4 | Measurements not available | Basement | ||
| Den | Measurements not available | Main level | ||
| Dining room | Measurements not available | Main level | ||
| Family room | Measurements not available | Basement | ||
| Kitchen | Measurements not available | Main level | ||
| Laundry room | Measurements not available | Main level | ||
| Living room | Measurements not available | Main level | ||
| Primary Bedroom | Measurements not available | Main level |
Amenities
- Views
- New Construction
- Adult 55+
- Lease To Own
- No Strata Fees
- Furnished
- Primary On Main
- Air Conditioning
- Seller Finance
- Green
- Fixer Upper
- Horse
- Golf
- Fireplace
- Deck
- Garage
- Basement
- Pool

Property vs Single Family Average in T7X 0Y6
Price
Year Built
In The Neighbourhood
Spruce Grove
$ 674,989
- Type
- Single Family
- Size
- 2,220 SqFt
- Rooms
- 4 Beds + 2.5 Baths
RE/MAX Excellence
Spruce Grove
$ 739,000
- Type
- Single Family
- Size
- 2,361 SqFt
- Rooms
- 3 Beds + 3 Baths
RE/MAX PREFERRED CHOICE
Spruce Grove
$ 534,989
- Type
- Single Family
- Size
- 1,698 SqFt
- Rooms
- 3 Beds + 2.5 Baths
RE/MAX Excellence

 Copyright 2026 by the REALTORS® Association of Edmonton. All rights reserved.
Data is deemed reliable but is not guaranteed accurate by the REALTORS® Association of Edmonton.
The trademarks REALTOR®, REALTORS® and the REALTOR® logo are controlled by The Canadian Real Estate Association (CREA) and identify real estate professionals who are members of CREA. The trademarks MLS®, Multiple Listing Service® and the associated logos are owned by CREA and identify the quality of
Copyright 2026 by the REALTORS® Association of Edmonton. All rights reserved.
Data is deemed reliable but is not guaranteed accurate by the REALTORS® Association of Edmonton.
The trademarks REALTOR®, REALTORS® and the REALTOR® logo are controlled by The Canadian Real Estate Association (CREA) and identify real estate professionals who are members of CREA. The trademarks MLS®, Multiple Listing Service® and the associated logos are owned by CREA and identify the quality of
 Data is supplied by Pillar 9™ MLS ® System. Pillar 9™ is the owner of the copyright in its MLS ® System. Data is deemed reliable but is not guaranteed accurate by Pillar 9™. The trademarks MLS ®, Multiple Listing Service ®, and the associated logos are owned by The Canadian Real Estate Association (CREA) and identify the quality of services provided by real estate professionals who are members of CREA. Used under license.
Last Updated: September 22, 2026 2:19 AM
Data is supplied by Pillar 9™ MLS ® System. Pillar 9™ is the owner of the copyright in its MLS ® System. Data is deemed reliable but is not guaranteed accurate by Pillar 9™. The trademarks MLS ®, Multiple Listing Service ®, and the associated logos are owned by The Canadian Real Estate Association (CREA) and identify the quality of services provided by real estate professionals who are members of CREA. Used under license.
Last Updated: September 22, 2026 2:19 AM