
Address
4117 Ginsberg Pl Nw, Edmonton, AB
Price
$ 1,450,000
Property Attributes
- ID#E4500954
- TypeSingle Family
- Listing Status Active
- MunicipalityEdmonton
- CityEdmonton
- AreaEdmonton
- NeighbourhoodGranville
- Postal CodeT5T 4V1
- Style
- Year Built2026
- Price$ 1,450,000
- Bedrooms4
- Bathrooms3
- Half Bathrooms1
- Sqr Footage3450
Data Source:
Canadian Real Estate Association (CREA)
Property Description
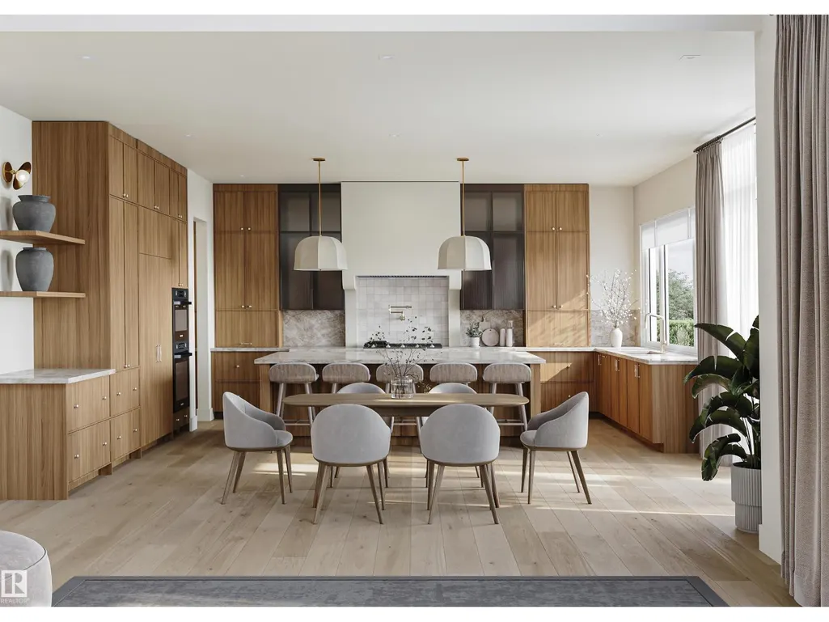
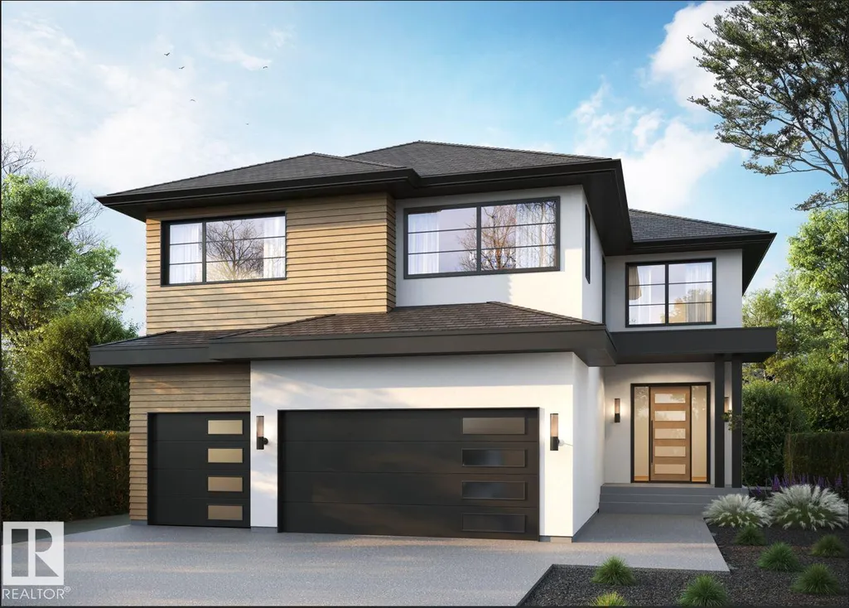
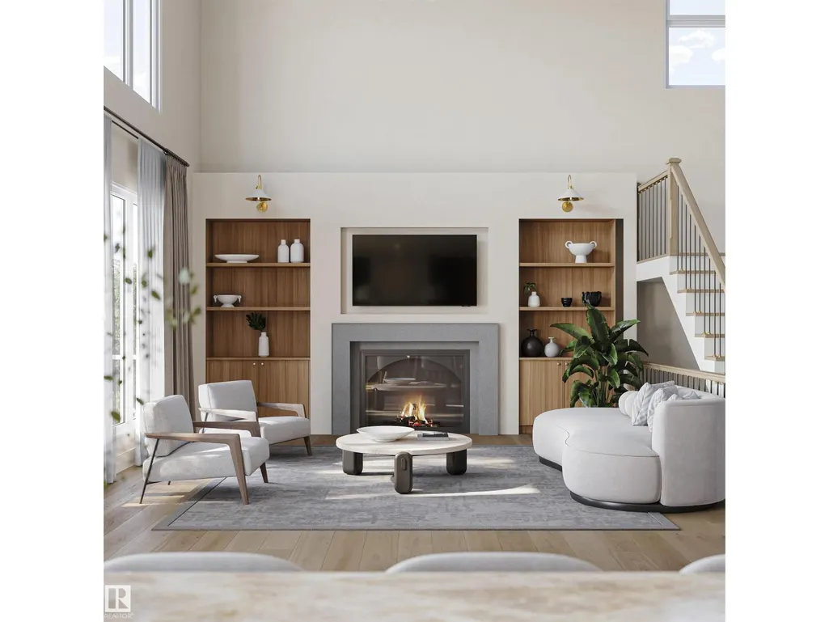
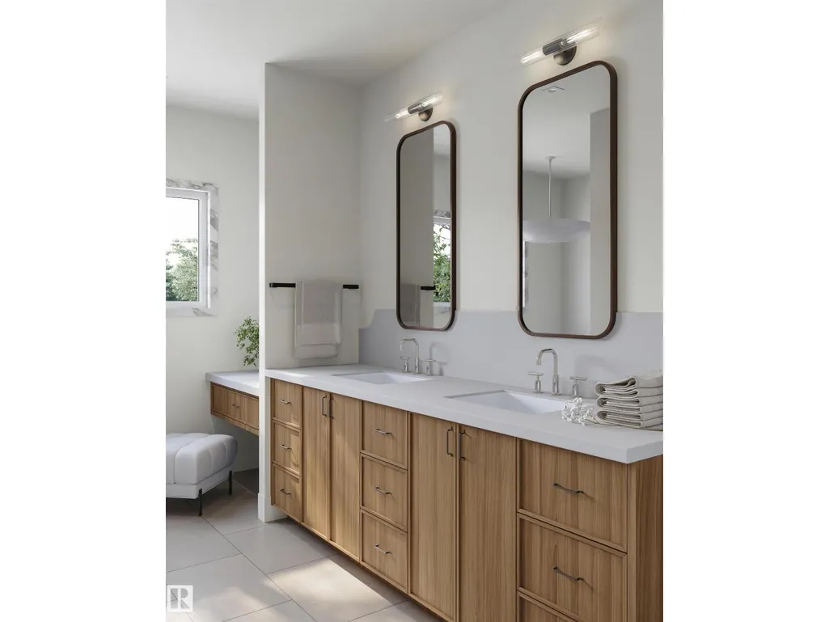
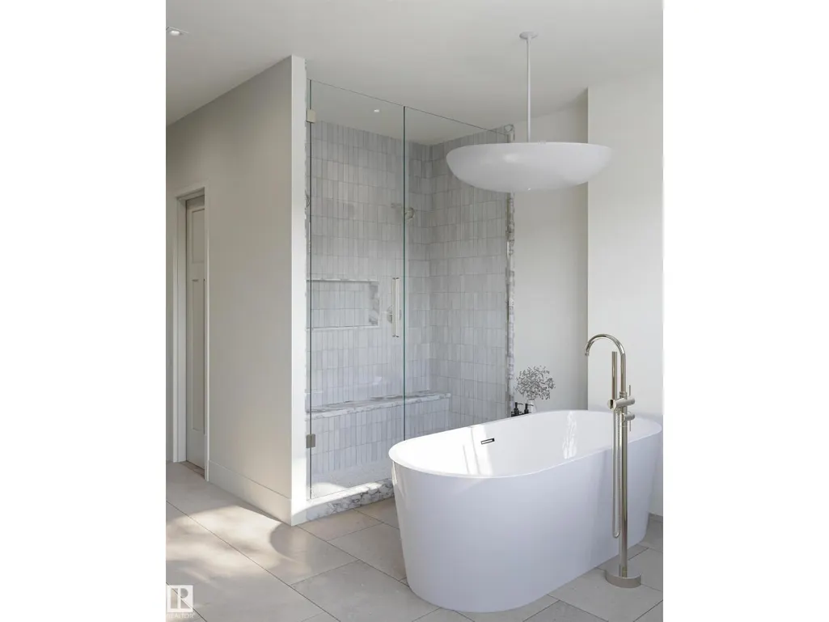
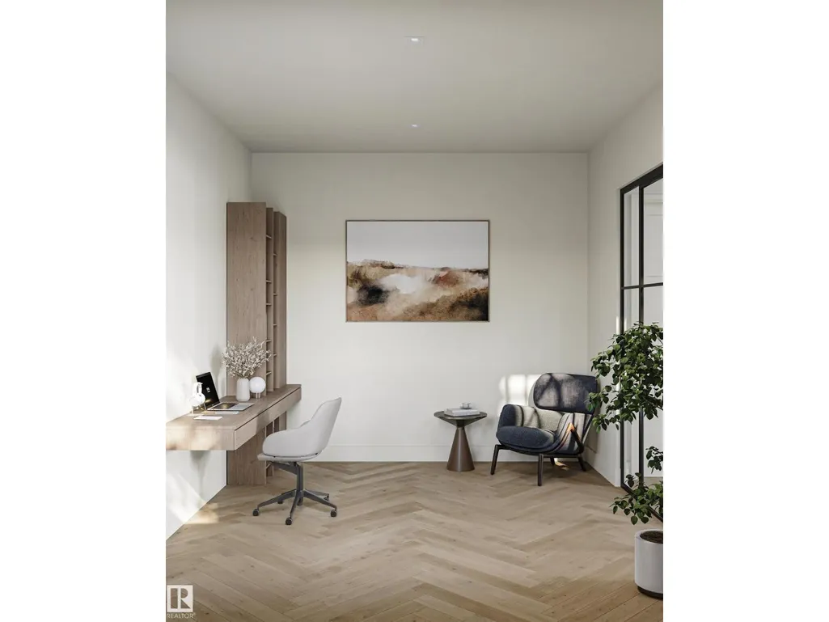
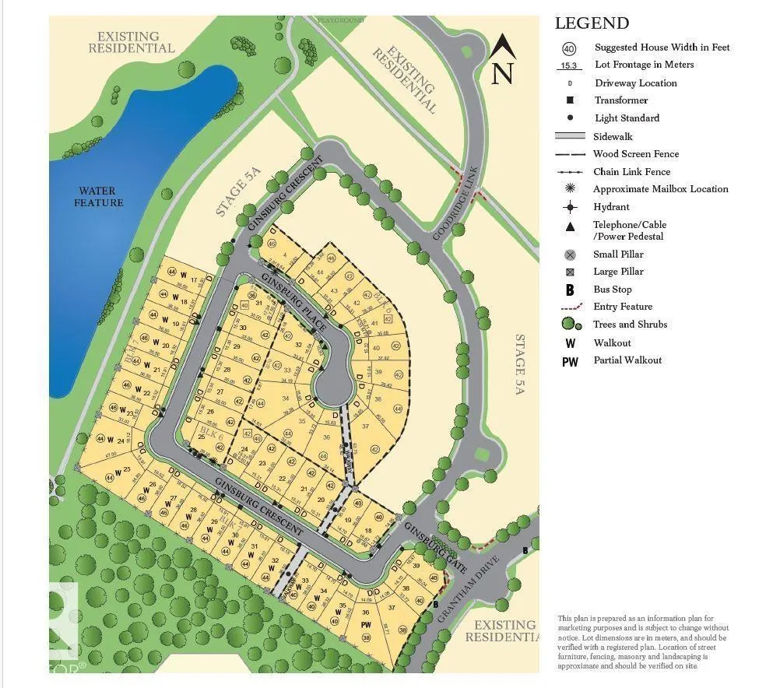
44' building pocket lot and no expense will be spared in this large executive property brought to you by Mill Street homes. Quad front attached garage(1 tandem stall), finished basement, 4 bedrooms, rear deck off great room, gorgeous open plan, perfect for entertaining large or intimate gatherings!! Other features include wide plank engineered hardwood floors, neutral tones and vaulted beamed ceilings in both primary bedroom and great room. Chef's kitchen with upgraded appliance package and massive quartz island. The dining and great room finished to refined specifications. Luxurious primary suite with spa ensuite and large walk in closet. Private flex room off the front entrance makes for a beautiful and bright home office. 2nd upstairs bedroom features large 3 piece ensuite bathroom! Still an opportunity to make it your own with customizable choices as construction has not yet started. In addition to this property,we have other extremely desirable lot positions to choose from!!! (id:7434)
* Sold date and price as reported on the RAE's MLS® System.
General Features
| Features | See remarks |
|---|---|
| Property Type | Single Family |
| Neighbourhood | Granville (Edmonton) |
| Building Appliances | Garage door opener remote(s), Garage door opener, See remarks |
| Building Cooling Type | Central air conditioning |
| Building Type | House |
| Ownership Type | Freehold |
| Building.StoriesTotal | 2 |
Interior Features
| Building Fireplace Present | True |
|---|---|
| Building Fireplace Type | Insert |
| Building Heating Type | Forced air |
| Basement Development | Finished |
| Basement Type | Full (Finished) |
| Construction Style Attachment | Detached |
| Fireplace Fuel | Electric |
| Living Area Range | 3450 |
| Bedrooms | 4 |
Room Details
| Room | Dimensions | Level | Flooring | Details |
|---|---|---|---|---|
| Bedroom 2 | Measurements not available | Above | ||
| Bedroom 3 | Measurements not available | Above | ||
| Bedroom 4 | Measurements not available | Above | ||
| Primary Bedroom | Measurements not available | Above |
Amenities
- Views
- New Construction
- Adult 55+
- Lease To Own
- No Strata Fees
- Furnished
- Primary On Main
- Air Conditioning
- Seller Finance
- Green
- Fixer Upper
- Horse
- Golf
- Fireplace
- Deck
- Garage
- Basement
- Pool

Property vs Single Family Average in T5T 4V1
Price
Year Built
In The Neighbourhood
Just Listed
Saanich
$ 2,649,900
- Type
- Single Family
- Size
- 3,550 SqFt
- Rooms
- 3 Beds + 4 Baths
eXp Realty
Saanich
$ 5,490,000
- Type
- Single Family
- Size
- 12,099 SqFt
- Rooms
- 7 Beds + 8 Baths
Sotheby's International Realty Canada
Edmonton
$ 565,000
- Type
- Single Family
- Size
- 1,465 SqFt
- Rooms
- 4 Beds + 3.5 Baths
The Foundry Real Estate Company Ltd
Edmonton
$ 639,998
- Type
- Single Family
- Size
- 1,612 SqFt
- Rooms
- 3 Beds + 2.5 Baths
Royal Lepage Arteam Realty

 Copyright 2026 by the REALTORS® Association of Edmonton. All rights reserved.
Data is deemed reliable but is not guaranteed accurate by the REALTORS® Association of Edmonton.
The trademarks REALTOR®, REALTORS® and the REALTOR® logo are controlled by The Canadian Real Estate Association (CREA) and identify real estate professionals who are members of CREA. The trademarks MLS®, Multiple Listing Service® and the associated logos are owned by CREA and identify the quality of
Copyright 2026 by the REALTORS® Association of Edmonton. All rights reserved.
Data is deemed reliable but is not guaranteed accurate by the REALTORS® Association of Edmonton.
The trademarks REALTOR®, REALTORS® and the REALTOR® logo are controlled by The Canadian Real Estate Association (CREA) and identify real estate professionals who are members of CREA. The trademarks MLS®, Multiple Listing Service® and the associated logos are owned by CREA and identify the quality of
 Data is supplied by Pillar 9™ MLS ® System. Pillar 9™ is the owner of the copyright in its MLS ® System. Data is deemed reliable but is not guaranteed accurate by Pillar 9™. The trademarks MLS ®, Multiple Listing Service ®, and the associated logos are owned by The Canadian Real Estate Association (CREA) and identify the quality of services provided by real estate professionals who are members of CREA. Used under license.
Last Updated: September 21, 2026 2:26 AM
Data is supplied by Pillar 9™ MLS ® System. Pillar 9™ is the owner of the copyright in its MLS ® System. Data is deemed reliable but is not guaranteed accurate by Pillar 9™. The trademarks MLS ®, Multiple Listing Service ®, and the associated logos are owned by The Canadian Real Estate Association (CREA) and identify the quality of services provided by real estate professionals who are members of CREA. Used under license.
Last Updated: September 21, 2026 2:26 AM