



Address
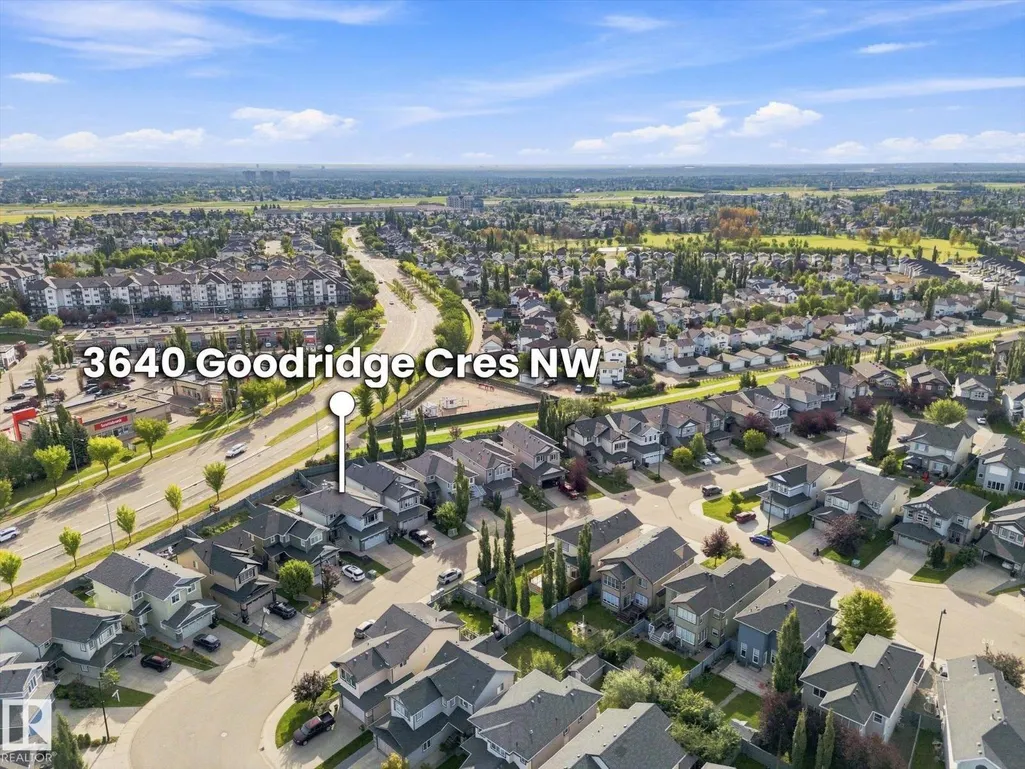
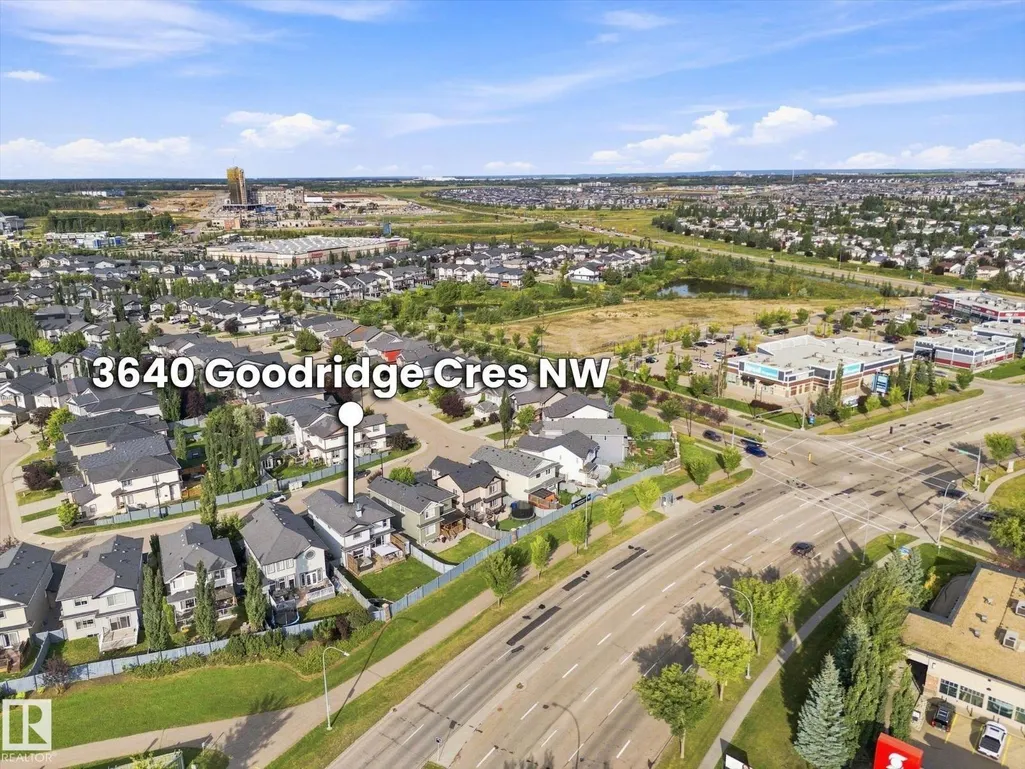
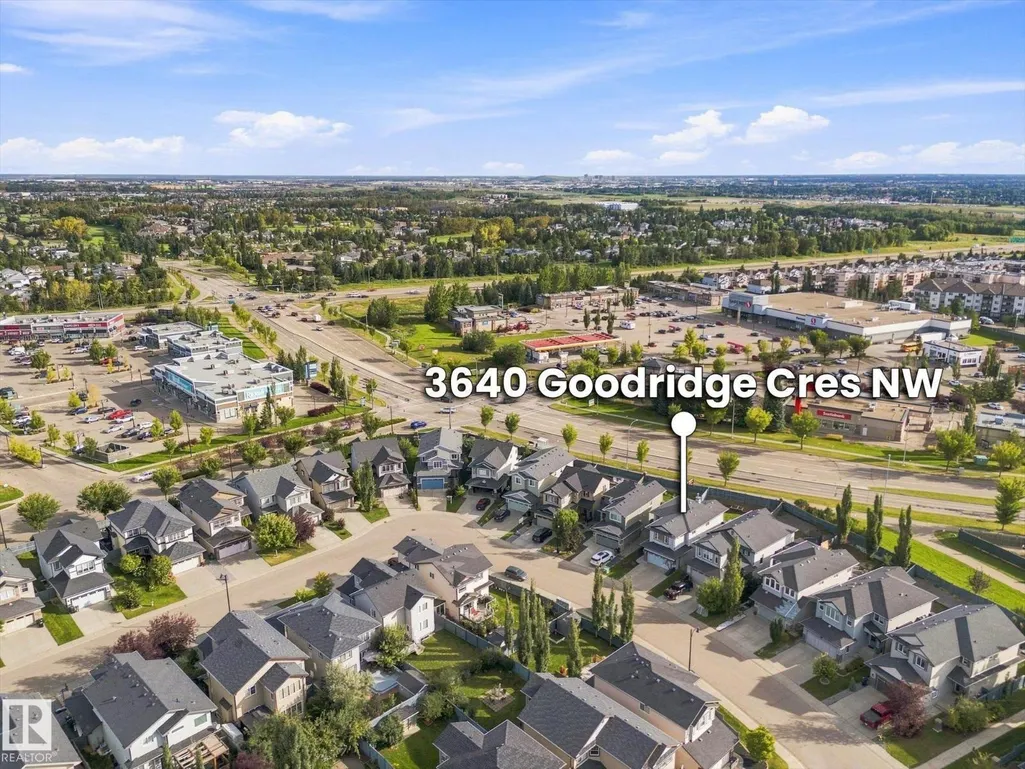
3640 Goodridge Cr Nw, Edmonton, AB
Price
$ 575,000
Property Attributes
- ID#E4508090
- TypeSingle Family
- Listing Status Active
- MunicipalityEdmonton
- CityEdmonton
- AreaEdmonton
- NeighbourhoodGranville
- Postal CodeT5T 4G1
- Style
- Year Built2011
- Price$ 575,000
- Bedrooms4
- Bathrooms3
- Half Bathrooms1
- Sqr Footage2033
Data Source:
Canadian Real Estate Association (CREA)
Property Description
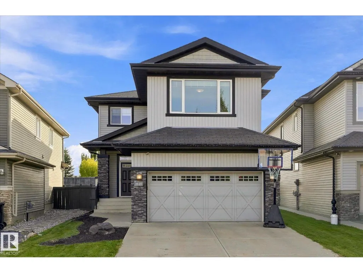
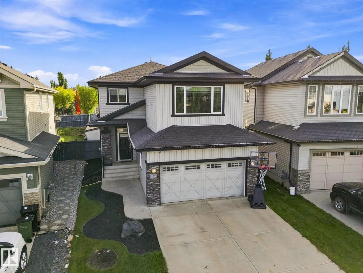
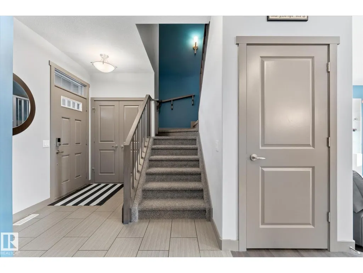
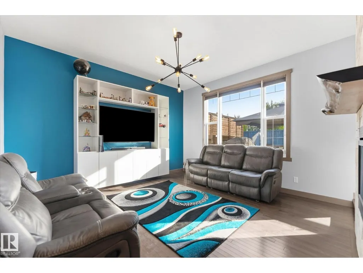
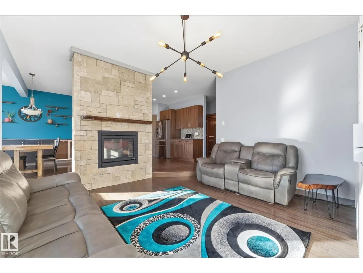
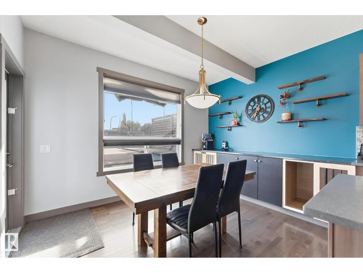
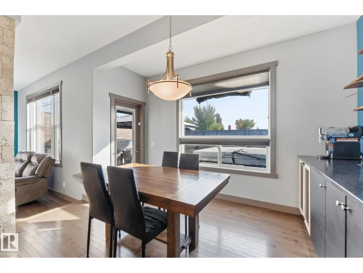
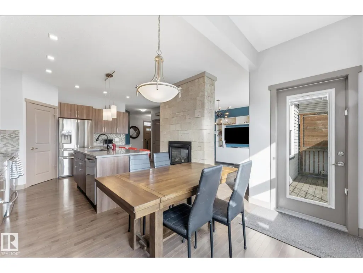
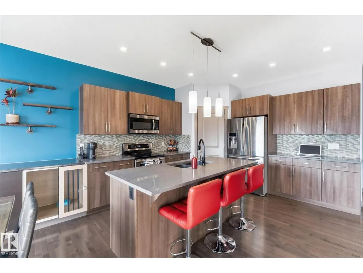
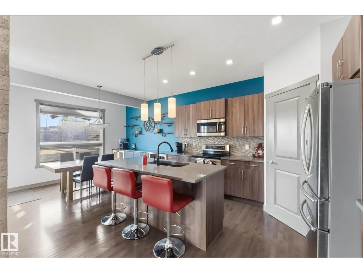
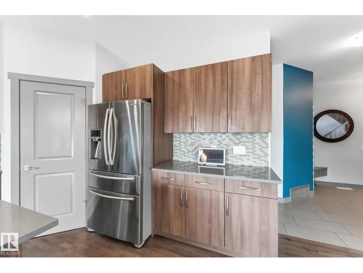
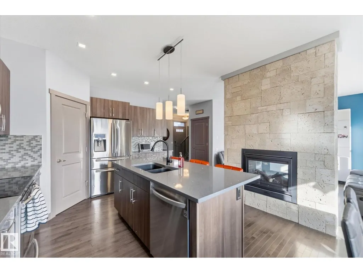
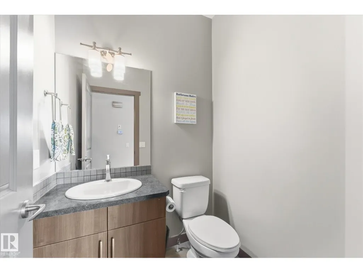
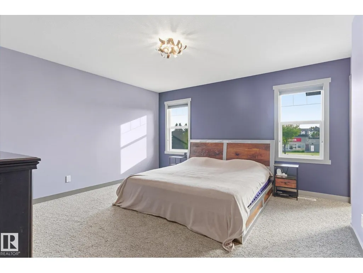
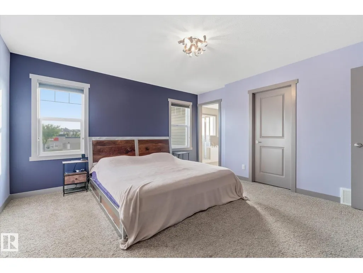
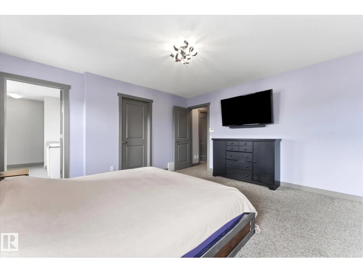
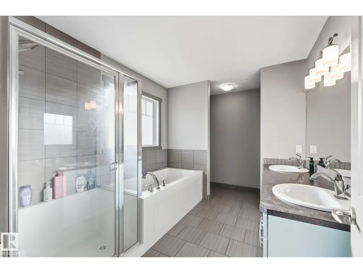
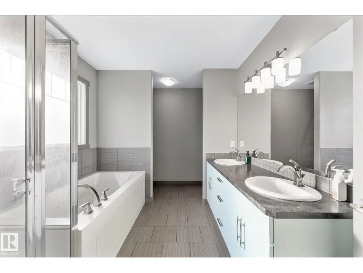
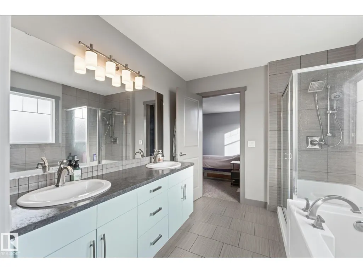
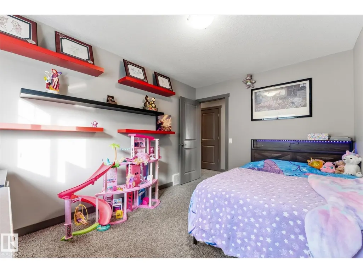
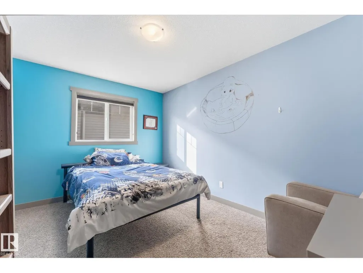
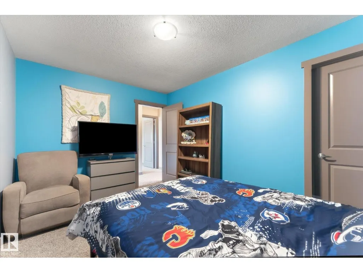
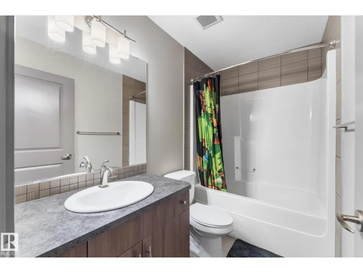
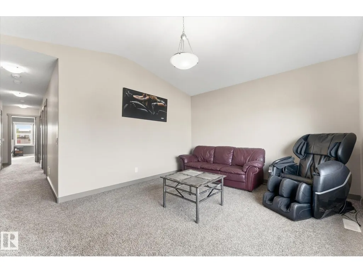
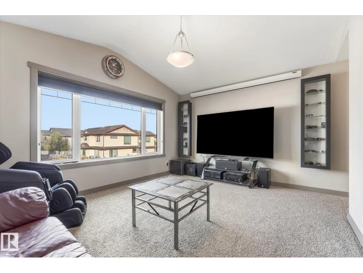
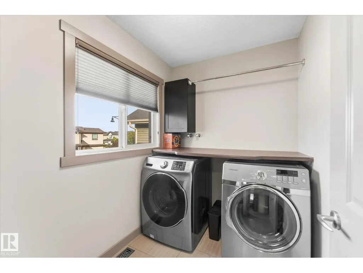
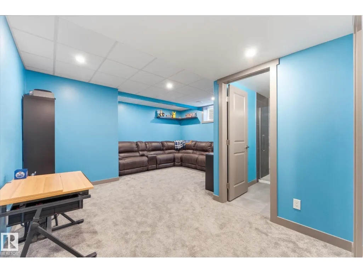
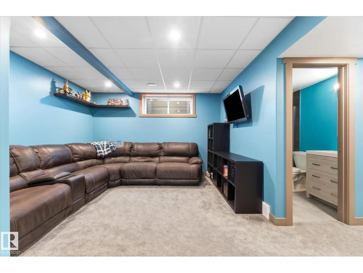
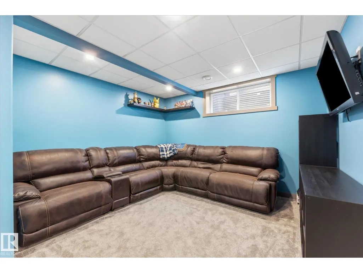
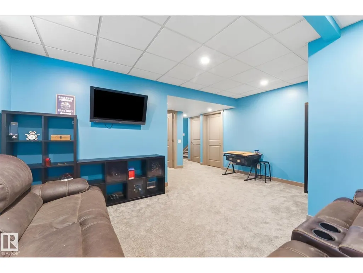
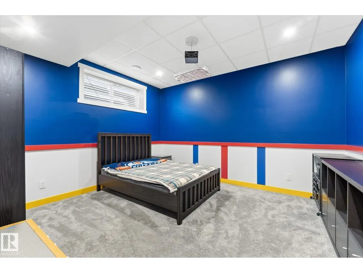
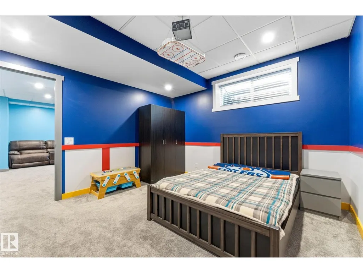
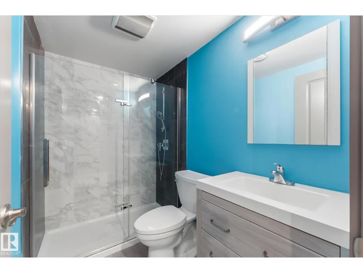
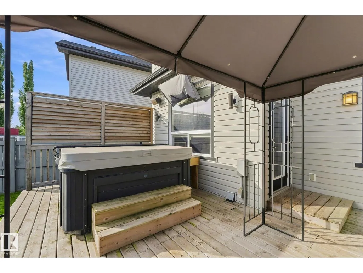
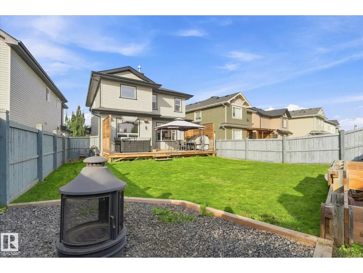
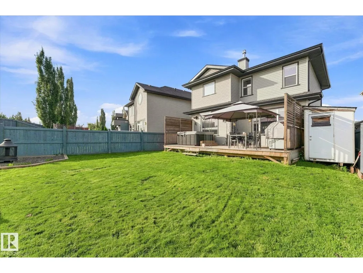
Welcome home to this beautifully finished 2-storey in desirable Granville! With 4 bedrooms, 3.5 bathrooms, hardwood floors, and stainless steel appliances throughout, this property blends comfort with everyday convenience. The main floor offers a bright, open living area, a modern kitchen, and a convenient half bath for guests. Upstairs, you'll find three spacious bedrooms, including a private primary retreat with its own ensuite, plus the added convenience of an upstairs laundry room. The finished basement extends your living space even further, with a fourth bedroom, a full bathroom, and a versatile rec area perfect for movie nights, a home gym, or a playroom. Outside, the large custom deck is ideal for summer barbecues, and a private hot tub lets you unwind year-round. A double car garage plus extra street parking make room for family and guests alike. Tucked into a family friendly community close to parks, schools, and shopping, this home checks all the boxes and is ready for its next owners (id:7434)
* Sold date and price as reported on the RAE's MLS® System.
General Features
| Features | See remarks, Exterior Walls- 2x6", No Smoking Home |
|---|---|
| Property Type | Single Family |
| Neighbourhood | Granville (Edmonton) |
| Amenities | Golf Course, Playground, Public Transit, Schools, Shopping, Ski hill |
| Building Amenities | Ceiling - 9ft, Vinyl Windows |
| Building Appliances | Dishwasher, Dryer, Microwave Range Hood Combo, Refrigerator, Storage Shed, Washer, Window Coverings, See remarks, Stove |
| Building Cooling Type | Central air conditioning |
| Parking Space Total | 4 |
| Building Type | House |
| Ownership Type | Freehold |
| Building.StoriesTotal | 2 |
Interior Features
| Building Fireplace Present | True |
|---|---|
| Building Fireplace Type | Unknown |
| Building Heating Type | Forced air |
| Basement Development | Finished |
| Basement Type | Full (Finished) |
| Construction Style Attachment | Detached |
| Fireplace Fuel | Gas |
| Living Area Range | 2033 |
| Bedrooms | 4 |
Exterior Features
| Structure | Deck |
|---|---|
| Land Amenities | Golf Course, Playground, Public Transit, Schools, Shopping, Ski hill |
| Fence Type | Fence |
Room Details
| Room | Dimensions | Level | Flooring | Details |
|---|---|---|---|---|
| Bedroom 2 | 3.94 m x 2.77 m | Upper Level | 2.77 m | |
| Bedroom 3 | 3.94 m x 2.89 m | Upper Level | 2.89 m | |
| Bedroom 4 | 4.16 m x 3.89 m | Lower level | 3.89 m | |
| Bonus Room | 4.44 m x 3.65 m | Upper Level | 3.65 m | |
| Dining room | 3.82 m x 2.27 m | Main level | 2.27 m | |
| Kitchen | 3.83 m x 4.46 m | Main level | 4.46 m | |
| Living room | 4.23 m x 5.35 m | Main level | 5.35 m | |
| Primary Bedroom | 4.13 m x 4.16 m | Upper Level | 4.16 m |
Amenities
- Views
- New Construction
- Adult 55+
- Lease To Own
- No Strata Fees
- Furnished
- Primary On Main
- Air Conditioning
- Seller Finance
- Green
- Fixer Upper
- Horse
- Golf
- Fireplace
- Deck
- Garage
- Basement
- Pool

Property vs Single Family Average in T5T 4G1
Price
Year Built
In The Neighbourhood
Just Listed
Saanich
$ 2,649,900
- Type
- Single Family
- Size
- 3,550 SqFt
- Rooms
- 3 Beds + 4 Baths
eXp Realty
Saanich
$ 5,490,000
- Type
- Single Family
- Size
- 12,099 SqFt
- Rooms
- 7 Beds + 8 Baths
Sotheby's International Realty Canada
Edmonton
$ 565,000
- Type
- Single Family
- Size
- 1,465 SqFt
- Rooms
- 4 Beds + 3.5 Baths
The Foundry Real Estate Company Ltd
Edmonton
$ 639,998
- Type
- Single Family
- Size
- 1,612 SqFt
- Rooms
- 3 Beds + 2.5 Baths
Royal Lepage Arteam Realty
Edmonton
$ 649,998
- Type
- Single Family
- Size
- 1,512 SqFt
- Rooms
- 3 Beds + 2.5 Baths
Royal Lepage Arteam Realty

 Copyright 2026 by the REALTORS® Association of Edmonton. All rights reserved.
Data is deemed reliable but is not guaranteed accurate by the REALTORS® Association of Edmonton.
The trademarks REALTOR®, REALTORS® and the REALTOR® logo are controlled by The Canadian Real Estate Association (CREA) and identify real estate professionals who are members of CREA. The trademarks MLS®, Multiple Listing Service® and the associated logos are owned by CREA and identify the quality of
Copyright 2026 by the REALTORS® Association of Edmonton. All rights reserved.
Data is deemed reliable but is not guaranteed accurate by the REALTORS® Association of Edmonton.
The trademarks REALTOR®, REALTORS® and the REALTOR® logo are controlled by The Canadian Real Estate Association (CREA) and identify real estate professionals who are members of CREA. The trademarks MLS®, Multiple Listing Service® and the associated logos are owned by CREA and identify the quality of
 Data is supplied by Pillar 9™ MLS ® System. Pillar 9™ is the owner of the copyright in its MLS ® System. Data is deemed reliable but is not guaranteed accurate by Pillar 9™. The trademarks MLS ®, Multiple Listing Service ®, and the associated logos are owned by The Canadian Real Estate Association (CREA) and identify the quality of services provided by real estate professionals who are members of CREA. Used under license.
Last Updated: September 21, 2026 2:26 AM
Data is supplied by Pillar 9™ MLS ® System. Pillar 9™ is the owner of the copyright in its MLS ® System. Data is deemed reliable but is not guaranteed accurate by Pillar 9™. The trademarks MLS ®, Multiple Listing Service ®, and the associated logos are owned by The Canadian Real Estate Association (CREA) and identify the quality of services provided by real estate professionals who are members of CREA. Used under license.
Last Updated: September 21, 2026 2:26 AM