
Address
203 Pine Av, Cold Lake, AB
Price
$ 1,299,000
Property Attributes
- ID#E4502122
- TypeSingle Family
- Listing Status Active
- MunicipalityCold Lake
- CityCold Lake
- AreaCold Lake
- NeighbourhoodCold Lake North
- Postal CodeT9M 1E5
- StyleBungalow
- Year Built1974
- Price$ 1,299,000
- Bedrooms4
- Bathrooms2
- Half Bathrooms1
- Sqr Footage2756
Data Source:
Canadian Real Estate Association (CREA)
Property Description
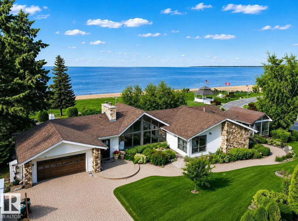
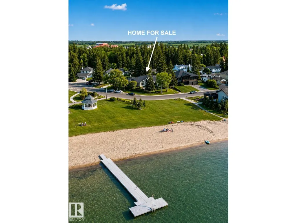
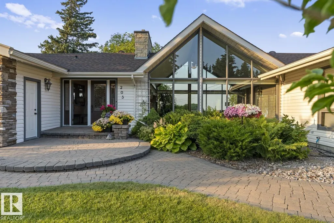
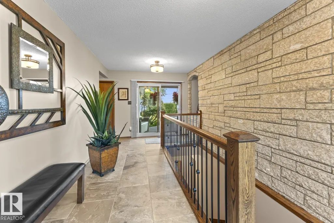
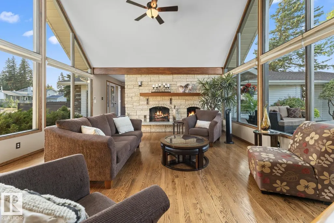
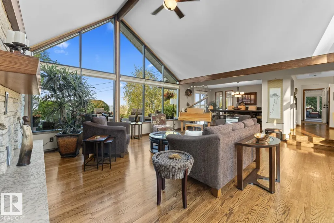
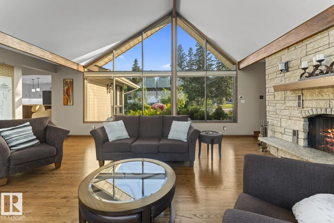
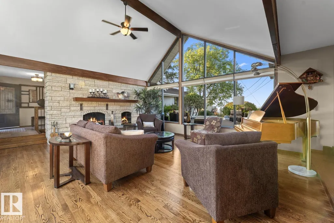
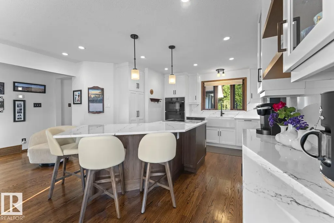
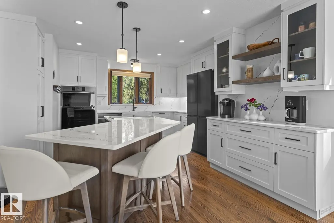
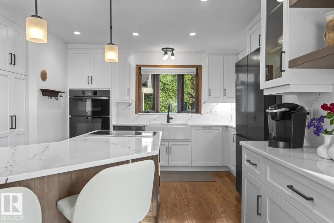
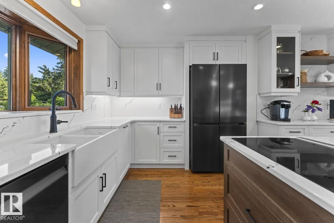
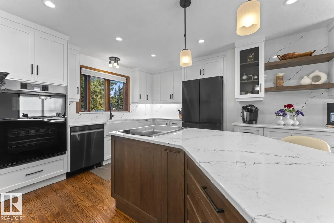
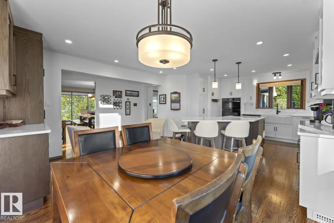
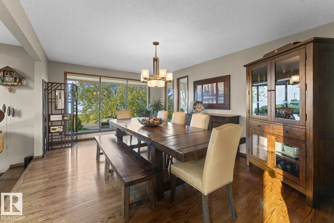
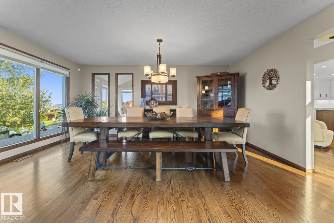
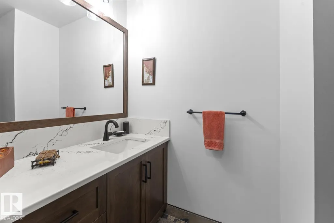
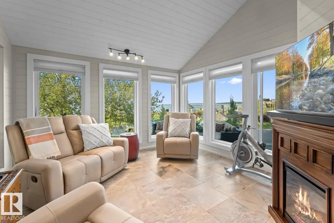
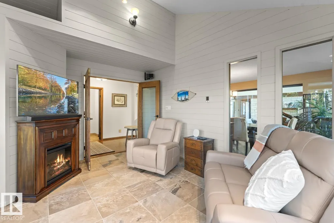
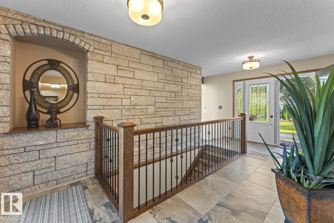
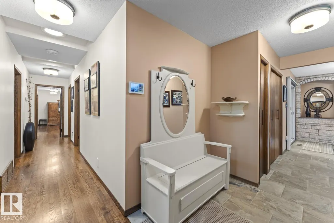
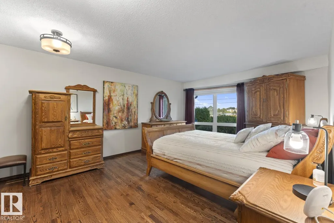
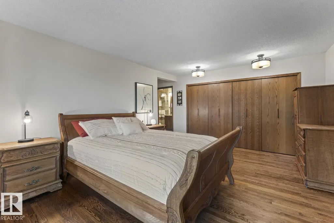
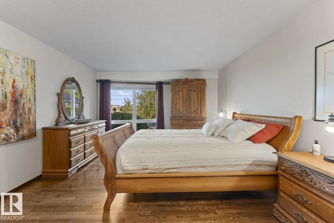
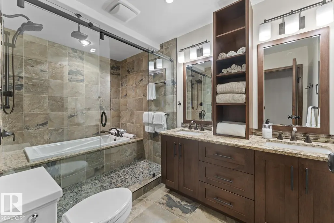
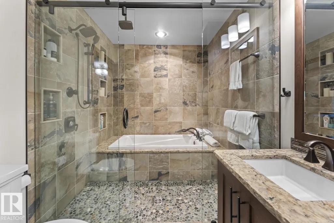
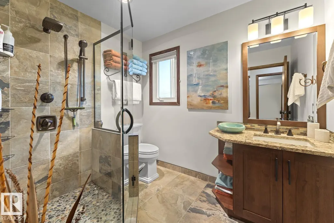
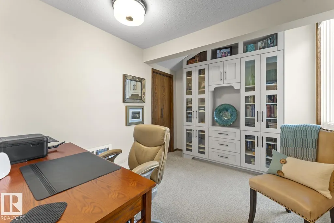
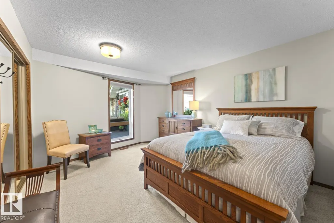
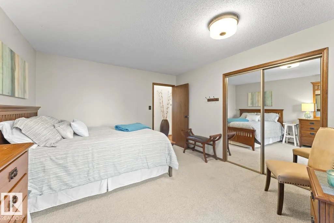
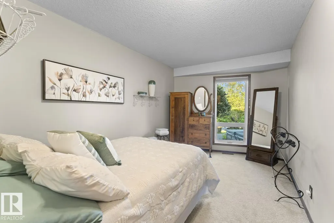
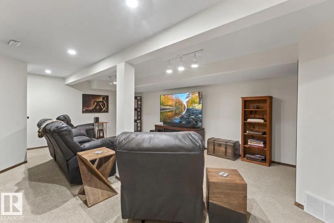
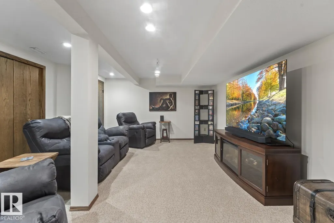
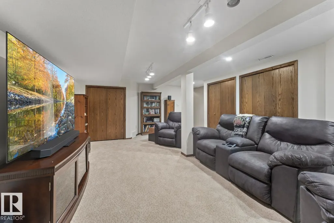
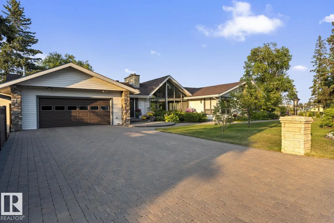
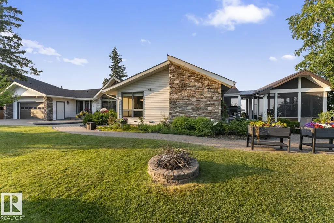
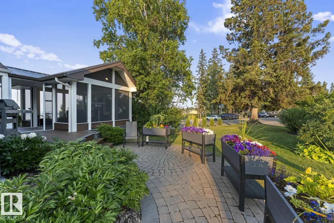
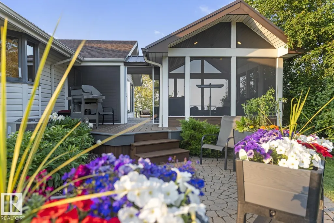
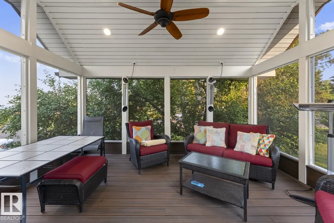
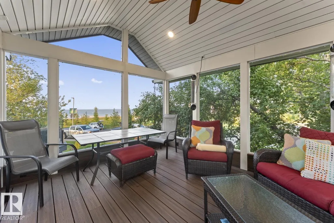
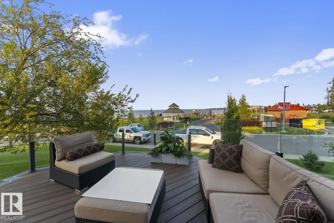
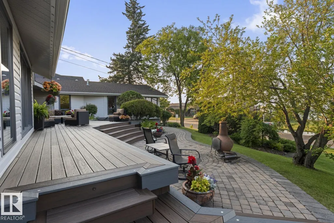
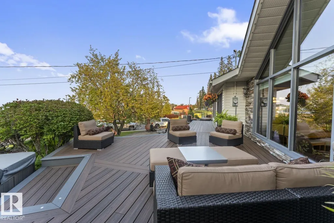
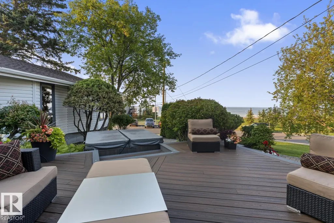
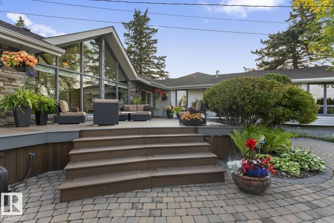
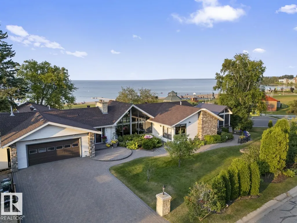
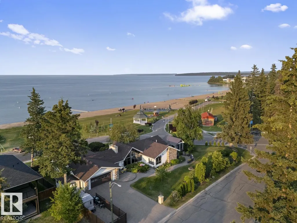
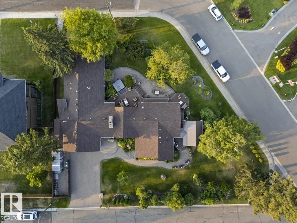
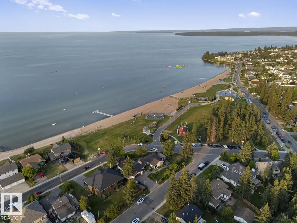
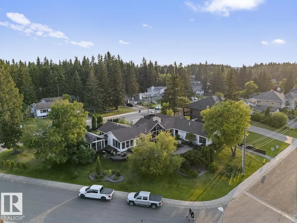
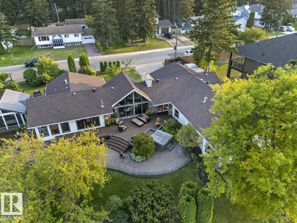
A landmark Cold Lake Estate set on 2 prime lots with panoramic lake views from every room. This 2750+ sf architecturally designed bungalow features a sunken living room with stunning stone wood fireplace, vaulted ceiling, formal dining room, a brand new kitchen wing, and 4 bedrooms on the main. Luxurious bathrooms - uncompromising quality throughout. With thoughtful comfort and elegance in mind, the home has AC, premium flooring, and a multitude of options for entertaining, as natural light floods the home. Flex space has a tranquil lakeview room with seamless flow to a heated ,screened in gazebo - perfect for relaxing or entertaining year-round. Outdoors, enjoy a meticulously landscaped yard with underground irrigation, a robotic lawnmower, premium composite decking and hottub complete with hidden storage for outdoor items. Lower level has a theatre room. Plenty of parking on the paving stone driveway. A rare opportunity to own one of Cold Lake's most distinguished homes - full list of extras available. (id:7434)
* Sold date and price as reported on the RAE's MLS® System.
General Features
| Features | Corner Site, See remarks, Closet Organizers, No Animal Home, No Smoking Home, Skylight |
|---|---|
| Property Type | Single Family |
| Neighbourhood | Cold Lake North |
| Amenities | Playground, Schools, Shopping |
| Building Appliances | Dishwasher, Dryer, Garage door opener remote(s), Garage door opener, Garburator, Oven - Built-In, Microwave, Refrigerator, Storage Shed, Stove, Washer |
| Building Architectural Style | Bungalow |
| Building Cooling Type | Central air conditioning |
| Parking Space Total | 6 |
| Building Type | House |
| Ownership Type | Freehold |
| Building.StoriesTotal | 1 |
Interior Features
| Building Fireplace Present | True |
|---|---|
| Building Fireplace Type | Unknown |
| Building Heating Type | Forced air |
| Basement Development | Finished |
| Basement Type | Partial (Finished) |
| Ceiling Type | Vaulted |
| Construction Style Attachment | Detached |
| Fireplace Fuel | Wood |
| Living Area Range | 2756 |
| Bedrooms | 4 |
Exterior Features
| Structure | Deck |
|---|---|
| ViewType | Lake view |
| Land Amenities | Playground, Schools, Shopping |
Room Details
| Room | Dimensions | Level | Flooring | Details |
|---|---|---|---|---|
| Atrium | Measurements not available | Main level | ||
| Bedroom 2 | Measurements not available | Main level | ||
| Bedroom 3 | Measurements not available | Main level | ||
| Bedroom 4 | Measurements not available | Main level | ||
| Bonus Room | Measurements not available | Main level | ||
| Dining room | Measurements not available | Main level | ||
| Family room | Measurements not available | Lower level | ||
| Kitchen | Measurements not available | Main level | ||
| Living room | Measurements not available | Main level | ||
| Primary Bedroom | Measurements not available | Main level |
Amenities
- Views
- New Construction
- Adult 55+
- Lease To Own
- No Strata Fees
- Furnished
- Primary On Main
- Air Conditioning
- Seller Finance
- Green
- Fixer Upper
- Horse
- Golf
- Fireplace
- Deck
- Garage
- Basement
- Pool

Property vs Single Family Average in T9M 1E5
Price
Year Built
In The Neighbourhood
Cold Lake
$ 415,000
- Type
- Single Family
- Size
- 1,814 SqFt
- Rooms
- 3 Beds + 3.5 Baths
Royal Lepage Northern Lights Realty
Cold Lake
$ 659,000
- Type
- Single Family
- Size
- 2,396 SqFt
- Rooms
- 5 Beds + 3.5 Baths
Coldwell Banker Lifestyle
Cold Lake
$ 355,000
- Type
- Single Family
- Size
- 1,087 SqFt
- Rooms
- 3 Beds + 2.5 Baths
Royal Lepage Northern Lights Realty
Cold Lake
$ 515,000
- Type
- Single Family
- Size
- 2,010 SqFt
- Rooms
- 5 Beds + 3.5 Baths
Royal Lepage Northern Lights Realty
Cold Lake
$ 385,000
- Type
- Single Family
- Size
- 2,087 SqFt
- Rooms
- 3 Beds + 2.5 Baths
Royal Lepage Northern Lights Realty
Cold Lake
$ 1,600,000
- Type
- Single Family
- Size
- 1,942 SqFt
- Rooms
- 4 Beds + 3 Baths
Royal Lepage Northern Lights Realty
Cold Lake
$ 169,900
- Type
- Single Family
- Size
- 904 SqFt
- Rooms
- 3 Beds + 1 Baths
RE/MAX Bonnyville Realty
Cold Lake
$ 440,000
- Type
- Single Family
- Size
- 2,073 SqFt
- Rooms
- 5 Beds + 3 Baths
Royal Lepage Northern Lights Realty

 Copyright 2026 by the REALTORS® Association of Edmonton. All rights reserved.
Data is deemed reliable but is not guaranteed accurate by the REALTORS® Association of Edmonton.
The trademarks REALTOR®, REALTORS® and the REALTOR® logo are controlled by The Canadian Real Estate Association (CREA) and identify real estate professionals who are members of CREA. The trademarks MLS®, Multiple Listing Service® and the associated logos are owned by CREA and identify the quality of
Copyright 2026 by the REALTORS® Association of Edmonton. All rights reserved.
Data is deemed reliable but is not guaranteed accurate by the REALTORS® Association of Edmonton.
The trademarks REALTOR®, REALTORS® and the REALTOR® logo are controlled by The Canadian Real Estate Association (CREA) and identify real estate professionals who are members of CREA. The trademarks MLS®, Multiple Listing Service® and the associated logos are owned by CREA and identify the quality of
 Data is supplied by Pillar 9™ MLS ® System. Pillar 9™ is the owner of the copyright in its MLS ® System. Data is deemed reliable but is not guaranteed accurate by Pillar 9™. The trademarks MLS ®, Multiple Listing Service ®, and the associated logos are owned by The Canadian Real Estate Association (CREA) and identify the quality of services provided by real estate professionals who are members of CREA. Used under license.
Last Updated: September 23, 2026 1:37 AM
Data is supplied by Pillar 9™ MLS ® System. Pillar 9™ is the owner of the copyright in its MLS ® System. Data is deemed reliable but is not guaranteed accurate by Pillar 9™. The trademarks MLS ®, Multiple Listing Service ®, and the associated logos are owned by The Canadian Real Estate Association (CREA) and identify the quality of services provided by real estate professionals who are members of CREA. Used under license.
Last Updated: September 23, 2026 1:37 AM