



Address
913 7 St, Cold Lake, AB
Price
$ 415,000
Property Attributes
- ID#E4508015
- TypeSingle Family
- Listing Status Active
- MunicipalityCold Lake
- CityCold Lake
- AreaCold Lake
- NeighbourhoodCold Lake North
- Postal CodeT9M 1H5
- Style
- Year Built1992
- Price$ 415,000
- Bedrooms3
- Bathrooms3
- Half Bathrooms1
- Sqr Footage1814
Data Source:
Canadian Real Estate Association (CREA)
Property Description
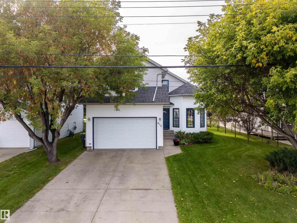
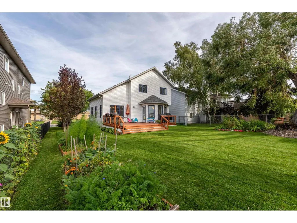
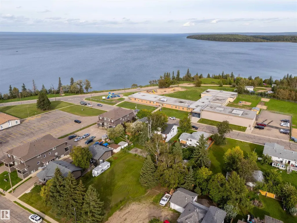
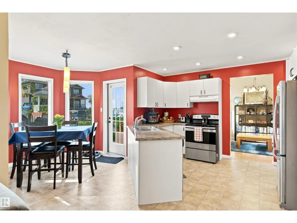
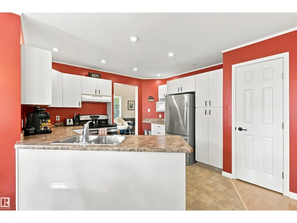
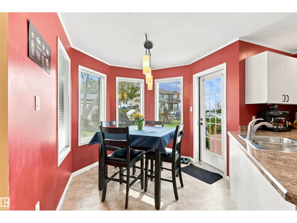
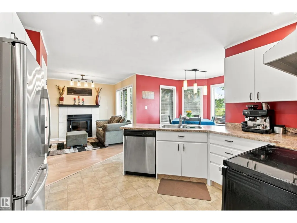
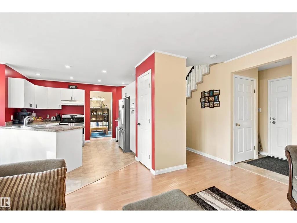
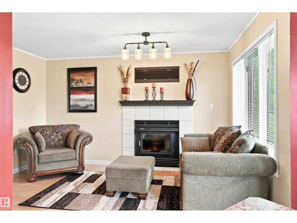
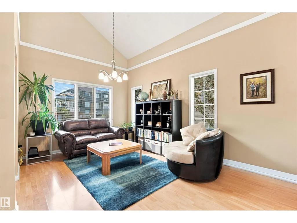
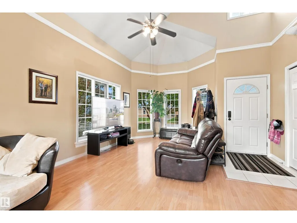
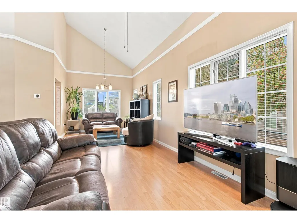
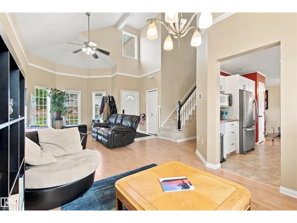
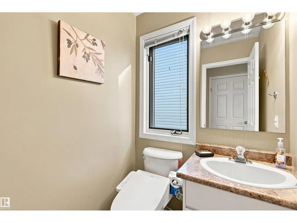
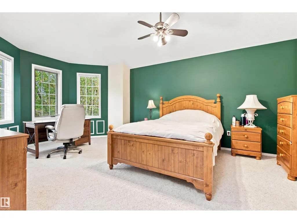
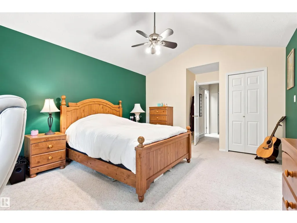
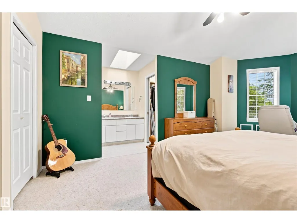
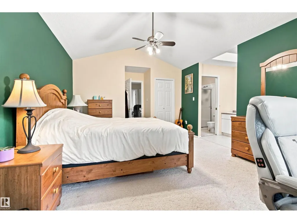
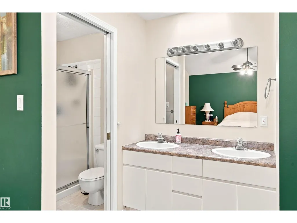
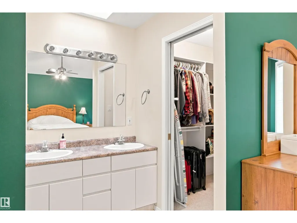
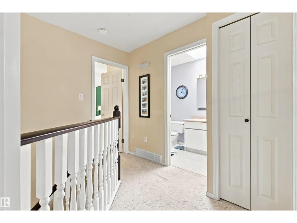
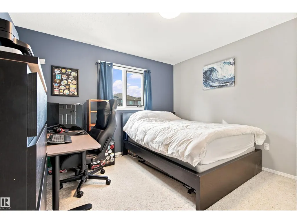
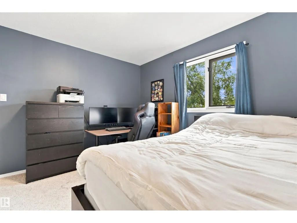
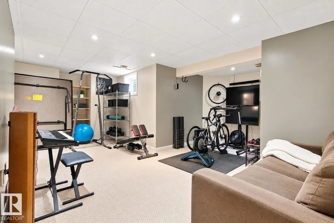
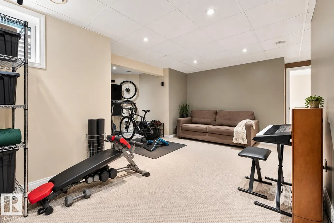
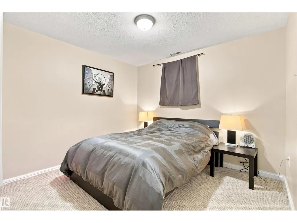
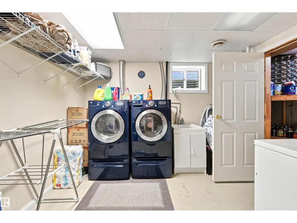
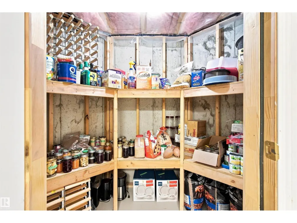
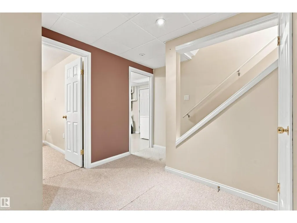
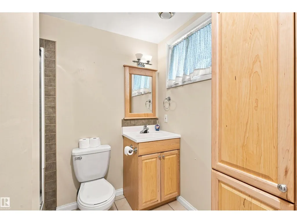
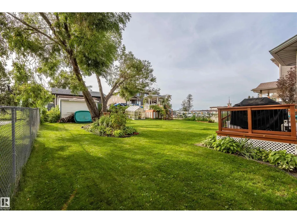
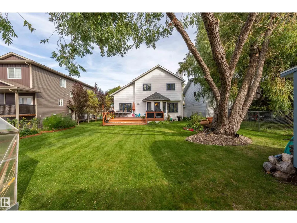
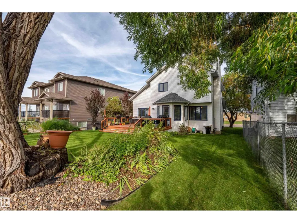
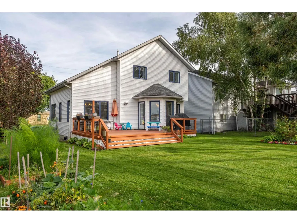
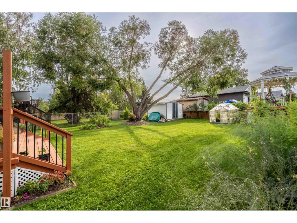
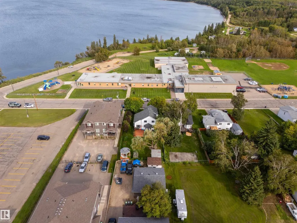
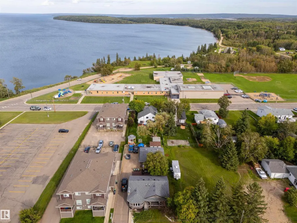
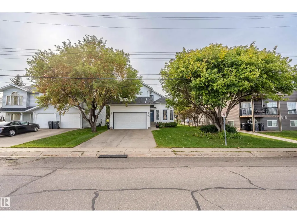
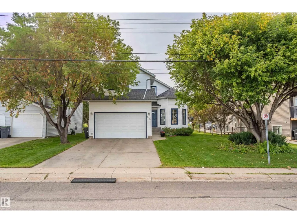
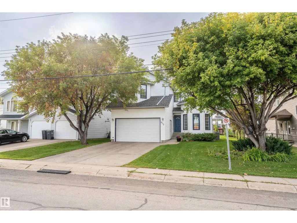
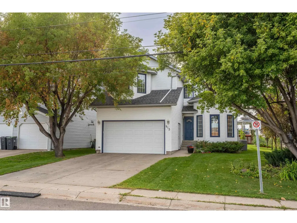
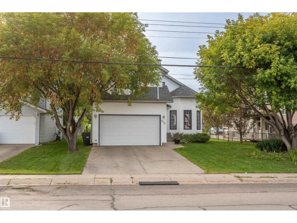
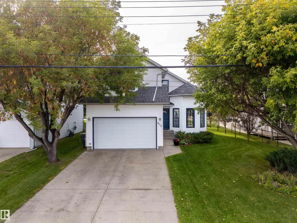
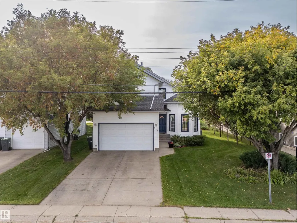
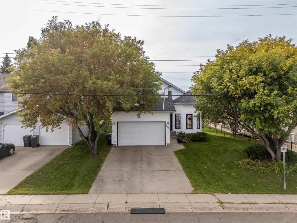
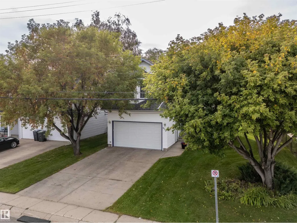
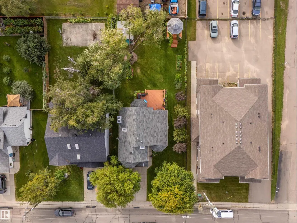
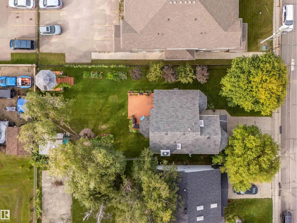
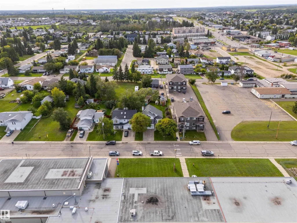
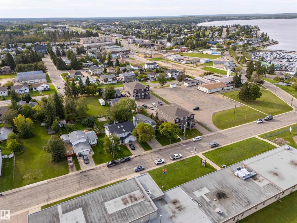
UNBEATABLE LOCATION! Situated beside the Cold Lake Marina and across from a school and park, this spacious 1.5-storey family home offers the perfect combination of convenience, space and lifestyle. The main floor features soaring cathedral ceilings and a spacious family room, plus a well-designed kitchen with ample cabinetry, pantry and a bright dining nook with access to the massive backyard. The kitchen is open to the formal living room, complete with a cozy wood-burning fireplace. A convenient half bath and direct access to the garage complete the main level. Upstairs, the impressive primary suite offers plenty of room to relax, a walk-in closet and 4-piece ensuite, along with two additional bedrooms and a 4-piece bathroom. The lower level provides even more living space with a large recreation room, versatile den, laundry room and cold room. Outside, enjoy the massive yard with underground sprinklers, gazebo and a peek-a-boo view of Cold Lake. Recent updates include the furnace, HWT, and Central AC. (id:7434)
* Sold date and price as reported on the RAE's MLS® System.
General Features
| Features | See remarks |
|---|---|
| Property Type | Single Family |
| Neighbourhood | Cold Lake North |
| Amenities | Playground, Public Transit, Schools, Shopping |
| Building Appliances | Dishwasher, Dryer, Garage door opener remote(s), Garage door opener, Hood Fan, Refrigerator, Storage Shed, Stove, Washer, Window Coverings |
| Building Cooling Type | Central air conditioning |
| Building Type | House |
| Ownership Type | Freehold |
| Building.StoriesTotal | 1.5 |
Interior Features
| Building Fireplace Present | False |
|---|---|
| Building Heating Type | Forced air |
| Basement Development | Finished |
| Basement Type | Full (Finished) |
| Ceiling Type | Vaulted |
| Construction Style Attachment | Detached |
| Living Area Range | 1814 |
| Bedrooms | 3 |
Exterior Features
| Structure | Deck |
|---|---|
| Land Amenities | Playground, Public Transit, Schools, Shopping |
| Fence Type | Fence |
Room Details
| Room | Dimensions | Level | Flooring | Details |
|---|---|---|---|---|
| Bedroom 2 | 2.98 m x 2.98 m | Upper Level | 2.98 m | |
| Bedroom 3 | 3.56 m x 2.92 m | Upper Level | 2.92 m | |
| Den | 3.12 m x 2.87 m | Lower level | 2.87 m | |
| Dining room | 2.92 m x 2.64 m | Main level | 2.64 m | |
| Family room | 8.57 m x 3.23 m | Main level | 3.23 m | |
| Kitchen | 3.79 m x 3.65 m | Main level | 3.65 m | |
| Living room | 4.17 m x 2.85 m | Main level | 2.85 m | |
| Primary Bedroom | 5.88 m x 3.86 m | Upper Level | 3.86 m | |
| Recreation room | 6.09 m x 3.65 m | Lower level | 3.65 m |
Amenities
- Views
- New Construction
- Adult 55+
- Lease To Own
- No Strata Fees
- Furnished
- Primary On Main
- Air Conditioning
- Seller Finance
- Green
- Fixer Upper
- Horse
- Golf
- Fireplace
- Deck
- Garage
- Basement
- Pool

Property vs Single Family Average in T9M 1H5
Price
Year Built
In The Neighbourhood
Cold Lake
$ 659,000
- Type
- Single Family
- Size
- 2,396 SqFt
- Rooms
- 5 Beds + 3.5 Baths
Coldwell Banker Lifestyle
Cold Lake
$ 355,000
- Type
- Single Family
- Size
- 1,087 SqFt
- Rooms
- 3 Beds + 2.5 Baths
Royal Lepage Northern Lights Realty
Cold Lake
$ 515,000
- Type
- Single Family
- Size
- 2,010 SqFt
- Rooms
- 5 Beds + 3.5 Baths
Royal Lepage Northern Lights Realty
Cold Lake
$ 385,000
- Type
- Single Family
- Size
- 2,087 SqFt
- Rooms
- 3 Beds + 2.5 Baths
Royal Lepage Northern Lights Realty
Cold Lake
$ 1,600,000
- Type
- Single Family
- Size
- 1,942 SqFt
- Rooms
- 4 Beds + 3 Baths
Royal Lepage Northern Lights Realty
Cold Lake
$ 169,900
- Type
- Single Family
- Size
- 904 SqFt
- Rooms
- 3 Beds + 1 Baths
RE/MAX Bonnyville Realty
Cold Lake
$ 1,299,000
- Type
- Single Family
- Size
- 2,756 SqFt
- Rooms
- 4 Beds + 2.5 Baths
Coldwell Banker Lifestyle
Cold Lake
$ 440,000
- Type
- Single Family
- Size
- 2,073 SqFt
- Rooms
- 5 Beds + 3 Baths
Royal Lepage Northern Lights Realty

 Copyright 2026 by the REALTORS® Association of Edmonton. All rights reserved.
Data is deemed reliable but is not guaranteed accurate by the REALTORS® Association of Edmonton.
The trademarks REALTOR®, REALTORS® and the REALTOR® logo are controlled by The Canadian Real Estate Association (CREA) and identify real estate professionals who are members of CREA. The trademarks MLS®, Multiple Listing Service® and the associated logos are owned by CREA and identify the quality of
Copyright 2026 by the REALTORS® Association of Edmonton. All rights reserved.
Data is deemed reliable but is not guaranteed accurate by the REALTORS® Association of Edmonton.
The trademarks REALTOR®, REALTORS® and the REALTOR® logo are controlled by The Canadian Real Estate Association (CREA) and identify real estate professionals who are members of CREA. The trademarks MLS®, Multiple Listing Service® and the associated logos are owned by CREA and identify the quality of
 Data is supplied by Pillar 9™ MLS ® System. Pillar 9™ is the owner of the copyright in its MLS ® System. Data is deemed reliable but is not guaranteed accurate by Pillar 9™. The trademarks MLS ®, Multiple Listing Service ®, and the associated logos are owned by The Canadian Real Estate Association (CREA) and identify the quality of services provided by real estate professionals who are members of CREA. Used under license.
Last Updated: September 22, 2026 2:19 AM
Data is supplied by Pillar 9™ MLS ® System. Pillar 9™ is the owner of the copyright in its MLS ® System. Data is deemed reliable but is not guaranteed accurate by Pillar 9™. The trademarks MLS ®, Multiple Listing Service ®, and the associated logos are owned by The Canadian Real Estate Association (CREA) and identify the quality of services provided by real estate professionals who are members of CREA. Used under license.
Last Updated: September 22, 2026 2:19 AM