













Address
43 Westlake Dr, Spruce Grove, AB
Price
$ 439,900
Property Attributes
- ID#E4504304
- TypeSingle Family
- Listing Status Active
- MunicipalitySpruce Grove
- CitySpruce Grove
- AreaSpruce Grove
- NeighbourhoodWest Grove
- Postal CodeT7X 1S7
- StyleBungalow
- Year Built1982
- Price$ 439,900
- Bedrooms2
- Bathrooms2
- Half Bathrooms0
- Sqr Footage1031
Data Source:
Canadian Real Estate Association (CREA)
Property Description
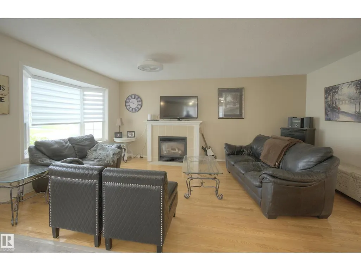
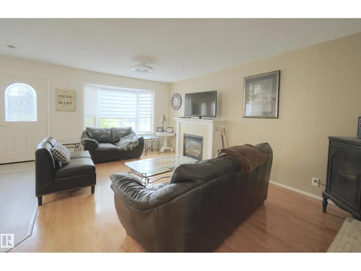
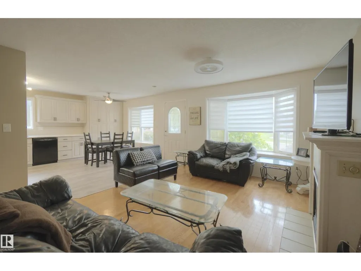
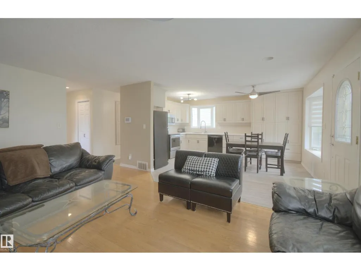
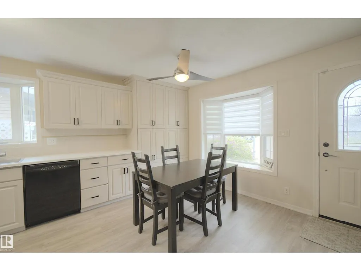
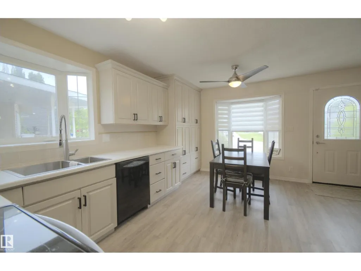
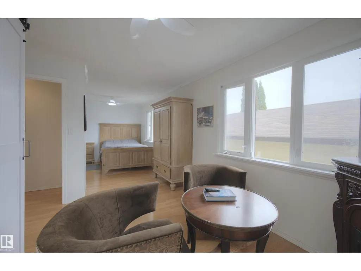
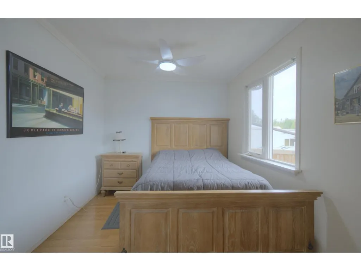
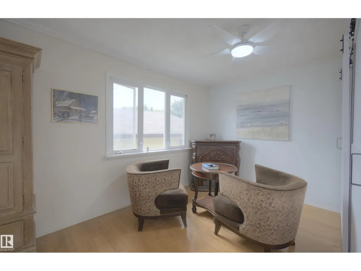
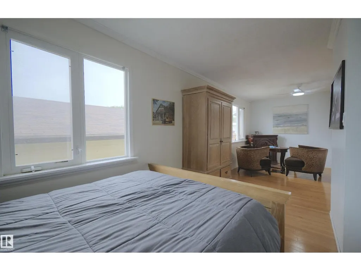
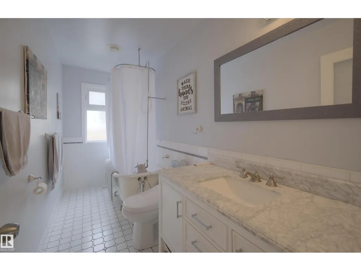
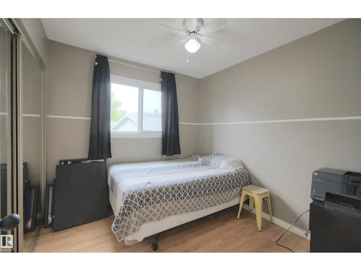
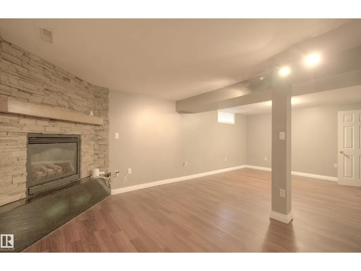
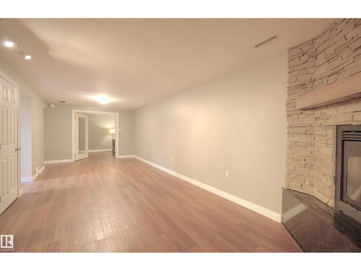
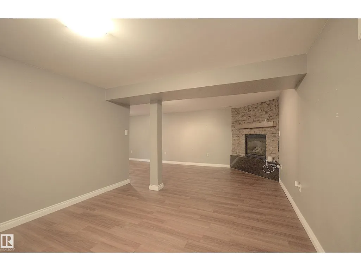
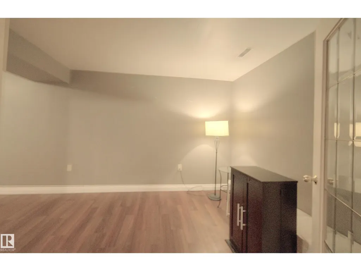
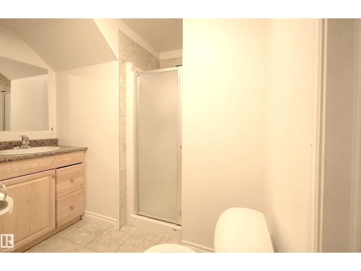
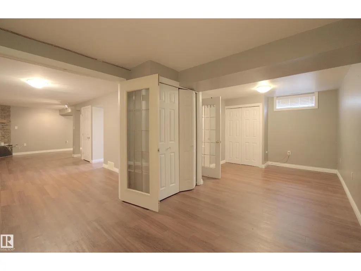
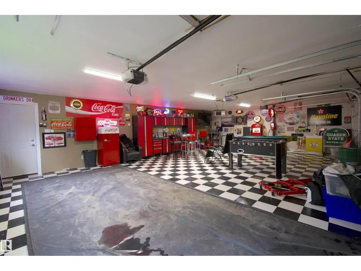
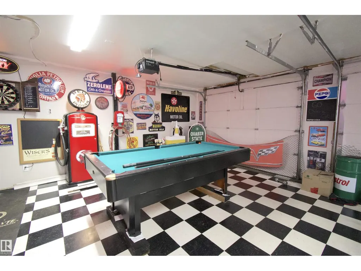
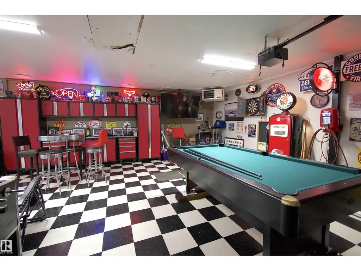
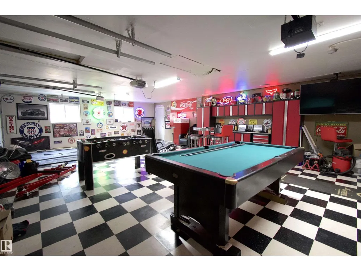
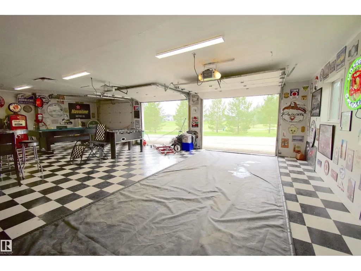
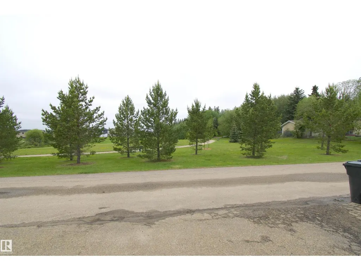
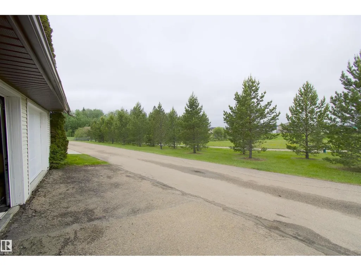
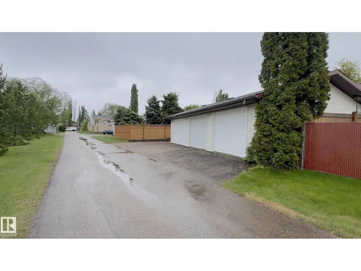
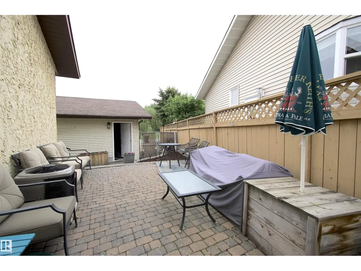
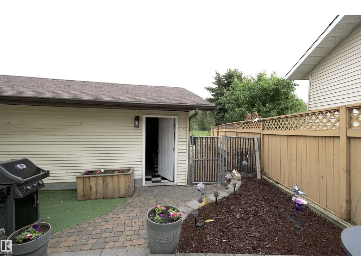
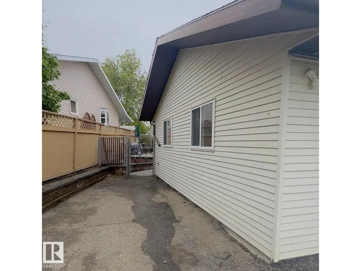
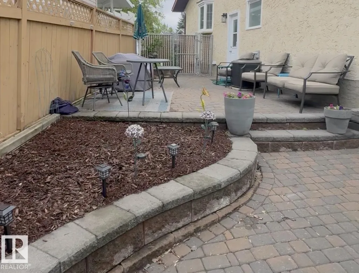
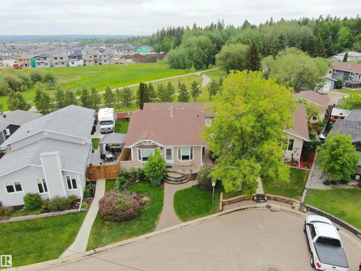
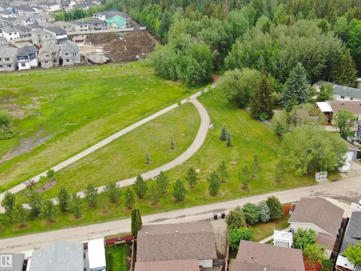
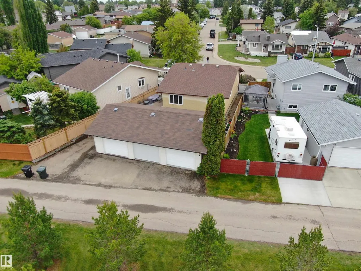
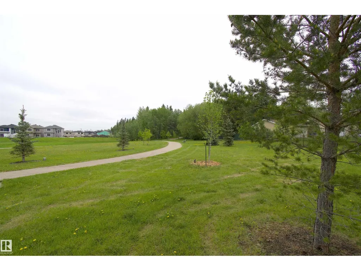
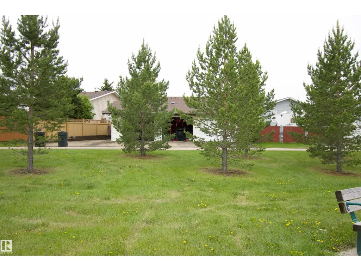
Beautifully Updated Bungalow, with Triple Garage, Backing Green Space! This bright and inviting home offers 2 beds + Den (potential 3rd Bedroom), 2 baths, and a functional open-concept layout designed for comfortable everyday living. The kitchen is perfect for the aspiring gourmet, featuring an abundance of cabinets and ample workspace. Entertain with ease in the spacious living room with a fireplace and a large bay window. Retreat to the privacy of the primary bedroom with a large sitting/dressing area. The updated main bath has a claw-foot tub that beckons you to relax. A fully finished basement has a large family room with a 2nd fireplace, and a games area. French doors lead to a spacious den, which gives the option of a 3rd bedroom. A 3-pc bath and laundry complete this level. Major updates completed in 2012 include windows, furnace, central air conditioning, and shingles. An impressive 24’ x 36’ heated, triple-detached garage is a must-see. This home backs a park, offering privacy and a view! (id:7434)
* Sold date and price as reported on the RAE's MLS® System.
General Features
| Features | Flat site, Paved lane |
|---|---|
| Community Features | Public Swimming Pool |
| Property Type | Single Family |
| Neighbourhood | West Grove |
| Amenities | Park, Golf Course, Playground, Schools, Shopping |
| Building Appliances | Dishwasher, Dryer, Garage door opener remote(s), Garage door opener, Microwave Range Hood Combo, Refrigerator, Stove, Washer, Window Coverings |
| Building Architectural Style | Bungalow |
| Building Cooling Type | Central air conditioning |
| Parking Space Total | 4 |
| Building Type | House |
| Ownership Type | Freehold |
| Building.StoriesTotal | 1 |
Interior Features
| Building Fireplace Present | True |
|---|---|
| Building Fireplace Type | Unknown |
| Building Heating Type | Forced air |
| Basement Development | Finished |
| Basement Type | Full (Finished) |
| Construction Style Attachment | Detached |
| Fireplace Fuel | Gas |
| Living Area Range | 1031 |
| Bedrooms | 2 |
Exterior Features
| Land Amenities | Park, Golf Course, Playground, Schools, Shopping |
|---|---|
| Fence Type | Fence |
Room Details
| Room | Dimensions | Level | Flooring | Details |
|---|---|---|---|---|
| Bedroom 2 | 2.75 m x 2.75 m | Main level | 2.75 m | |
| Den | 3.02 m x 3.17 m | Basement | 3.17 m | |
| Dining room | 2.69 m x 2.41 m | Main level | 2.41 m | |
| Family room | 3.26 m x 8.24 m | Basement | 8.24 m | |
| Games room | 4.07 m x 3.64 m | Basement | 3.64 m | |
| Kitchen | 3.28 m x 3.32 m | Main level | 3.32 m | |
| Living room | 5.53 m x 3.6 m | Main level | 3.6 m | |
| Primary Bedroom | 2.83 m x 7.57 m | Main level | 7.57 m |
Amenities
- Views
- New Construction
- Adult 55+
- Lease To Own
- No Strata Fees
- Furnished
- Primary On Main
- Air Conditioning
- Seller Finance
- Green
- Fixer Upper
- Horse
- Golf
- Fireplace
- Deck
- Garage
- Basement
- Pool

Property vs Single Family Average in T7X 1S7
Price
Year Built

 Copyright 2026 by the REALTORS® Association of Edmonton. All rights reserved.
Data is deemed reliable but is not guaranteed accurate by the REALTORS® Association of Edmonton.
The trademarks REALTOR®, REALTORS® and the REALTOR® logo are controlled by The Canadian Real Estate Association (CREA) and identify real estate professionals who are members of CREA. The trademarks MLS®, Multiple Listing Service® and the associated logos are owned by CREA and identify the quality of
Copyright 2026 by the REALTORS® Association of Edmonton. All rights reserved.
Data is deemed reliable but is not guaranteed accurate by the REALTORS® Association of Edmonton.
The trademarks REALTOR®, REALTORS® and the REALTOR® logo are controlled by The Canadian Real Estate Association (CREA) and identify real estate professionals who are members of CREA. The trademarks MLS®, Multiple Listing Service® and the associated logos are owned by CREA and identify the quality of
 Data is supplied by Pillar 9™ MLS ® System. Pillar 9™ is the owner of the copyright in its MLS ® System. Data is deemed reliable but is not guaranteed accurate by Pillar 9™. The trademarks MLS ®, Multiple Listing Service ®, and the associated logos are owned by The Canadian Real Estate Association (CREA) and identify the quality of services provided by real estate professionals who are members of CREA. Used under license.
Last Updated: September 21, 2026 2:26 AM
Data is supplied by Pillar 9™ MLS ® System. Pillar 9™ is the owner of the copyright in its MLS ® System. Data is deemed reliable but is not guaranteed accurate by Pillar 9™. The trademarks MLS ®, Multiple Listing Service ®, and the associated logos are owned by The Canadian Real Estate Association (CREA) and identify the quality of services provided by real estate professionals who are members of CREA. Used under license.
Last Updated: September 21, 2026 2:26 AM