








Address
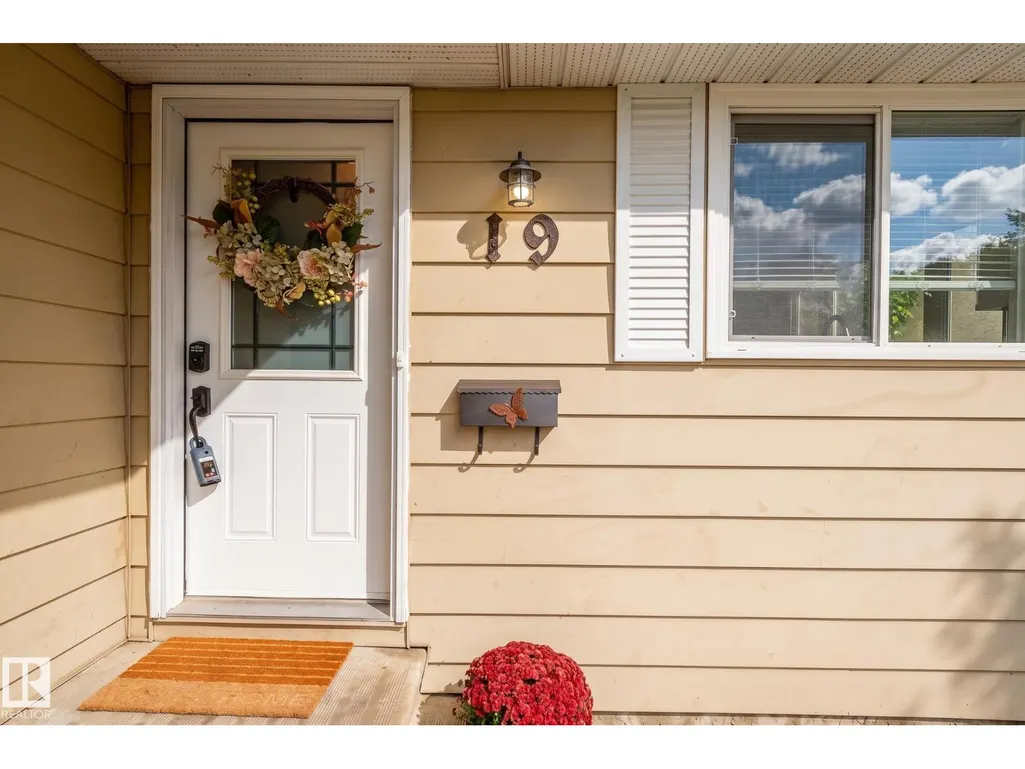
19 Westlake Dr, Spruce Grove, AB
Price
$ 385,000
Property Attributes
- ID#E4508082
- TypeSingle Family
- Listing Status Active
- MunicipalitySpruce Grove
- CitySpruce Grove
- AreaSpruce Grove
- NeighbourhoodWest Grove
- Postal CodeT7X 1T1
- StyleBungalow
- Year Built1981
- Price$ 385,000
- Bedrooms4
- Bathrooms3
- Half Bathrooms0
- Sqr Footage1152
Data Source:
Canadian Real Estate Association (CREA)
Property Description
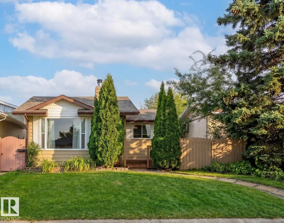
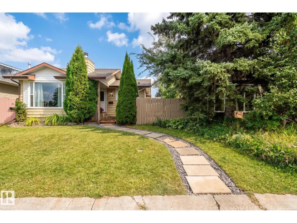
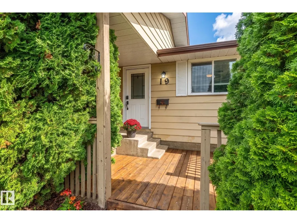
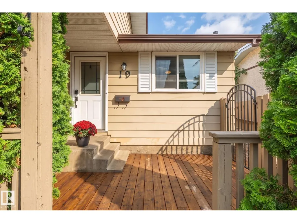
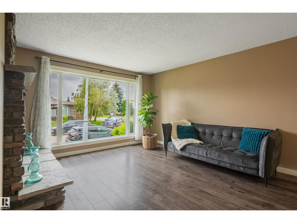
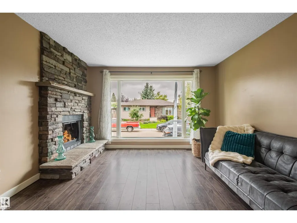
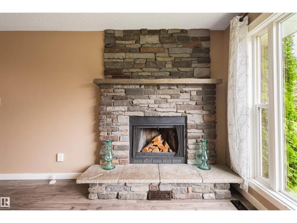
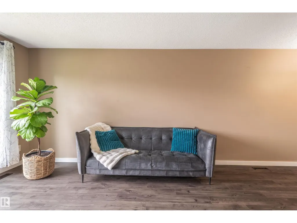
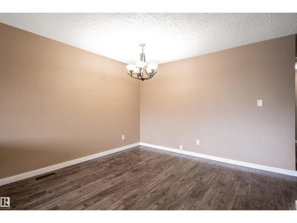
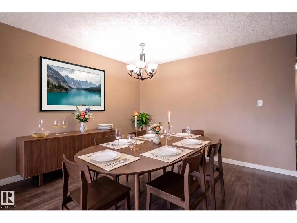
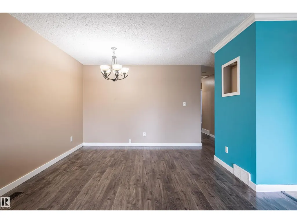
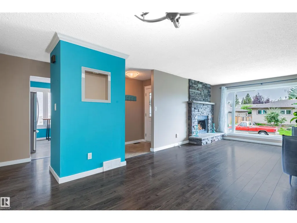
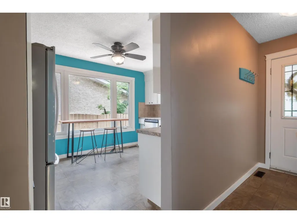
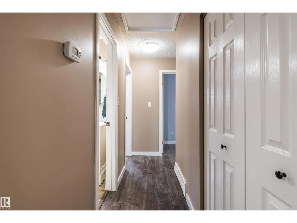
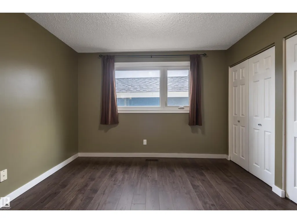
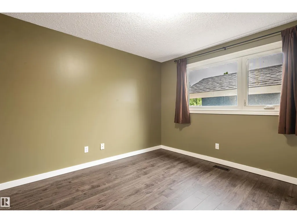
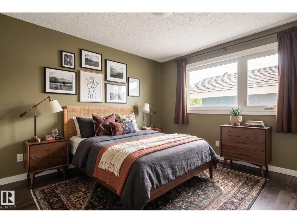
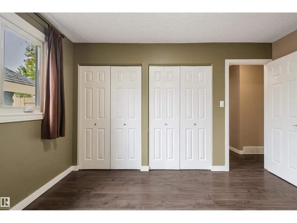
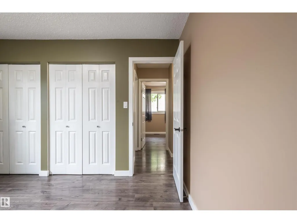
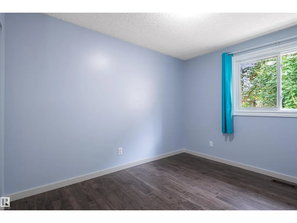
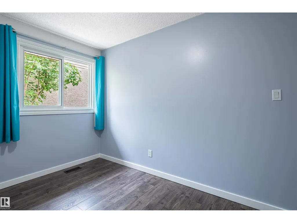
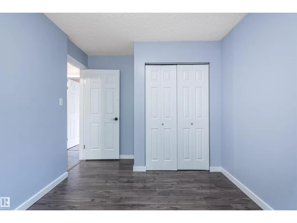
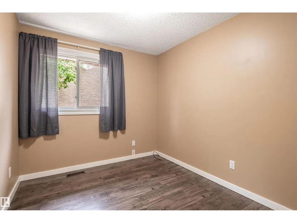
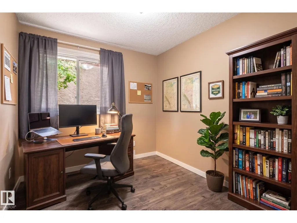
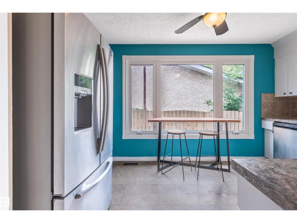
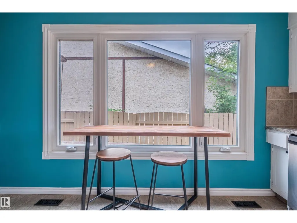
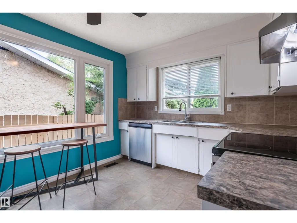
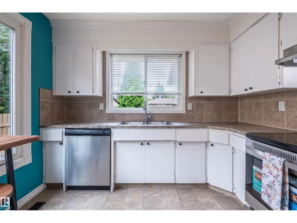
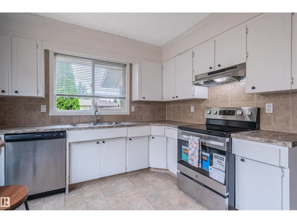
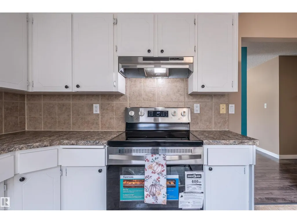
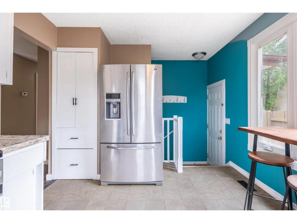
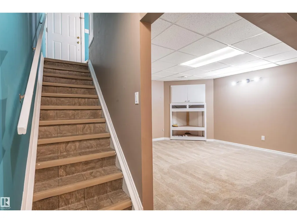
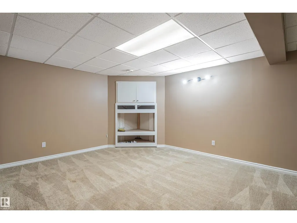
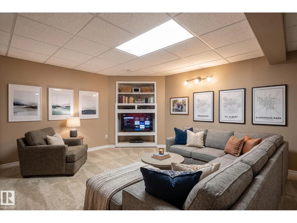
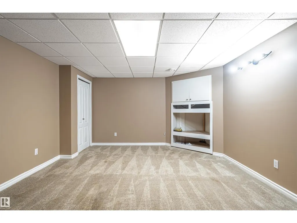
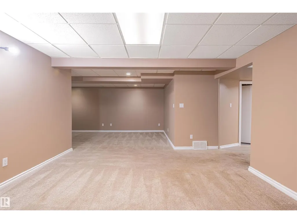
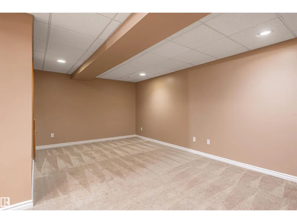
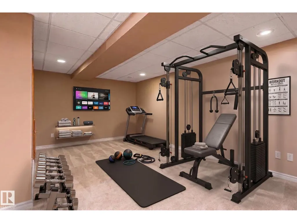
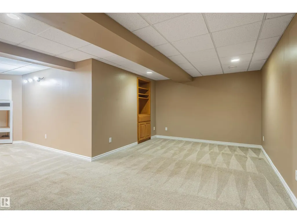
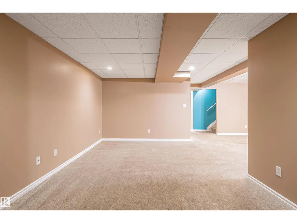
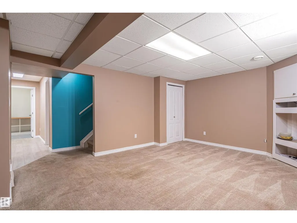
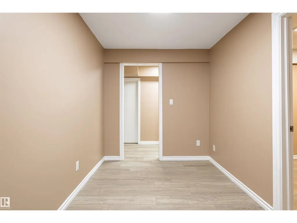
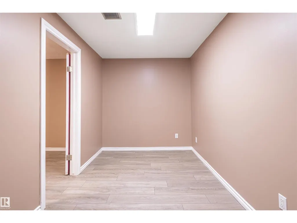
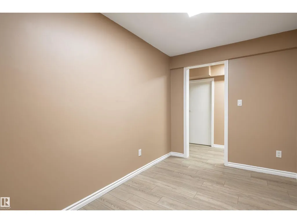
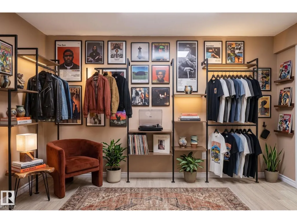
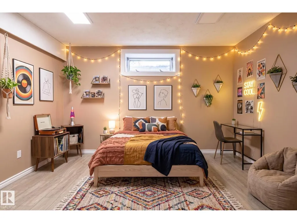
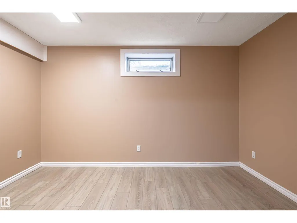
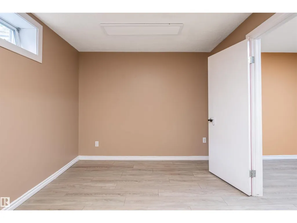
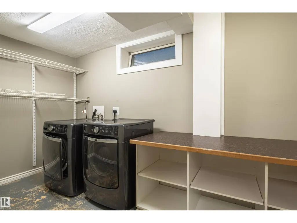
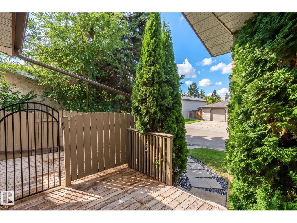
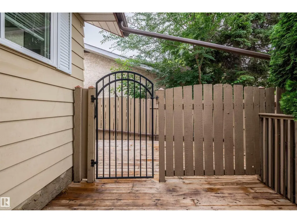
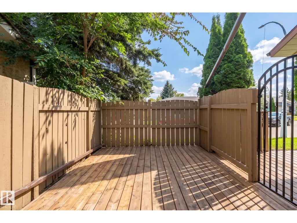
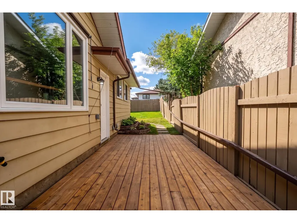
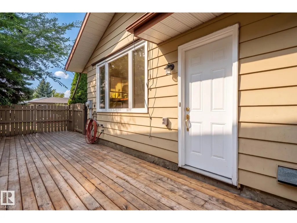
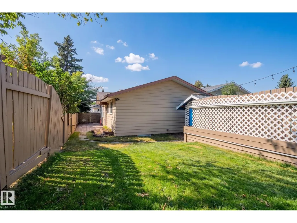
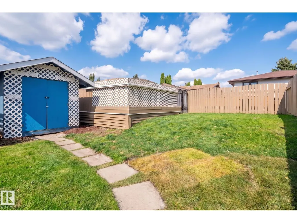
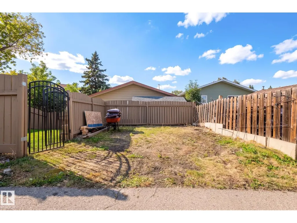
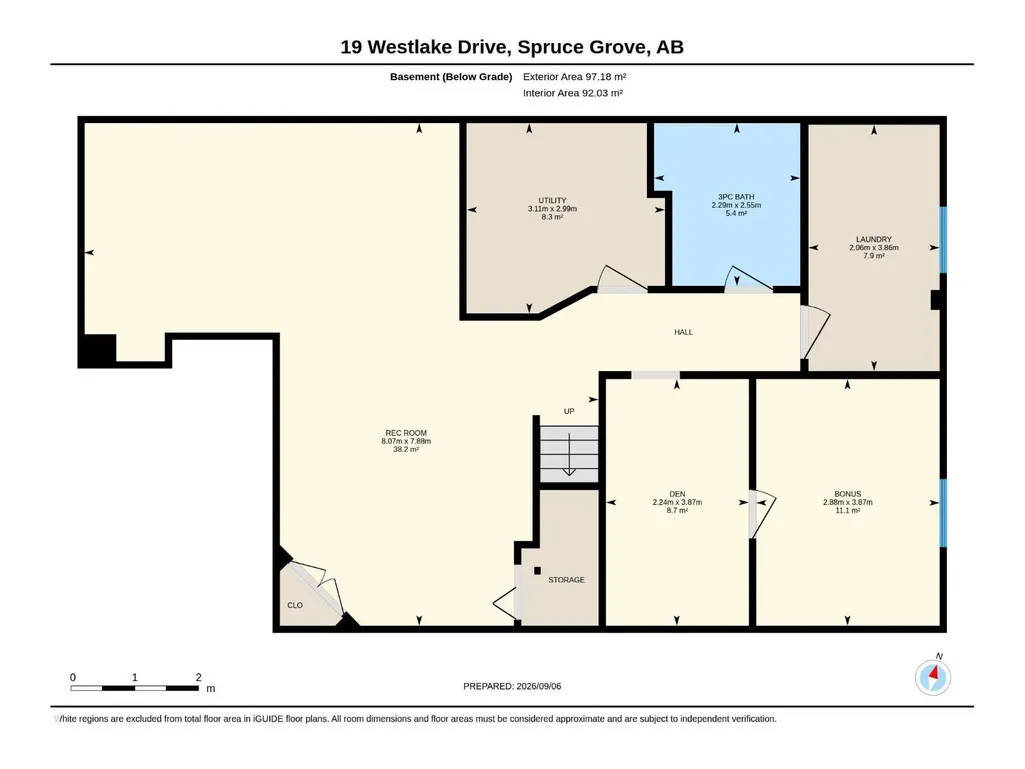
Welcome to this charming bungalow, offering comfort, flexibility, and excellent potential for homeowners or investors. Recent improvements completed within the last few days include fresh interior paint, a new kitchen countertop, electric stove, sink and faucet, a new furnace, and humidifier. The heating and ventilation ducts have also been professionally cleaned, while landscaping improvements enhance curb appeal. The bright main floor features 2017 triple-pane windows and a cozy wood-burning fireplace. The fully finished basement, completed in 2017, has a separate side entrance and offers flexible space for family living, guests, hobbies, or a home office, with future development potential subject to permits and approvals. All three bathrooms were remodeled in 2018. Additional updates include a 2016 roof, 2017 carpet, 2018 washer and dryer, and a 2024 deck and front porch. R50 insulation supports comfort and efficiency. Near schools, shopping, parks, and walking trails. Virtual staging shows potential. (id:7434)
* Sold date and price as reported on the RAE's MLS® System.
General Features
| Property Type | Single Family |
|---|---|
| Neighbourhood | West Grove |
| Amenities | Schools, Shopping |
| Building Appliances | Dishwasher, Dryer, Fan, Hood Fan, Oven - Built-In, Refrigerator, Storage Shed, Stove, Window Coverings |
| Building Architectural Style | Bungalow |
| Building Type | House |
| Ownership Type | Freehold |
| Building.StoriesTotal | 1 |
Interior Features
| Building Fireplace Present | True |
|---|---|
| Building Fireplace Type | Unknown |
| Building Heating Type | Forced air |
| Basement Development | Finished |
| Basement Type | Full (Finished) |
| Construction Style Attachment | Detached |
| Fireplace Fuel | Wood |
| Living Area Range | 1152 |
| Bedrooms | 4 |
Exterior Features
| Structure | Deck |
|---|---|
| Land Amenities | Schools, Shopping |
| Fence Type | Fence |
Room Details
| Room | Dimensions | Level | Flooring | Details |
|---|---|---|---|---|
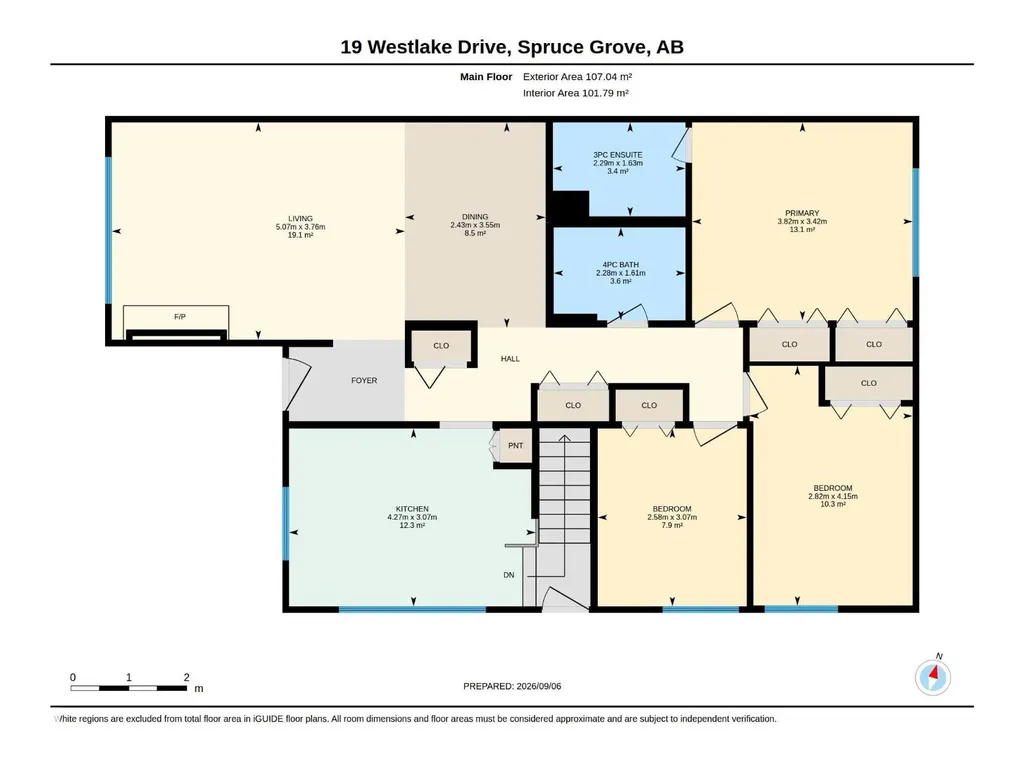
| Bedroom 2 | 4.15 m x 2.82 m | Main level | 2.82 m | |
| Bedroom 3 | 3.07 m x 2.58 m | Main level | 2.58 m | |
| Bedroom 4 | Measurements not available | Basement | ||
| Dining room | 3.55 m x 2.43 m | Main level | 2.43 m | |
| Kitchen | Measurements not available | Main level | ||
| Living room | 3.76 m x 5.07 m | Main level | 5.07 m | |
| Primary Bedroom | 3.42 m x 3.82 m | Main level | 3.82 m |
Amenities
- Views
- New Construction
- Adult 55+
- Lease To Own
- No Strata Fees
- Furnished
- Primary On Main
- Air Conditioning
- Seller Finance
- Green
- Fixer Upper
- Horse
- Golf
- Fireplace
- Deck
- Garage
- Basement
- Pool

Property vs Single Family Average in T7X 1T1
Price
Year Built

 Copyright 2026 by the REALTORS® Association of Edmonton. All rights reserved.
Data is deemed reliable but is not guaranteed accurate by the REALTORS® Association of Edmonton.
The trademarks REALTOR®, REALTORS® and the REALTOR® logo are controlled by The Canadian Real Estate Association (CREA) and identify real estate professionals who are members of CREA. The trademarks MLS®, Multiple Listing Service® and the associated logos are owned by CREA and identify the quality of
Copyright 2026 by the REALTORS® Association of Edmonton. All rights reserved.
Data is deemed reliable but is not guaranteed accurate by the REALTORS® Association of Edmonton.
The trademarks REALTOR®, REALTORS® and the REALTOR® logo are controlled by The Canadian Real Estate Association (CREA) and identify real estate professionals who are members of CREA. The trademarks MLS®, Multiple Listing Service® and the associated logos are owned by CREA and identify the quality of
 Data is supplied by Pillar 9™ MLS ® System. Pillar 9™ is the owner of the copyright in its MLS ® System. Data is deemed reliable but is not guaranteed accurate by Pillar 9™. The trademarks MLS ®, Multiple Listing Service ®, and the associated logos are owned by The Canadian Real Estate Association (CREA) and identify the quality of services provided by real estate professionals who are members of CREA. Used under license.
Last Updated: September 21, 2026 2:26 AM
Data is supplied by Pillar 9™ MLS ® System. Pillar 9™ is the owner of the copyright in its MLS ® System. Data is deemed reliable but is not guaranteed accurate by Pillar 9™. The trademarks MLS ®, Multiple Listing Service ®, and the associated logos are owned by The Canadian Real Estate Association (CREA) and identify the quality of services provided by real estate professionals who are members of CREA. Used under license.
Last Updated: September 21, 2026 2:26 AM