






Address
271 Codrington Street, Barrie (Codrington), ON
Price
$ 1,795,000
Property Attributes
- ID#S13048348
- TypeSingle Family
- Listing Status Active
- MunicipalityBarrie (Codrington)
- CityBarrie (Codrington)
- AreaCodrington
- NeighbourhoodCodrington
- Postal CodeL4M 1S7
- Style
- Price$ 1,795,000
- Bedrooms4
- Bathrooms4
- Half Bathrooms1
Data Source:
Canadian Real Estate Association (CREA)
Property Description
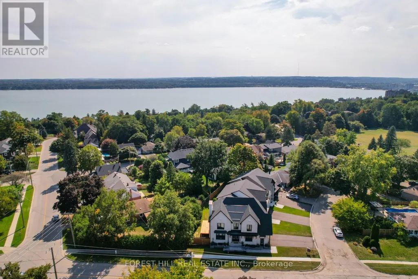
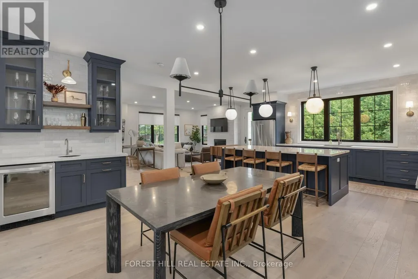
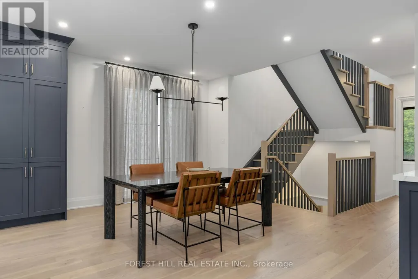
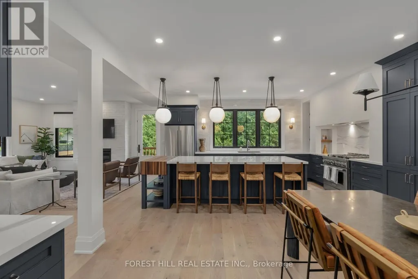
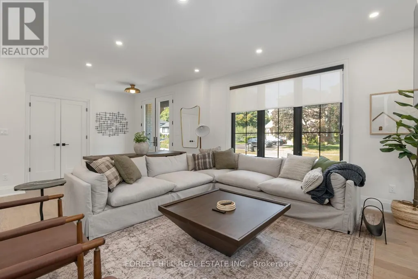
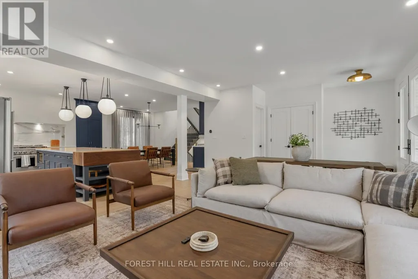
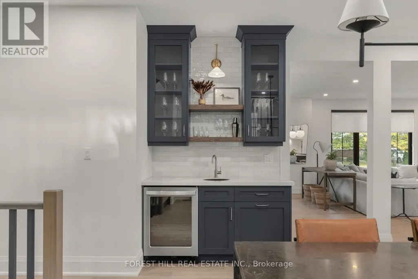
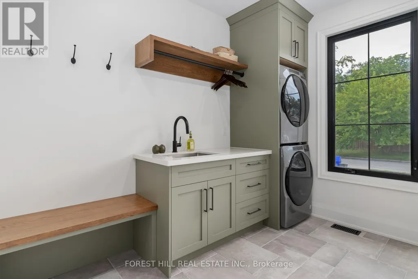
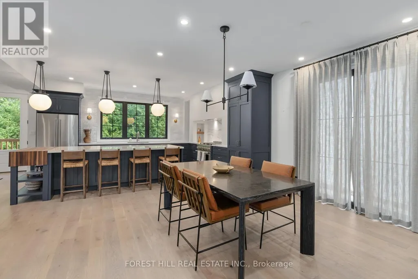
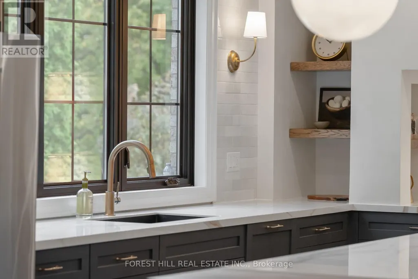
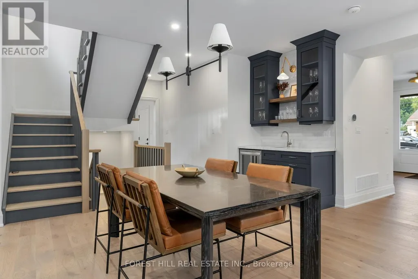
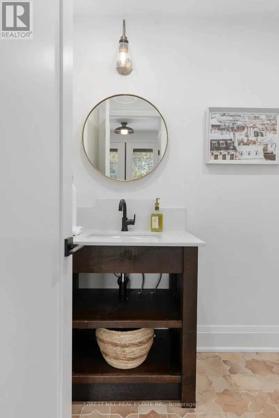
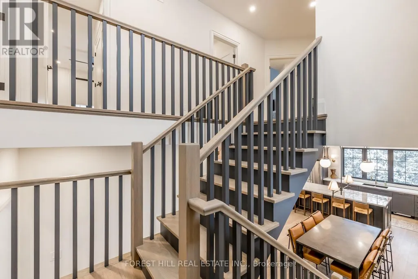
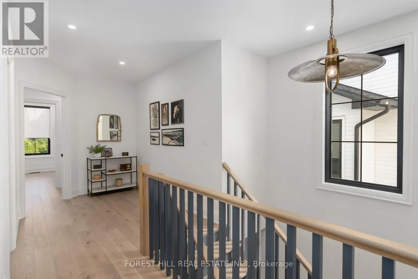
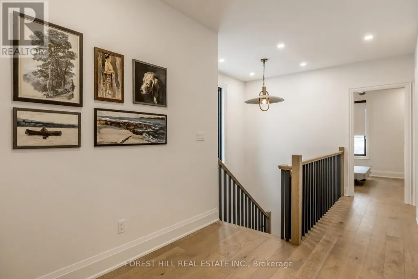
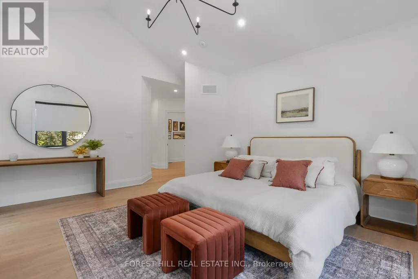
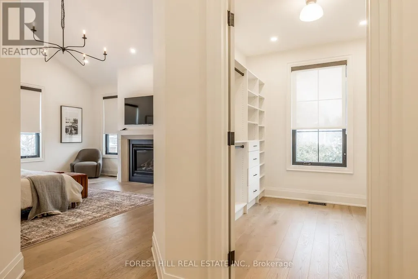
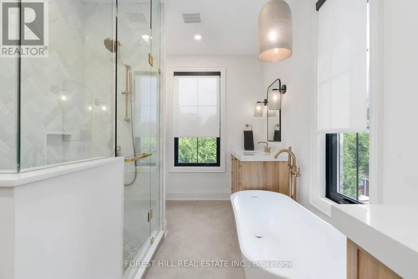
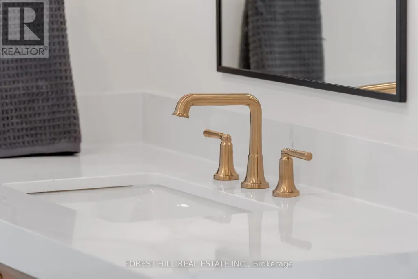
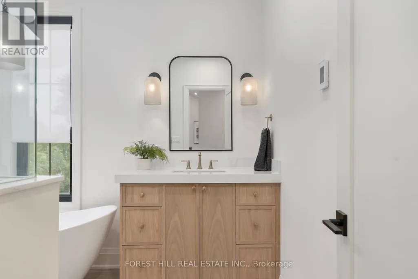
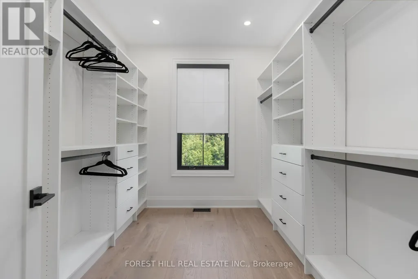
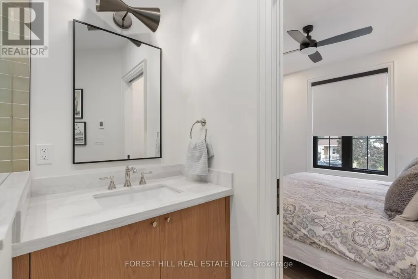
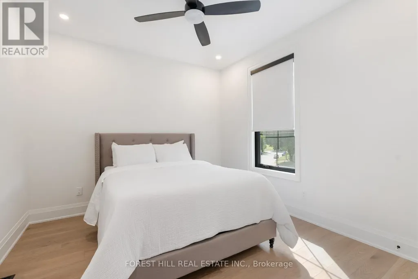
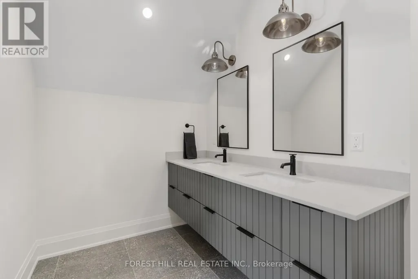
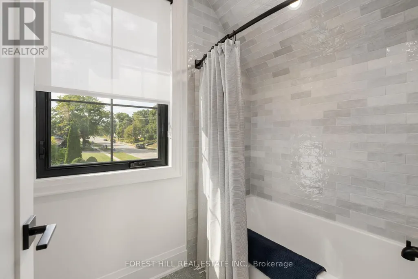
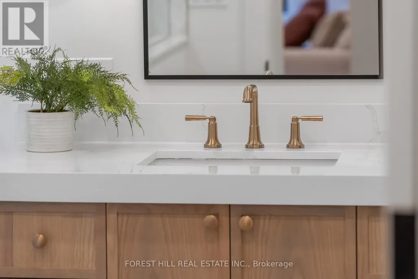
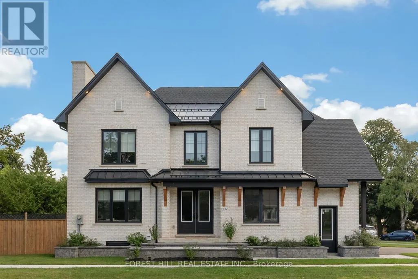
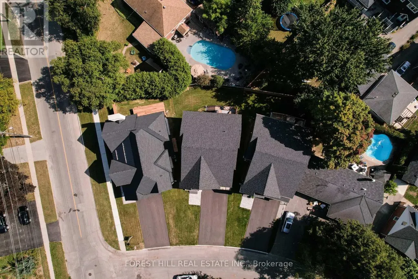
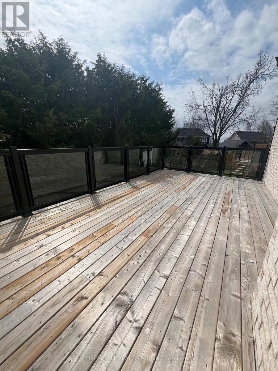
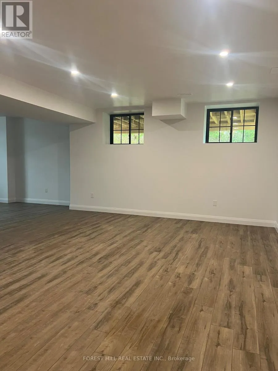
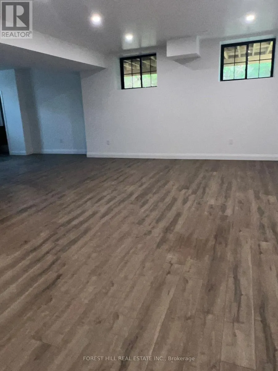
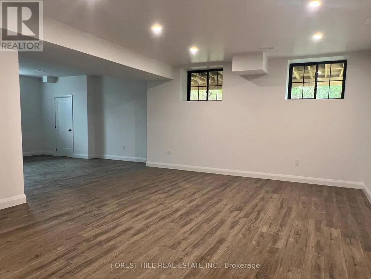
This exceptional residence is offered in one of Barrie's most sought-after neighbourhoods. Cozy yet refined, this magazine worthy home- -featured on the cover of Our Homes Magazine, showcases 10-ft ceilings, impeccable craftsmanship, and a rare blend of sophisticated style, thoughtful functionality, and low-maintenance living.Designed with intention, every detail has been carefully curated to create a warm, elegant atmosphere. The heart of the home is a stunning kitchen featuring an oversized Hanstone quartz island with a walnut butcher block accent. Ideal for everyday living and entertaining, it includes a custom range, designer lighting, and a fully equipped bar and coffee station with sink, bar fridge, and glassware display.The ope -concept layout flows into the inviting living room with a Napoleon fireplace, while the dining area offers a walkout-perfect for indoor-outdoor entertaining. A spacious main-floor laundry adds practicality.Upstairs offers four bedrooms and three bathrooms. The private primary suite is a true retreat with vaulted ceilings, a fireplace, spa-inspired ensuite with freestanding tub, and a custom walk-in closet. Three additional bedrooms and two full baths provide space for family or guests.The finished basement adds versatility with a large family room, full bath, and flex space for a bedroom, office, or gym.Outside, enjoy a quaint, private, low-maintenance yard. Steps to the lake, trails, parks, and amenities. ...If you value quality workmanship and designer finishes, this home is not to be missed... (id:7434)
* Sold date and price as reported on the RAE's MLS® System.
General Features
| Features | Wooded area, Irregular lot size, Flat site, Carpet Free |
|---|---|
| Property Type | Single Family |
| Zoning Description | R2 |
| CommunityName | Codrington |
| Amenities | Public Transit, Park, Schools |
| Building Age | 0 to 5 years |
| Building Amenities | Fireplace(s) |
| Building Appliances | Garage door opener remote(s), Water meter, Dishwasher, Dryer, Stove, Washer, Refrigerator |
| Building Cooling Type | Central air conditioning |
| Location Description | Cross Streets: Duckworth to corner of Lakeview Cres. & Codrington St. ** Directions: Duckworth st. To Codrington on lake side. |
| Parking Space Total | 4 |
| Foundation Type | Poured Concrete |
| Building Type | House |
| Ownership Type | Freehold |
| Building.StoriesTotal | 2 |
Interior Features
| Building Fireplace Present | True |
|---|---|
| Building Fireplace Total | 2 |
| Building Heating Type | Forced air |
| Building Heating Fuel | Natural gas |
| Basement Development | Finished |
| Basement Type | N/A (Finished) |
| Construction Style Attachment | Detached |
| Living Area Range | 2500 |
| Bedrooms | 4 |
Exterior Features
| Structure | Deck |
|---|---|
| Water Front Type | Waterfront |
| ViewType | View of water, City view |
| Land Amenities | Public Transit, Park, Schools |
| Landscape Features | Landscaped |
| Sewer | Sanitary sewer |
| Exterior Finish | Brick |
| Fence Type | Fenced yard |
Room Details
| Room | Dimensions | Level | Flooring | Details |
|---|---|---|---|---|
| Bathroom | 1.07 m x 1.55 m | Main level | 1.55 m | |
| Bedroom 2 | 3.83 m x 3.11 m | Second level | 3.11 m | |
| Bedroom 3 | 3.83 m x 3.58 m | Second level | 3.58 m | |
| Bedroom 4 | 3.67 m x 3.31 m | Second level | 3.31 m | |
| Dining room | 4.19 m x 3.06 m | Main level | 3.06 m | |
| Family room | 6.71 m x 4.95 m | Basement | 4.95 m | |
| Foyer | 3.27 m x 3.04 m | Main level | 3.04 m | |
| Games room | 6.71 m x 5.26 m | Basement | 5.26 m | |
| Kitchen | 5.54 m x 5.25 m | Main level | 5.25 m | |
| Laundry room | 3.26 m x 2.1 m | Main level | 2.1 m | |
| Living room | 5.2 m x 4.9 m | Main level | 4.9 m | |
| Other | 3.4 m x 2.4 m | Basement | 2.4 m | |
| Primary Bedroom | 5.2 m x 4.9 m | Second level | 4.9 m |
Amenities
- Views
- New Construction
- Adult 55+
- Lease To Own
- No Strata Fees
- Furnished
- Primary On Main
- Air Conditioning
- Seller Finance
- Green
- Fixer Upper
- Horse
- Golf
- Fireplace
- Deck
- Garage
- Basement
- Pool

Property vs Single Family Average in L4M 1S7
Price
In The Neighbourhood
Just Listed
Barrie (Codrington)
$ 549,900
- Type
- Single Family
- Rooms
- 2 Beds + 1 Baths
ROYAL LEPAGE FIRST CONTACT REALTY
Just Listed
Barrie (Codrington)
$ 700,000
- Type
- Single Family
- Rooms
- 4 Beds + 2 Baths
KELLER WILLIAMS EXPERIENCE REALTY
Barrie (Codrington)
$ 599,000
- Type
- Single Family
- Rooms
- 4 Beds + 2 Baths
ROYAL LEPAGE FIRST CONTACT REALTY
Barrie (Codrington)
$ 629,900
- Type
- Single Family
- Rooms
- 3 Beds + 1.5 Baths
RE/MAX HALLMARK PEGGY HILL GROUP REALTY
Barrie (Codrington)
$ 529,777
- Type
- Single Family
- Rooms
- 3 Beds + 2 Baths
KELLER WILLIAMS EXPERIENCE REALTY
Open House
Barrie (Codrington)
$ 549,000
- Type
- Single Family
- Rooms
- 2 Beds + 1 Baths
RE/MAX HALLMARK PEGGY HILL GROUP REALTY
Barrie (Codrington)
$ 1,085,000
- Type
- Single Family
- Rooms
- 4 Beds + 1.5 Baths
RE/MAX HALLMARK CHAY REALTY
Barrie (Codrington)
$ 1,249,000
- Type
- Single Family
- Rooms
- 5 Beds + 3 Baths
CENTURY 21 B.J. ROTH REALTY LTD.
Open House
Barrie (Codrington)
$ 1,298,000
- Type
- Single Family
- Rooms
- 4 Beds + 2.5 Baths
RE/MAX HALLMARK REALTY LTD.

 Copyright 2026 by the REALTORS® Association of Edmonton. All rights reserved.
Data is deemed reliable but is not guaranteed accurate by the REALTORS® Association of Edmonton.
The trademarks REALTOR®, REALTORS® and the REALTOR® logo are controlled by The Canadian Real Estate Association (CREA) and identify real estate professionals who are members of CREA. The trademarks MLS®, Multiple Listing Service® and the associated logos are owned by CREA and identify the quality of
Copyright 2026 by the REALTORS® Association of Edmonton. All rights reserved.
Data is deemed reliable but is not guaranteed accurate by the REALTORS® Association of Edmonton.
The trademarks REALTOR®, REALTORS® and the REALTOR® logo are controlled by The Canadian Real Estate Association (CREA) and identify real estate professionals who are members of CREA. The trademarks MLS®, Multiple Listing Service® and the associated logos are owned by CREA and identify the quality of
 Data is supplied by Pillar 9™ MLS ® System. Pillar 9™ is the owner of the copyright in its MLS ® System. Data is deemed reliable but is not guaranteed accurate by Pillar 9™. The trademarks MLS ®, Multiple Listing Service ®, and the associated logos are owned by The Canadian Real Estate Association (CREA) and identify the quality of services provided by real estate professionals who are members of CREA. Used under license.
Last Updated: September 21, 2026 2:26 AM
Data is supplied by Pillar 9™ MLS ® System. Pillar 9™ is the owner of the copyright in its MLS ® System. Data is deemed reliable but is not guaranteed accurate by Pillar 9™. The trademarks MLS ®, Multiple Listing Service ®, and the associated logos are owned by The Canadian Real Estate Association (CREA) and identify the quality of services provided by real estate professionals who are members of CREA. Used under license.
Last Updated: September 21, 2026 2:26 AM