



















Address
46 Huronwoods Drive, Oro-Medonte (Sugarbush), ON
Price
$ 799,900
Property Attributes
- ID#S13479628
- TypeSingle Family
- Listing Status Active
- MunicipalityOro-Medonte (Sugarbush)
- CityOro-Medonte (Sugarbush)
- AreaSugarbush
- NeighbourhoodSugarbush
- Postal CodeL0K 1E0
- Style
- Price$ 799,900
- Bedrooms3
- Bathrooms2
- Half Bathrooms0
Data Source:
Canadian Real Estate Association (CREA)
Property Description
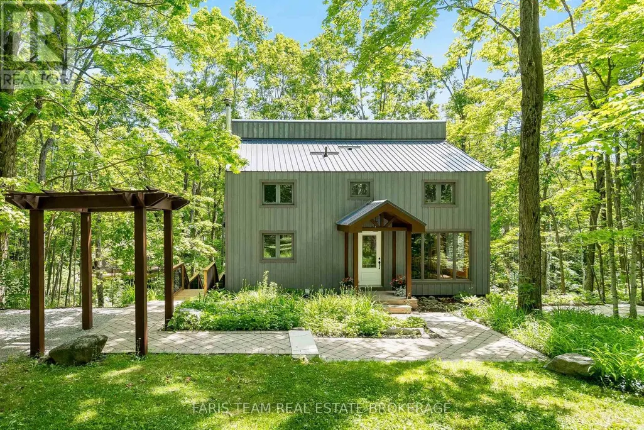
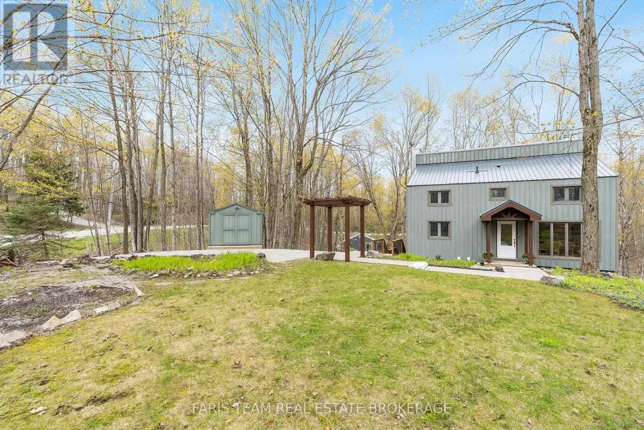
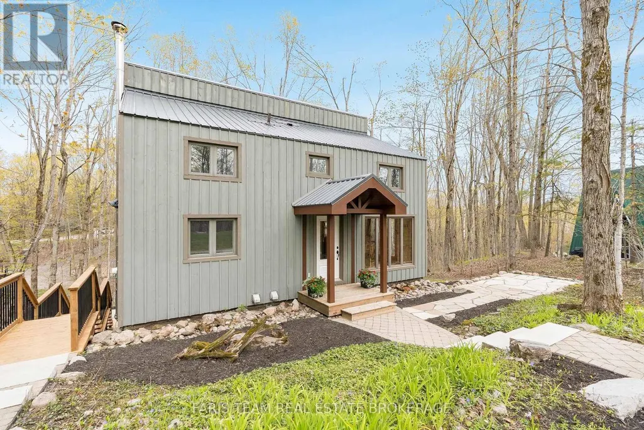
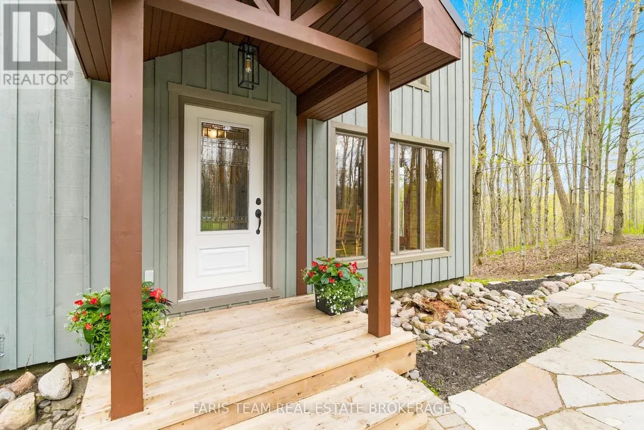
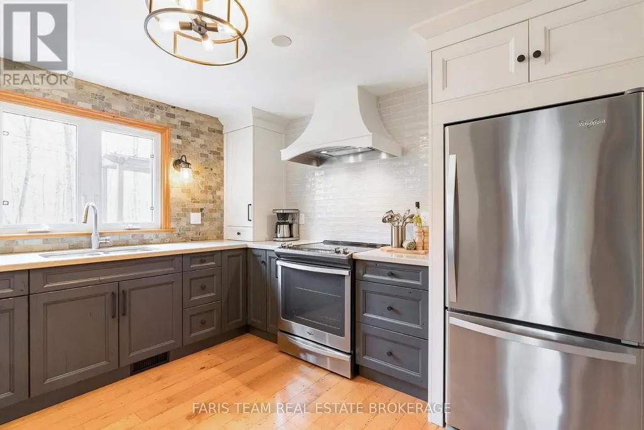
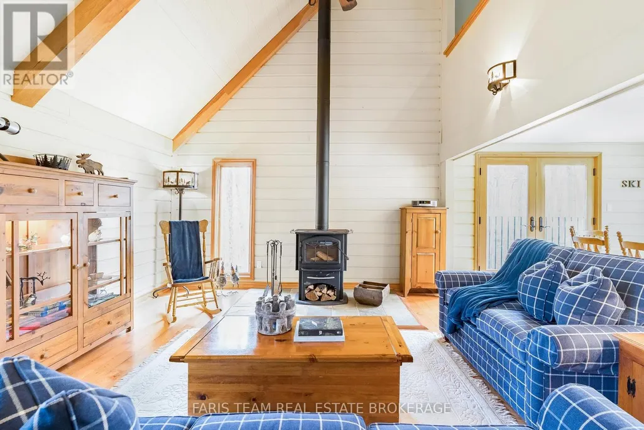
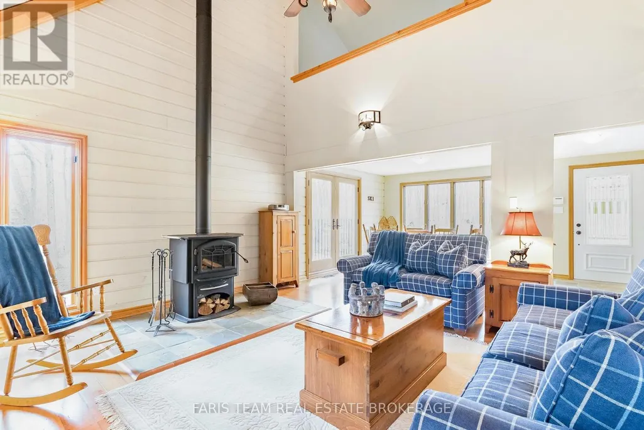
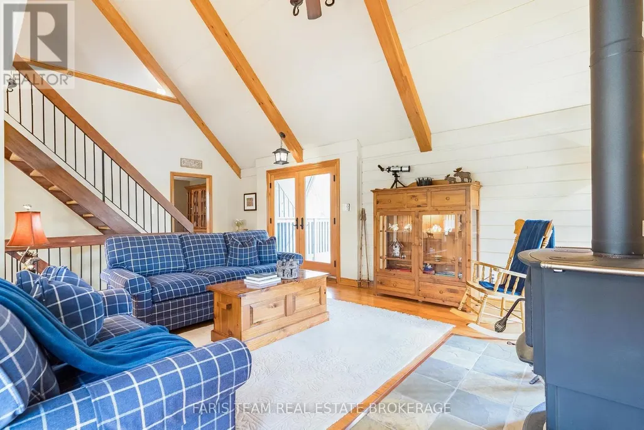
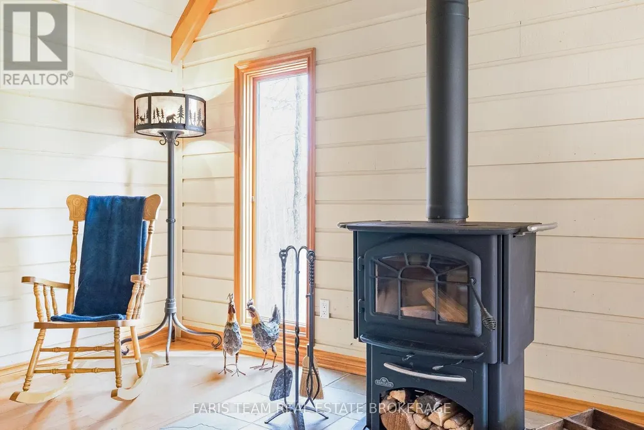
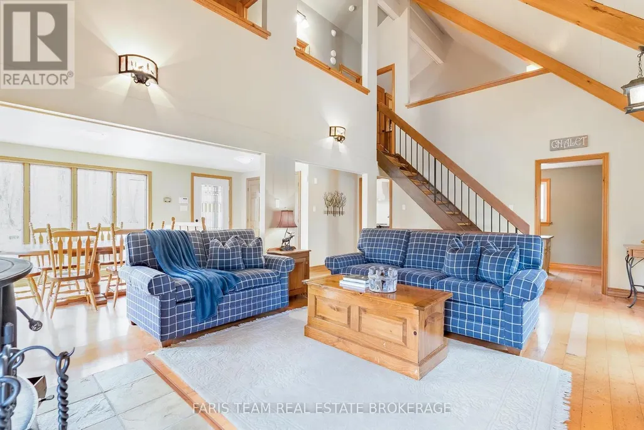
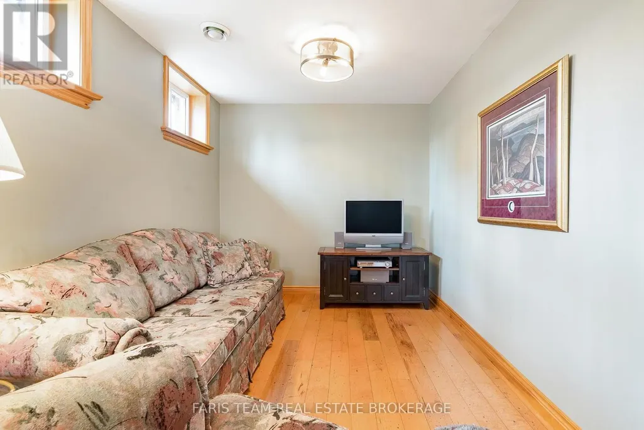
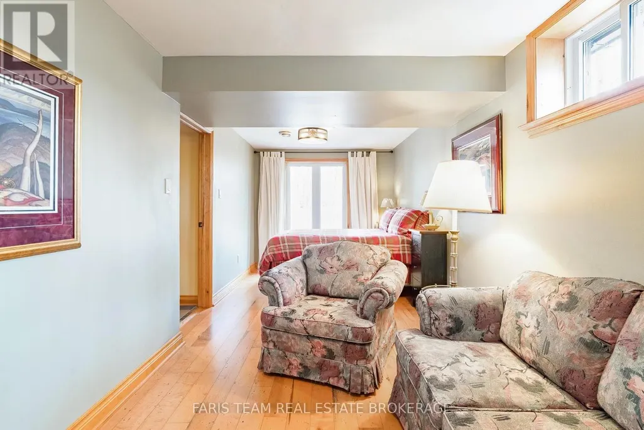
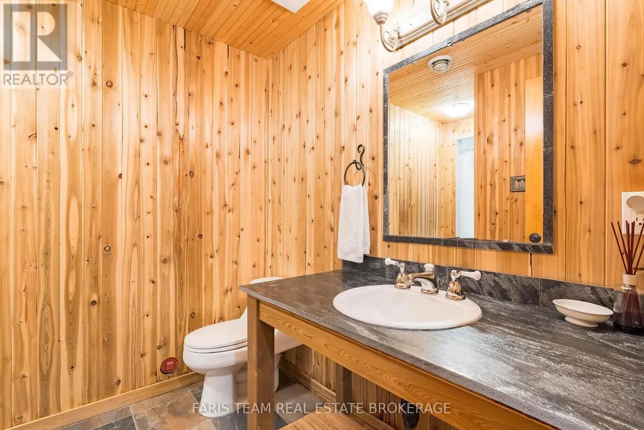
Top 5 Reasons You Will Love This Home: 1) Impeccably maintained chalet established within the forested Sugarbush community, thoughtfully cared for from top-to-bottom and ideally located near trails, ski hills, and golf courses 2) Set on an exceptional one-acre table-top lot perched atop a scenic drumlin, this property overlooks a peaceful wooded ravine and features a metal roof, garden shed, new side steps, Arctic hot tub, interlock walkways, and an inviting flagstone seating area 3) The custom-designed kitchen showcases quartz countertops, upgraded cabinetry, modern lighting, updated flooring, and stainless-steel appliances, delivering style and functionality 4) Open-concept living space is highlighted by a vaulted ceiling, rich hardwood floors, and a cozy wood stove with a new chimney, creating a warm and authentic Canadiana-inspired retreat 5) Designed for ultimate relaxation, the home presents heated bathroom floors, a classic clawfoot tub, and a large private sauna for a true cottage-style escape. 2,084 fin.sq.ft. (id:7434)
* Sold date and price as reported on the RAE's MLS® System.
General Features
| Features | Wooded area, Ravine, Sauna |
|---|---|
| Property Type | Single Family |
| Zoning Description | RR |
| CommunityName | Sugarbush |
| Amenities | Golf Nearby, Ski area |
| Building Amenities | Fireplace(s) |
| Building Appliances | Water Heater, Dishwasher, Dryer, Furniture, Sauna, Stove, Washer, Refrigerator |
| Building Basement Features | Walk out |
| Building Cooling Type | None |
| Location Description | Line 6 N/Huronwoods Dr |
| Parking Space Total | 4 |
| Foundation Type | Block |
| Building Type | House |
| Ownership Type | Freehold |
| Building.StoriesTotal | 2 |
Interior Features
| Building Fireplace Present | True |
|---|---|
| Building Fireplace Total | 1 |
| Building Heating Type | Forced air |
| Building Heating Fuel | Oil |
| Basement Development | Finished |
| Basement Type | Full, N/A (Finished) |
| Construction Style Attachment | Detached |
| Flooring Type | Hardwood, Vinyl |
| Living Area Range | 2000 |
| Bedrooms | 3 |
Exterior Features
| Structure | Shed |
|---|---|
| Land Amenities | Golf Nearby, Ski area |
| Sewer | Septic System |
| Exterior Finish | Wood |
Room Details
| Room | Dimensions | Level | Flooring | Details |
|---|---|---|---|---|
| Bedroom | 3.54 m x 2.43 m | Upper Level | 2.43 m | |
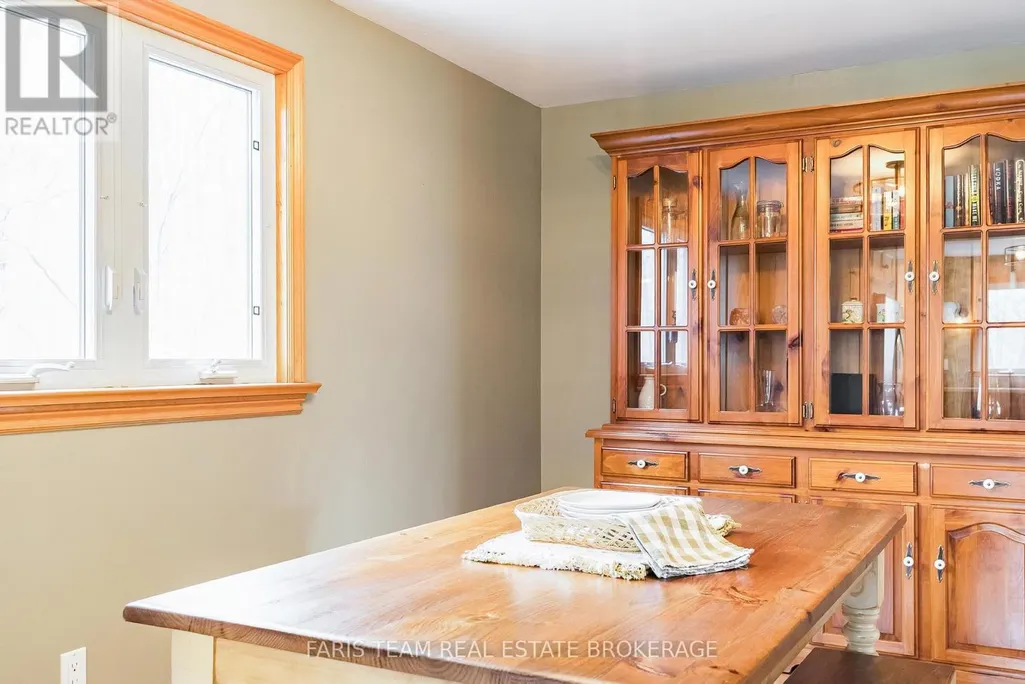
| Dining room | 4.18 m x 2.5 m | Main level | 2.5 m | |
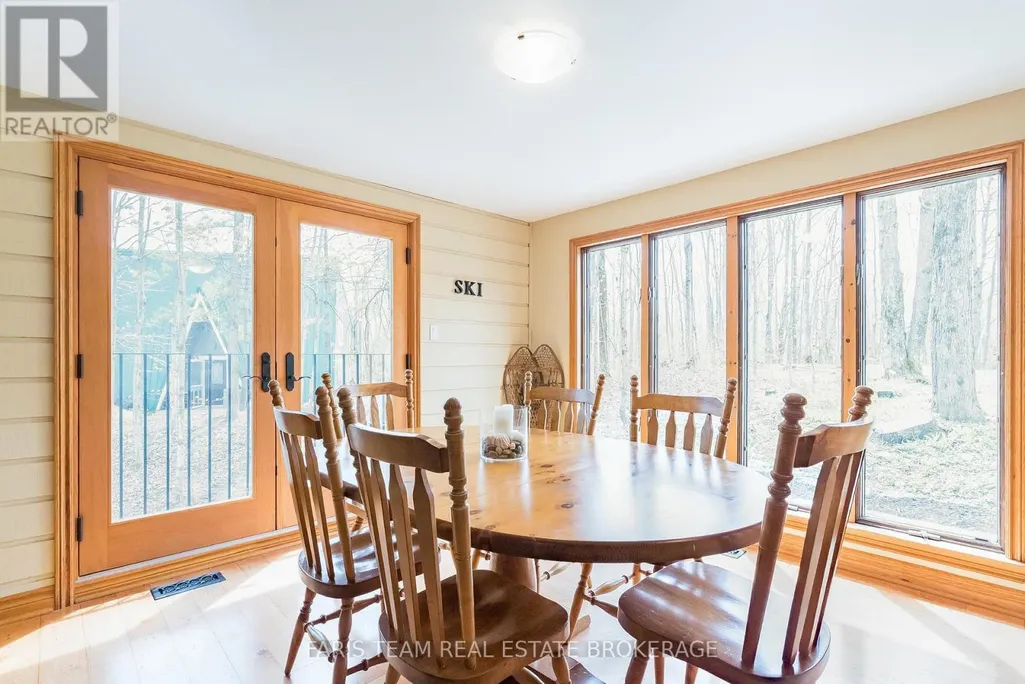
| Eating area | 5.15 m x 3.44 m | Main level | 3.44 m | |
| Family room | 6.54 m x 2.62 m | Basement | 2.62 m | |
| Kitchen | 3.51 m x 3.43 m | Main level | 3.43 m | |
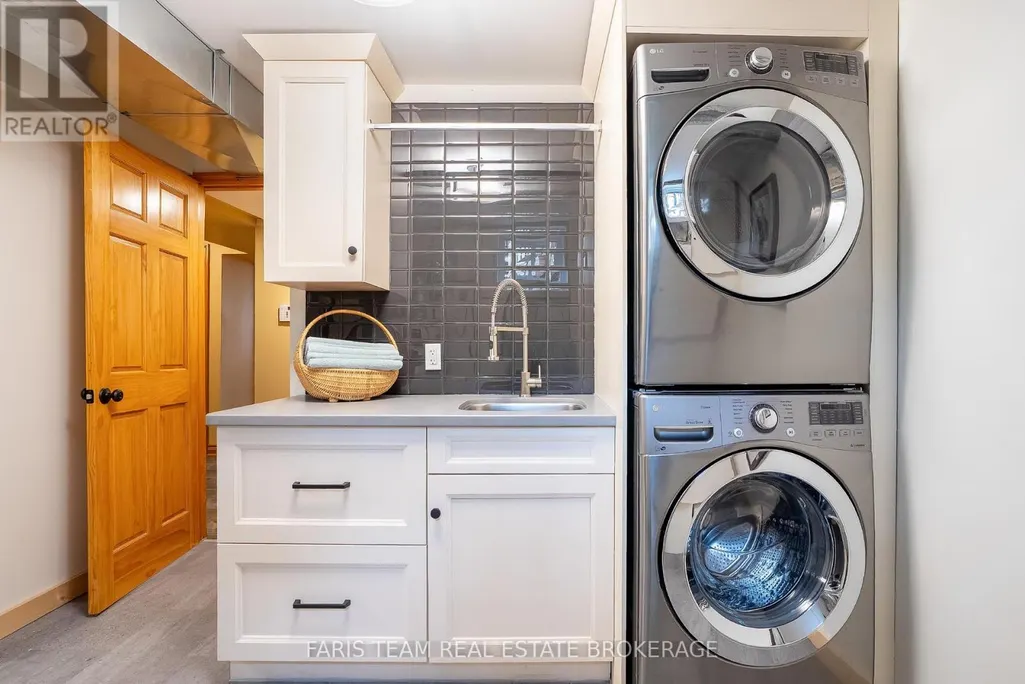
| Laundry room | 6.57 m x 3.36 m | Basement | 3.36 m | |
| Living room | 6.93 m x 4.17 m | Main level | 4.17 m | |
| Primary Bedroom | 3.47 m x 3.45 m | Upper Level | 3.45 m |
Amenities
- Views
- New Construction
- Adult 55+
- Lease To Own
- No Strata Fees
- Furnished
- Primary On Main
- Air Conditioning
- Seller Finance
- Green
- Fixer Upper
- Horse
- Golf
- Fireplace
- Deck
- Garage
- Basement
- Pool

Property vs Single Family Average in L0K 1E0
Price
In The Neighbourhood
Oro-Medonte (Sugarbush)
$ 949,900
- Type
- Single Family
- Rooms
- 5 Beds + 3 Baths
RE/MAX HALLMARK CHAY REALTY
Oro-Medonte (Sugarbush)
$ 1,249,000
- Type
- Single Family
- Rooms
- 4 Beds + 3 Baths
RE/MAX HALLMARK CHAY REALTY
Oro-Medonte (Sugarbush)
$ 1,400,000
- Type
- Single Family
- Rooms
- 4 Beds + 4.5 Baths
RIGHT AT HOME REALTY
Oro-Medonte (Sugarbush)
$ 1,098,000
- Type
- Single Family
- Rooms
- 3 Beds + 2.5 Baths
HOMELIFE CLASSIC REALTY INC.
Oro-Medonte (Sugarbush)
$ 4,650
- Type
- Single Family
- Rooms
- 4 Beds + 4.5 Baths
CENTURY 21 B.J. ROTH REALTY LTD.
Oro-Medonte (Sugarbush)
$ 1,290,000
- Type
- Single Family
- Rooms
- 3 Beds + 2.5 Baths
Keller Williams Experience Realty

 Copyright 2026 by the REALTORS® Association of Edmonton. All rights reserved.
Data is deemed reliable but is not guaranteed accurate by the REALTORS® Association of Edmonton.
The trademarks REALTOR®, REALTORS® and the REALTOR® logo are controlled by The Canadian Real Estate Association (CREA) and identify real estate professionals who are members of CREA. The trademarks MLS®, Multiple Listing Service® and the associated logos are owned by CREA and identify the quality of
Copyright 2026 by the REALTORS® Association of Edmonton. All rights reserved.
Data is deemed reliable but is not guaranteed accurate by the REALTORS® Association of Edmonton.
The trademarks REALTOR®, REALTORS® and the REALTOR® logo are controlled by The Canadian Real Estate Association (CREA) and identify real estate professionals who are members of CREA. The trademarks MLS®, Multiple Listing Service® and the associated logos are owned by CREA and identify the quality of
 Data is supplied by Pillar 9™ MLS ® System. Pillar 9™ is the owner of the copyright in its MLS ® System. Data is deemed reliable but is not guaranteed accurate by Pillar 9™. The trademarks MLS ®, Multiple Listing Service ®, and the associated logos are owned by The Canadian Real Estate Association (CREA) and identify the quality of services provided by real estate professionals who are members of CREA. Used under license.
Last Updated: September 22, 2026 2:19 AM
Data is supplied by Pillar 9™ MLS ® System. Pillar 9™ is the owner of the copyright in its MLS ® System. Data is deemed reliable but is not guaranteed accurate by Pillar 9™. The trademarks MLS ®, Multiple Listing Service ®, and the associated logos are owned by The Canadian Real Estate Association (CREA) and identify the quality of services provided by real estate professionals who are members of CREA. Used under license.
Last Updated: September 22, 2026 2:19 AM