
Address
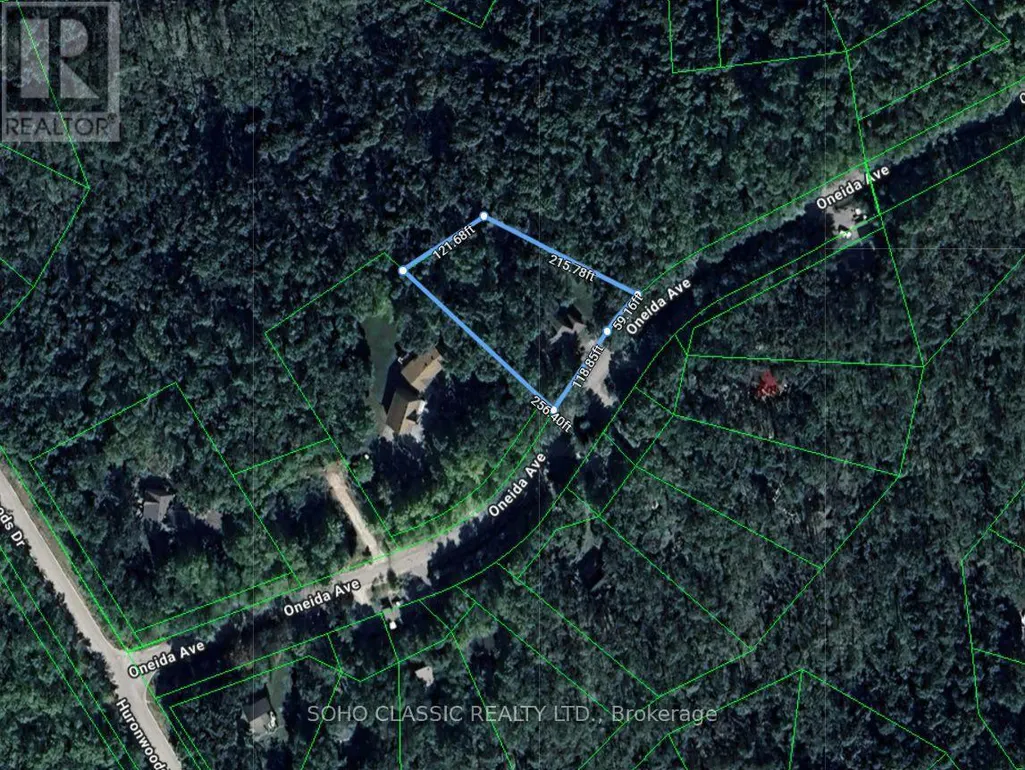
16 Oneida Avenue, Oro-Medonte (Sugarbush), ON
Price
$ 998,000
Property Attributes
- ID#S13487302
- TypeSingle Family
- Listing Status Active
- MunicipalityOro-Medonte (Sugarbush)
- CityOro-Medonte (Sugarbush)
- AreaSugarbush
- NeighbourhoodSugarbush
- Postal CodeL0K 1E0
- Style
- Price$ 998,000
- Bedrooms3
- Bathrooms2
- Half Bathrooms1
Data Source:
Canadian Real Estate Association (CREA)
Property Description
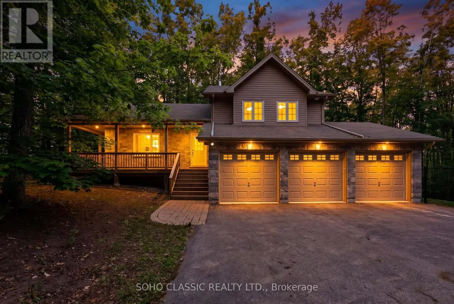
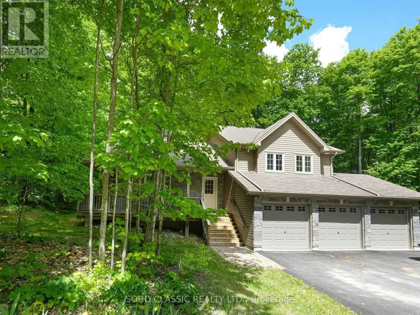
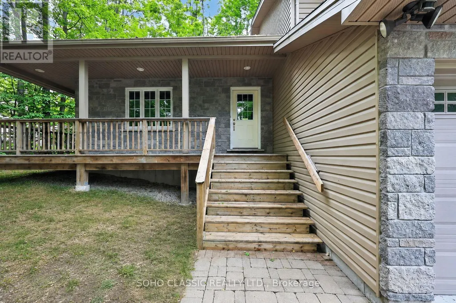
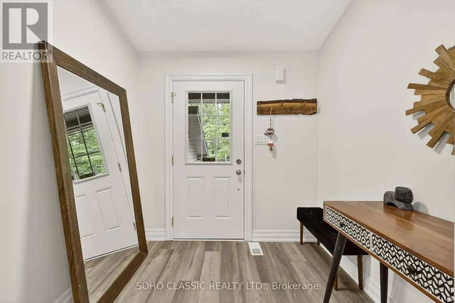
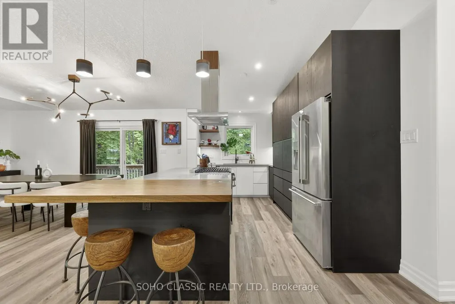
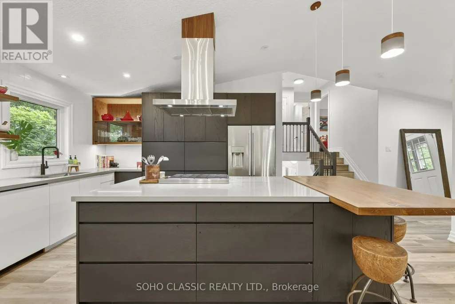
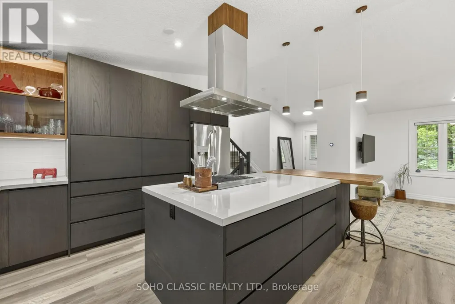
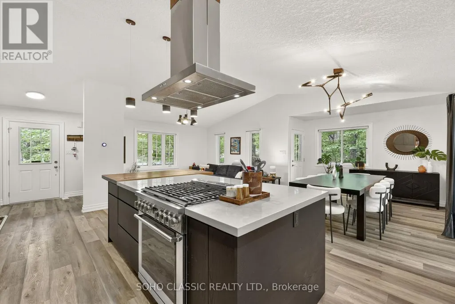
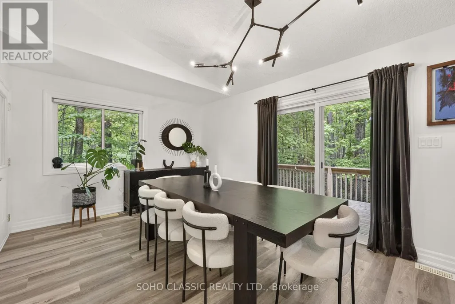
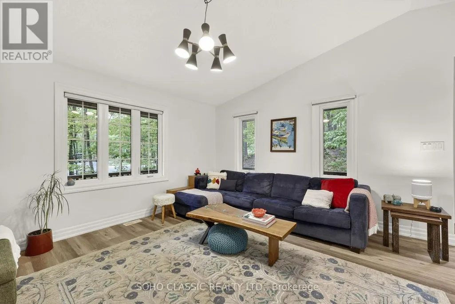
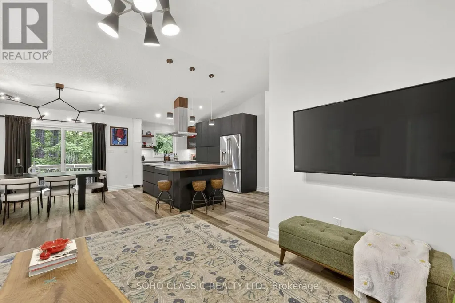
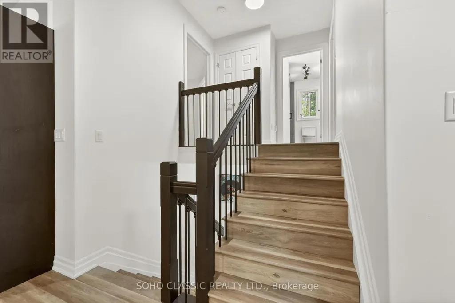
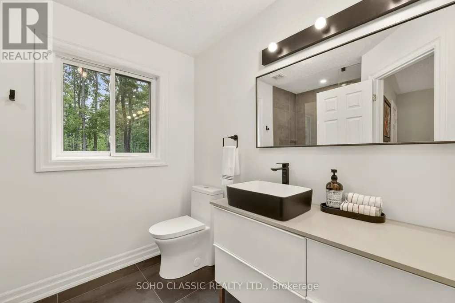
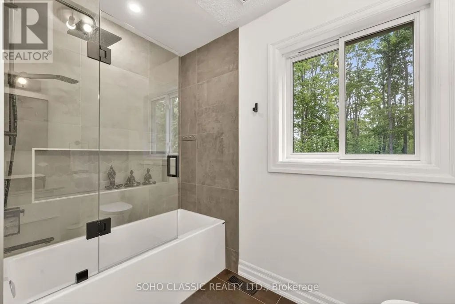
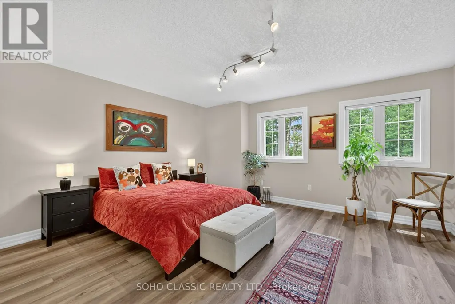
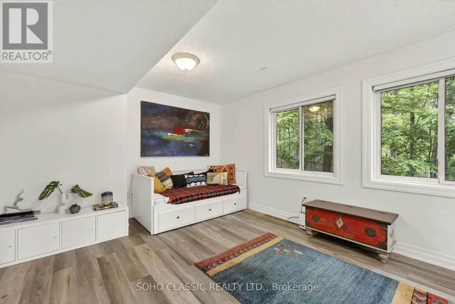
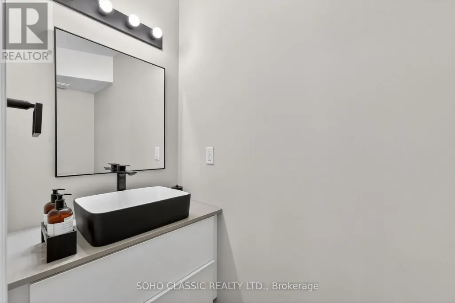
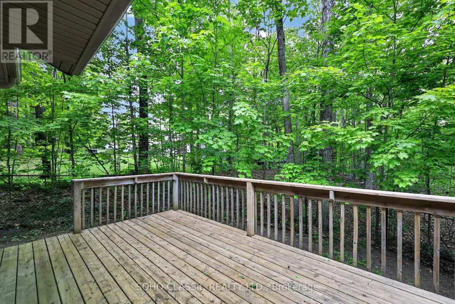
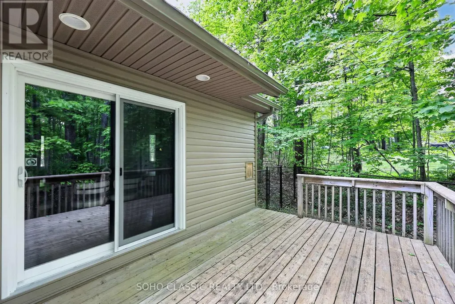
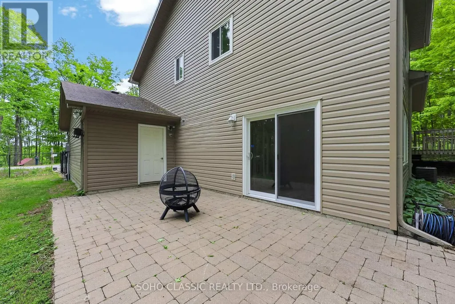
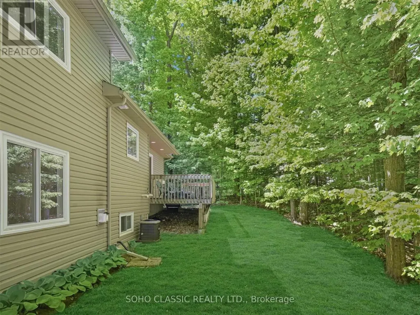
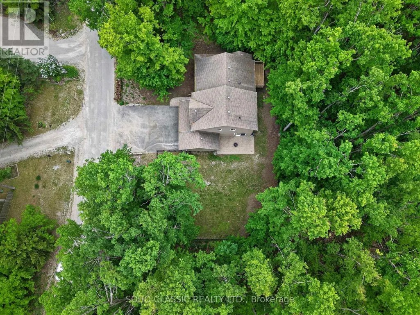
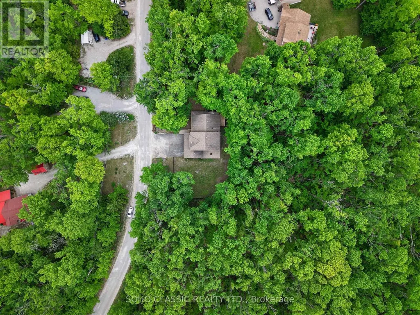
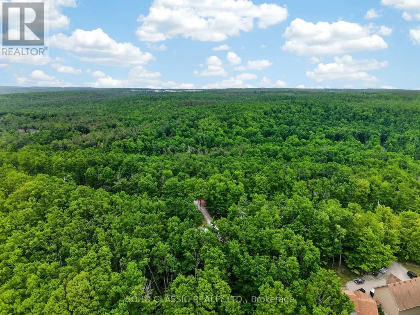
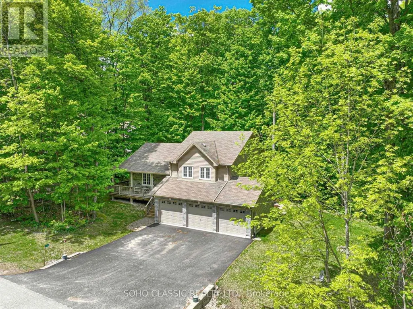
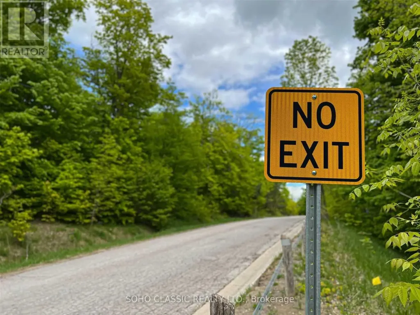
Built in 2011 and extensively renovated and remodeled in 2023, this turnkey home offers modern finishes, exceptional privacy, and a prime location in the sought-after Sugarbush community. The interior was thoughtfully redesigned to create a more functional open-concept layout with a dedicated foyer, new flooring throughout, fresh paint, and a custom kitchen featuring upgraded cabinetry, sleek countertops, a large island with live-edge wood breakfast bar, and all-new appliances. All 3 bathrooms have been fully renovated, including the primary ensuite with a rain shower. Additional updates include a new furnace and central air conditioning installed in 2023.Situated on a quiet dead-end street, the location offers minimal traffic and enhanced privacy in a mature, treed setting with only one neighbouring home. Outdoor features include a deck with walkout from the dining room, private stone patio with firepit area, and a fenced section of the yard for pets. The oversized 3-car garage provides ample room for vehicles, storage, and recreational equipment and includes an EV charger. Perfectly situated between Horseshoe Valley and Mount St. Louis Moonstone, surrounded by golf courses, and just moments from renowned trail networks, this property is ideally located for those who enjoy year-round outdoor recreation. (id:7434)
* Sold date and price as reported on the RAE's MLS® System.
General Features
| Features | Irregular lot size, Carpet Free |
|---|---|
| Property Type | Single Family |
| CommunityName | Sugarbush |
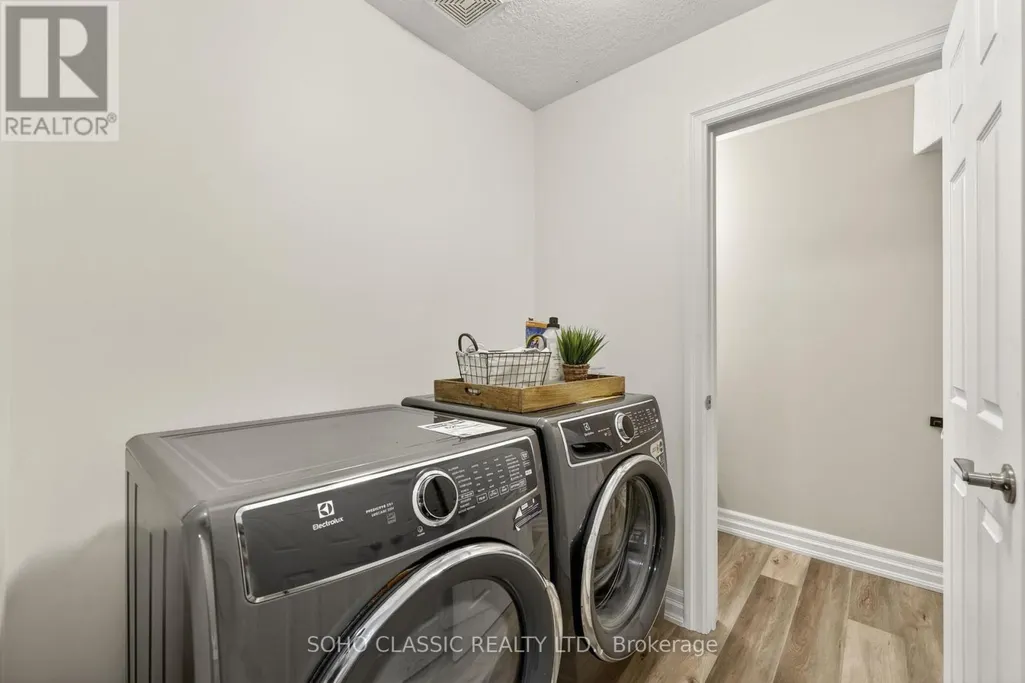
| Building Appliances | Garage door opener remote(s), Blinds, Dishwasher, Dryer, Hood Fan, Range, Washer, Refrigerator |
| Building Cooling Type | Central air conditioning |
| Location Description | Horseshoe Valley Rd/6th Line N |
| Parking Space Total | 9 |
| Foundation Type | Concrete |
| Building Type | House |
| Ownership Type | Freehold |
Interior Features
| Building Fireplace Present | False |
|---|---|
| Building Heating Type | Forced air |
| Building Heating Fuel | Natural gas |
| Basement Development | Unfinished |
| Basement Type | N/A (Unfinished) |
| Construction Style Attachment | Detached |
| Living Area Range | 1500 |
| Bedrooms | 3 |
Exterior Features
| Sewer | Septic System |
|---|---|
| Exterior Finish | Stone, Vinyl siding |
Room Details
| Room | Dimensions | Level | Flooring | Details |
|---|---|---|---|---|
| Bedroom 2 | 4.89 m x 4.05 m | Upper Level | 4.05 m | |
| Bedroom 3 | 5.74 m x 3.83 m | Ground level | 3.83 m | |
| Dining room | 5.23 m x 3.25 m | Main level | 3.25 m | |
| Kitchen | 6.22 m x 2.65 m | Main level | 2.65 m | |
| Primary Bedroom | 3.83 m x 4.08 m | Upper Level | 4.08 m |
Amenities
- Views
- New Construction
- Adult 55+
- Lease To Own
- No Strata Fees
- Furnished
- Primary On Main
- Air Conditioning
- Seller Finance
- Green
- Fixer Upper
- Horse
- Golf
- Fireplace
- Deck
- Garage
- Basement
- Pool

Property vs Single Family Average in L0K 1E0
Price
In The Neighbourhood
Oro-Medonte (Sugarbush)
$ 949,900
- Type
- Single Family
- Rooms
- 5 Beds + 3 Baths
RE/MAX HALLMARK CHAY REALTY
Oro-Medonte (Sugarbush)
$ 1,249,000
- Type
- Single Family
- Rooms
- 4 Beds + 3 Baths
RE/MAX HALLMARK CHAY REALTY
Oro-Medonte (Sugarbush)
$ 1,400,000
- Type
- Single Family
- Rooms
- 4 Beds + 4.5 Baths
RIGHT AT HOME REALTY
Oro-Medonte (Sugarbush)
$ 1,098,000
- Type
- Single Family
- Rooms
- 3 Beds + 2.5 Baths
HOMELIFE CLASSIC REALTY INC.
Oro-Medonte (Sugarbush)
$ 4,650
- Type
- Single Family
- Rooms
- 4 Beds + 4.5 Baths
CENTURY 21 B.J. ROTH REALTY LTD.
Oro-Medonte (Sugarbush)
$ 1,290,000
- Type
- Single Family
- Rooms
- 3 Beds + 2.5 Baths
Keller Williams Experience Realty

 Copyright 2026 by the REALTORS® Association of Edmonton. All rights reserved.
Data is deemed reliable but is not guaranteed accurate by the REALTORS® Association of Edmonton.
The trademarks REALTOR®, REALTORS® and the REALTOR® logo are controlled by The Canadian Real Estate Association (CREA) and identify real estate professionals who are members of CREA. The trademarks MLS®, Multiple Listing Service® and the associated logos are owned by CREA and identify the quality of
Copyright 2026 by the REALTORS® Association of Edmonton. All rights reserved.
Data is deemed reliable but is not guaranteed accurate by the REALTORS® Association of Edmonton.
The trademarks REALTOR®, REALTORS® and the REALTOR® logo are controlled by The Canadian Real Estate Association (CREA) and identify real estate professionals who are members of CREA. The trademarks MLS®, Multiple Listing Service® and the associated logos are owned by CREA and identify the quality of
 Data is supplied by Pillar 9™ MLS ® System. Pillar 9™ is the owner of the copyright in its MLS ® System. Data is deemed reliable but is not guaranteed accurate by Pillar 9™. The trademarks MLS ®, Multiple Listing Service ®, and the associated logos are owned by The Canadian Real Estate Association (CREA) and identify the quality of services provided by real estate professionals who are members of CREA. Used under license.
Last Updated: September 22, 2026 2:19 AM
Data is supplied by Pillar 9™ MLS ® System. Pillar 9™ is the owner of the copyright in its MLS ® System. Data is deemed reliable but is not guaranteed accurate by Pillar 9™. The trademarks MLS ®, Multiple Listing Service ®, and the associated logos are owned by The Canadian Real Estate Association (CREA) and identify the quality of services provided by real estate professionals who are members of CREA. Used under license.
Last Updated: September 22, 2026 2:19 AM