
Address
211 Leitch Street, Dutton/Dunwich (Dutton), ON
Price
$ 969,900
Property Attributes
- ID#X13153556
- TypeSingle Family
- Listing Status Active
- MunicipalityDutton/Dunwich (Dutton)
- CityDutton/Dunwich (Dutton)
- AreaDutton
- NeighbourhoodDutton
- Postal CodeN0L 1J0
- Style
- Price$ 969,900
- Bedrooms5
- Bathrooms2
- Half Bathrooms1
Data Source:
Canadian Real Estate Association (CREA)
Property Description
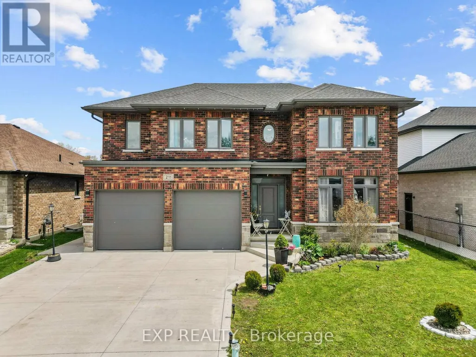
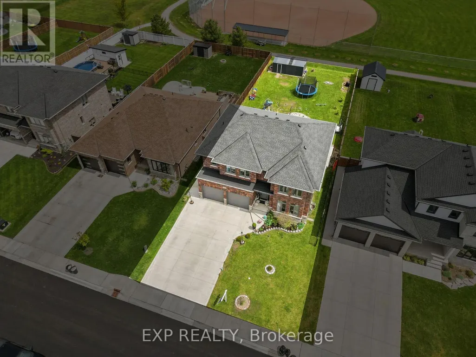
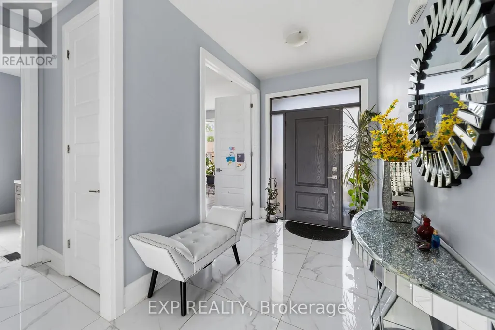
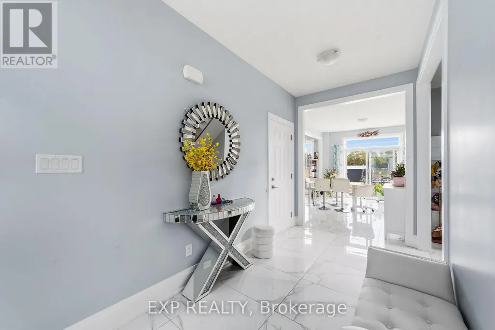
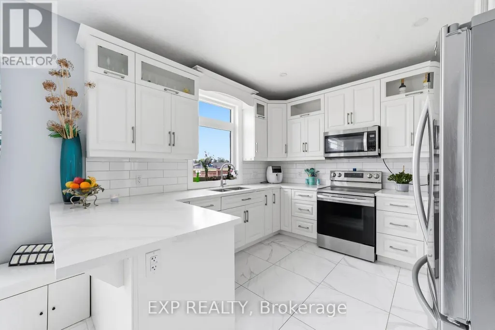
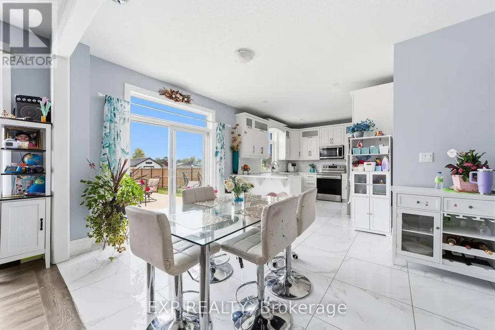
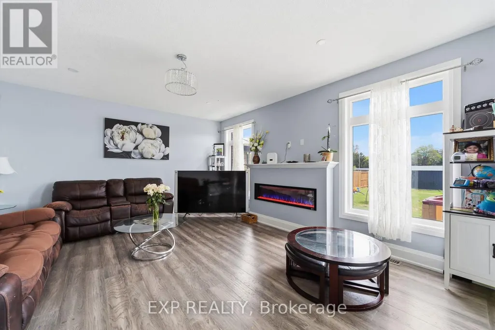
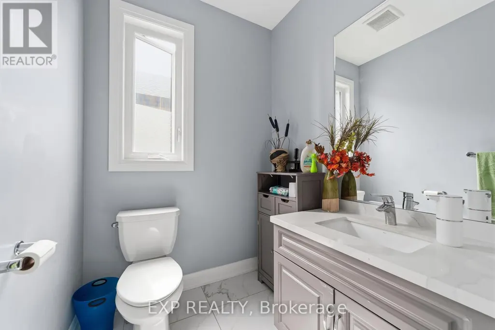
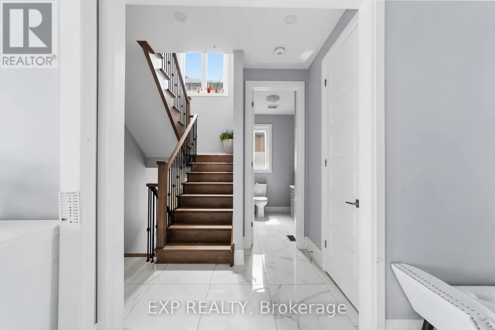
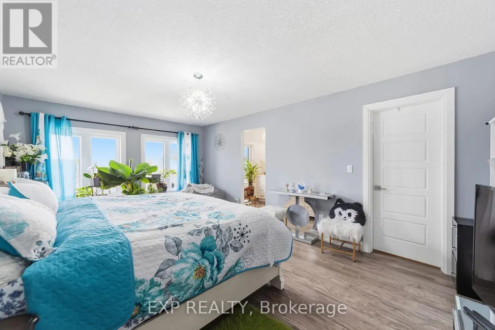
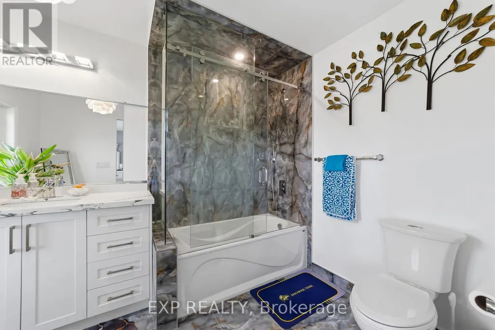
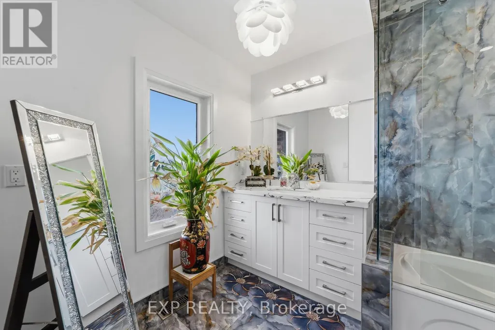
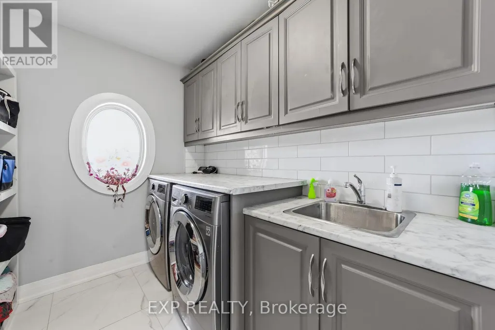
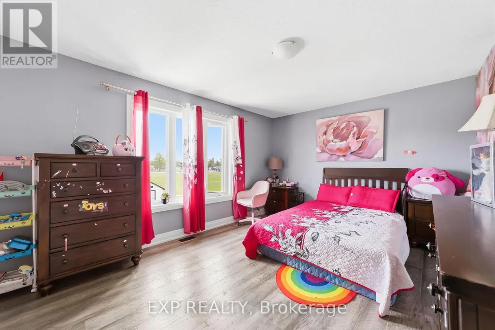
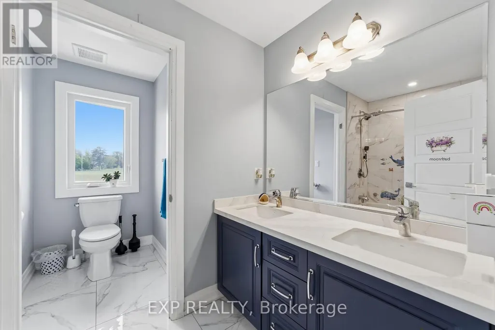
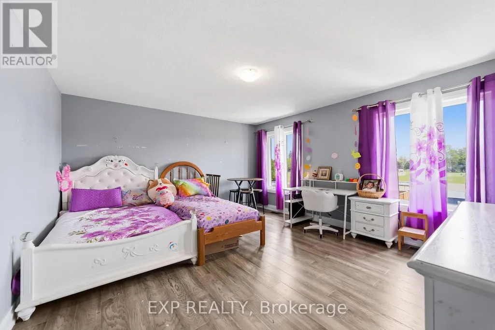
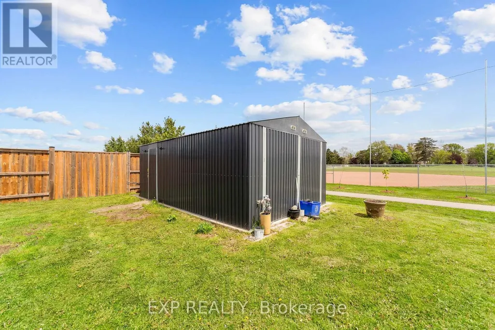
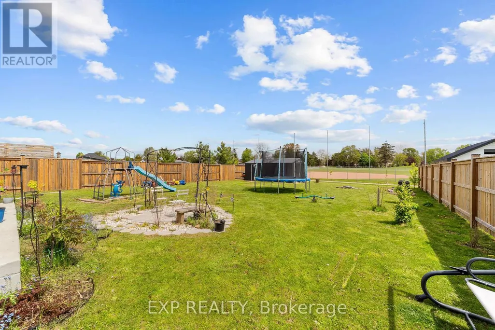
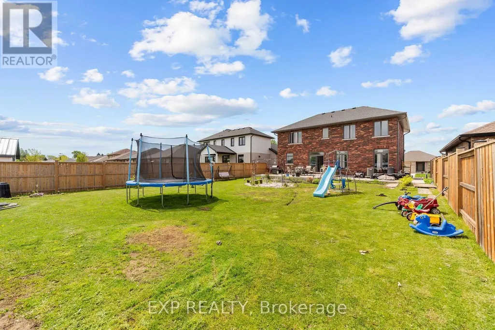
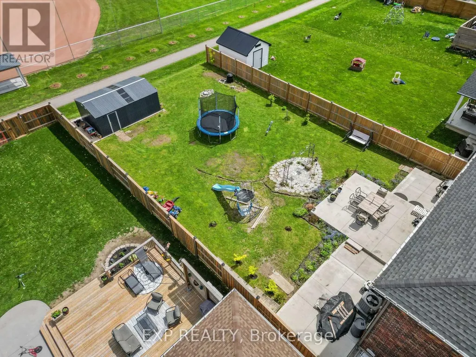
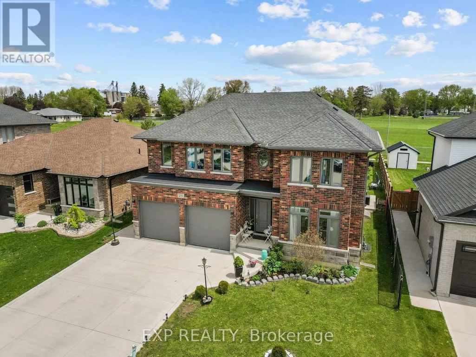
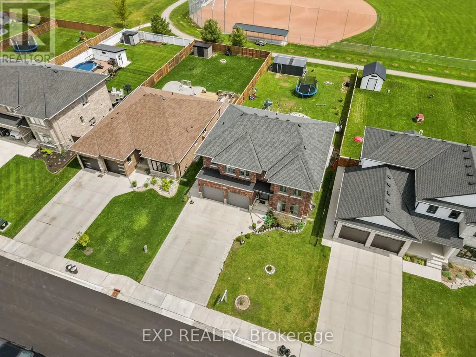
Welcome to 211 Leitch Street, a beautifully finished 2-storey brick home built in 2020 in the heart of Dutton's desirable Highland Estates subdivision, offering approximately 2,300 sq ft of bright, carpet-free living space thoughtfully designed for families and entertainers alike. From the wide foyer to the rich oak staircase, premium engineered hardwood flooring, and custom cabinetry throughout, the quality of finish is immediately felt. The main floor features an open-concept kitchen, dining, and living area anchored by an electric fireplace and large windows that fill every room with natural light, plus a flexible space offering potential for a main level bedroom or home office. Upstairs, four oversized bedrooms each offer impressive closet space, anchored by a stunning primary suite with a beautifully updated walk-in closet and private 5-piece ensuite featuring a refreshed shower, tub room, and new tile slabs completed in 2023. A second 4-piece bath and convenient upper-level laundry complete the level. Mechanicals have been meticulously upgraded including a new roof (2020), updated windows (2021), basement windows (2022), furnace and central air conditioner (2023), and appliances (2021), giving the next owner true peace of mind for years to come. Outside, a cemented driveway and backyard porch completed in 2022, a massive detached shed large enough to fit a car added in 2023, and a double attached garage with private double drive providing parking for up to 6 vehicles round out an exceptional package. The full unfinished basement offers a blank canvas for future equity. Best of all, this home backs onto a community park where neighbours gather for ballgames, egg hunts, Canada Day festivities, and summer fireworks, all enjoyed right from your own backyard. Minutes to Highway 401 and a short drive to the beautiful shores of Lake Erie. A rare find in a warm, active community. (id:7434)
* Sold date and price as reported on the RAE's MLS® System.
General Features
| Property Type | Single Family |
|---|---|
| Zoning Description | VR1 |
| CommunityName | Dutton |
| Amenities | Park, Schools |
| Building Age | 6 to 15 years |
| Building Amenities | Fireplace(s) |
| Building Appliances | Garage door opener remote(s) |
| Building Cooling Type | Central air conditioning |
| Location Description | Miller Rd/Leitch St |
| Parking Space Total | 6 |
| Foundation Type | Poured Concrete |
| Building Type | House |
| Ownership Type | Freehold |
| Building.StoriesTotal | 2 |
Interior Features
| Building Fireplace Present | True |
|---|---|
| Building Heating Type | Forced air |
| Building Heating Fuel | Natural gas |
| Basement Development | Unfinished |
| Basement Type | Full (Unfinished) |
| Construction Style Attachment | Detached |
| Living Area Range | 2000 |
| Bedrooms | 5 |
Exterior Features
| Land Amenities | Park, Schools |
|---|---|
| Sewer | Sanitary sewer |
| Exterior Finish | Brick |
Room Details
| Room | Dimensions | Level | Flooring | Details |
|---|---|---|---|---|
| Bedroom | 3.9 m x 3.36 m | Main level | 3.36 m | |
| Dining room | 4.49 m x 2.86 m | Main level | 2.86 m | |
| Kitchen | 3.99 m x 3.44 m | Main level | 3.44 m | |
| Laundry room | 2.38 m x 2.03 m | Second level | 2.03 m | |
| Living room | 5.29 m x 4.49 m | Main level | 4.49 m | |
| Primary Bedroom | 5.73 m x 3.83 m | Second level | 3.83 m |
Amenities
- Views
- New Construction
- Adult 55+
- Lease To Own
- No Strata Fees
- Furnished
- Primary On Main
- Air Conditioning
- Seller Finance
- Green
- Fixer Upper
- Horse
- Golf
- Fireplace
- Deck
- Garage
- Basement
- Pool

Property vs Single Family Average in N0L 1J0
Price
In The Neighbourhood
Dutton/Dunwich (Dutton)
$ 769,000
- Type
- Single Family
- Rooms
- 5 Beds + 2.5 Baths
RE/MAX HALLMARK YORK GROUP REALTY LTD.
Dutton/Dunwich (Dutton)
$ 739,900
- Type
- Single Family
- Rooms
- 5 Beds + 3 Baths
THE REALTY FIRM PRESTIGE BROKERAGE INC.
Dutton/Dunwich (Dutton)
$ 429,000
- Type
- Single Family
- Rooms
- 3 Beds + 2 Baths
SUTTON GROUP - SELECT REALTY
Dutton/Dunwich (Dutton)
$ 449,900
- Type
- Single Family
- Rooms
- 3 Beds + 1 Baths
RE/MAX CENTRE CITY REALTY INC.
Dutton/Dunwich (Dutton)
$ 695,000
- Type
- Single Family
- Rooms
- 4 Beds + 1.5 Baths
BLUE FOREST REALTY INC.
Dutton/Dunwich (Dutton)
$ 574,900
- Type
- Single Family
- Rooms
- 3 Beds + 1.5 Baths
BLUE FOREST REALTY INC.
Dutton/Dunwich (Dutton)
$ 769,000
- Type
- Single Family
- Rooms
- 4 Beds + 2.5 Baths
SUTTON GROUP PREFERRED REALTY INC.
Dutton/Dunwich (Dutton)
$ 769,000
- Type
- Single Family
- Rooms
- 5 Beds + 3.5 Baths
SUTTON GROUP PREFERRED REALTY INC.
Dutton/Dunwich (Dutton)
$ 899,000
- Type
- Single Family
- Rooms
- 4 Beds + 3 Baths
PRIME REAL ESTATE BROKERAGE
Dutton/Dunwich (Dutton)
$ 625,000
- Type
- Single Family
- Rooms
- 3 Beds + 2 Baths
COLDWELL BANKER STAR REAL ESTATE

 Copyright 2026 by the REALTORS® Association of Edmonton. All rights reserved.
Data is deemed reliable but is not guaranteed accurate by the REALTORS® Association of Edmonton.
The trademarks REALTOR®, REALTORS® and the REALTOR® logo are controlled by The Canadian Real Estate Association (CREA) and identify real estate professionals who are members of CREA. The trademarks MLS®, Multiple Listing Service® and the associated logos are owned by CREA and identify the quality of
Copyright 2026 by the REALTORS® Association of Edmonton. All rights reserved.
Data is deemed reliable but is not guaranteed accurate by the REALTORS® Association of Edmonton.
The trademarks REALTOR®, REALTORS® and the REALTOR® logo are controlled by The Canadian Real Estate Association (CREA) and identify real estate professionals who are members of CREA. The trademarks MLS®, Multiple Listing Service® and the associated logos are owned by CREA and identify the quality of
 Data is supplied by Pillar 9™ MLS ® System. Pillar 9™ is the owner of the copyright in its MLS ® System. Data is deemed reliable but is not guaranteed accurate by Pillar 9™. The trademarks MLS ®, Multiple Listing Service ®, and the associated logos are owned by The Canadian Real Estate Association (CREA) and identify the quality of services provided by real estate professionals who are members of CREA. Used under license.
Last Updated: September 21, 2026 2:26 AM
Data is supplied by Pillar 9™ MLS ® System. Pillar 9™ is the owner of the copyright in its MLS ® System. Data is deemed reliable but is not guaranteed accurate by Pillar 9™. The trademarks MLS ®, Multiple Listing Service ®, and the associated logos are owned by The Canadian Real Estate Association (CREA) and identify the quality of services provided by real estate professionals who are members of CREA. Used under license.
Last Updated: September 21, 2026 2:26 AM