
Address
201 Margaret Street, Dutton/Dunwich (Dutton), ON
Price
$ 574,900
Property Attributes
- ID#X13649836
- TypeSingle Family
- Listing Status Active
- MunicipalityDutton/Dunwich (Dutton)
- CityDutton/Dunwich (Dutton)
- AreaDutton
- NeighbourhoodDutton
- Postal CodeN0L 1J0
- Style
- Price$ 574,900
- Bedrooms3
- Bathrooms1
- Half Bathrooms1
Data Source:
Canadian Real Estate Association (CREA)
Property Description
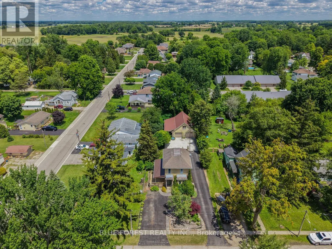
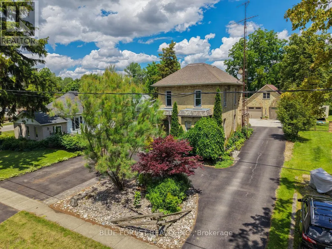
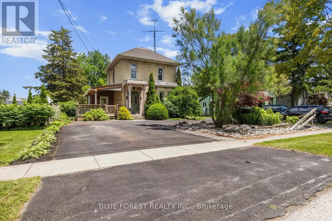
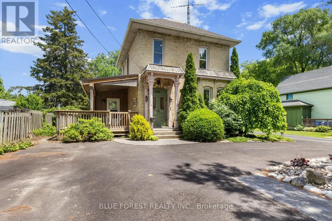
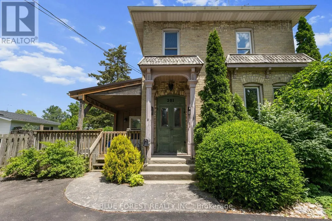
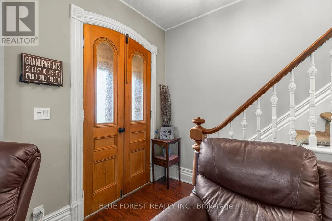
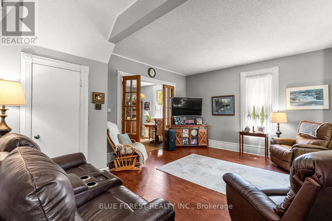
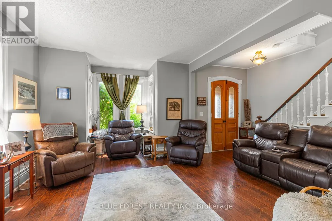
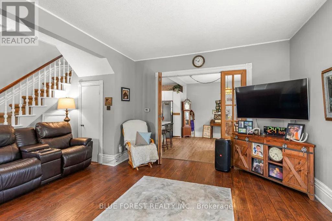
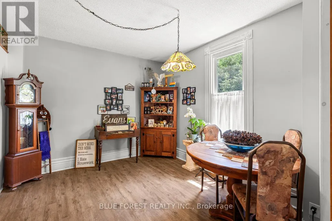
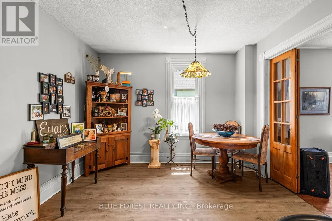
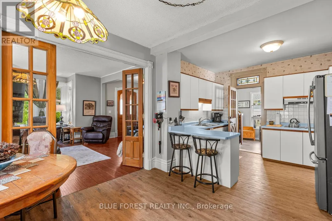
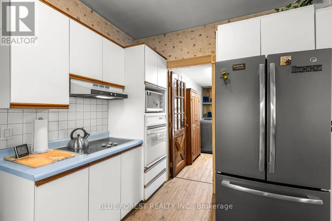
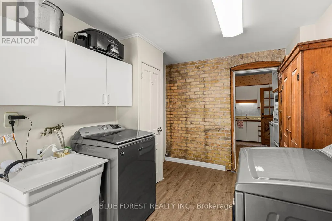
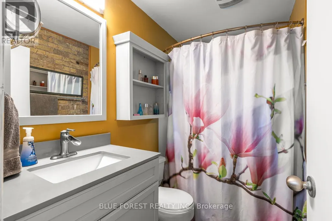
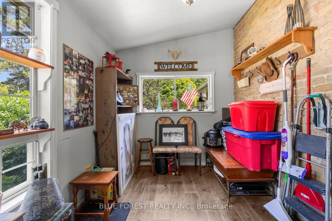
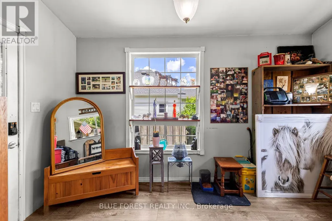
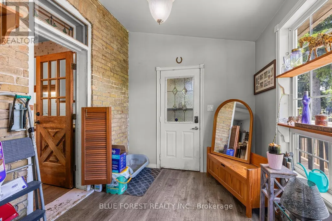
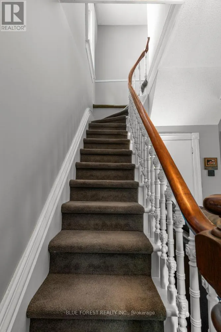
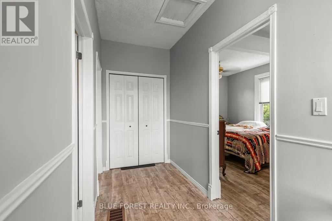
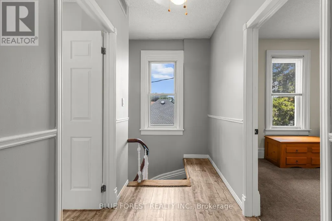
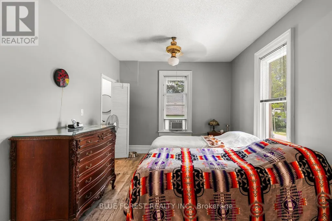
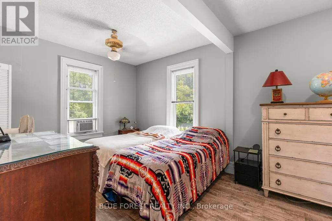
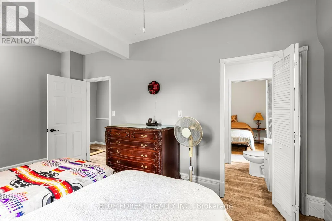
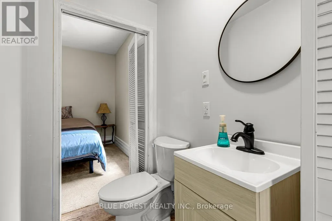
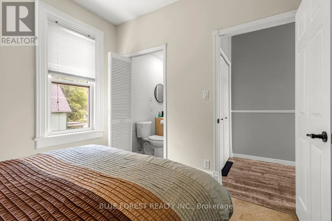
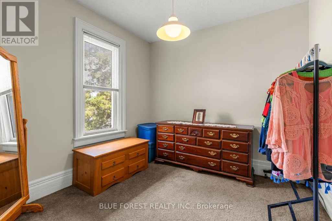
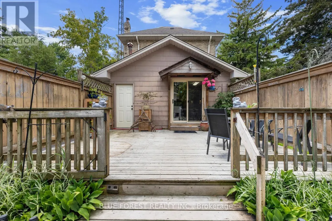
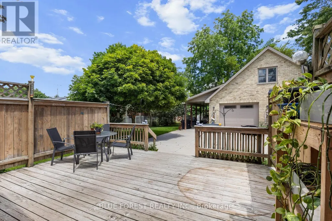
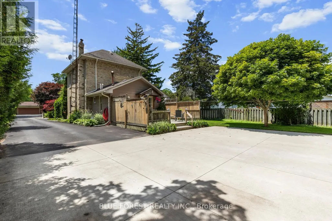
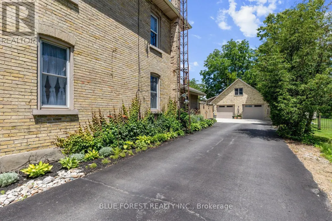
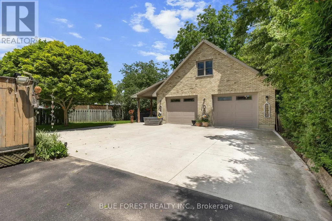
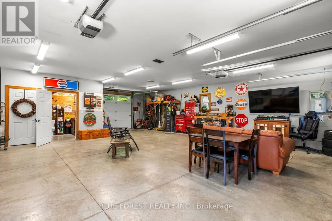
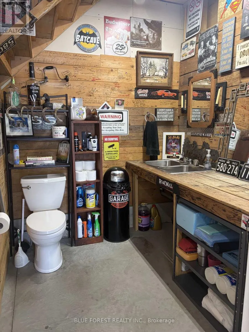
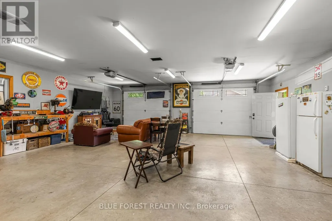
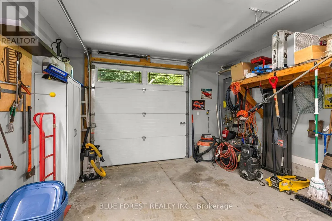
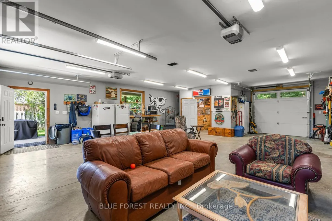
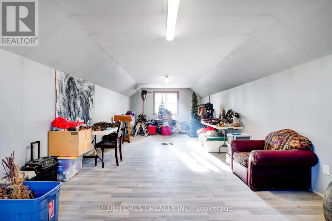
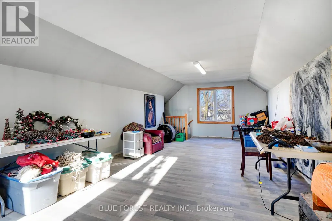
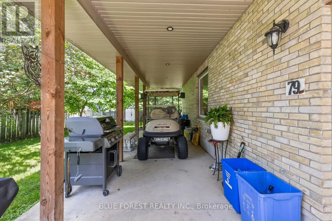
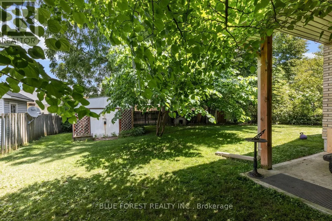
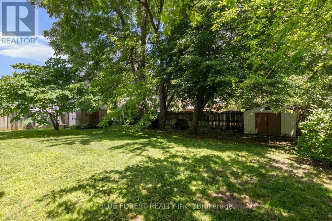
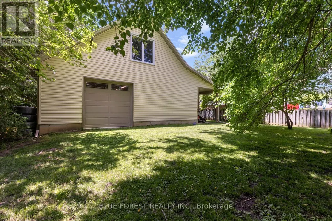
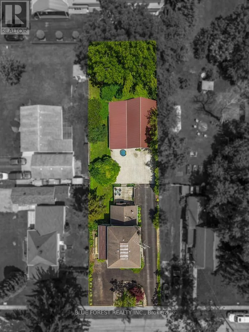
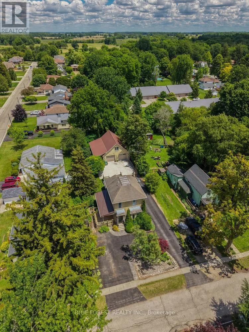
HUGE SHOP!! Welcome to 201 Margaret! Charming Brick Home with Oversized Lot and Modern Workshop with loft and bathroom. Nestled in the desirable town of Dutton, this property offers a rare combination of charm, functionality, and space. Situated on a huge 65'x226' lot, this brick, 2 storey home boasts a welcoming asphalt driveway with ample parking and a fenced backyard for privacy and enjoyment. The home features 3 bedrooms and 2 bathrooms, ideal for family living. With 40-year shingles(2009), a forced air furnace(2011), and central air(2019), updated plumbing/electrical(2003), and updated downspouts and evestroughs with Leaf Filter(2018), the home is equipped for comfort and durability. The standout feature is the modern 37'x30' workshop, Finished in 2019. This 1 1/2 storey brick shop includes a spacious 37'x13.3' loft, perfect for additional storage, living space or creative uses. The workshop is equipped with in-floor heating, a convenient 2-piece bathroom, and multiple doors, including two 8x10 doors at the front and one 8x8 door at the rear, ensuring easy access for vehicles or equipment. This property is a must-see for those seeking a versatile home, close to schools and shopping, with exceptional outdoor and workspace options. Don't miss the opportunity to enjoy this combination of small-town charm and modern amenities at a very competitive price! (id:7434)
* Sold date and price as reported on the RAE's MLS® System.
General Features
| Features | Paved yard |
|---|---|
| Community Features | Community Centre |
| Property Type | Single Family |
| CommunityName | Dutton |
| Amenities | Schools, Park |
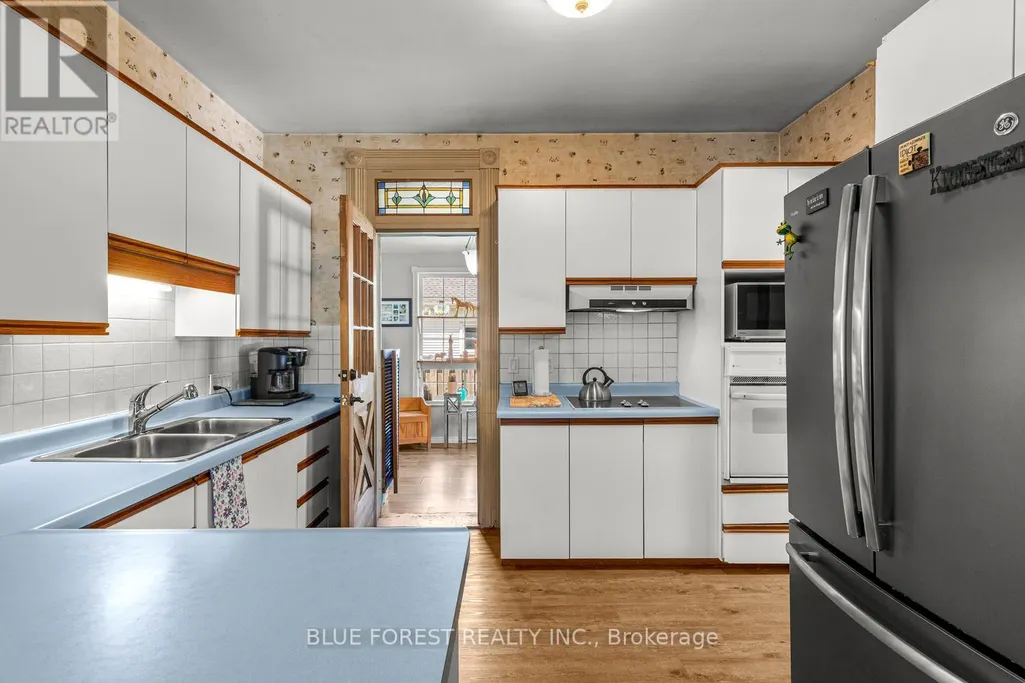
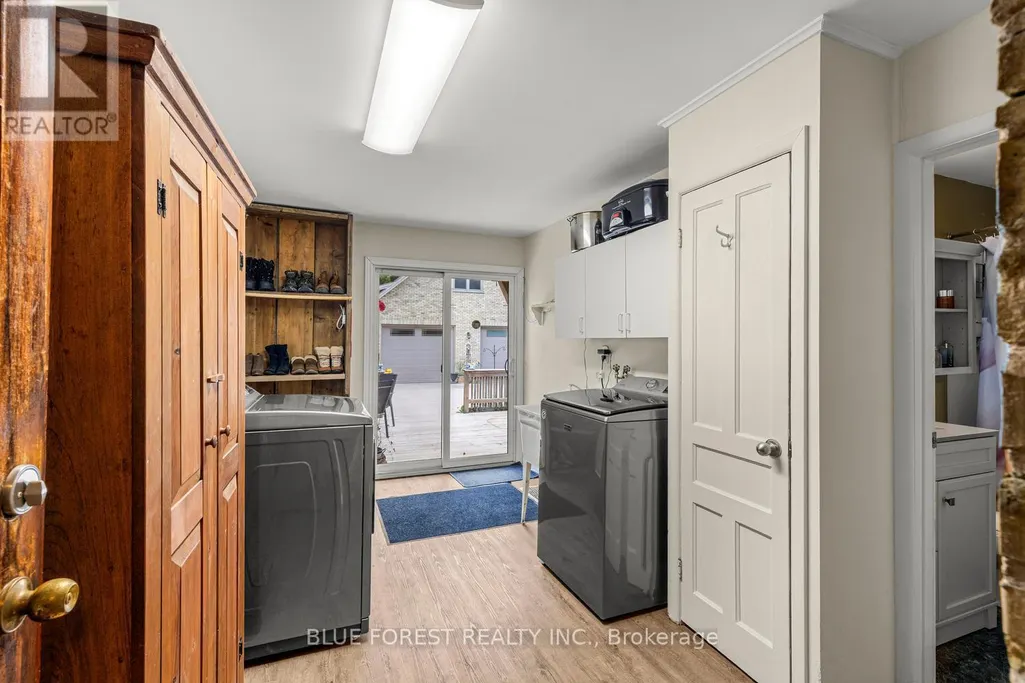
| Building Appliances | Dryer, Oven, Stove, Washer, Refrigerator |
| Building Cooling Type | Central air conditioning |
| Location Description | Cross Streets: MARGARET ST AT RIDGE STREET. ** Directions: From 401; Head South on Currie Rd, Turn Left on Jordan Street, Turn Right on Margaret. |
| Parking Space Total | 8 |
| Foundation Type | Block, Poured Concrete |
| Building Type | House |
| Ownership Type | Freehold |
| Building.StoriesTotal | 1.5 |
Interior Features
| Building Fireplace Present | False |
|---|---|
| Building Heating Type | Forced air |
| Building Heating Fuel | Natural gas |
| Basement Type | Crawl space |
| Construction Style Attachment | Detached |
| Living Area Range | 1100 |
| Bedrooms | 3 |
Exterior Features
| Structure | Deck, Porch, Patio(s), Workshop |
|---|---|
| Land Amenities | Schools, Park |
| Landscape Features | Landscaped |
| Sewer | Sanitary sewer |
| Exterior Finish | Brick |
Room Details
| Room | Dimensions | Level | Flooring | Details |
|---|---|---|---|---|
| Bathroom | 1.59 m x 2.54 m | Main level | 2.54 m | |
| Bedroom | 4.1 m x 2.53 m | Main level | 2.53 m | |
| Dining room | 3.78 m x 3.19 m | Main level | 3.19 m | |
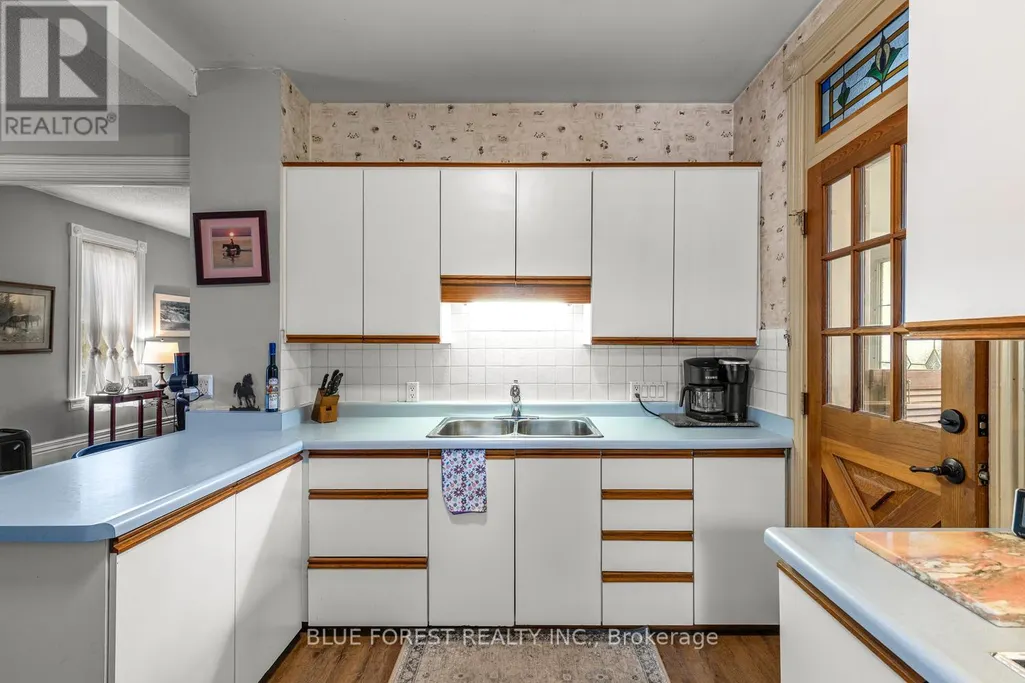
| Kitchen | 3.78 m x 2.96 m | Main level | 2.96 m | |
| Laundry room | 4.8 m x 2.7 m | Main level | 2.7 m | |
| Living room | 5.52 m x 1.88 m | Main level | 1.88 m | |
| Primary Bedroom | 3.32 m x 5.86 m | Second level | 5.86 m |
Amenities
- Views
- New Construction
- Adult 55+
- Lease To Own
- No Strata Fees
- Furnished
- Primary On Main
- Air Conditioning
- Seller Finance
- Green
- Fixer Upper
- Horse
- Golf
- Fireplace
- Deck
- Garage
- Basement
- Pool

Property vs Single Family Average in N0L 1J0
Price
In The Neighbourhood
Dutton/Dunwich (Dutton)
$ 769,000
- Type
- Single Family
- Rooms
- 5 Beds + 2.5 Baths
RE/MAX HALLMARK YORK GROUP REALTY LTD.
Dutton/Dunwich (Dutton)
$ 739,900
- Type
- Single Family
- Rooms
- 5 Beds + 3 Baths
THE REALTY FIRM PRESTIGE BROKERAGE INC.
Dutton/Dunwich (Dutton)
$ 429,000
- Type
- Single Family
- Rooms
- 3 Beds + 2 Baths
SUTTON GROUP - SELECT REALTY
Dutton/Dunwich (Dutton)
$ 449,900
- Type
- Single Family
- Rooms
- 3 Beds + 1 Baths
RE/MAX CENTRE CITY REALTY INC.
Dutton/Dunwich (Dutton)
$ 695,000
- Type
- Single Family
- Rooms
- 4 Beds + 1.5 Baths
BLUE FOREST REALTY INC.
Dutton/Dunwich (Dutton)
$ 769,000
- Type
- Single Family
- Rooms
- 4 Beds + 2.5 Baths
SUTTON GROUP PREFERRED REALTY INC.
Dutton/Dunwich (Dutton)
$ 769,000
- Type
- Single Family
- Rooms
- 5 Beds + 3.5 Baths
SUTTON GROUP PREFERRED REALTY INC.
Dutton/Dunwich (Dutton)
$ 899,000
- Type
- Single Family
- Rooms
- 4 Beds + 3 Baths
PRIME REAL ESTATE BROKERAGE
Dutton/Dunwich (Dutton)
$ 625,000
- Type
- Single Family
- Rooms
- 3 Beds + 2 Baths
COLDWELL BANKER STAR REAL ESTATE

 Copyright 2026 by the REALTORS® Association of Edmonton. All rights reserved.
Data is deemed reliable but is not guaranteed accurate by the REALTORS® Association of Edmonton.
The trademarks REALTOR®, REALTORS® and the REALTOR® logo are controlled by The Canadian Real Estate Association (CREA) and identify real estate professionals who are members of CREA. The trademarks MLS®, Multiple Listing Service® and the associated logos are owned by CREA and identify the quality of
Copyright 2026 by the REALTORS® Association of Edmonton. All rights reserved.
Data is deemed reliable but is not guaranteed accurate by the REALTORS® Association of Edmonton.
The trademarks REALTOR®, REALTORS® and the REALTOR® logo are controlled by The Canadian Real Estate Association (CREA) and identify real estate professionals who are members of CREA. The trademarks MLS®, Multiple Listing Service® and the associated logos are owned by CREA and identify the quality of
 Data is supplied by Pillar 9™ MLS ® System. Pillar 9™ is the owner of the copyright in its MLS ® System. Data is deemed reliable but is not guaranteed accurate by Pillar 9™. The trademarks MLS ®, Multiple Listing Service ®, and the associated logos are owned by The Canadian Real Estate Association (CREA) and identify the quality of services provided by real estate professionals who are members of CREA. Used under license.
Last Updated: September 21, 2026 2:26 AM
Data is supplied by Pillar 9™ MLS ® System. Pillar 9™ is the owner of the copyright in its MLS ® System. Data is deemed reliable but is not guaranteed accurate by Pillar 9™. The trademarks MLS ®, Multiple Listing Service ®, and the associated logos are owned by The Canadian Real Estate Association (CREA) and identify the quality of services provided by real estate professionals who are members of CREA. Used under license.
Last Updated: September 21, 2026 2:26 AM