
Address
56 Huron Road, West Perth (Mitchell), ON
Price
$ 489,900
Property Attributes
- ID#X13709146
- TypeSingle Family
- Listing Status Active
- MunicipalityWest Perth (Mitchell)
- CityWest Perth (Mitchell)
- AreaMitchell
- NeighbourhoodMitchell
- Postal CodeN0K 1N0
- StyleBungalow
- Price$ 489,900
- Bedrooms3
- Bathrooms1
- Half Bathrooms0
Data Source:
Canadian Real Estate Association (CREA)
Property Description
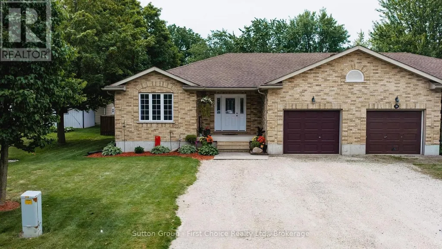
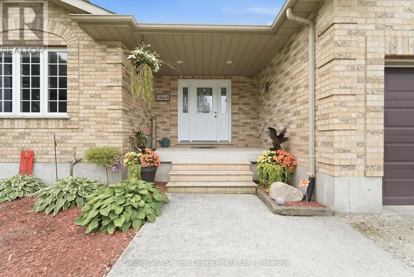
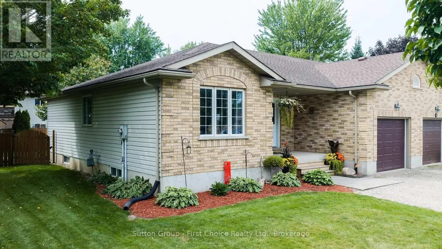
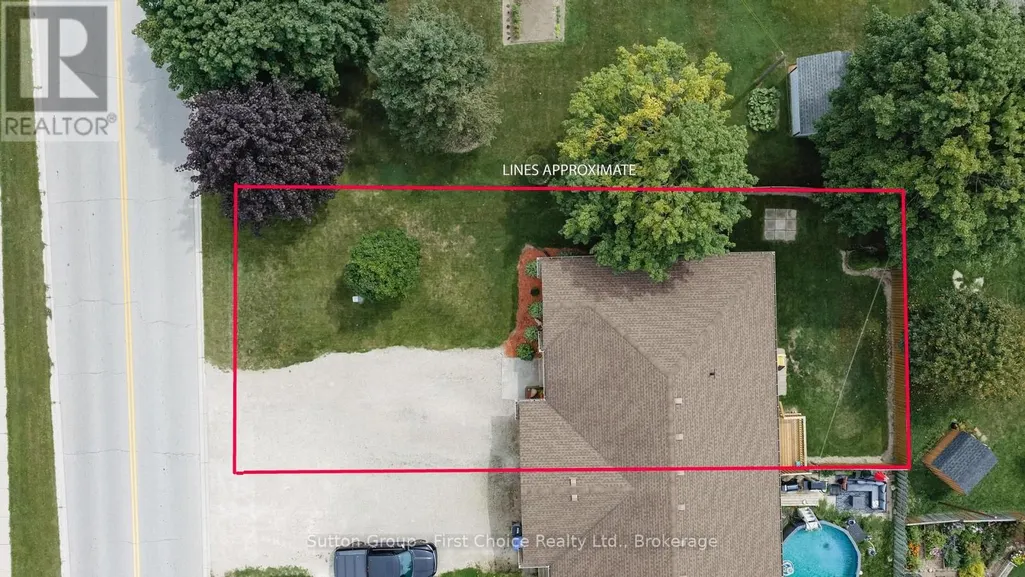
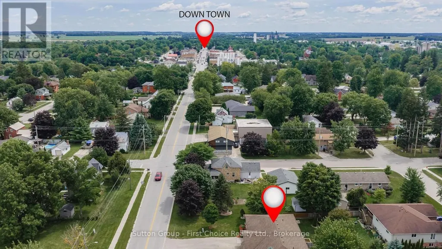
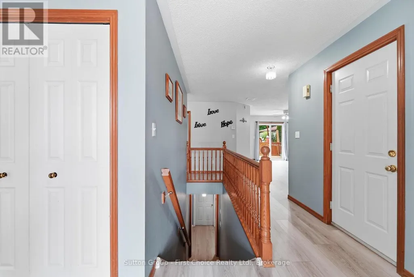
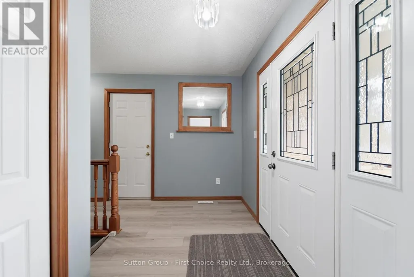
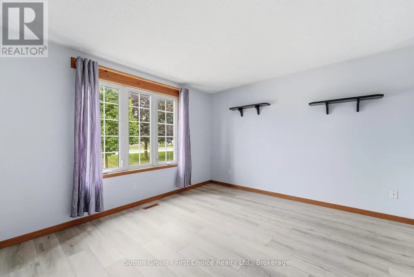
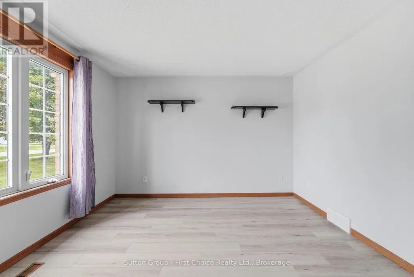
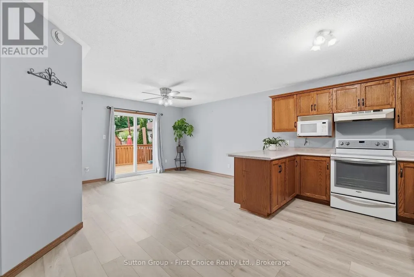
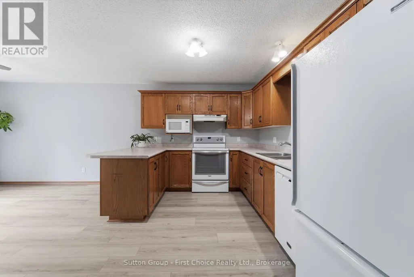
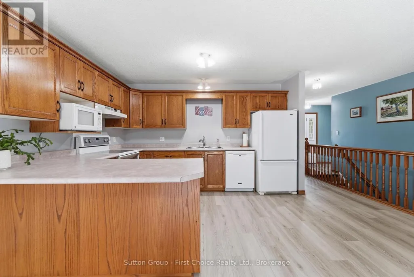
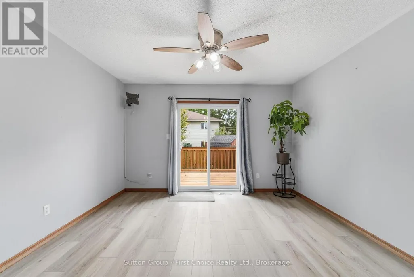
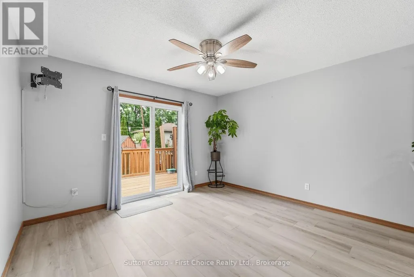
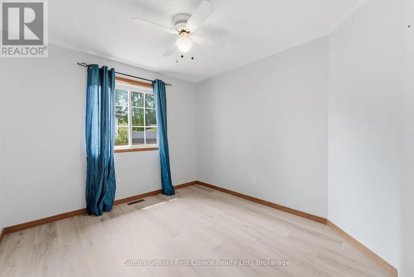
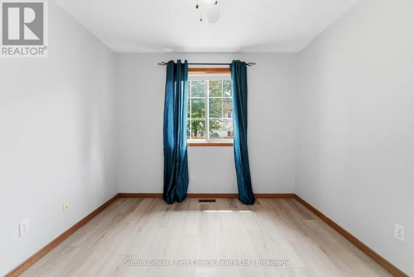
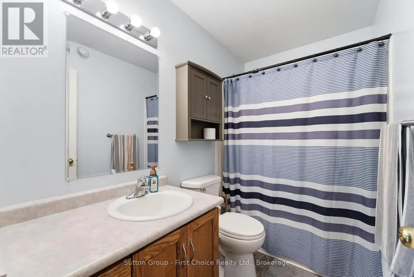
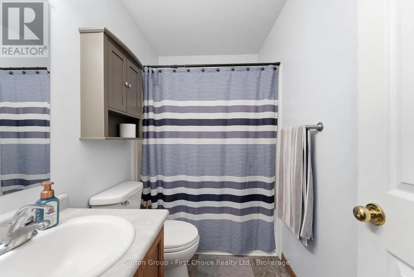
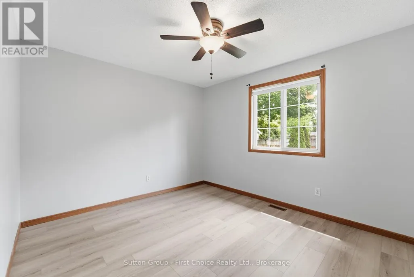
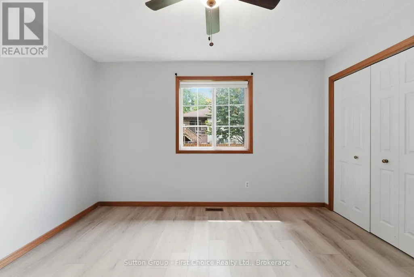
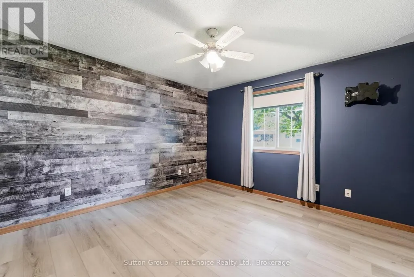
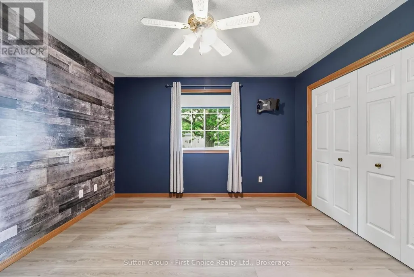
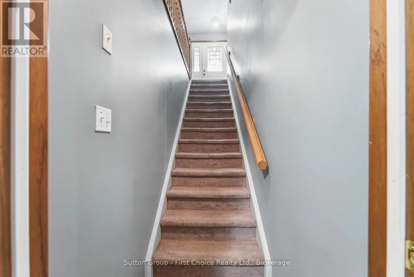
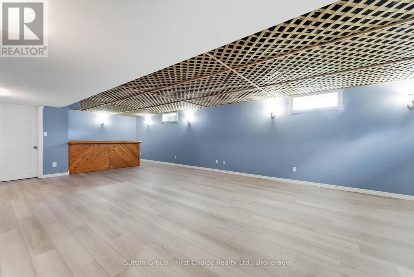
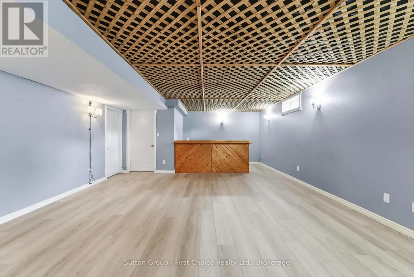
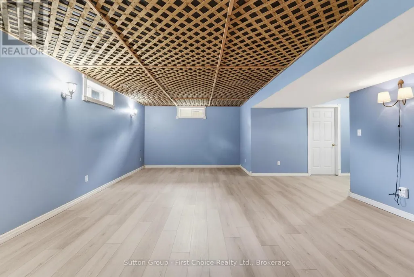
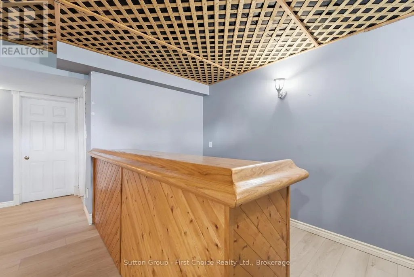
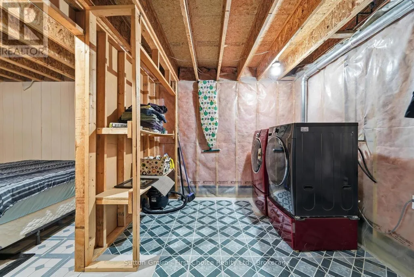
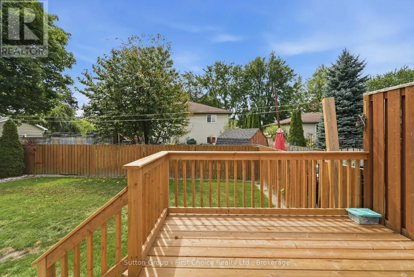
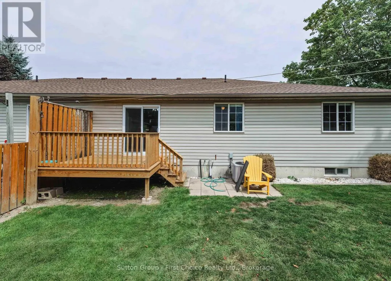
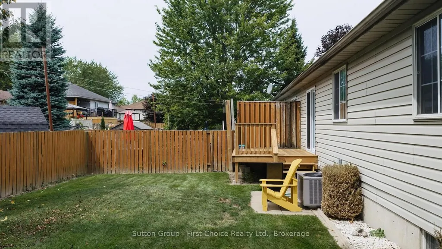
Welcome to this charming semi-detached home located at 56 Huron Road in Mitchell. Offering a perfect blend of practicality and value, this 3 bedroom, 1 bath home is ready for its next chapter, with immediate possession available. Step inside to a comfortable main floor with an open concept eat-in kitchen, 3 bedrooms, front den and full bathroom. Updated flooring, new patio door leading to the fenced in backyard. Downstairs, the large rec room with a dry bar, along side the laundry room, utility and extra storage room. You will appreciate the many important updates already completed, including furnace and central air, hot water heater, flooring, patio door and deck. Outside the fully fenced backyard is perfect for entertaining. Parking for up 6 vehicles and an attached garage, there is no shortage of parking convenience. Situated close to the Lions park and minutes to Mitchell's shops, restaurants and schools, this home offers a fantastic opportunity for first time home buyers, families or retirees. (id:7434)
* Sold date and price as reported on the RAE's MLS® System.
General Features
| Features | Sump Pump |
|---|---|
| Community Features | Community Centre |
| Property Type | Single Family |
| CommunityName | Mitchell |
| Amenities | Golf Nearby, Park, Schools |
| Building Appliances | Water Heater, Dishwasher, Dryer, Stove, Washer, Refrigerator |
| Building Architectural Style | Bungalow |
| Building Cooling Type | Central air conditioning |
| Location Description | Cross Streets: Napier St/Huron Rd. ** Directions: West on Huron Rd from Hwy 23. Property on South side. |
| Parking Space Total | 7 |
| Foundation Type | Poured Concrete |
| Building Type | House |
| Ownership Type | Freehold |
| Building.StoriesTotal | 1 |
Interior Features
| Building Fireplace Present | False |
|---|---|
| Building Heating Type | Forced air |
| Building Heating Fuel | Natural gas |
| Basement Development | Partially finished |
| Basement Type | Full (Partially finished) |
| Construction Style Attachment | Semi-detached |
| Living Area Range | 1100 |
| Bedrooms | 3 |
Exterior Features
| Structure | Deck |
|---|---|
| Land Amenities | Golf Nearby, Park, Schools |
| Landscape Features | Landscaped |
| Sewer | Sanitary sewer |
| Exterior Finish | Brick Facing, Vinyl siding |
| Fence Type | Fully Fenced |
Room Details
| Room | Dimensions | Level | Flooring | Details |
|---|---|---|---|---|
| Bathroom | 1.5 m x 2.57 m | Main level | 2.57 m | |
| Bedroom 2 | 3.02 m x 3.2 m | Main level | 3.2 m | |
| Bedroom 3 | 3.79 m x 3.2 m | Main level | 3.2 m | |
| Den | 3.79 m x 3.61 m | Main level | 3.61 m | |
| Foyer | 3.71 m x 1.91 m | Main level | 1.91 m | |
| Kitchen | 3.79 m x 3.02 m | Main level | 3.02 m | |
| Laundry room | 4.78 m x 2.82 m | Basement | 2.82 m | |
| Living room | 3.79 m x 3.68 m | Main level | 3.68 m | |
| Other | 3.43 m x 2.03 m | Basement | 2.03 m | |
| Primary Bedroom | 3.79 m x 3.68 m | Main level | 3.68 m | |
| Recreational, Games room | 5.13 m x 9.04 m | Basement | 9.04 m |
Amenities
- Views
- New Construction
- Adult 55+
- Lease To Own
- No Strata Fees
- Furnished
- Primary On Main
- Air Conditioning
- Seller Finance
- Green
- Fixer Upper
- Horse
- Golf
- Fireplace
- Deck
- Garage
- Basement
- Pool

Property vs Single Family Average in N0K 1N0
Price
In The Neighbourhood
Just Listed
West Perth (Mitchell)
$ 575,000
- Type
- Single Family
- Rooms
- 3 Beds + 2.5 Baths
Sutton Group - First Choice Realty Ltd.
Just Listed
West Perth (Mitchell)
$ 489,000
- Type
- Single Family
- Rooms
- 4 Beds + 1.5 Baths
Royal LePage Hiller Realty
West Perth (Mitchell)
$ 479,000
- Type
- Single Family
- Rooms
- 4 Beds + 1.5 Baths
Royal LePage Heartland Realty
West Perth (Mitchell)
$ 589,000
- Type
- Single Family
- Rooms
- 4 Beds + 2 Baths
Shackleton's Real Estate & Auction Co
West Perth (Mitchell)
$ 749,900
- Type
- Single Family
- Rooms
- 4 Beds + 3 Baths
Royal LePage Hiller Realty
West Perth (Mitchell)
$ 475,000
- Type
- Single Family
- Rooms
- 3 Beds + 2 Baths
Sutton Group - First Choice Realty Ltd.
West Perth (Mitchell)
$ 749,900
- Type
- Single Family
- Rooms
- 4 Beds + 2.5 Baths
Red And White Realty Inc
West Perth (Mitchell)
$ 625,000
- Type
- Single Family
- Rooms
- 3 Beds + 2 Baths
Sutton Group - First Choice Realty Ltd.
West Perth (Mitchell)
$ 639,900
- Type
- Single Family
- Rooms
- 3 Beds + 2.5 Baths
RE/MAX TWIN CITY REALTY INC.
West Perth (Mitchell)
$ 769,900
- Type
- Single Family
- Rooms
- 4 Beds + 3 Baths
Sutton Group - First Choice Realty Ltd.

 Copyright 2026 by the REALTORS® Association of Edmonton. All rights reserved.
Data is deemed reliable but is not guaranteed accurate by the REALTORS® Association of Edmonton.
The trademarks REALTOR®, REALTORS® and the REALTOR® logo are controlled by The Canadian Real Estate Association (CREA) and identify real estate professionals who are members of CREA. The trademarks MLS®, Multiple Listing Service® and the associated logos are owned by CREA and identify the quality of
Copyright 2026 by the REALTORS® Association of Edmonton. All rights reserved.
Data is deemed reliable but is not guaranteed accurate by the REALTORS® Association of Edmonton.
The trademarks REALTOR®, REALTORS® and the REALTOR® logo are controlled by The Canadian Real Estate Association (CREA) and identify real estate professionals who are members of CREA. The trademarks MLS®, Multiple Listing Service® and the associated logos are owned by CREA and identify the quality of
 Data is supplied by Pillar 9™ MLS ® System. Pillar 9™ is the owner of the copyright in its MLS ® System. Data is deemed reliable but is not guaranteed accurate by Pillar 9™. The trademarks MLS ®, Multiple Listing Service ®, and the associated logos are owned by The Canadian Real Estate Association (CREA) and identify the quality of services provided by real estate professionals who are members of CREA. Used under license.
Last Updated: September 21, 2026 2:26 AM
Data is supplied by Pillar 9™ MLS ® System. Pillar 9™ is the owner of the copyright in its MLS ® System. Data is deemed reliable but is not guaranteed accurate by Pillar 9™. The trademarks MLS ®, Multiple Listing Service ®, and the associated logos are owned by The Canadian Real Estate Association (CREA) and identify the quality of services provided by real estate professionals who are members of CREA. Used under license.
Last Updated: September 21, 2026 2:26 AM