
Address
206 Napier Street, West Perth (Mitchell), ON
Price
$ 749,900
Property Attributes
- ID#X13727426
- TypeSingle Family
- Listing Status Active
- MunicipalityWest Perth (Mitchell)
- CityWest Perth (Mitchell)
- AreaMitchell
- NeighbourhoodMitchell
- Postal CodeN0K 1N0
- StyleBungalow
- Price$ 749,900
- Bedrooms2+2
- Bathrooms3
- Half Bathrooms0
Data Source:
Canadian Real Estate Association (CREA)
Property Description
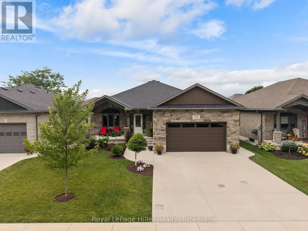
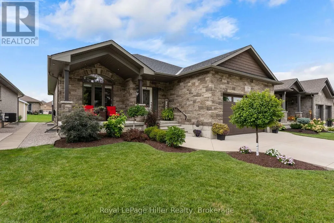
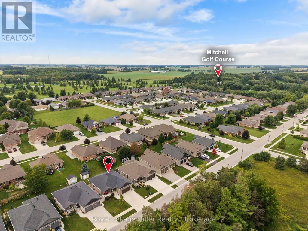
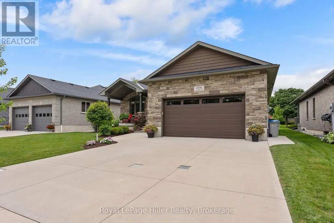
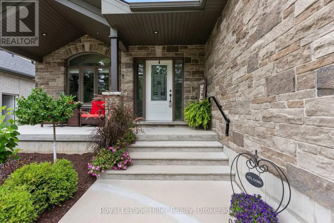
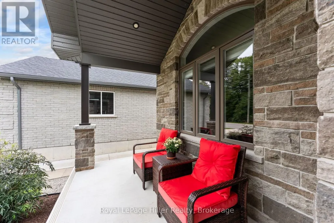
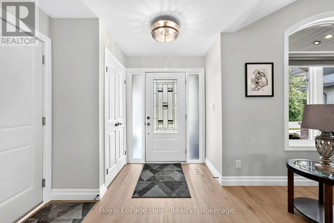
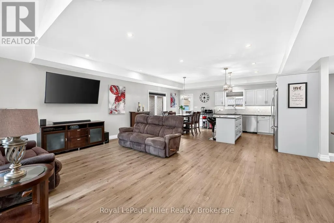
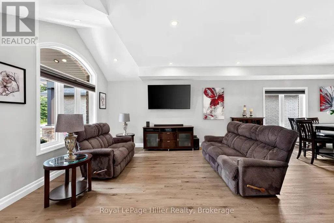
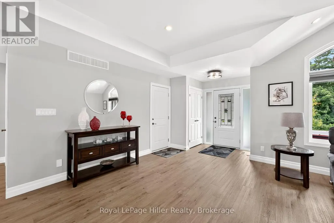
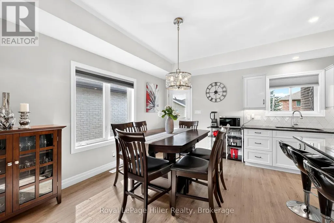
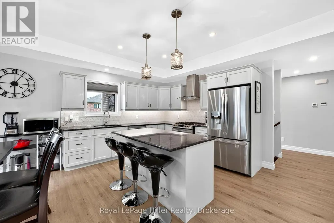
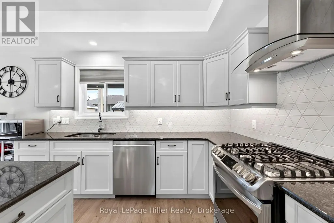
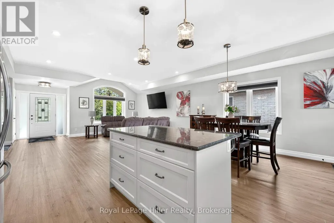
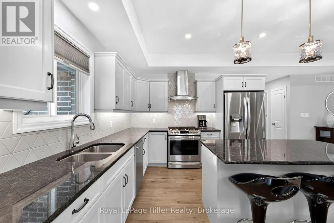
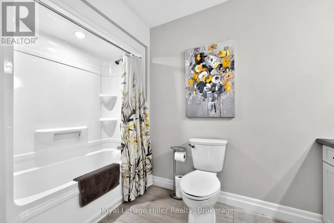
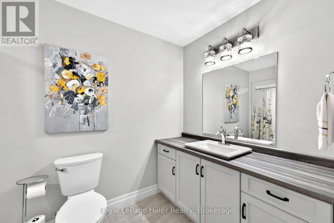
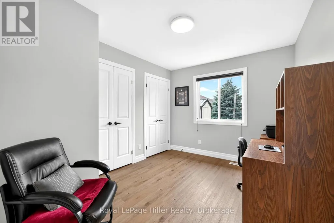
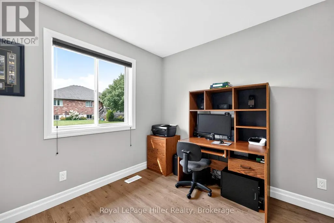
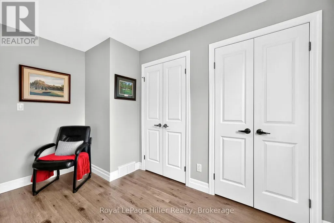
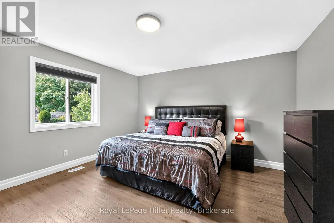
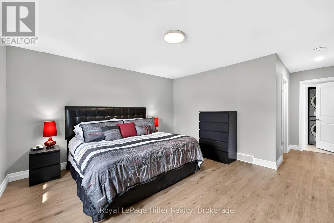
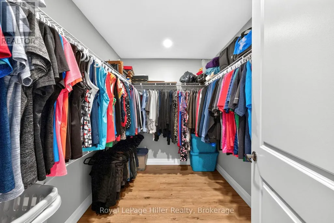
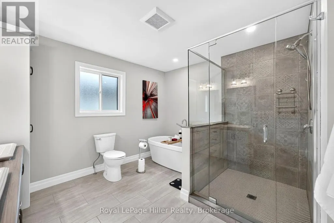
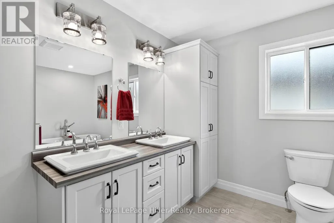
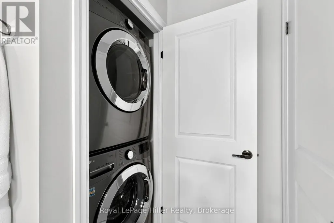
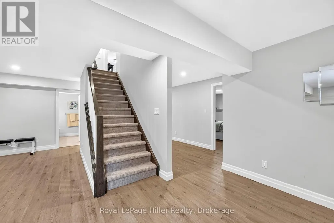
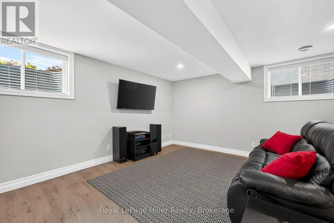
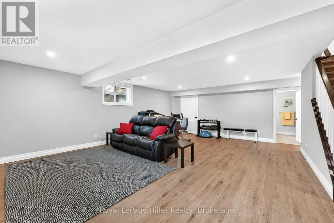
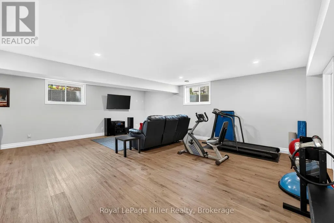
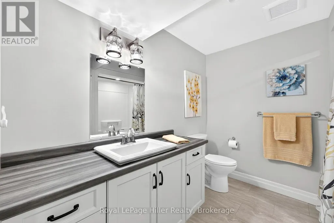
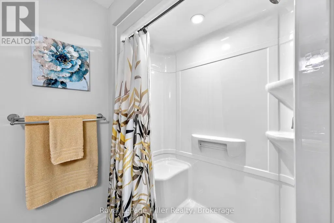
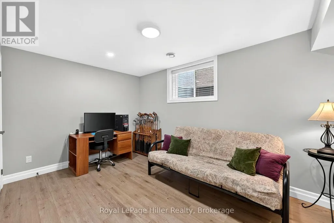
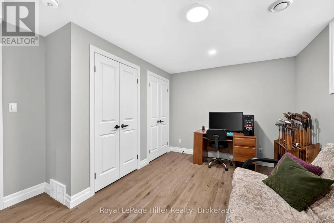
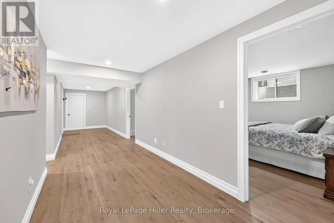
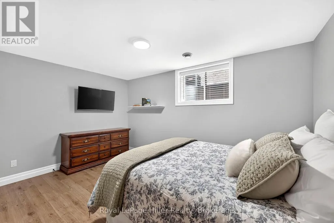
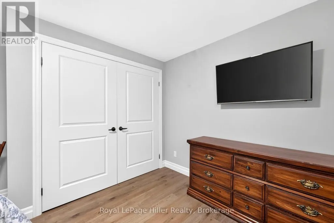
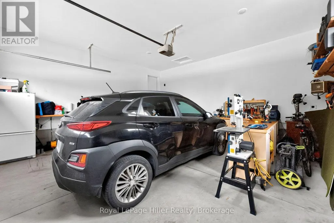
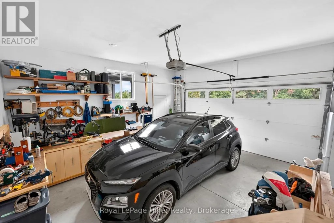
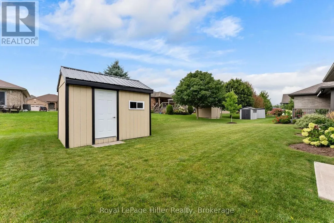
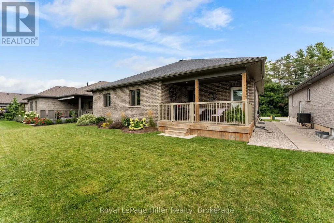
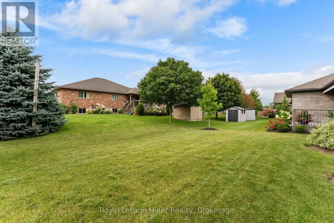
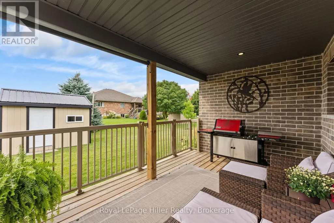
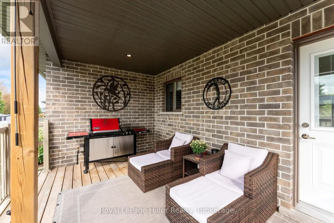
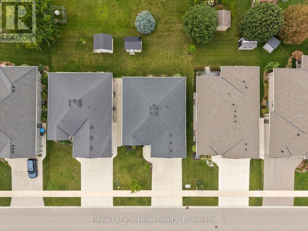
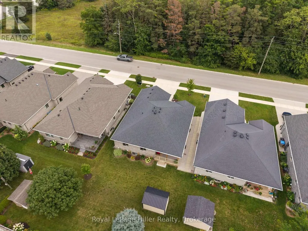
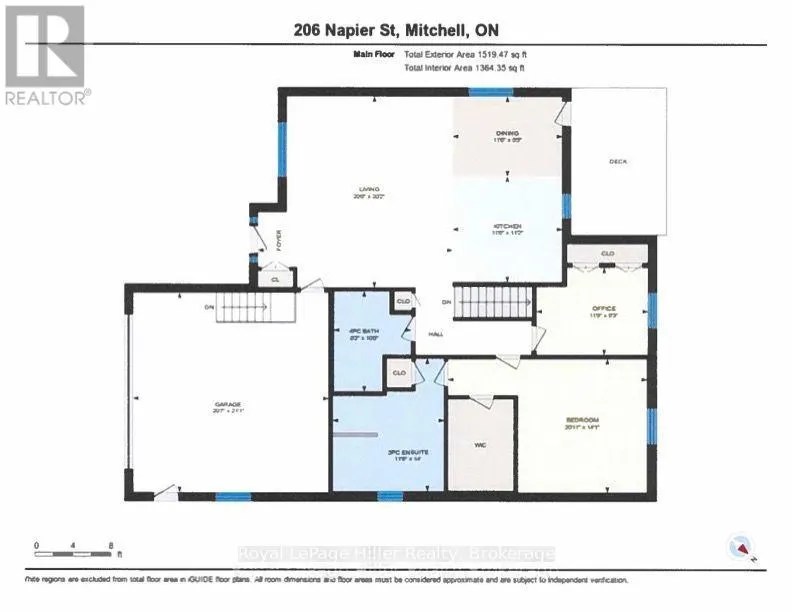
Offering far more space than you might expect, 206 Napier Street in Mitchell is a beautifully maintained, move-in-ready bungalow with four bedrooms, three full bathrooms and finished living space on both levels. The open-concept main floor brings the kitchen, dining area and living room together in a comfortable layout designed for everyday living and entertaining. The spacious primary suite includes a walk-in closet, a generous ensuite and the convenience of private in-suite laundry. Downstairs, a large rec room provides plenty of space to gather with family and friends, along with two additional bedrooms and another full bathroom. Start your morning with coffee on the lovely front porch overlooking the trees, unwind on the covered deck or take a short walk to the Mitchell Golf & Country Club for a round of golf. A storage shed offers additional space for tools and outdoor equipment, while the double garage and wide concrete driveway provide plenty of parking. With its versatile layout, peaceful outdoor spaces and welcoming location, this home makes it easy to settle in and enjoy. (id:7434)
* Sold date and price as reported on the RAE's MLS® System.
General Features
| Features | Sump Pump |
|---|---|
| Property Type | Single Family |
| Zoning Description | R1 |
| CommunityName | Mitchell |
| Amenities | Golf Nearby, Park |
| Building Age | 6 to 15 years |
| Building Appliances | Dishwasher, Dryer, Stove, Washer, Water softener, Refrigerator |
| Building Architectural Style | Bungalow |
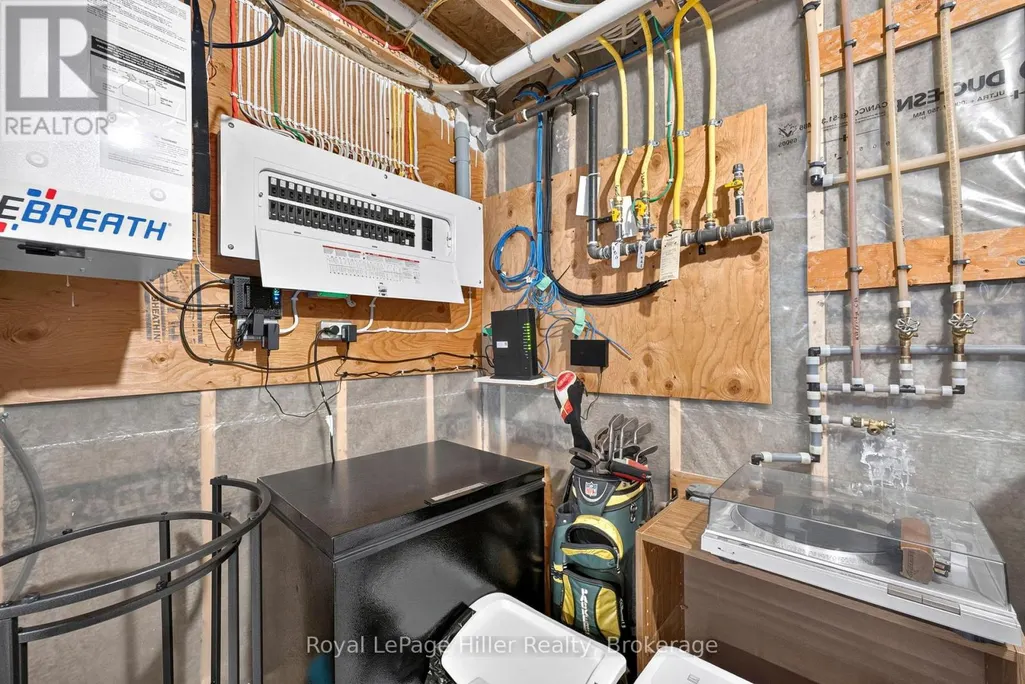
| Building Basement Features | Walk-up |
| Building Cooling Type | Central air conditioning, Air exchanger |
| Location Description | Cross Streets: Highway 8 to Napier, North on Napier after stop sign at William. ** Directions: From Huron, turn North onto Napier. |
| Parking Space Total | 5 |
| Foundation Type | Poured Concrete |
| Building Type | House |
| Ownership Type | Freehold |
| Building.StoriesTotal | 1 |
Interior Features
| Building Fireplace Present | False |
|---|---|
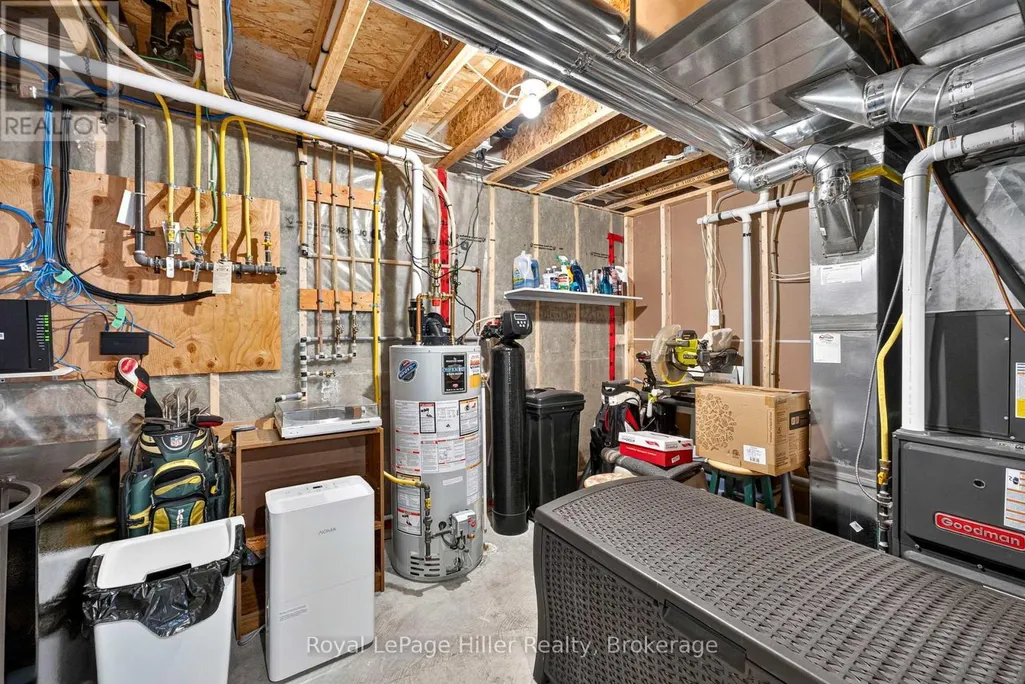
| Building Heating Type | Forced air |
| Building Heating Fuel | Natural gas |
| Basement Type | N/A |
| Construction Style Attachment | Detached |
| Living Area Range | 1500 |
| Bedrooms | 2+2 |
Exterior Features
| Structure | Deck, Porch, Shed |
|---|---|
| Land Amenities | Golf Nearby, Park |
| Landscape Features | Landscaped |
| Sewer | Sanitary sewer |
| Exterior Finish | Stone, Brick |
Room Details
| Room | Dimensions | Level | Flooring | Details |
|---|---|---|---|---|
| Bathroom | 4.27 m x 3.58 m | Main level | 3.58 m | |
| Bedroom | 3.56 m x 3.76 m | Main level | 3.76 m | |
| Dining room | 3.35 m x 3.66 m | Main level | 3.66 m | |
| Kitchen | 3.66 m x 3.66 m | Main level | 3.66 m | |
| Living room | 4.06 m x 6.81 m | Main level | 6.81 m | |
| Other | 6.07 m x 1.9 m | Basement | 1.9 m | |
| Primary Bedroom | 3.56 m x 3.76 m | Main level | 3.76 m | |
| Recreational, Games room | 7.75 m x 7.01 m | Basement | 7.01 m | |
| Utility room | 3.91 m x 2.64 m | Basement | 2.64 m |
Amenities
- Views
- New Construction
- Adult 55+
- Lease To Own
- No Strata Fees
- Furnished
- Primary On Main
- Air Conditioning
- Seller Finance
- Green
- Fixer Upper
- Horse
- Golf
- Fireplace
- Deck
- Garage
- Basement
- Pool

Property vs Single Family Average in N0K 1N0
Price
In The Neighbourhood
Just Listed
West Perth (Mitchell)
$ 575,000
- Type
- Single Family
- Rooms
- 3 Beds + 2.5 Baths
Sutton Group - First Choice Realty Ltd.
Just Listed
West Perth (Mitchell)
$ 489,000
- Type
- Single Family
- Rooms
- 4 Beds + 1.5 Baths
Royal LePage Hiller Realty
West Perth (Mitchell)
$ 479,000
- Type
- Single Family
- Rooms
- 4 Beds + 1.5 Baths
Royal LePage Heartland Realty
West Perth (Mitchell)
$ 589,000
- Type
- Single Family
- Rooms
- 4 Beds + 2 Baths
Shackleton's Real Estate & Auction Co
West Perth (Mitchell)
$ 475,000
- Type
- Single Family
- Rooms
- 3 Beds + 2 Baths
Sutton Group - First Choice Realty Ltd.
West Perth (Mitchell)
$ 489,900
- Type
- Single Family
- Rooms
- 3 Beds + 1 Baths
Sutton Group - First Choice Realty Ltd.
West Perth (Mitchell)
$ 749,900
- Type
- Single Family
- Rooms
- 4 Beds + 2.5 Baths
Red And White Realty Inc
West Perth (Mitchell)
$ 625,000
- Type
- Single Family
- Rooms
- 3 Beds + 2 Baths
Sutton Group - First Choice Realty Ltd.
West Perth (Mitchell)
$ 639,900
- Type
- Single Family
- Rooms
- 3 Beds + 2.5 Baths
RE/MAX TWIN CITY REALTY INC.
West Perth (Mitchell)
$ 769,900
- Type
- Single Family
- Rooms
- 4 Beds + 3 Baths
Sutton Group - First Choice Realty Ltd.

 Copyright 2026 by the REALTORS® Association of Edmonton. All rights reserved.
Data is deemed reliable but is not guaranteed accurate by the REALTORS® Association of Edmonton.
The trademarks REALTOR®, REALTORS® and the REALTOR® logo are controlled by The Canadian Real Estate Association (CREA) and identify real estate professionals who are members of CREA. The trademarks MLS®, Multiple Listing Service® and the associated logos are owned by CREA and identify the quality of
Copyright 2026 by the REALTORS® Association of Edmonton. All rights reserved.
Data is deemed reliable but is not guaranteed accurate by the REALTORS® Association of Edmonton.
The trademarks REALTOR®, REALTORS® and the REALTOR® logo are controlled by The Canadian Real Estate Association (CREA) and identify real estate professionals who are members of CREA. The trademarks MLS®, Multiple Listing Service® and the associated logos are owned by CREA and identify the quality of
 Data is supplied by Pillar 9™ MLS ® System. Pillar 9™ is the owner of the copyright in its MLS ® System. Data is deemed reliable but is not guaranteed accurate by Pillar 9™. The trademarks MLS ®, Multiple Listing Service ®, and the associated logos are owned by The Canadian Real Estate Association (CREA) and identify the quality of services provided by real estate professionals who are members of CREA. Used under license.
Last Updated: September 21, 2026 2:26 AM
Data is supplied by Pillar 9™ MLS ® System. Pillar 9™ is the owner of the copyright in its MLS ® System. Data is deemed reliable but is not guaranteed accurate by Pillar 9™. The trademarks MLS ®, Multiple Listing Service ®, and the associated logos are owned by The Canadian Real Estate Association (CREA) and identify the quality of services provided by real estate professionals who are members of CREA. Used under license.
Last Updated: September 21, 2026 2:26 AM