


Address
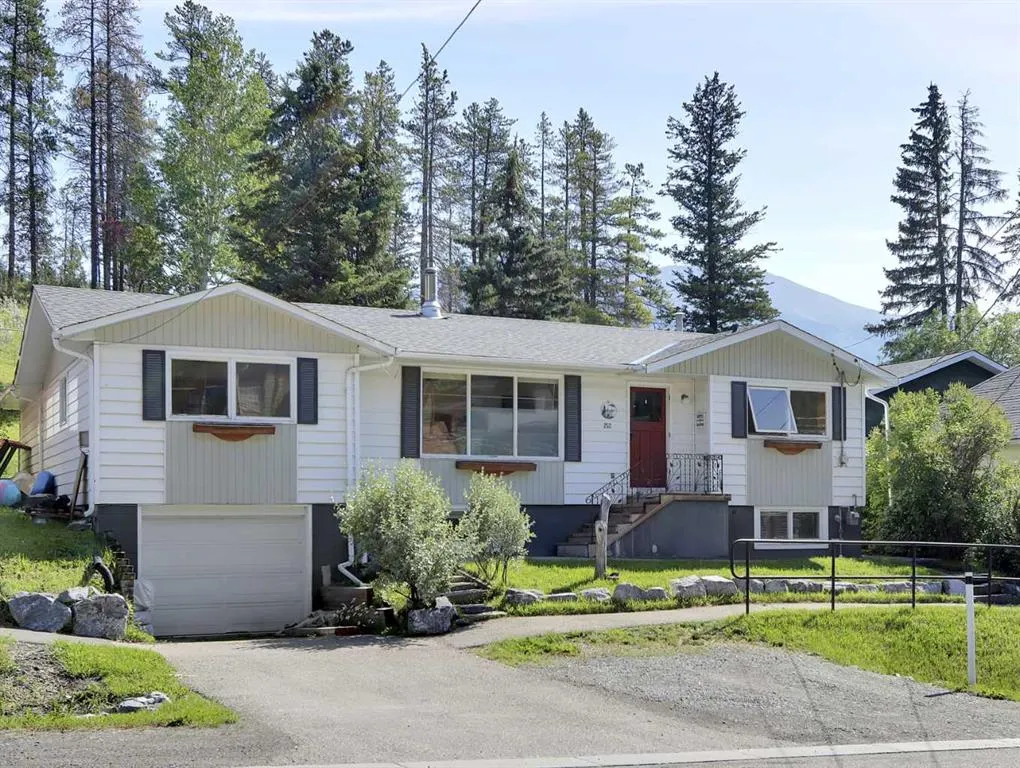
252 Three Sisters Drive, Canmore, AB
Price
$ 1,700,000
Property Attributes
- ID#A2239562
- TypeSingle Family
- Listing Status Active
- CityCanmore
- NeighbourhoodHospital Hill
- Postal CodeT1W 2M4
- StyleBungalow
- Year Built1967
- Price$ 1,700,000
- Bedrooms4
- Full Bathrooms3
- Half Bathrooms0
- Sqr Footage1596
- Lot Size0.165312 Acres
Data Source:
Pillar 9 Technologies
Property Description
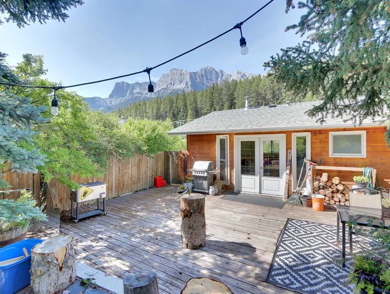
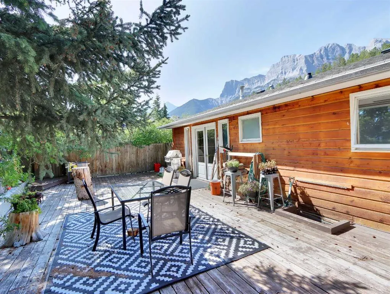
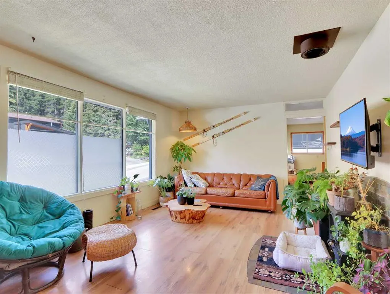
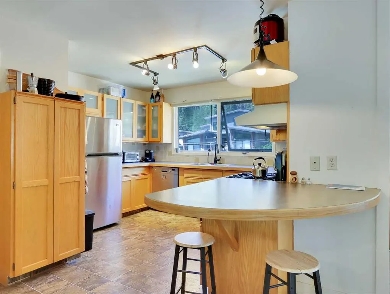
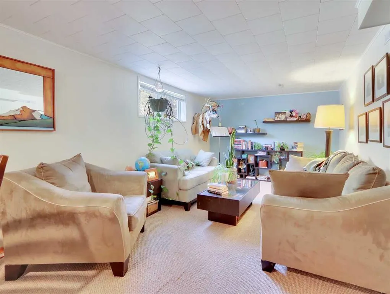
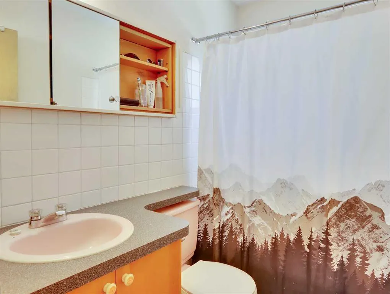
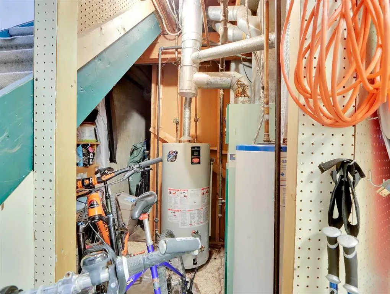
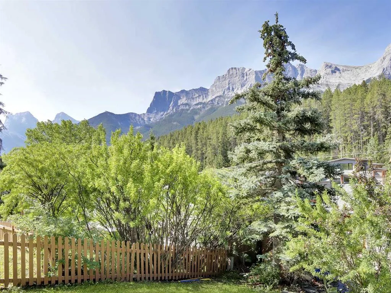
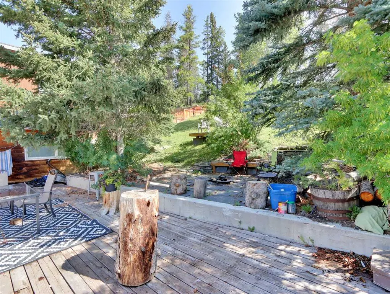
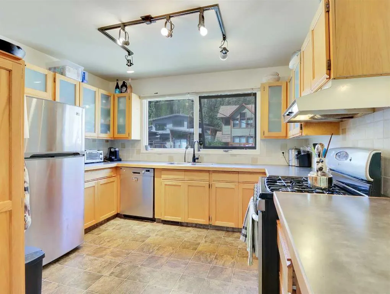
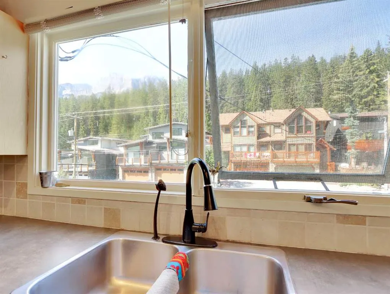
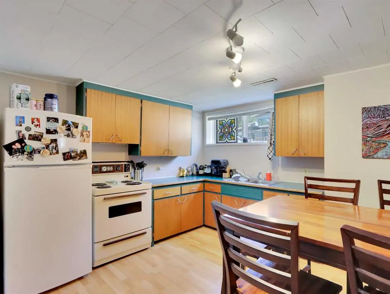
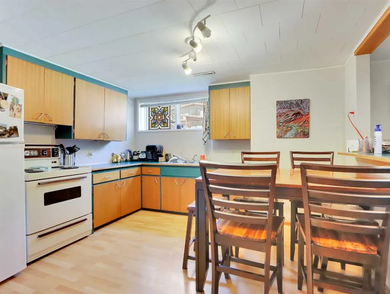
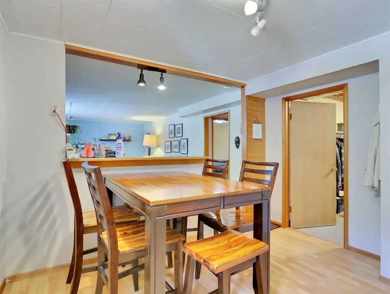
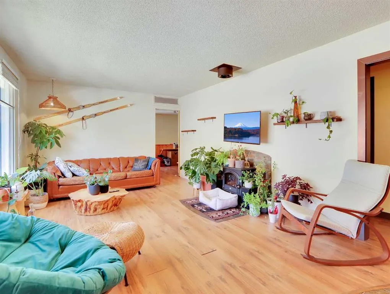
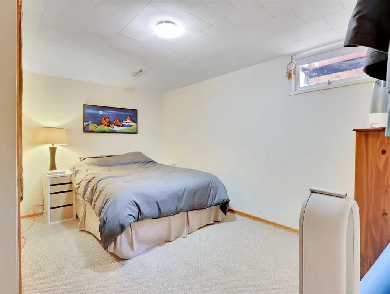
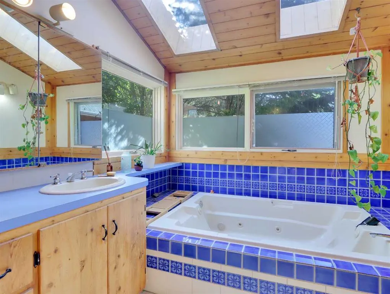
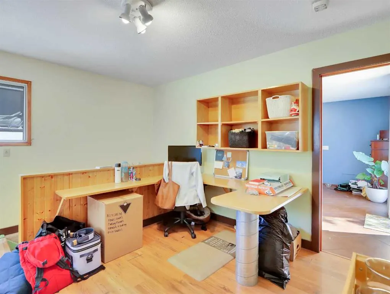
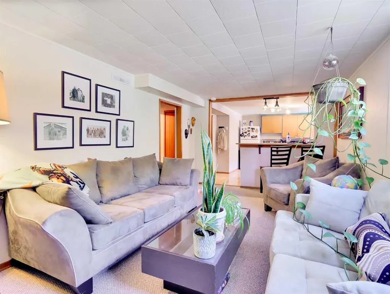
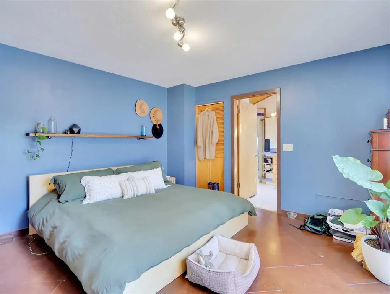
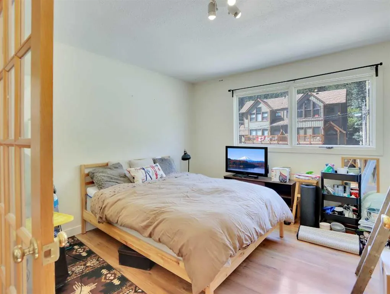
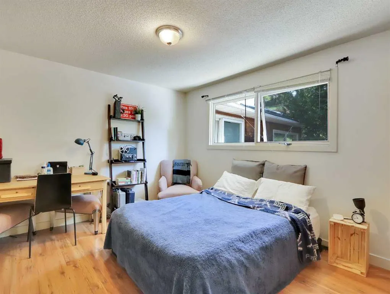
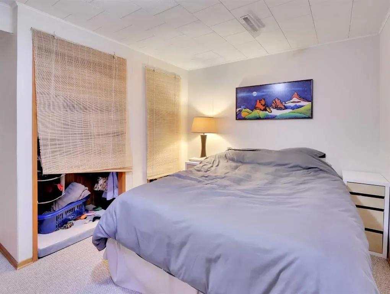
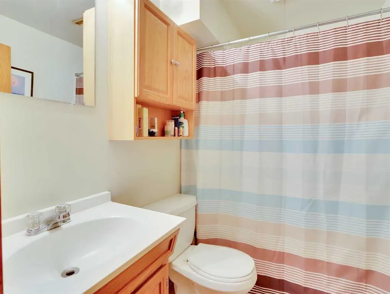
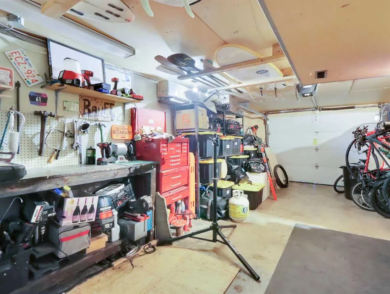
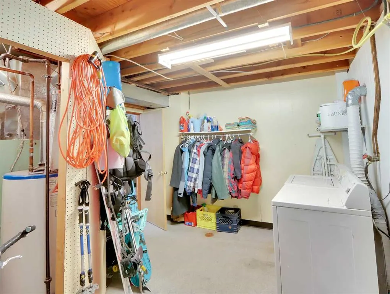
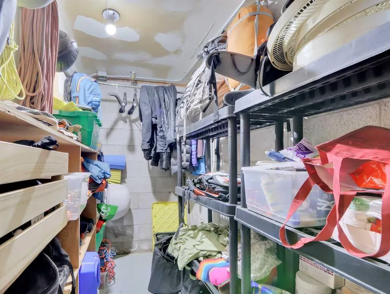
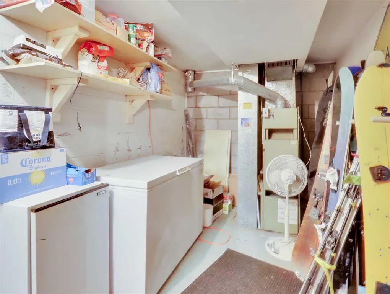
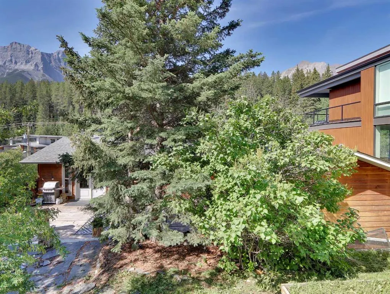
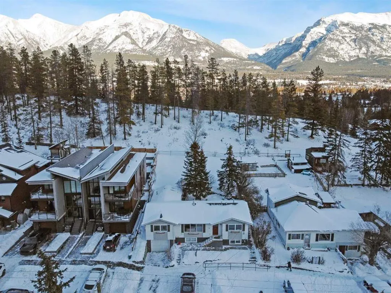
This is your chance to own a spacious home on an impressive 60-foot-wide R2 zoned lot, offering 7,200 square feet of future development potential in one of Canmore’s most desirable neighborhoods. The upper level welcomes you with a thoughtfully designed open floor plan featuring an upgraded kitchen, cozy living spaces, three generous bedrooms, two full bathrooms, and a built-in office space ideal for remote work or study. The lower level, accessible through a separate entrance, includes a private one-bedroom suite complete with a full kitchen, comfortable living area, and access to shared laundry. Storage is abundant throughout the home plus the convenience of a single attached garage plus off-street parking. Outside, the backyard is a true retreat. Step onto the huge private deck and take in the breathtaking mountain views that surround the peaceful yard, a rare setting that delivers privacy and beauty in equal measure.
* Sold date and price as reported on the RAE's MLS® System.
| Price History | |
|---|---|
| 7/15/2025 | Listed $1,795,500 |
| 10/29/2025 | 2$1,774,800 |
| 11/14/2025 | 5$1,700,000 |
General Features
| Heating | Forced Air |
|---|---|
| Cooling | None |
| Roof | Asphalt Shingle |
| Appliances | Dishwasher,Dryer,Garage Control(s),Gas Stove,Refrigerator,Washer,Window Coverings |
| Zoning | R2 |
| Number of Garage Spaces | 1 |
| Restrictions | None Known |
| Year Built | 1967 |
| Architectural Style | Bungalow |
| Community Features | Schools Nearby,Shopping Nearby,Sidewalks,Street Lights,Walking/Bike Paths |
| Levels | One |
| Property Subtype | Detached |
| Transaction Type | For Sale |
| County | Bighorn No. 8,M.D. of |
| Property Type | Residential |
| Subdivision Name | Hospital Hill |
| Parking Total | 2 |
| Construction Materials | Wood Siding |
| Full Baths | 3 |
| Status | Active |
| City | Canmore |
| Basement Development | Finished |
| Virtual Tour URL Unbranded | https://unbranded.youriguide.com/252_three_sisters_dr_canmore_ab/ |
| Structure Type | House |
| Virtual Tour URL Branded | https://youriguide.com/252_three_sisters_dr_canmore_ab/ |
| Standard Status | Active |
| Condo Type | Not a Condo |
| Suite | Yes |
Interior Features
| Interior Features | Laminate Counters |
|---|---|
| Basement | Partial |
| Flooring | Carpet,Linoleum,Wood |
| Bedrooms Above Grade | 3 |
| Rooms Above Grade | 7 |
| Ensuite | Yes |
| Total Bedrooms | 4 |
| Below Grade Finished Area | 929.00 |
| Below Grade Finished Area Unit Type | SquareFeet |
| Total Baths | 3 |
| Laundry Features | Laundry Room |
| Four Piece Ensuite Bath | 1 |
| Main Level Finished Area | 1596.00 |
| Main Level Finished Area Metres | 148.27 |
| Main Level Finished Area SF | 1596.00 |
| Main Level Finished Area Srch Sq | 1596.00 |
| Main Level Areas | SquareFeet |
Exterior Features
| Exterior Features | Balcony |
|---|---|
| Lot Features | Garden,Low Maintenance Landscape,Standard Shaped Lot |
| Fencing | Fenced |
| Inclusions | All suite appliances |
| Parking Features | Parking Pad,Single Garage Attached |
| Frontage Length | 5.49M 18`0 |
| Foundation | Poured Concrete |
| Lot Size Acres | 0.17 |
| Garage Y/N | Yes |
| Lot Size Square Feet | 7201 |
| Frontage Ft | 18.00 |
| Patio And Porch Features | Balcony(s),Deck |
Amenities
- Foreclosure
- Views
- Short Sale
- New Construction
- Adult 55+
- Lease To Own
- No Strata Fees
- Furnished
- Primary On Main
- Air Conditioning
- Seller Finance
- Green
- Fixer Upper
- Horse
- Golf
- Fireplace
- Deck
- Garage
- Basement
- Pool
Property vs Single Family Average in T1W 2M4
Price
Year Built
Visits
In The Neighbourhood
Open House
Canmore
$ 3,000,000
- Type
- Single Family
- Size
- 2,420 SqFt
- Rooms
- 5 Beds + 3 Baths
GRASSROOTS REALTY GROUP
Canmore
$ 3,000,000
- Type
- Single Family
- Size
- 2,420 SqFt
- Rooms
- 5 Beds + 3 Baths
GRASSROOTS REALTY GROUP
Canmore
$ 2,397,000
- Type
- Single Family
- Size
- 2,191 SqFt
- Rooms
- 4 Beds + 3 Baths
Century 21 Nordic Realty

 Copyright 2026 by the REALTORS® Association of Edmonton. All rights reserved.
Data is deemed reliable but is not guaranteed accurate by the REALTORS® Association of Edmonton.
The trademarks REALTOR®, REALTORS® and the REALTOR® logo are controlled by The Canadian Real Estate Association (CREA) and identify real estate professionals who are members of CREA. The trademarks MLS®, Multiple Listing Service® and the associated logos are owned by CREA and identify the quality of
Copyright 2026 by the REALTORS® Association of Edmonton. All rights reserved.
Data is deemed reliable but is not guaranteed accurate by the REALTORS® Association of Edmonton.
The trademarks REALTOR®, REALTORS® and the REALTOR® logo are controlled by The Canadian Real Estate Association (CREA) and identify real estate professionals who are members of CREA. The trademarks MLS®, Multiple Listing Service® and the associated logos are owned by CREA and identify the quality of
 Data is supplied by Pillar 9™ MLS ® System. Pillar 9™ is the owner of the copyright in its MLS ® System. Data is deemed reliable but is not guaranteed accurate by Pillar 9™. The trademarks MLS ®, Multiple Listing Service ®, and the associated logos are owned by The Canadian Real Estate Association (CREA) and identify the quality of services provided by real estate professionals who are members of CREA. Used under license.
Last Updated: September 23, 2026 1:37 AM
Data is supplied by Pillar 9™ MLS ® System. Pillar 9™ is the owner of the copyright in its MLS ® System. Data is deemed reliable but is not guaranteed accurate by Pillar 9™. The trademarks MLS ®, Multiple Listing Service ®, and the associated logos are owned by The Canadian Real Estate Association (CREA) and identify the quality of services provided by real estate professionals who are members of CREA. Used under license.
Last Updated: September 23, 2026 1:37 AM