







Address
204 Grassi Place, Canmore, AB
Price
$ 2,397,000
Property Attributes
- ID#A2303434
- TypeSingle Family
- Listing Status Active
- CityCanmore
- NeighbourhoodHospital Hill
- Postal CodeT1W 2N3
- Style3 (or more) Storey
- Year Built1990
- Price$ 2,397,000
- Bedrooms4
- Full Bathrooms3
- Half Bathrooms0
- Sqr Footage2191
- Lot Size0.153375 Acres
Data Source:
Pillar 9 Technologies
Property Description
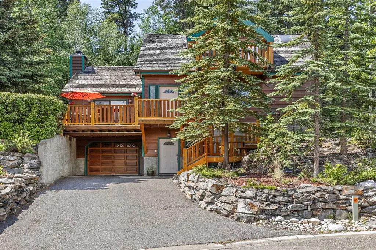
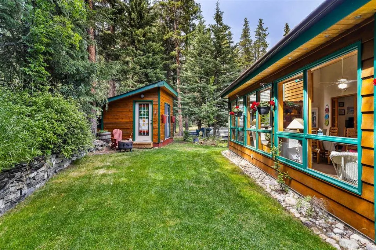
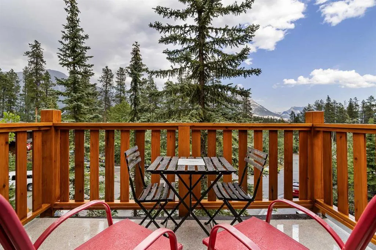
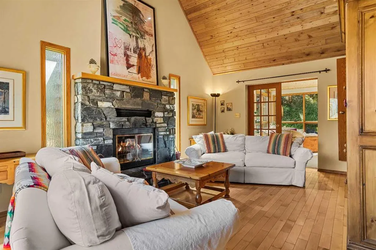
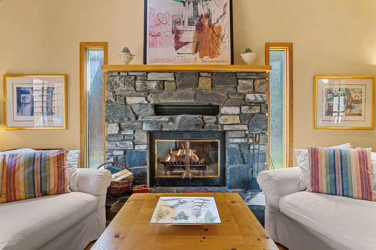
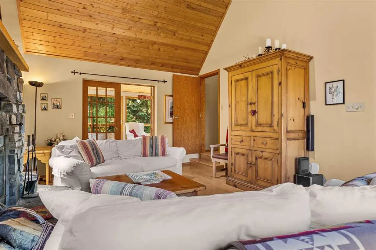
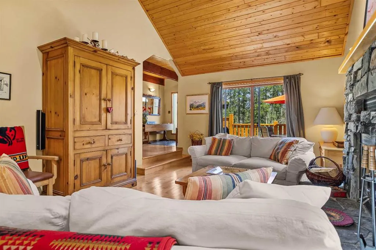
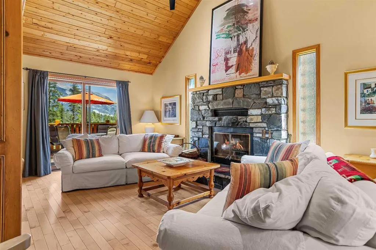
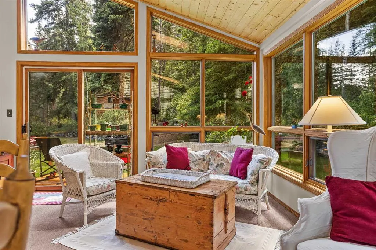
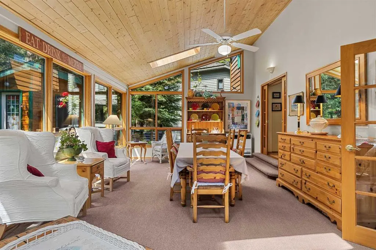
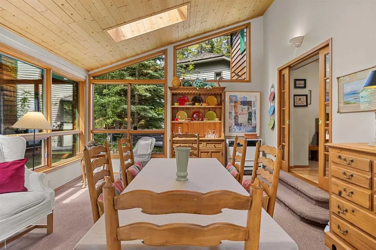
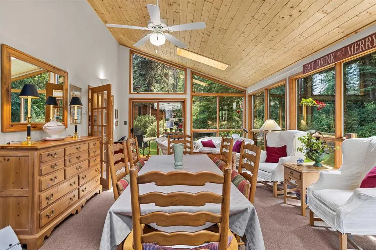
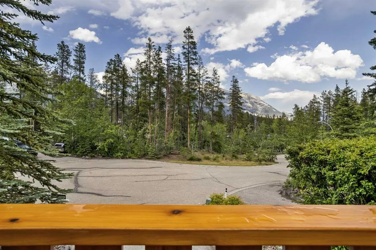
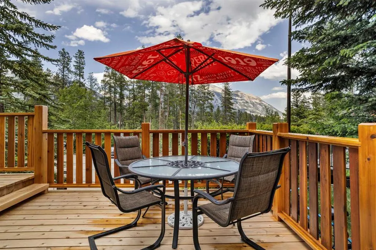
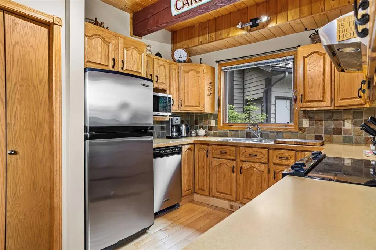
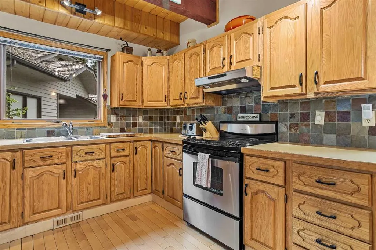
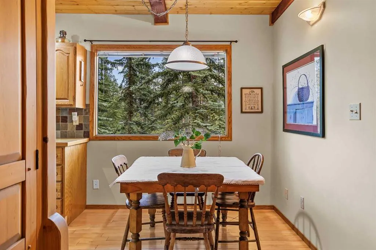
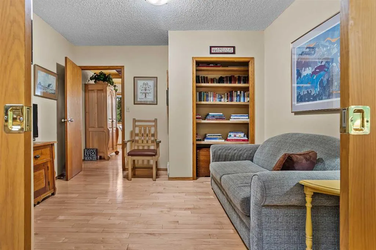
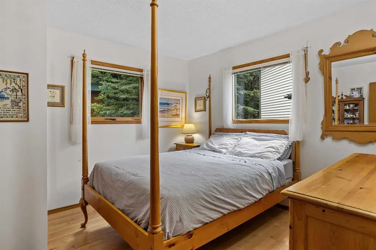
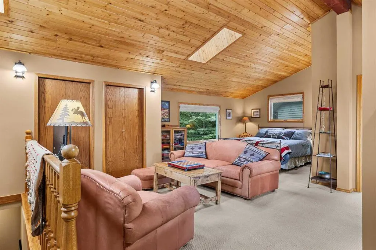
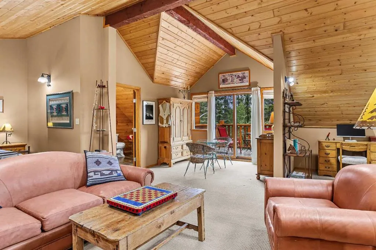
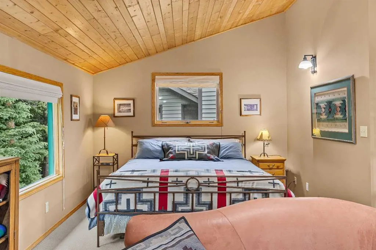
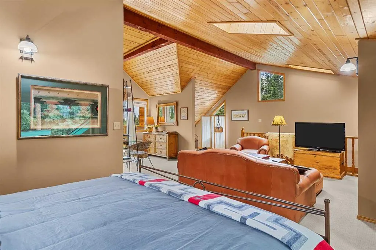
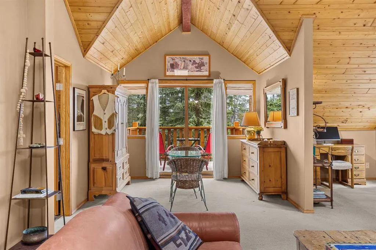
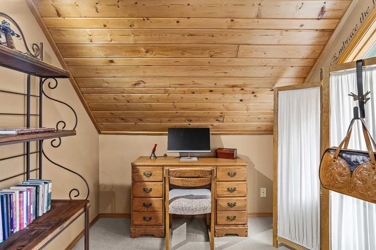
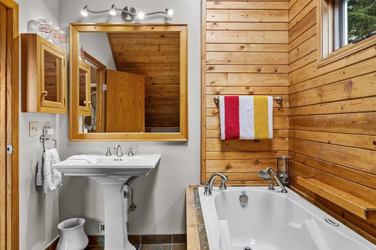
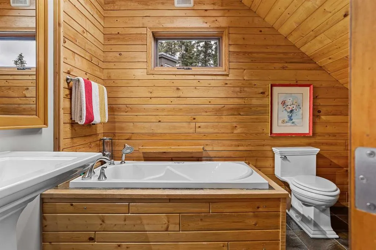
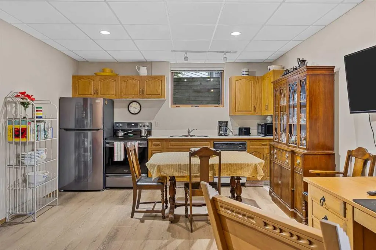
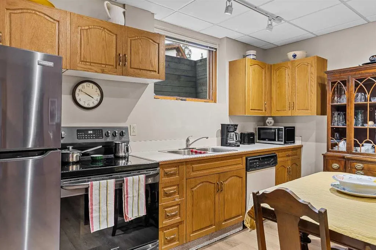
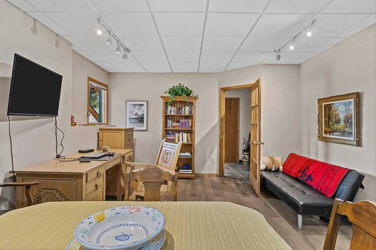
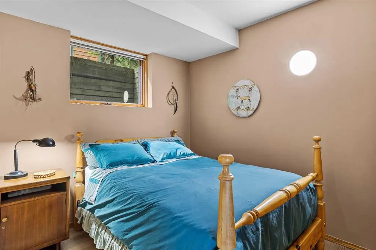
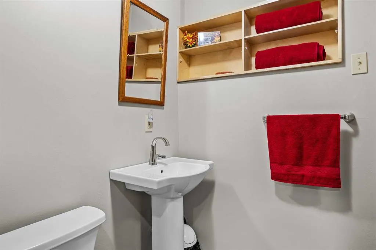
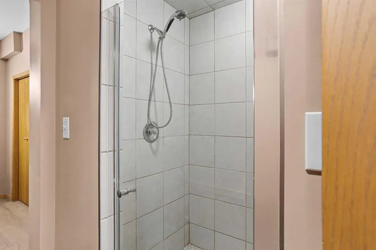
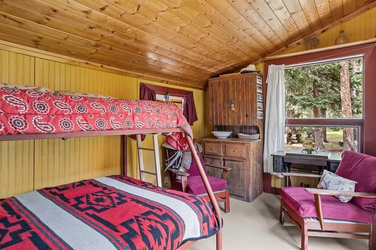
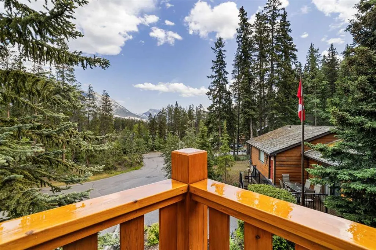
Must be seen! A stylish family home on Canmore’s historic Hospital Hill. Set on a quiet cul-de-sac, just steps from wooded trails leading to downtown, the Nordic Centre and the town’s extensive pathway network. Enjoy over 2,900 sq ft of thoughtfully designed living and entertaining space with 4 bedrooms, 3 bathrooms and 2 kitchens. This warm mountain home features vaulted ceilings throughout, enhancing the sense of space and light. The stunning garden room is filled with sunshine and opens to a tranquil rear yard backing onto a wildlife corridor. There, a charming bunkhouse offers a cozy escape for all ages. The entire upper level of the home creates a spacious and luxurious primary retreat, complete with a private balcony and beautiful mountain views. The lower level provides a self-contained one-bedroom suite with private entry – ideal as a rental unit or for extended family. New asphalt shingles in 2026.
* Sold date and price as reported on the RAE's MLS® System.
| Price History | |
|---|---|
| 4/21/2026 | Listed $2,490,000 |
| 8/11/2026 | 4$2,397,000 |
General Features
| Heating | Fireplace(s),Natural Gas |
|---|---|
| Cooling | None |
| Roof | Asphalt Shingle |
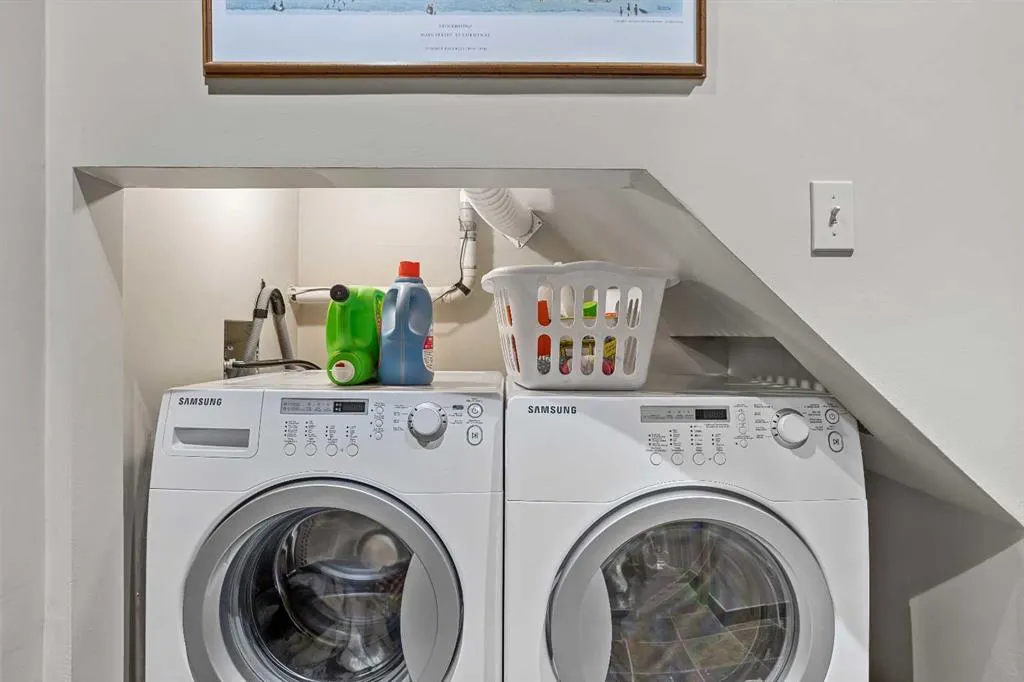
| Appliances | Dishwasher,Dryer,Electric Range,Garage Control(s),Microwave,Microwave Hood Fan,Refrigerator,Washer |
| Zoning | Residential |
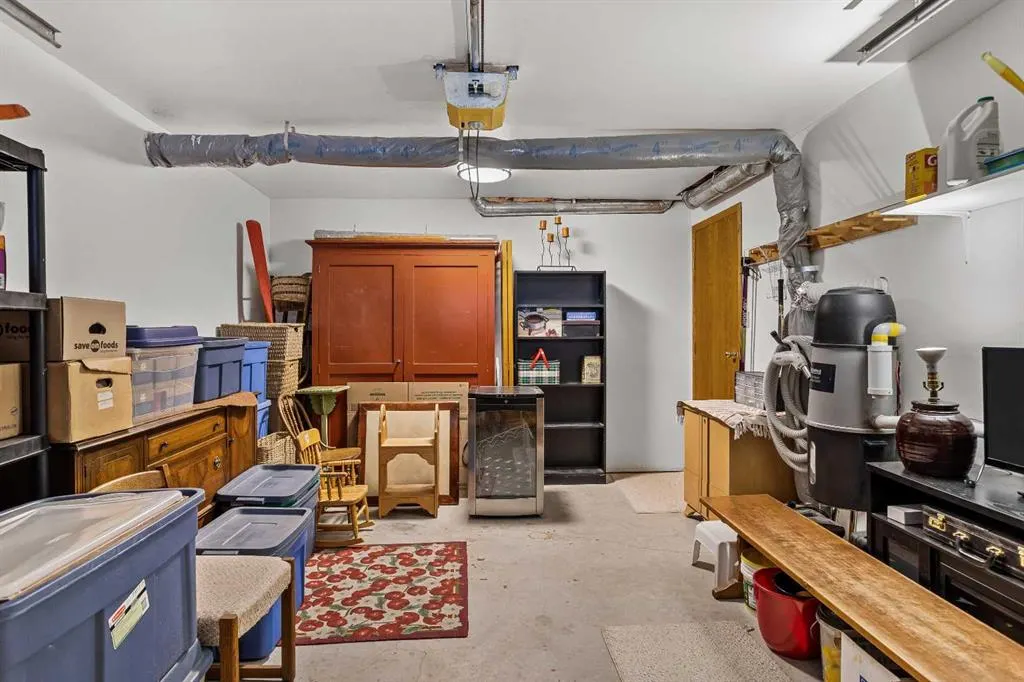
| Number of Garage Spaces | 1 |
| Restrictions | None Known |
| Year Built | 1990 |
| Architectural Style | 3 (or more) Storey |
| Community Features | Golf,Park,Playground,Schools Nearby,Shopping Nearby,Sidewalks,Street Lights,Walking/Bike Paths |
| Levels | Three Or More |
| Property Subtype | Detached |
| Transaction Type | For Sale |
| County | Bighorn No. 8,M.D. of |
| Property Type | Residential |
| Subdivision Name | Hospital Hill |
| Parking Total | 4 |
| Construction Materials | Mixed |
| Full Baths | 3 |
| Status | Active |
| City | Canmore |
| Basement Development | Finished |
| Virtual Tour URL Unbranded | https://unbranded.youriguide.com/204_grassi_pl_canmore_ab/ |
| Structure Type | House |
| Virtual Tour URL Branded | https://youriguide.com/204_grassi_pl_canmore_ab/ |
| Standard Status | Active |
| Condo Type | Not a Condo |
| Suite | Yes |
Interior Features
| Interior Features | Beamed Ceilings,Ceiling Fan(s),Chandelier,French Door,High Ceilings,Recessed Lighting,Separate Entrance,Skylight(s),Storage,Vaulted Ceiling(s) |
|---|---|
| Basement | Full |
| Flooring | Carpet,Hardwood,Tile |
| Fireplace Features | Living Room,Mantle,Raised Hearth,Stone,Wood Burning |
| Fireplaces Total | 1 |
| Basement Features | Separate/Exterior Entry |
| Bedrooms Above Grade | 3 |
| Rooms Above Grade | 7 |
| Ensuite | Yes |
| Total Bedrooms | 4 |
| Below Grade Finished Area | 760.29 |
| Below Grade Finished Area Unit Type | SquareFeet |
| Total Baths | 3 |
| Laundry Features | In Basement,In Unit |
| Main Level Finished Area | 1431.55 |
| Main Level Finished Area Metres | 132.99 |
| Main Level Finished Area SF | 1431.55 |
| Main Level Finished Area Srch Sq | 1431.55 |
| Main Level Areas | SquareFeet |
Exterior Features
| Exterior Features | BBQ gas line,Private Entrance,Private Yard |
|---|---|
| Lot Features | Back Yard,Backs on to Park/Green Space,Cul-De-Sac,Low Maintenance Landscape,Private,Treed |
| Fencing | None |
| Inclusions | NA |
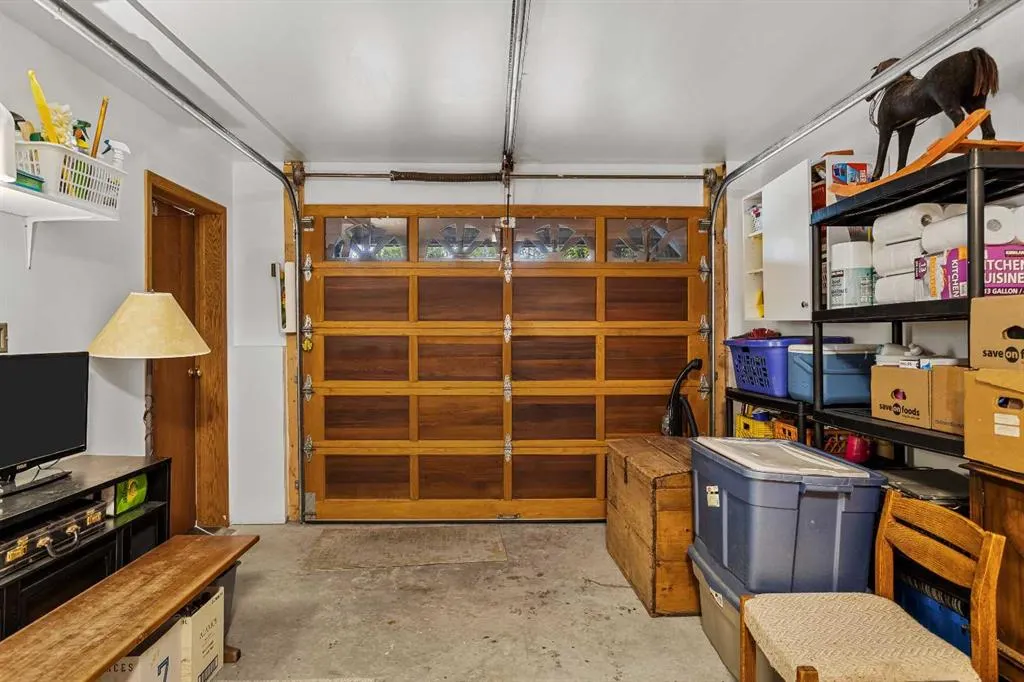
| Parking Features | Garage Faces Front,Single Garage Attached |
| Frontage Length | 15.24M 50`0 |
| Foundation | Poured Concrete |
| Lot Size Acres | 0.15 |
| Garage Y/N | Yes |
| Lot Size Square Feet | 6681 |
| Frontage Ft | 50.00 |
| Patio And Porch Features | Balcony(s),Deck |
Amenities
- Foreclosure
- Views
- Short Sale
- New Construction
- Adult 55+
- Lease To Own
- No Strata Fees
- Furnished
- Primary On Main
- Air Conditioning
- Seller Finance
- Green
- Fixer Upper
- Horse
- Golf
- Fireplace
- Deck
- Garage
- Basement
- Pool
Property vs Single Family Average in T1W 2N3
Price
Year Built
Visits
In The Neighbourhood
Open House
Canmore
$ 3,000,000
- Type
- Single Family
- Size
- 2,420 SqFt
- Rooms
- 5 Beds + 3 Baths
GRASSROOTS REALTY GROUP
Canmore
$ 3,000,000
- Type
- Single Family
- Size
- 2,420 SqFt
- Rooms
- 5 Beds + 3 Baths
GRASSROOTS REALTY GROUP
Canmore
$ 3,307,500
- Type
- Single Family
- Size
- 2,940 SqFt
- Rooms
- 3 Beds + 2.5 Baths
Century 21 Nordic Realty

 Copyright 2026 by the REALTORS® Association of Edmonton. All rights reserved.
Data is deemed reliable but is not guaranteed accurate by the REALTORS® Association of Edmonton.
The trademarks REALTOR®, REALTORS® and the REALTOR® logo are controlled by The Canadian Real Estate Association (CREA) and identify real estate professionals who are members of CREA. The trademarks MLS®, Multiple Listing Service® and the associated logos are owned by CREA and identify the quality of
Copyright 2026 by the REALTORS® Association of Edmonton. All rights reserved.
Data is deemed reliable but is not guaranteed accurate by the REALTORS® Association of Edmonton.
The trademarks REALTOR®, REALTORS® and the REALTOR® logo are controlled by The Canadian Real Estate Association (CREA) and identify real estate professionals who are members of CREA. The trademarks MLS®, Multiple Listing Service® and the associated logos are owned by CREA and identify the quality of
 Data is supplied by Pillar 9™ MLS ® System. Pillar 9™ is the owner of the copyright in its MLS ® System. Data is deemed reliable but is not guaranteed accurate by Pillar 9™. The trademarks MLS ®, Multiple Listing Service ®, and the associated logos are owned by The Canadian Real Estate Association (CREA) and identify the quality of services provided by real estate professionals who are members of CREA. Used under license.
Last Updated: September 23, 2026 1:37 AM
Data is supplied by Pillar 9™ MLS ® System. Pillar 9™ is the owner of the copyright in its MLS ® System. Data is deemed reliable but is not guaranteed accurate by Pillar 9™. The trademarks MLS ®, Multiple Listing Service ®, and the associated logos are owned by The Canadian Real Estate Association (CREA) and identify the quality of services provided by real estate professionals who are members of CREA. Used under license.
Last Updated: September 23, 2026 1:37 AM