














Address
533 1st Street, Canmore, AB
Price
$ 3,699,000
Property Attributes
- ID#A2312770
- TypeSingle Family
- Listing Status Active
- CityCanmore
- NeighbourhoodSouth Canmore
- Postal CodeT1W 3B8
- Style3 (or more) Storey
- Year Built2003
- Price$ 3,699,000
- Bedrooms6
- Full Bathrooms2
- Half Bathrooms2
- Sqr Footage4015
- Lot Size0.122222 Acres
Data Source:
Pillar 9 Technologies
Property Description
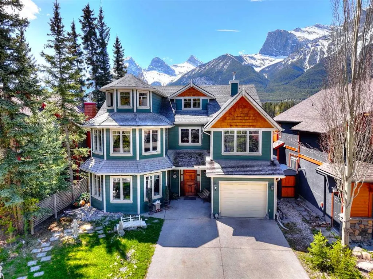
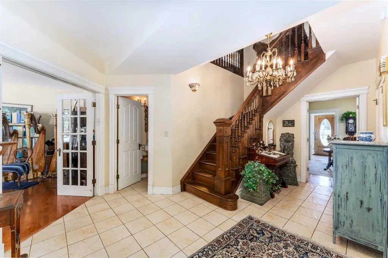
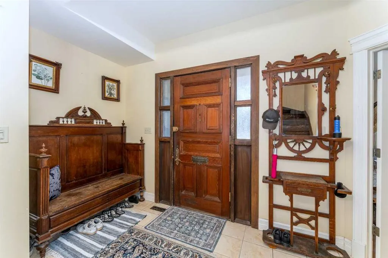
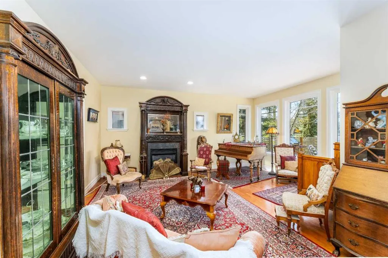
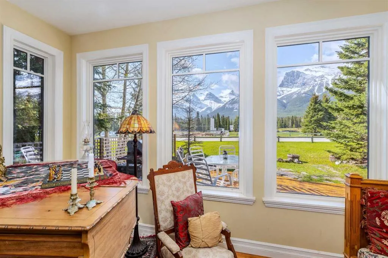
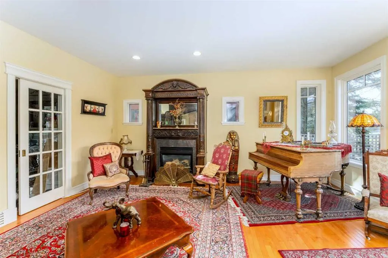
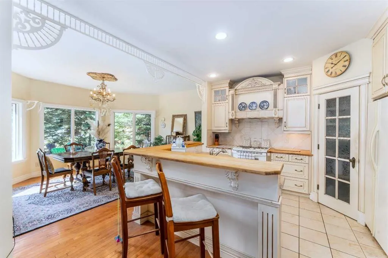
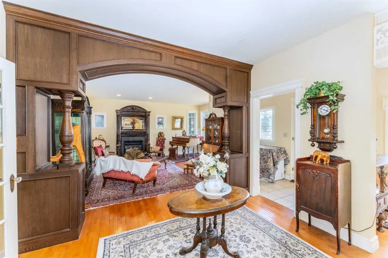
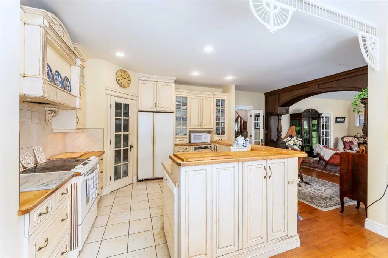
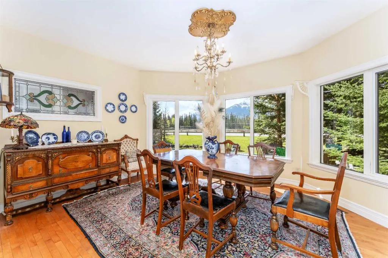
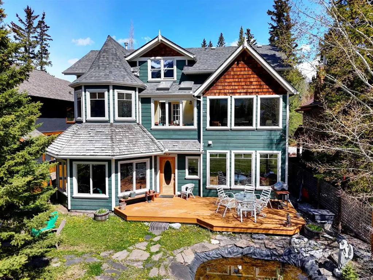
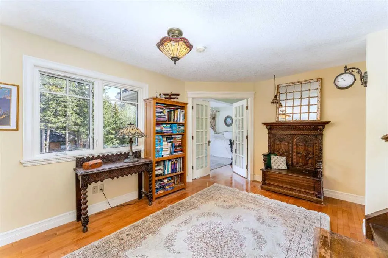
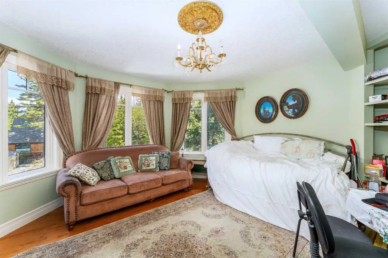
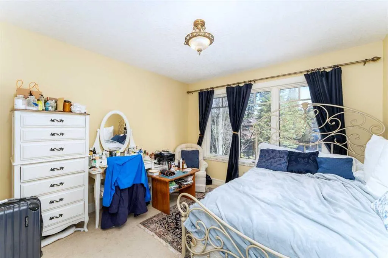
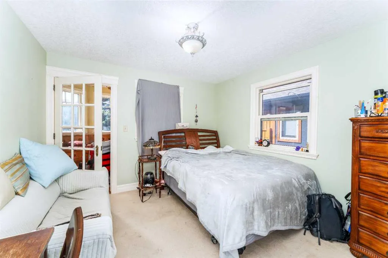
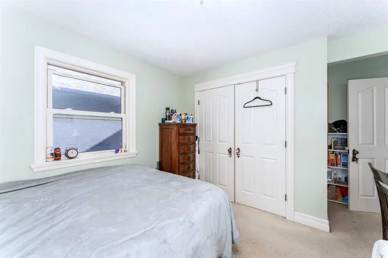
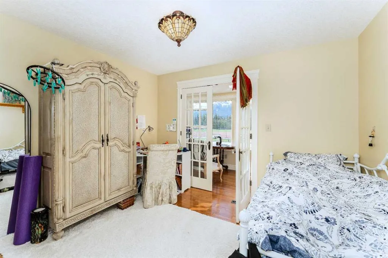
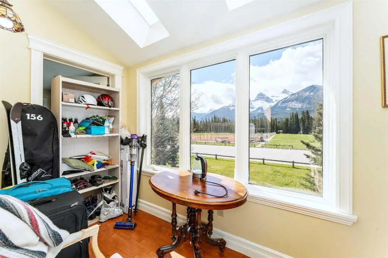
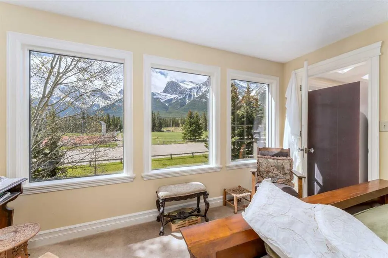
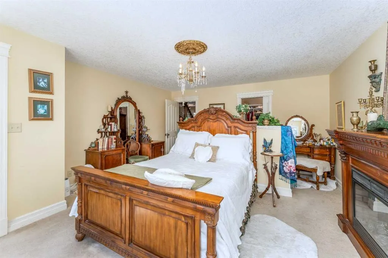
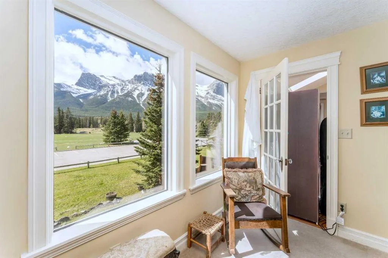
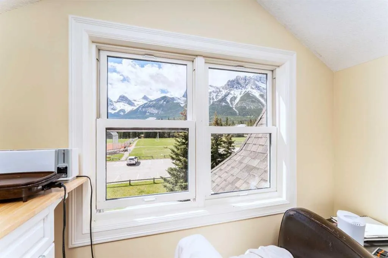
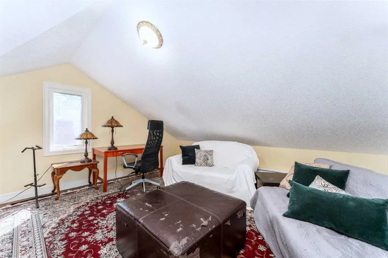
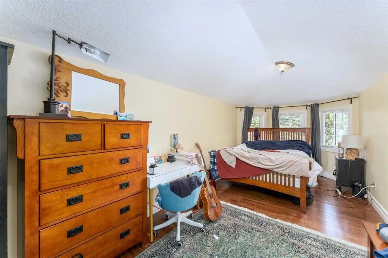
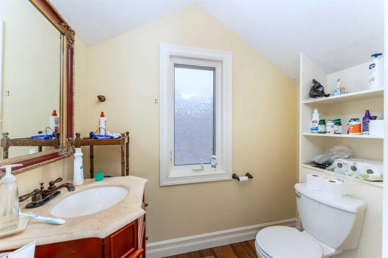
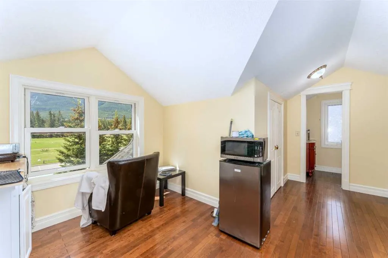
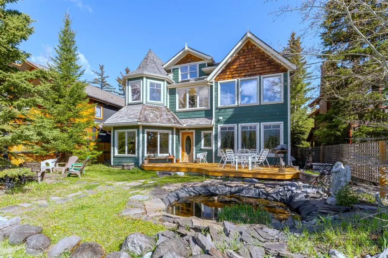
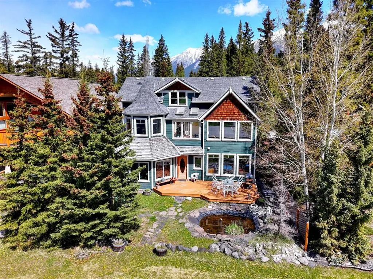
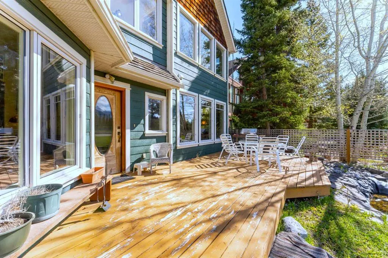
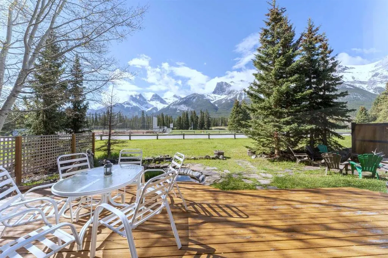
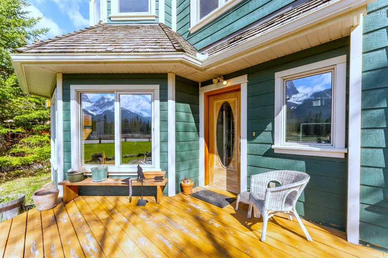
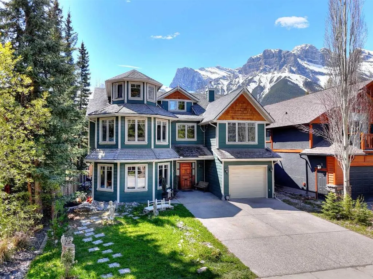
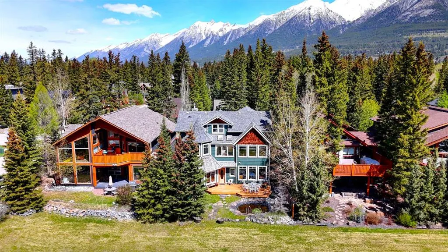
A rare landmark residence in one of Canmore's most coveted settings, this distinguished character home occupies an extraordinary south facing position overlooking the peaceful Millennium Park with uninterrupted majestic views of the Three Sisters & other mountain ranges. More reminiscent of a cherished family estate than a conventional mountain property, the home combines enduring craftsmanship, architectural presence, and an irreplaceable connection to the surrounding landscape. Set among mature trees and established gardens, the residence enjoys a sense of privacy and permanence seldom found so close to downtown Canmore. Classic architectural detailing, cedar accents, handcrafted millwork, stained glass, French doors, crystal chandliers, vintage mantels, and rich hardwood floors create interiors of warmth and authenticity, reflecting a level of character that cannot be replicated in newer construction. Generous principal rooms are filled with natural light and framed by mountain vistas, while thoughtfully designed easy living spaces invite both quiet cozy retreat and effortless gathering. The home's unique turret, grand staircase, detailed woodwork, and carefully considered proportions speak to a tradition of timeless craftsmanship that values substance over fashion. Upstairs, tranquil bedrooms and flexible sitting rooms capture spectacular views of the surrounding peaks. The primary suite opens to a private sunroom with skylights and a fireplace—a serene sanctuary overlooking one of the most iconic mountain landscapes in the Canadian Rockies. Outside, stone pathways, mature landscaping, a garden pond, and expansive outdoor living spaces blend seamlessly with the parkland beyond, creating a rare sense of openness and connection to nature. With Millennium Park as its backdrop and the Three Sisters as its daily view, this is a home defined not simply by its architecture, but by its enduring relationship to nature. Properties of this character and setting are exceptionally rare. Offering timeless appeal, privacy, and one of Canmore's most remarkable locations, this is a residence designed to be enjoyed for generations.
* Sold date and price as reported on the RAE's MLS® System.
| Price History | |
|---|---|
| 5/26/2026 | Listed $3,980,000 |
| 7/28/2026 | 8$3,699,000 |
General Features
| Heating | Fireplace(s),Forced Air,Natural Gas |
|---|---|
| Cooling | None |
| Roof | Asphalt Shingle,Cedar Shake |
| Appliances | Dishwasher,Electric Range,Garage Control(s),Microwave,Range Hood,Washer/Dryer |
| Zoning | R1 |
| Number of Garage Spaces | 1 |
| Restrictions | Restrictive Covenant,Utility Right Of Way |
| Year Built | 2003 |
| Architectural Style | 3 (or more) Storey |
| Community Features | Fishing,Playground,Schools Nearby,Street Lights,Walking/Bike Paths |
| Levels | Three Or More |
| Property Subtype | Detached |
| Transaction Type | For Sale |
| County | Bighorn No. 8,M.D. of |
| Property Type | Residential |
| Subdivision Name | South Canmore |
| Parking Total | 5 |
| Construction Materials | Wood Frame |
| Full Baths | 2 |
| Status | Active |
| City | Canmore |
| Virtual Tour URL Unbranded | https://tours.canmorecochranehomes.com/tours/xJ_CExk5V?mls=1 |
| Structure Type | House |
| Virtual Tour URL Branded | https://youtube.com/shorts/501fBWTucHA?si=WzWUpEKD6bVQWAIx |
| Standard Status | Active |
| Condo Type | Not a Condo |
| Suite | No |
Interior Features
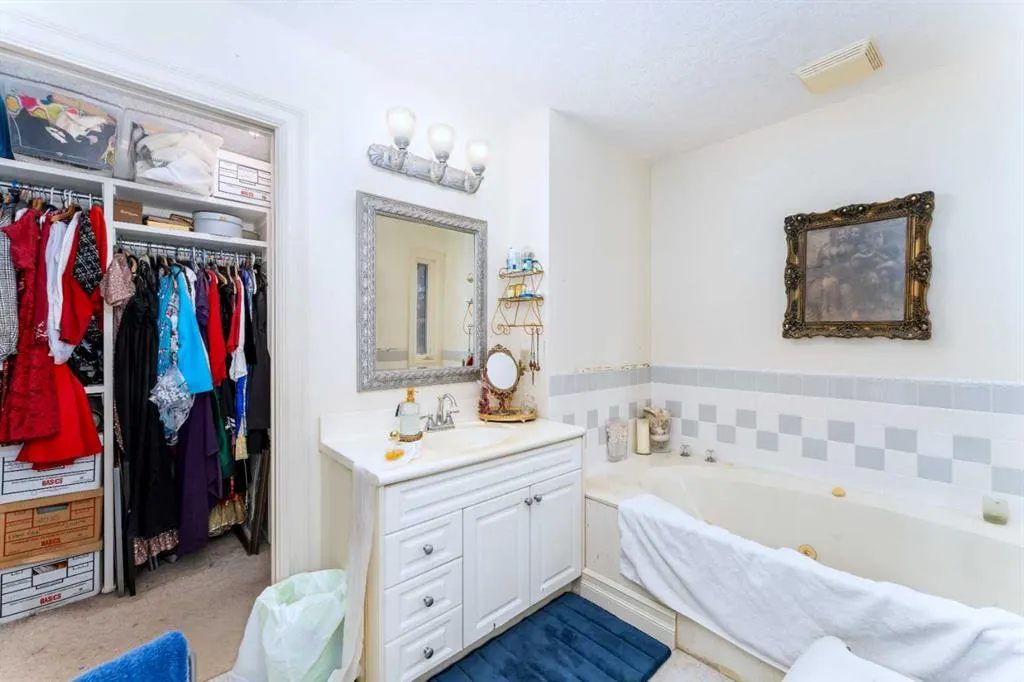
| Interior Features | Chandelier,High Ceilings,Jetted Tub,Kitchen Island,Pantry,Skylight(s),Storage,Vaulted Ceiling(s) |
|---|---|
| Basement | Crawl Space |
| Flooring | Carpet,Ceramic Tile,Concrete,Hardwood,Wood |
| Fireplace Features | Electric,Gas |
| Fireplaces Total | 3 |
| Half Baths | 2 |
| Bedrooms Above Grade | 6 |
| Rooms Above Grade | 9 |
| Ensuite | Yes |
| Total Bedrooms | 6 |
| Below Grade Finished Area Unit Type | SquareFeet |
| Total Baths | 4 |
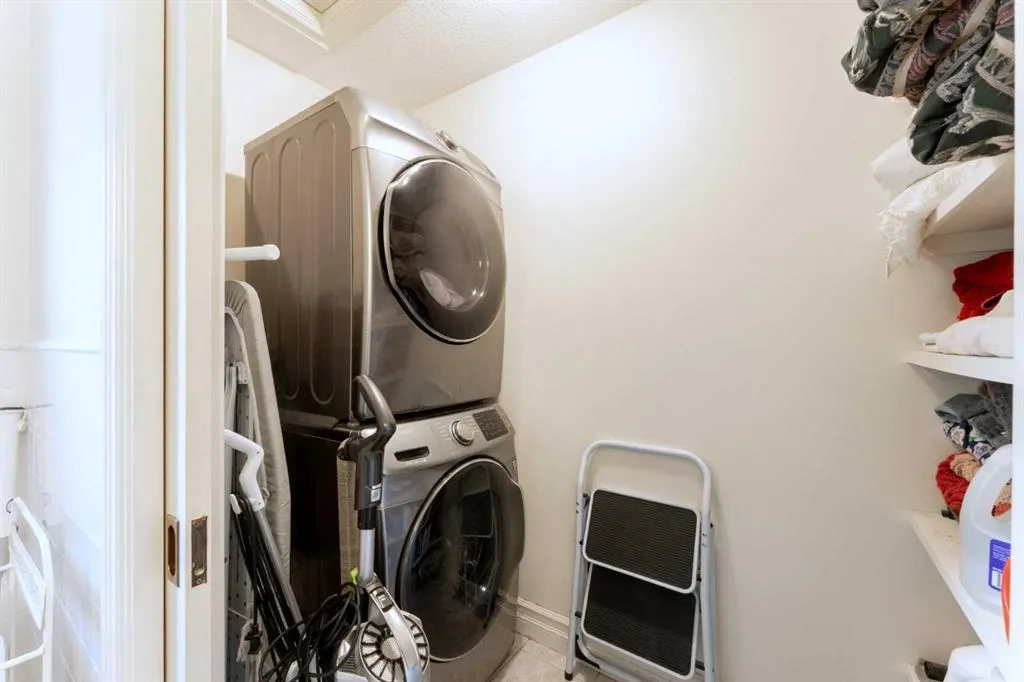
| Laundry Features | In Bathroom,Laundry Room,Upper Level |
| Four Piece Ensuite Bath | 1 |
| Main Level Finished Area | 1542.00 |
| Main Level Finished Area Metres | 143.26 |
| Main Level Finished Area SF | 1542.00 |
| Main Level Finished Area Srch Sq | 1542.00 |
| Main Level Areas | SquareFeet |
Exterior Features
| Exterior Features | BBQ gas line,Garden,Lighting,Private Entrance,Private Yard |
|---|---|
| Lot Features | Back Yard,Few Trees,Front Yard,Lawn,Low Maintenance Landscape,Private,See Remarks,Views |
| Fencing | None |
| Inclusions | None |
| Parking Features | Parking Pad,Single Garage Attached |
| Frontage Length | 14.00M 45`11 |
| Foundation | Poured Concrete,Slab |
| Lot Size Acres | 0.12 |
| Garage Y/N | Yes |
| Lot Size Square Feet | 5324 |
| Frontage Ft | 45.93 |
| Patio And Porch Features | Patio |
Amenities
- Foreclosure
- Views
- Short Sale
- New Construction
- Adult 55+
- Lease To Own
- No Strata Fees
- Furnished
- Primary On Main
- Air Conditioning
- Seller Finance
- Green
- Fixer Upper
- Horse
- Golf
- Fireplace
- Deck
- Garage
- Basement
- Pool
Property vs Single Family Average in T1W 3B8
Price
Year Built
Visits
In The Neighbourhood
Canmore
$ 4,490,000
- Type
- Single Family
- Size
- 4,339 SqFt
- Rooms
- 5 Beds + 4.5 Baths
RE/MAX Alpine Realty
Canmore
$ 4,184,000
- Type
- Single Family
- Size
- 3,671 SqFt
- Rooms
- 5 Beds + 5.5 Baths
RE/MAX Alpine Realty

 Copyright 2026 by the REALTORS® Association of Edmonton. All rights reserved.
Data is deemed reliable but is not guaranteed accurate by the REALTORS® Association of Edmonton.
The trademarks REALTOR®, REALTORS® and the REALTOR® logo are controlled by The Canadian Real Estate Association (CREA) and identify real estate professionals who are members of CREA. The trademarks MLS®, Multiple Listing Service® and the associated logos are owned by CREA and identify the quality of
Copyright 2026 by the REALTORS® Association of Edmonton. All rights reserved.
Data is deemed reliable but is not guaranteed accurate by the REALTORS® Association of Edmonton.
The trademarks REALTOR®, REALTORS® and the REALTOR® logo are controlled by The Canadian Real Estate Association (CREA) and identify real estate professionals who are members of CREA. The trademarks MLS®, Multiple Listing Service® and the associated logos are owned by CREA and identify the quality of
 Data is supplied by Pillar 9™ MLS ® System. Pillar 9™ is the owner of the copyright in its MLS ® System. Data is deemed reliable but is not guaranteed accurate by Pillar 9™. The trademarks MLS ®, Multiple Listing Service ®, and the associated logos are owned by The Canadian Real Estate Association (CREA) and identify the quality of services provided by real estate professionals who are members of CREA. Used under license.
Last Updated: September 22, 2026 2:19 AM
Data is supplied by Pillar 9™ MLS ® System. Pillar 9™ is the owner of the copyright in its MLS ® System. Data is deemed reliable but is not guaranteed accurate by Pillar 9™. The trademarks MLS ®, Multiple Listing Service ®, and the associated logos are owned by The Canadian Real Estate Association (CREA) and identify the quality of services provided by real estate professionals who are members of CREA. Used under license.
Last Updated: September 22, 2026 2:19 AM