





Address
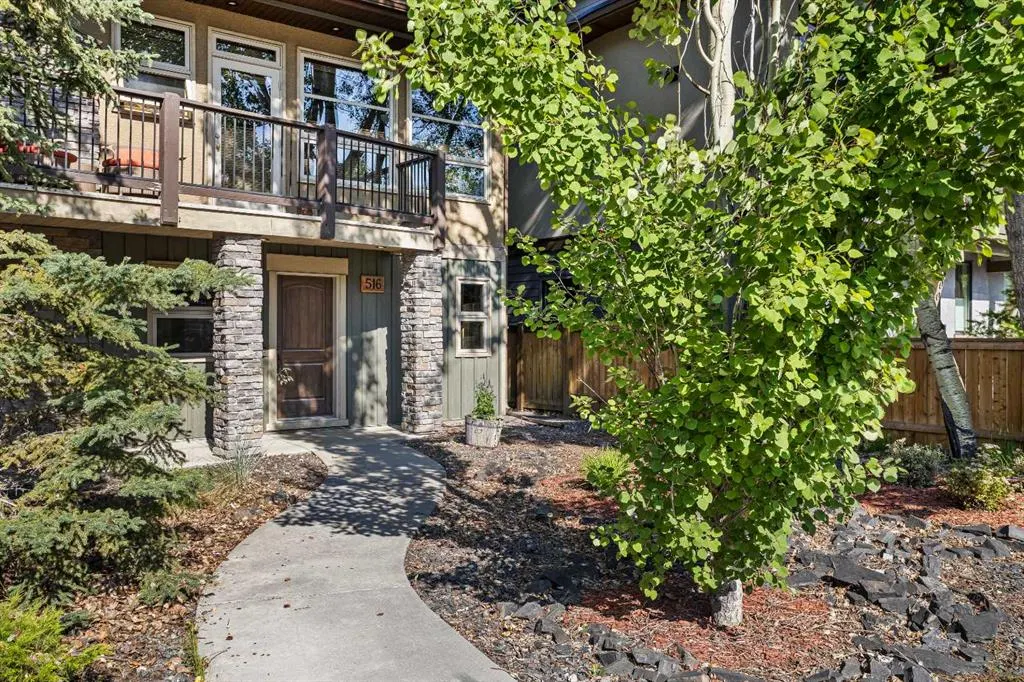
516 8th Avenue, Canmore, AB
Price
$ 1,597,900
Property Attributes
- ID#A2330052
- TypeSingle Family
- Listing Status Active
- CityCanmore
- NeighbourhoodSouth Canmore
- Postal CodeT1W 2E3
- Style3 (or more) Storey,Attached-Side by Side
- Year Built2009
- Price$ 1,597,900
- Bedrooms3
- Full Bathrooms3
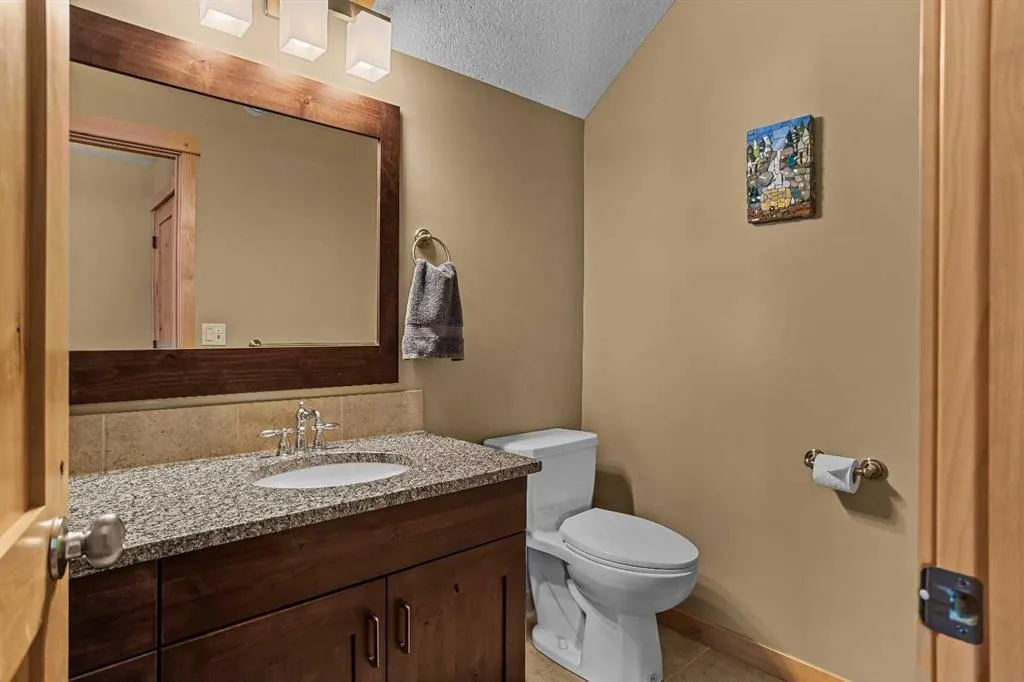
- Half Bathrooms1
- Sqr Footage2061
- Lot Size0.05978 Acres
Data Source:
Pillar 9 Technologies
Property Description
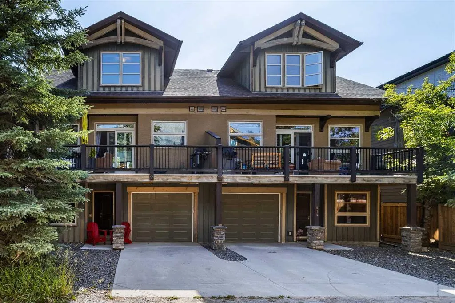
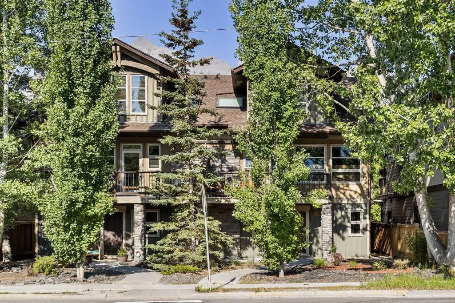
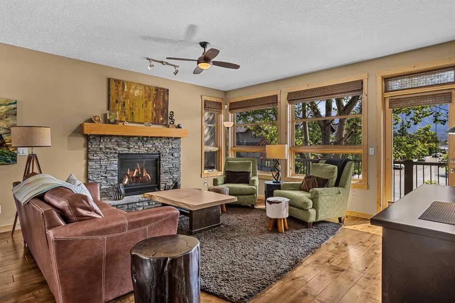
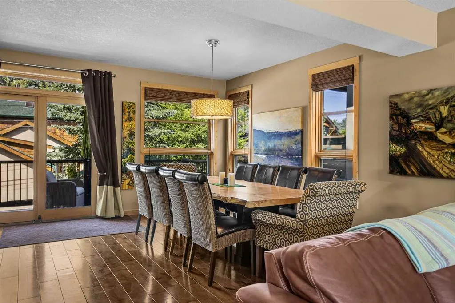
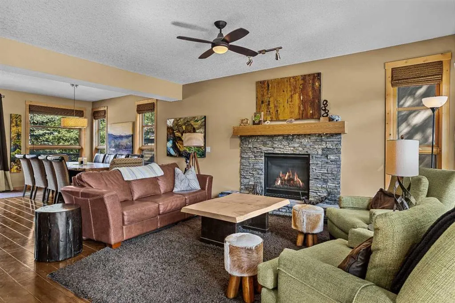
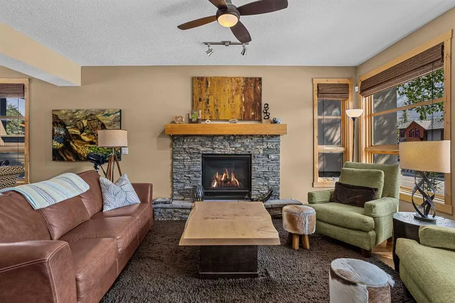
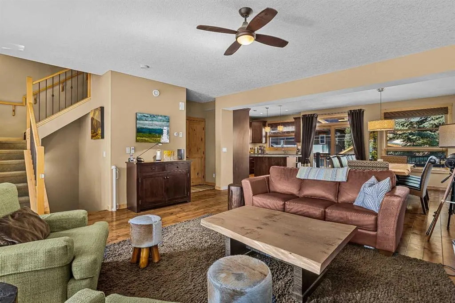
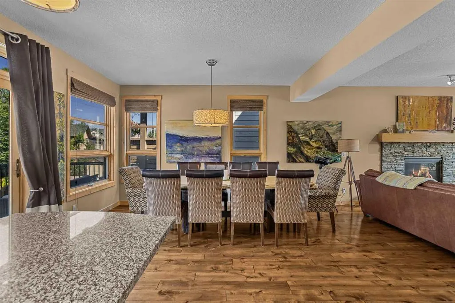
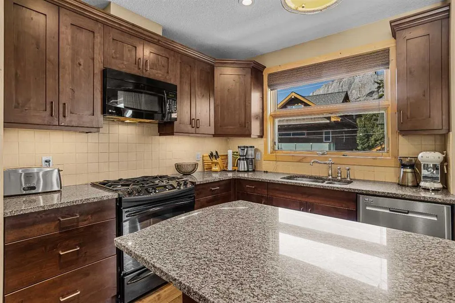
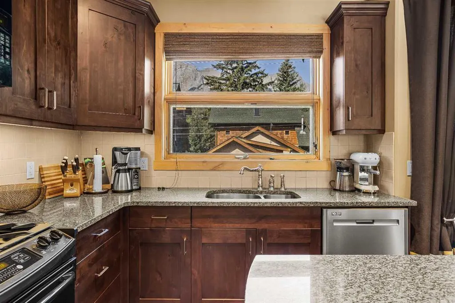
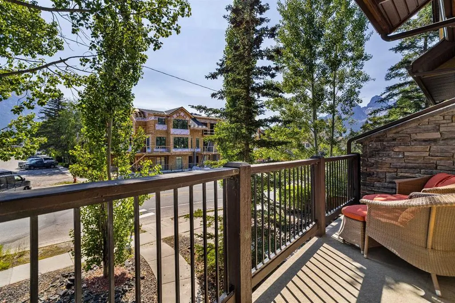
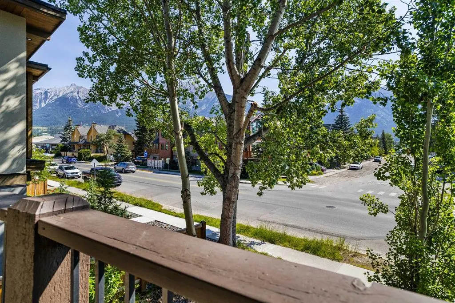
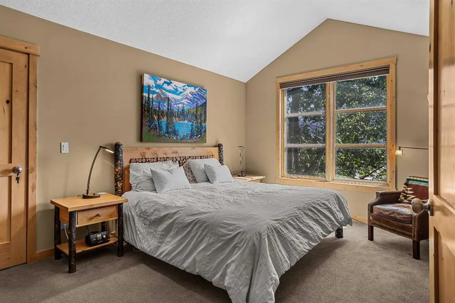
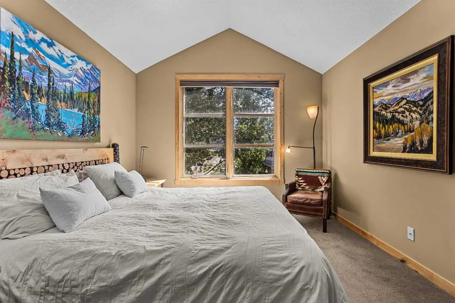
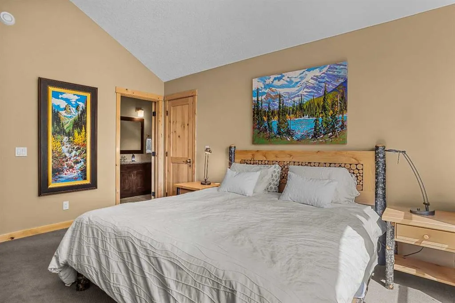
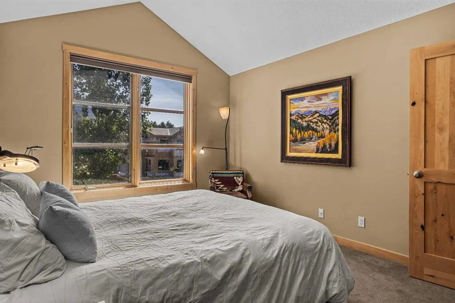
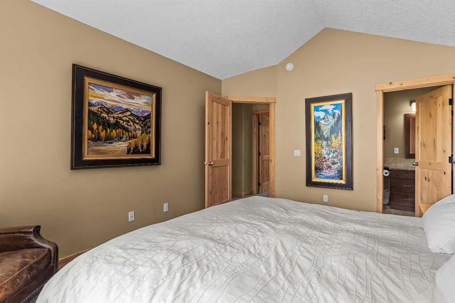
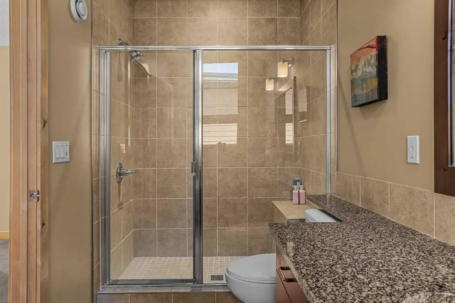
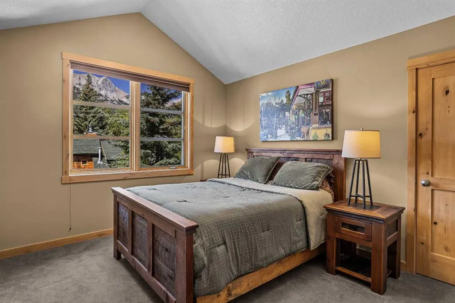
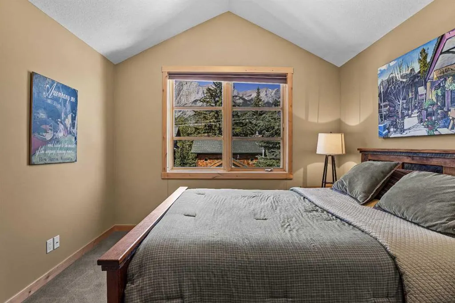
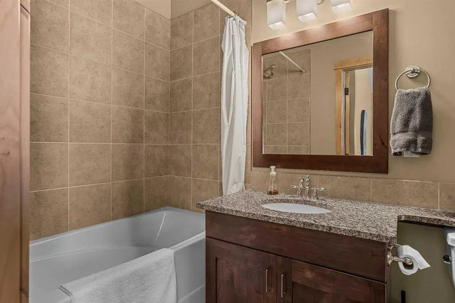
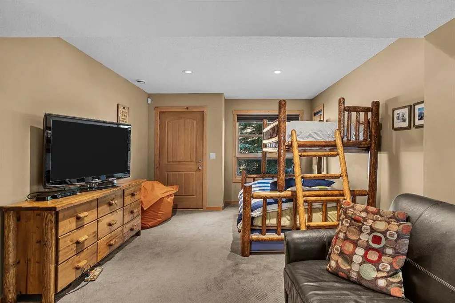
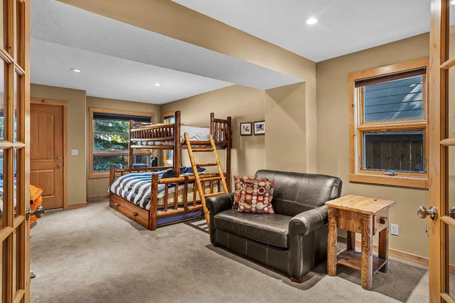
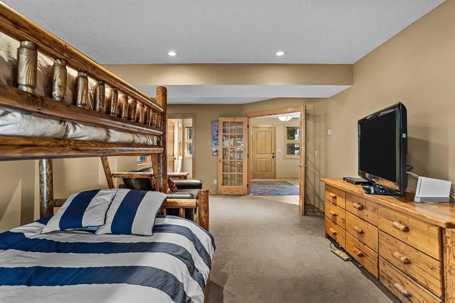
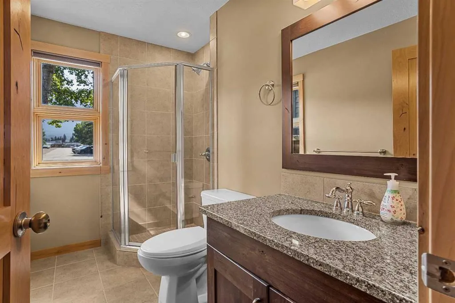
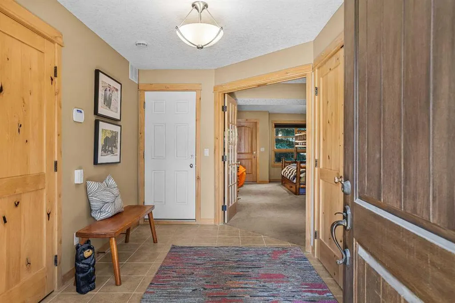
A beautifully designed mountain home offering over 2,000 sq. ft. of thoughtfully planned living space in one of Canmore's most desirable locations. Designed for both everyday comfort and effortless entertaining, this spacious home features 2 bedrooms, 4 bathrooms, and a versatile lower-level recreation room that can easily serve as a third bedroom, home office, or guest suite. The main level showcases an inviting open-concept layout where the living room flows seamlessly into the dining area and out onto a generous deck, creating the perfect indoor-outdoor space for entertaining family and friends. Large windows fill the home with natural light, while multiple decks provide plenty of opportunities to enjoy the surrounding mountain scenery. Upstairs, you'll find two spacious primary bedrooms, each complete with vaulted ceilings, a private 4-piece ensuite, and walk-in closets, creating comfortable retreats for homeowners and guests alike. Additional highlights include abundant storage throughout, a single attached garage, and flexible living spaces that adapt to your lifestyle. Ideally located just steps from Canmore's vibrant Main Street, you'll enjoy easy access to boutique shopping, exceptional restaurants, cafés, and an extensive network of scenic walking and biking trails right outside your door. Whether you're looking for a full-time residence or a weekend mountain escape, this exceptional home offers the perfect balance of space, comfort, convenience, and mountain living in the heart of Canmore.
* Sold date and price as reported on the RAE's MLS® System.
| Price History | |
|---|---|
| 7/16/2026 | Listed $1,699,000 |
| 8/23/2026 | 6$1,597,900 |
General Features
| Heating | Fireplace(s),Forced Air |
|---|---|
| Cooling | None |
| Roof | Asphalt Shingle |
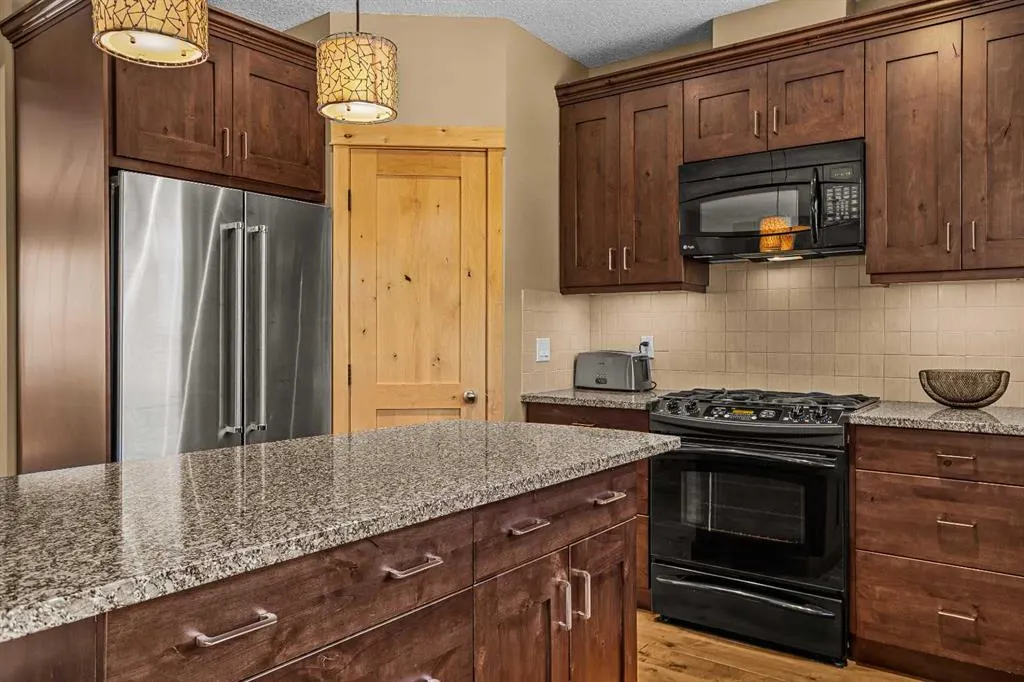
| Appliances | Dishwasher,Dryer,Electric Oven,Gas Range,Microwave,Refrigerator,Washer |
| Zoning | R2A |
| Number of Garage Spaces | 1 |
| Restrictions | None Known |
| Year Built | 2009 |
| Architectural Style | 3 (or more) Storey,Attached-Side by Side |
| Community Features | Golf,Park,Playground,Schools Nearby,Shopping Nearby,Sidewalks,Street Lights,Tennis Court(s),Walking/Bike Paths |
| Levels | Three Or More |
| Property Subtype | Semi Detached (Half Duplex) |
| Transaction Type | For Sale |
| County | Bighorn No. 8,M.D. of |
| Property Type | Residential |
| Subdivision Name | South Canmore |
| Parking Total | 2 |
| Construction Materials | Wood Frame |
| Full Baths | 3 |
| Status | Active |
| City | Canmore |
| Virtual Tour URL Unbranded | https://unbranded.youriguide.com/516_8_ave_canmore_ab/ |
| Structure Type | Duplex |
| Virtual Tour URL Branded | https://youriguide.com/516_8_ave_canmore_ab/ |
| Standard Status | Active |
| Condo Type | Not a Condo |
| Suite | No |
Interior Features
| Interior Features | Chandelier,Closet Organizers,High Ceilings,Kitchen Island,Open Floorplan,Pantry,Recessed Lighting,Skylight(s),Storage,Walk-In Closet(s) |
|---|---|
| Basement | None |
| Flooring | Carpet,Hardwood |
| Entry Level | 1 |
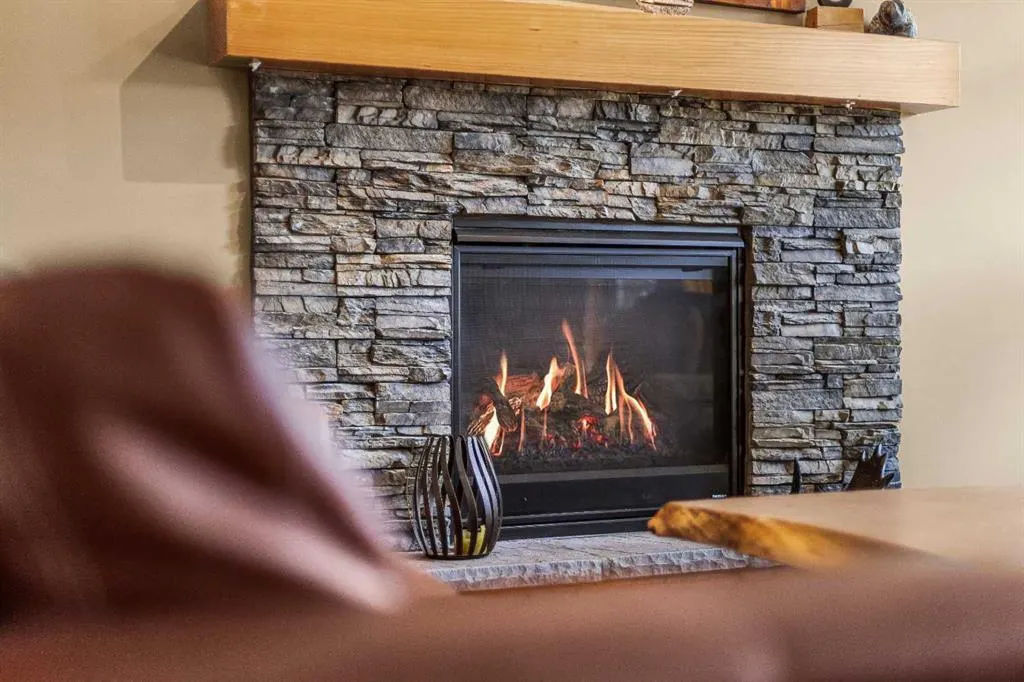
| Fireplace Features | Gas,Living Room,Mantle,Masonry,Raised Hearth |
| Fireplaces Total | 1 |
| Half Baths | 1 |
| Bedrooms Above Grade | 3 |
| Rooms Above Grade | 7 |
| Ensuite | Yes |
| Total Bedrooms | 3 |
| Below Grade Finished Area Unit Type | SquareFeet |
| Common Walls | 1 Common Wall |
| Total Baths | 4 |
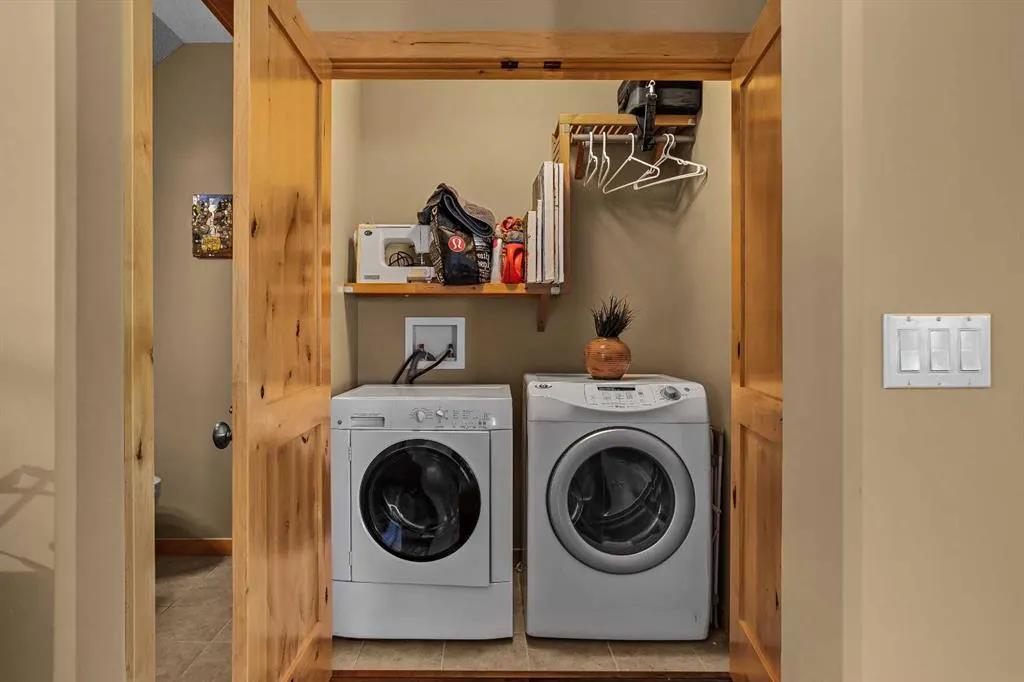
| Laundry Features | In Hall |
| Four Piece Ensuite Bath | 2 |
| Main Level Finished Area | 790.71 |
| Main Level Finished Area Metres | 73.46 |
| Main Level Finished Area SF | 790.71 |
| Main Level Finished Area Srch Sq | 790.71 |
| Main Level Areas | SquareFeet |
Exterior Features
| Exterior Features | Balcony |
|---|---|
| Lot Features | Back Lane,Low Maintenance Landscape,Views |
| Fencing | Partial |
| Inclusions | NA |
| Parking Features | Alley Access,Single Garage Attached |
| Frontage Length | 26.21M 86`0 |
| Foundation | Poured Concrete |
| Lot Size Acres | 0.06 |
| Garage Y/N | Yes |
| Lot Size Square Feet | 2604 |
| Frontage Ft | 86.00 |
| Patio And Porch Features | Deck |
Amenities
- Foreclosure
- Views
- Short Sale
- New Construction
- Adult 55+
- Lease To Own
- No Strata Fees
- Furnished
- Primary On Main
- Air Conditioning
- Seller Finance
- Green
- Fixer Upper
- Horse
- Golf
- Fireplace
- Deck
- Garage
- Basement
- Pool
Property vs Single Family Average in T1W 2E3
Price
Year Built
Visits
In The Neighbourhood
Canmore
$ 4,490,000
- Type
- Single Family
- Size
- 4,339 SqFt
- Rooms
- 5 Beds + 4.5 Baths
RE/MAX Alpine Realty
Canmore
$ 4,184,000
- Type
- Single Family
- Size
- 3,671 SqFt
- Rooms
- 5 Beds + 5.5 Baths
RE/MAX Alpine Realty

 Copyright 2026 by the REALTORS® Association of Edmonton. All rights reserved.
Data is deemed reliable but is not guaranteed accurate by the REALTORS® Association of Edmonton.
The trademarks REALTOR®, REALTORS® and the REALTOR® logo are controlled by The Canadian Real Estate Association (CREA) and identify real estate professionals who are members of CREA. The trademarks MLS®, Multiple Listing Service® and the associated logos are owned by CREA and identify the quality of
Copyright 2026 by the REALTORS® Association of Edmonton. All rights reserved.
Data is deemed reliable but is not guaranteed accurate by the REALTORS® Association of Edmonton.
The trademarks REALTOR®, REALTORS® and the REALTOR® logo are controlled by The Canadian Real Estate Association (CREA) and identify real estate professionals who are members of CREA. The trademarks MLS®, Multiple Listing Service® and the associated logos are owned by CREA and identify the quality of
 Data is supplied by Pillar 9™ MLS ® System. Pillar 9™ is the owner of the copyright in its MLS ® System. Data is deemed reliable but is not guaranteed accurate by Pillar 9™. The trademarks MLS ®, Multiple Listing Service ®, and the associated logos are owned by The Canadian Real Estate Association (CREA) and identify the quality of services provided by real estate professionals who are members of CREA. Used under license.
Last Updated: September 21, 2026 2:26 AM
Data is supplied by Pillar 9™ MLS ® System. Pillar 9™ is the owner of the copyright in its MLS ® System. Data is deemed reliable but is not guaranteed accurate by Pillar 9™. The trademarks MLS ®, Multiple Listing Service ®, and the associated logos are owned by The Canadian Real Estate Association (CREA) and identify the quality of services provided by real estate professionals who are members of CREA. Used under license.
Last Updated: September 21, 2026 2:26 AM