
Address
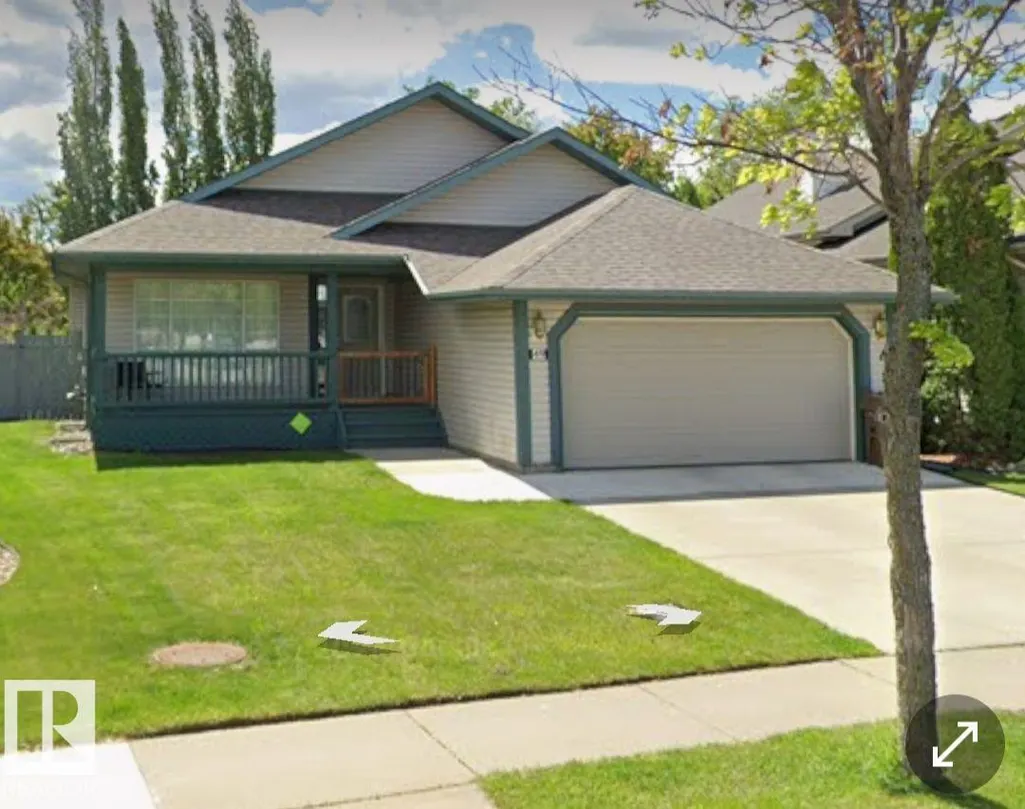
49 Heritage Dr, St. Albert, AB
Price
$ 670,000
Property Attributes
- ID#E4495944
- TypeSingle Family
- Listing Status Active
- MunicipalitySt. Albert
- CitySt. Albert
- AreaSt. Albert
- NeighbourhoodHeritage Lakes
- Postal CodeT8N 6M7
- StyleBungalow
- Year Built1997
- Price$ 670,000
- Bedrooms5
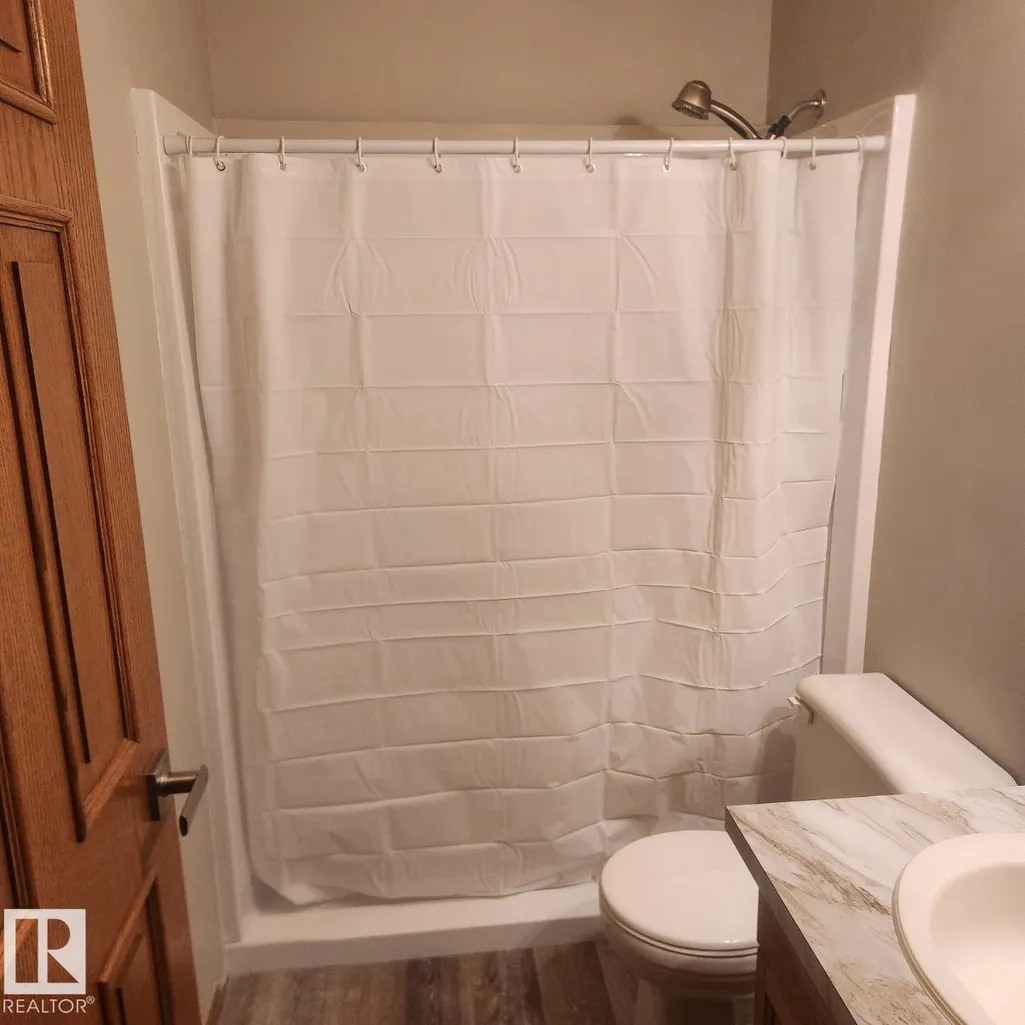
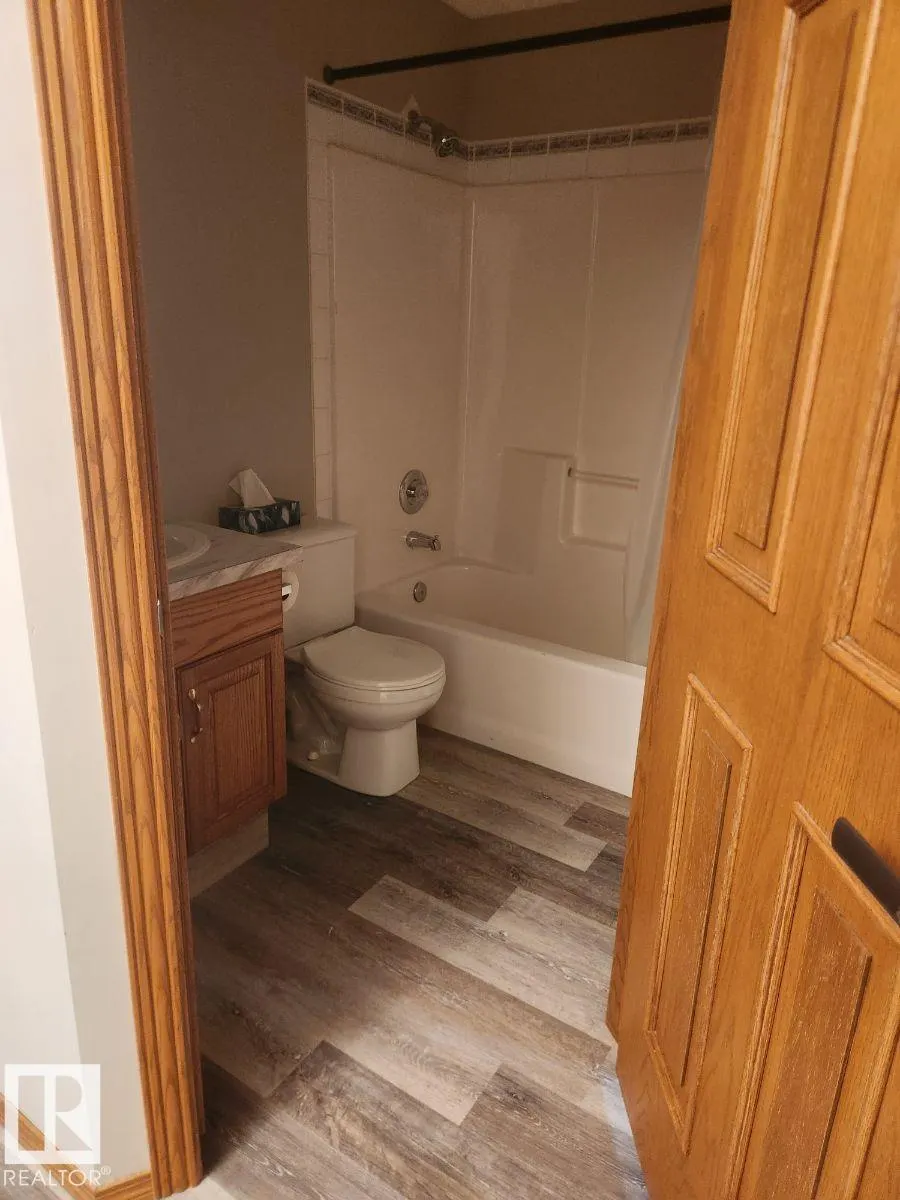
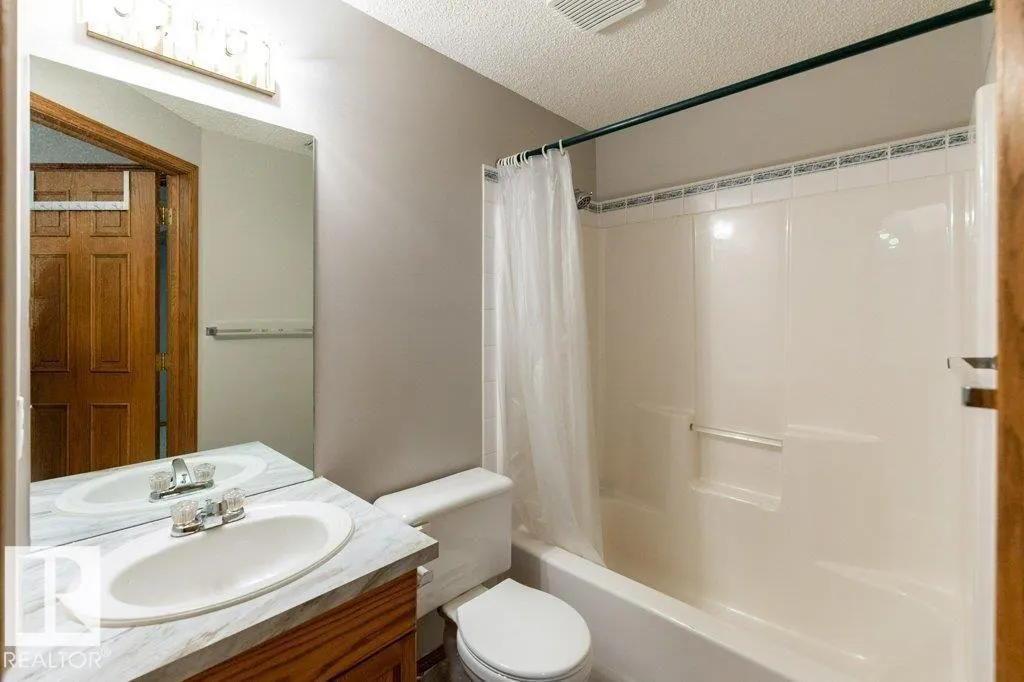
- Bathrooms3
- Half Bathrooms0
- Sqr Footage1414
Data Source:
Canadian Real Estate Association (CREA)
Property Description
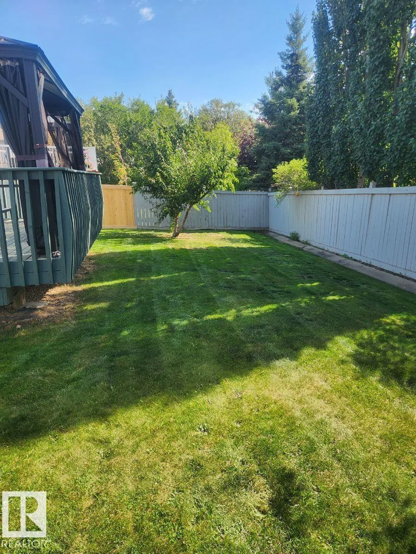
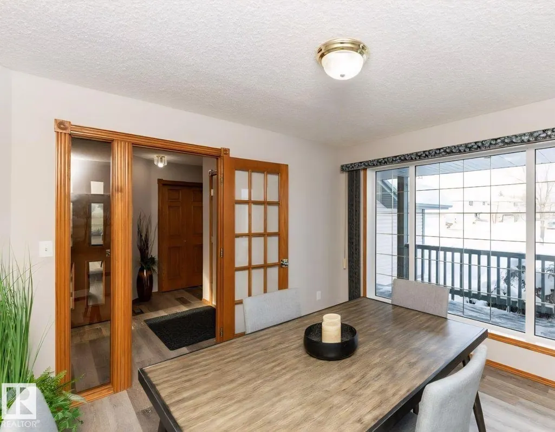
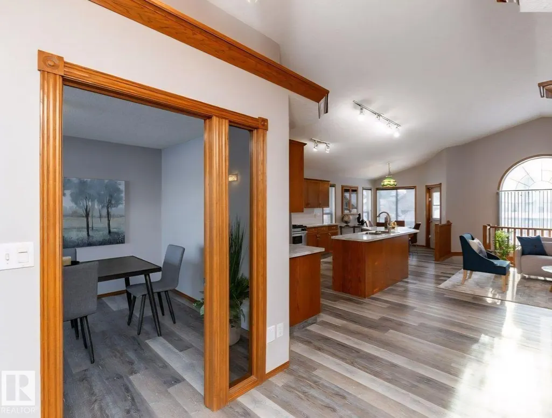
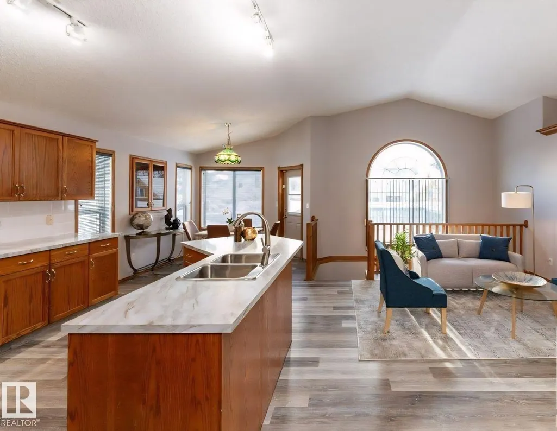
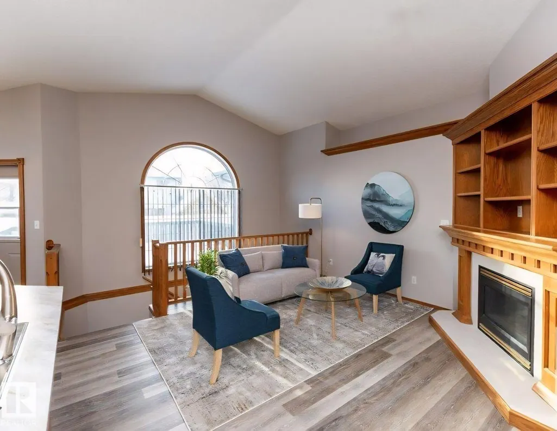
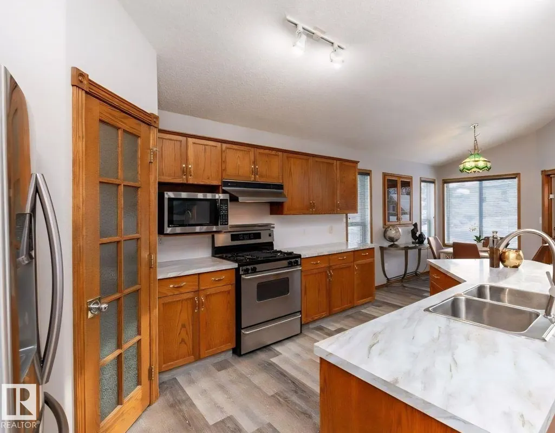
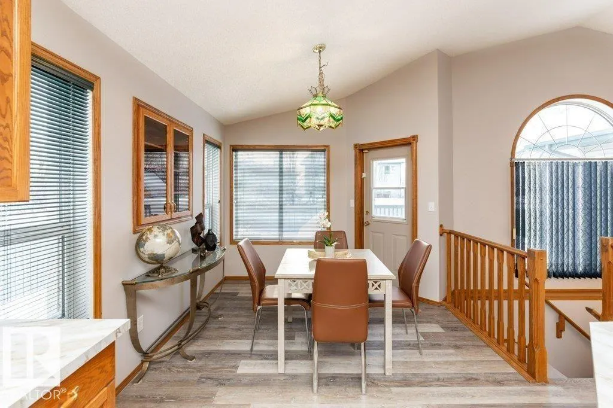
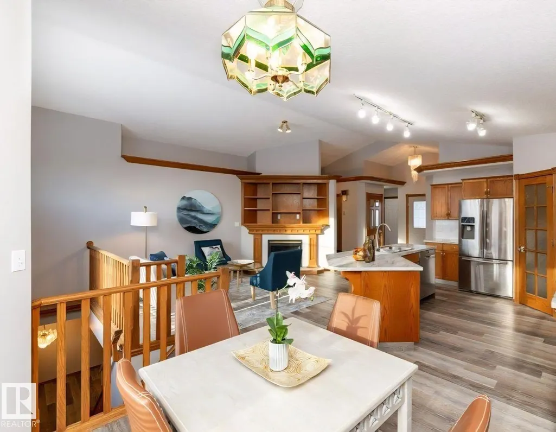
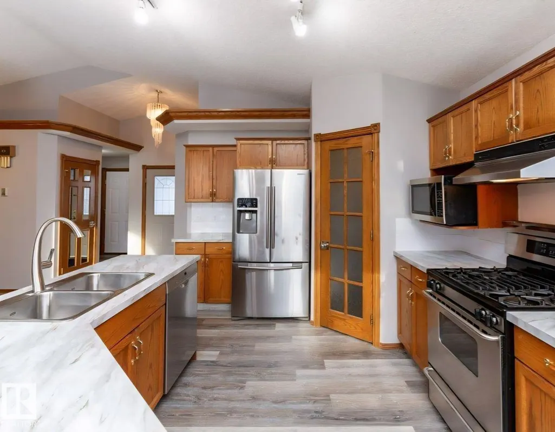
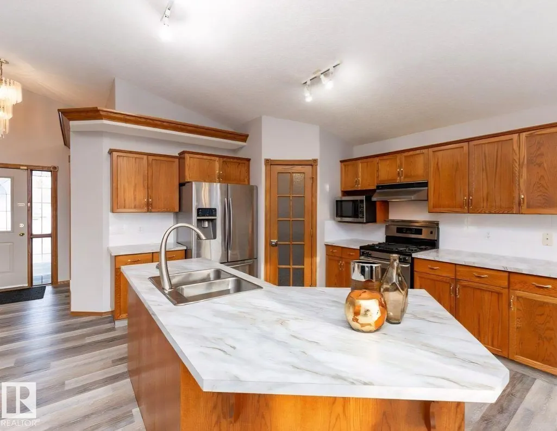
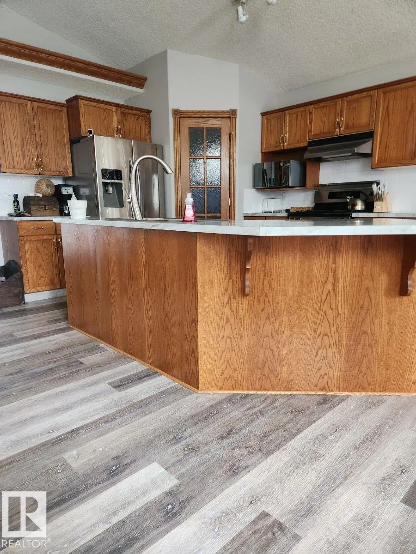
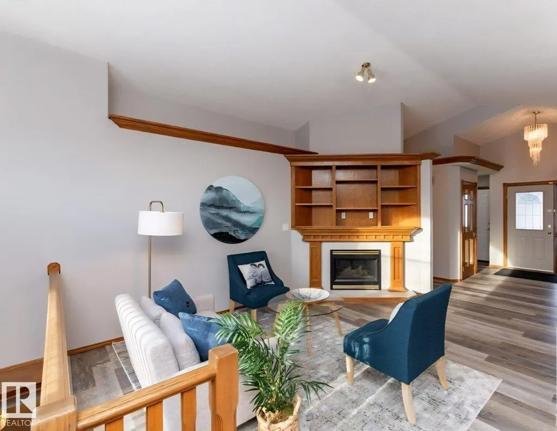
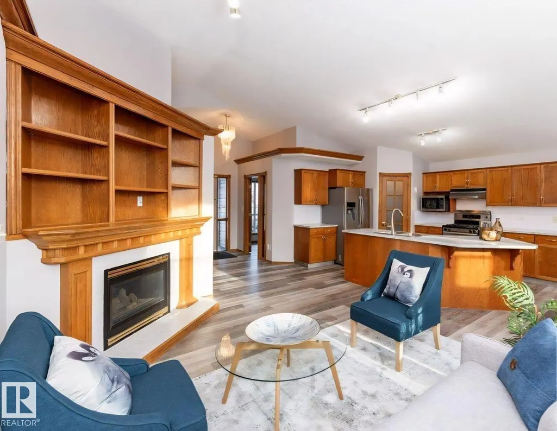
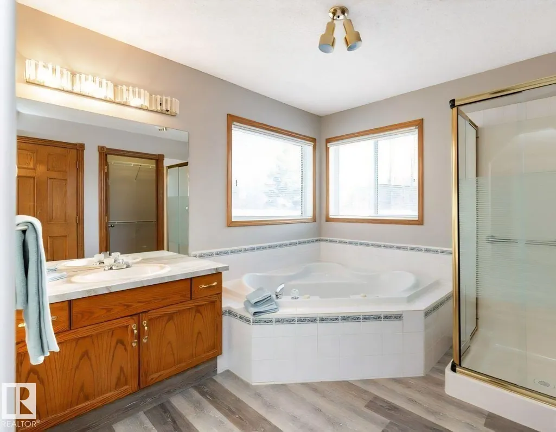
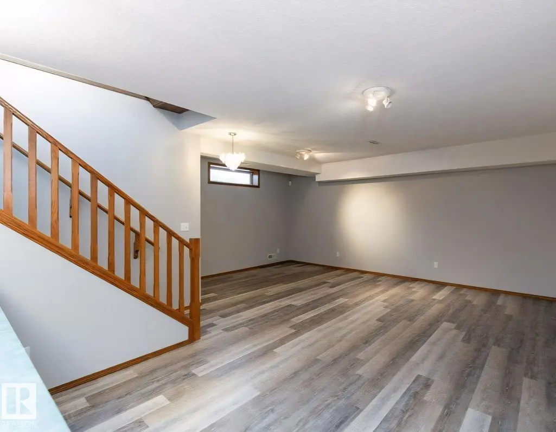
Visit the Listing Brokerage (and/or listing REALTOR®) website to obtain additional information. This 1413.53 sq ft beautifully maintained home offers the perfect blend of comfort, functionality, and convenience. Spacious living areas filled with natural light, a well-appointed kitchen, and generous bedrooms, this home is designed for both everyday living and entertaining. The fully landscaped yard provides a private outdoor retreat, while the family-friendly neighborhood offers easy access to parks, walking trails, schools, shopping, and major commuter routes. Whether you're a first-time buyer, growing family, or looking to downsize without compromise, this exceptional property is one you won't want to miss. Experience the charm and convenience of one of St. Albert's most desirable communities. The home features new shingles installed approximately 5 years ago, along with a new furnace, central air conditioning, and a commercial-sized hot water tank installed 4 years ago, providing comfort and efficiency. (id:7434)
* Sold date and price as reported on the RAE's MLS® System.
General Features
| Features | See remarks, No Smoking Home |
|---|---|
| Property Type | Single Family |
| Neighbourhood | Heritage Lakes |
| Amenities | Playground, Public Transit, Schools, Shopping |
| Building Appliances | Dishwasher, Dryer, Garage door opener remote(s), Garage door opener, Hood Fan, Refrigerator, Gas stove(s), Washer, Window Coverings |
| Building Architectural Style | Bungalow |
| Building Cooling Type | Central air conditioning |
| Parking Space Total | 4 |
| Building Type | House |
| Ownership Type | Freehold |
| Building.StoriesTotal | 1 |
Interior Features
| Building Fireplace Present | True |
|---|---|
| Building Fireplace Type | Unknown |
| Building Heating Type | Forced air |
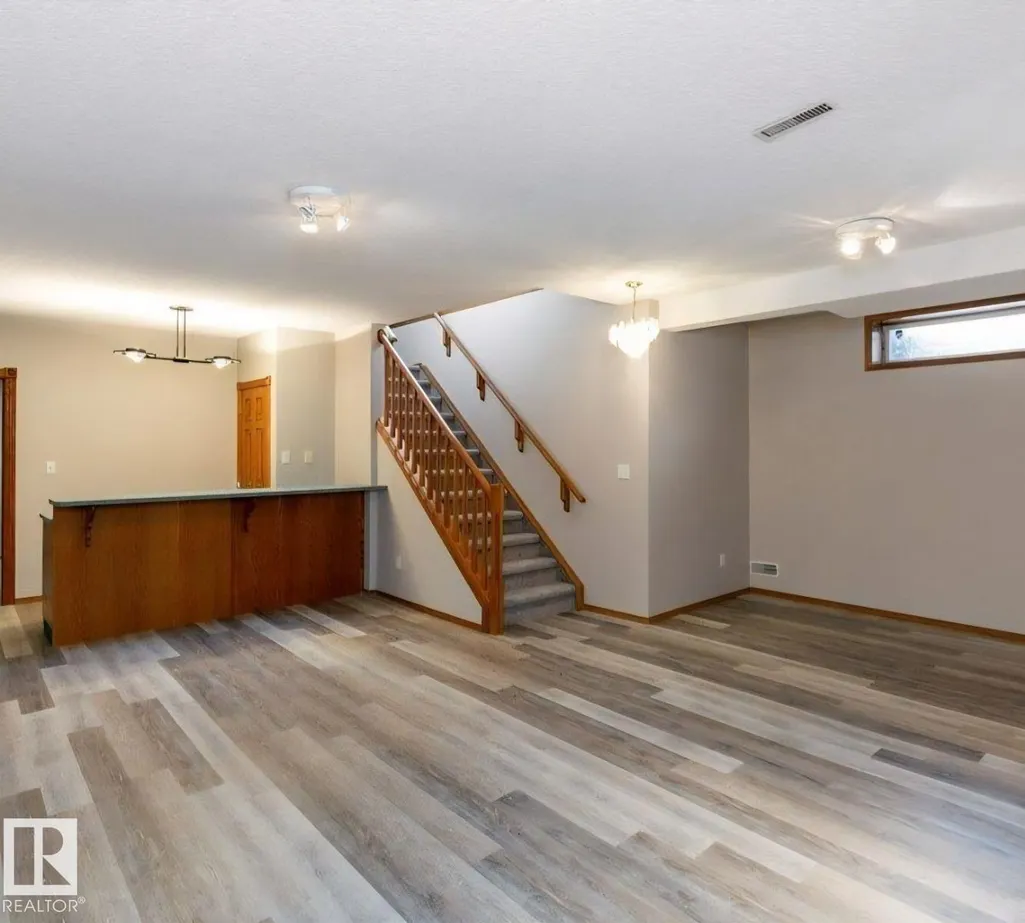
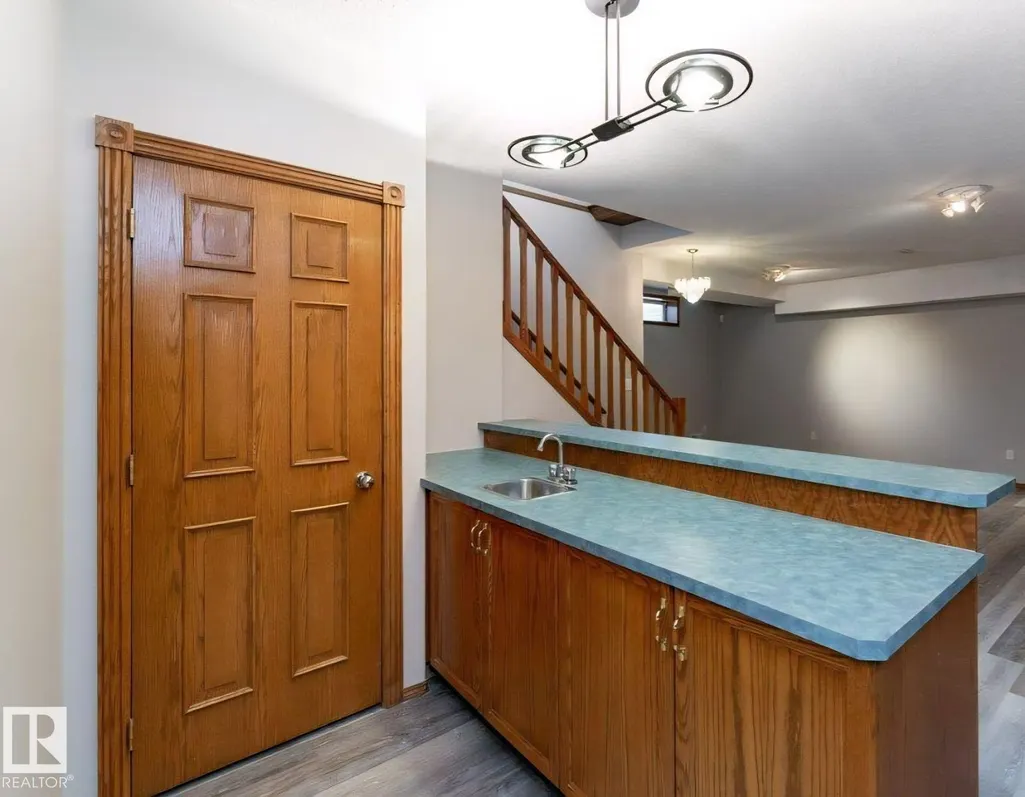
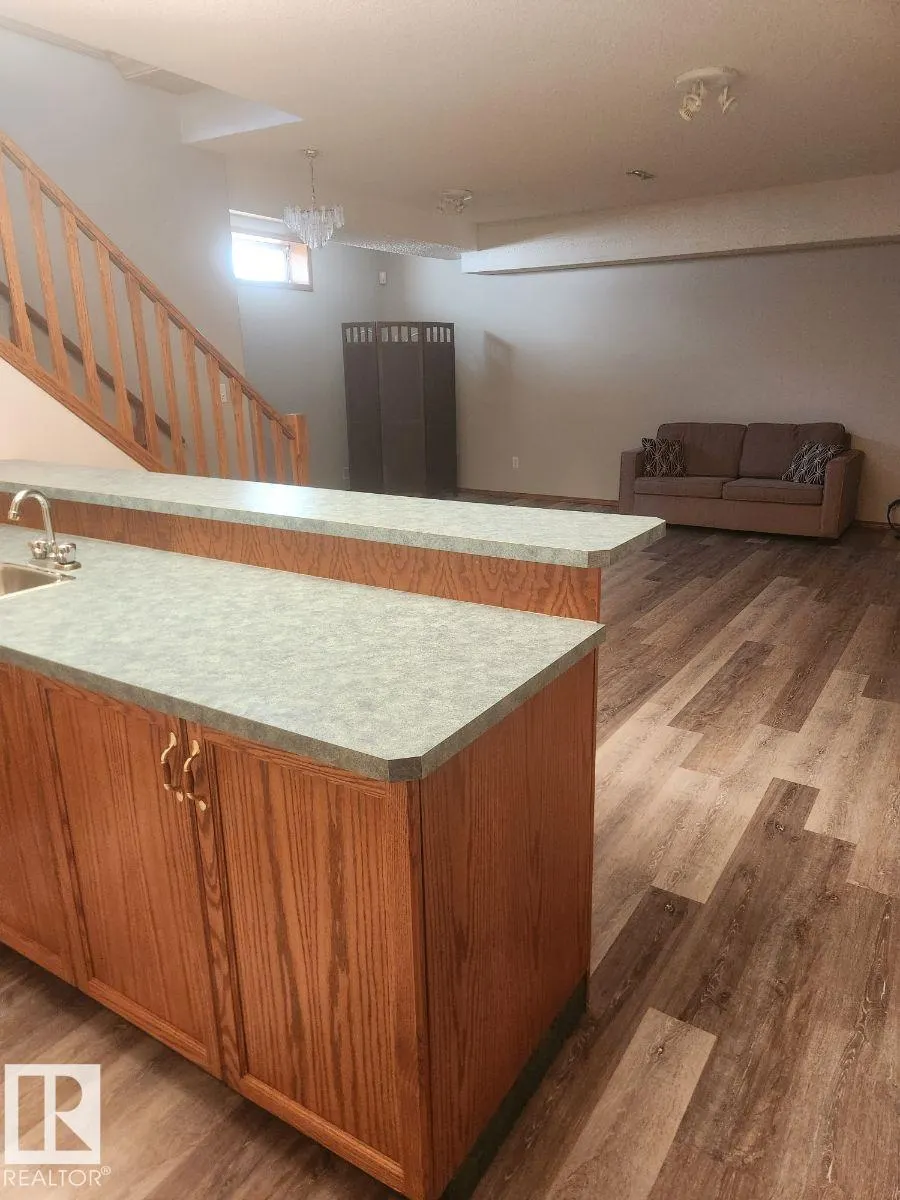
| Basement Development | Finished |
| Basement Type | Full (Finished) |
| Construction Style Attachment | Detached |
| Fireplace Fuel | Gas |
| Living Area Range | 1414 |
| Bedrooms | 5 |
Exterior Features
| Structure | Deck, Porch |
|---|---|
| Land Amenities | Playground, Public Transit, Schools, Shopping |
| Fence Type | Fence |
Room Details
| Room | Dimensions | Level | Flooring | Details |
|---|---|---|---|---|
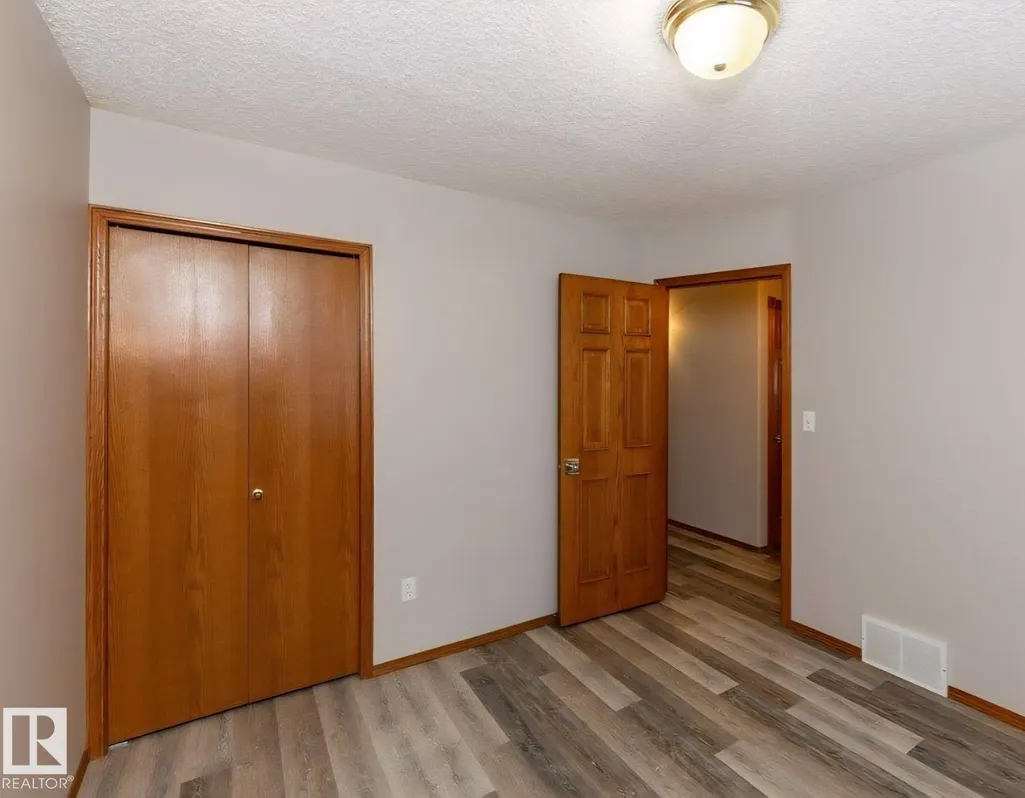
| Bedroom 2 | 3.28 m x 3.14 m | Main level | 3.14 m | |
| Bedroom 3 | 2.82 m x 3.95 m | Basement | 3.95 m | |
| Bedroom 4 | 3.58 m x 4.32 m | Basement | 4.32 m | |
| Bedroom 5 | 3.96 m x 4.34 m | Basement | 4.34 m | |
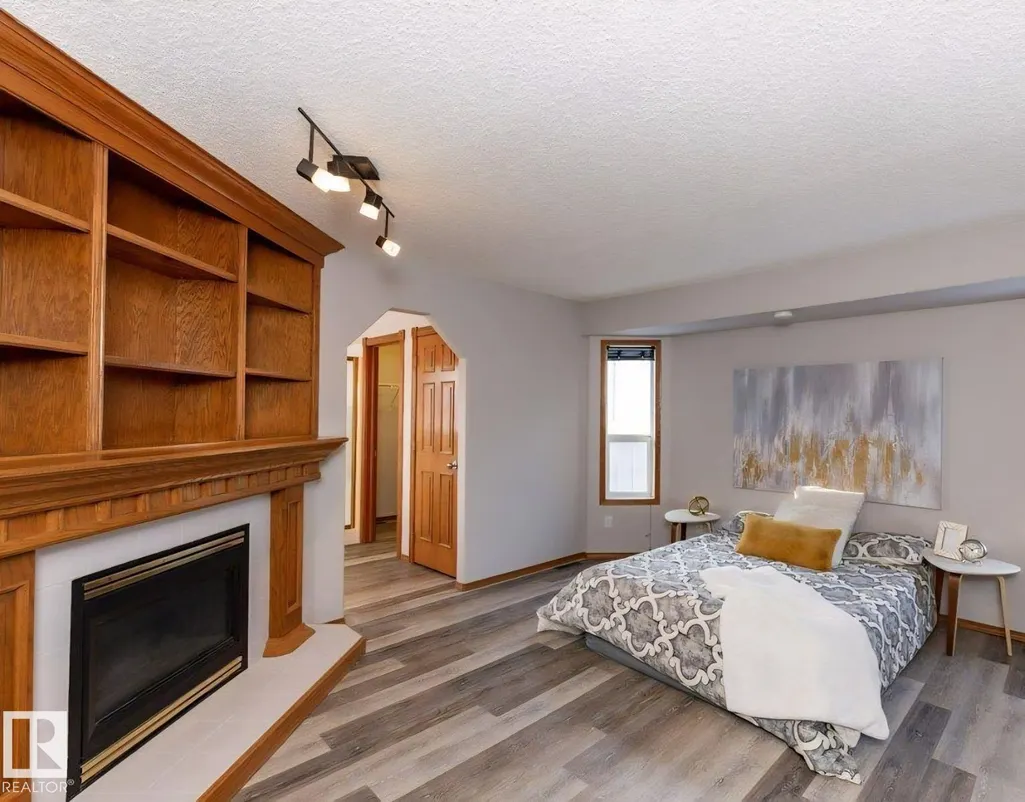
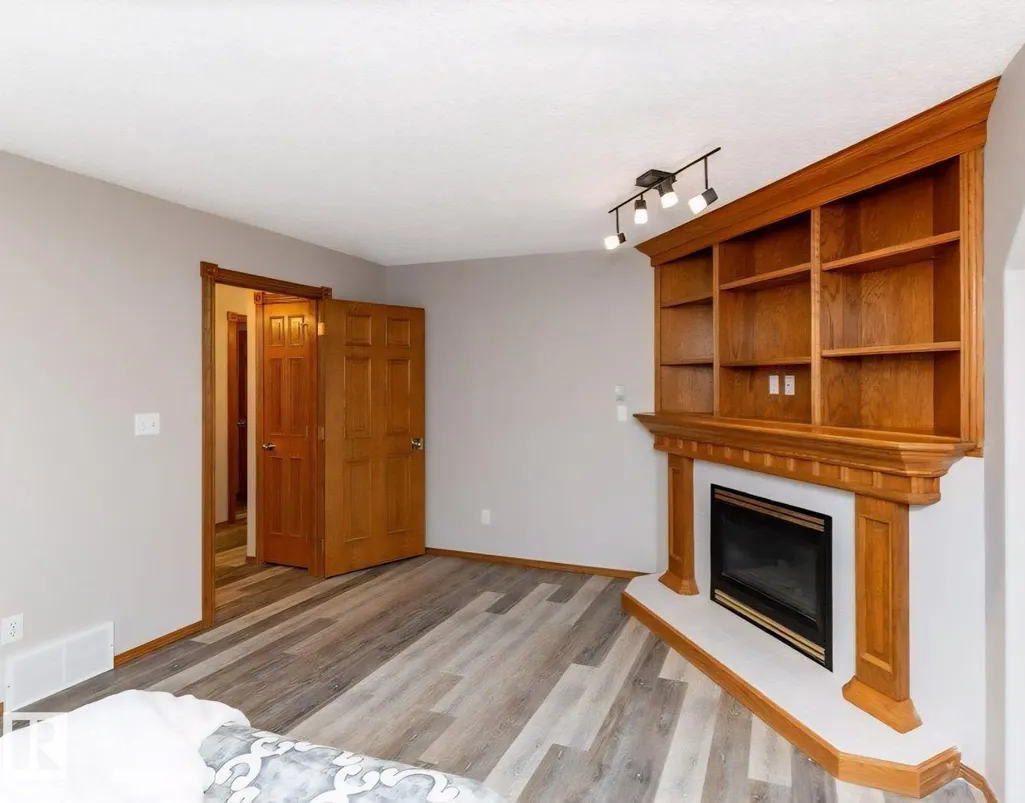
| Primary Bedroom | 4.54 m x 3.92 m | Main level | 3.92 m |
Amenities
- Views
- New Construction
- Adult 55+
- Lease To Own
- No Strata Fees
- Furnished
- Primary On Main
- Air Conditioning
- Seller Finance
- Green
- Fixer Upper
- Horse
- Golf
- Fireplace
- Deck
- Garage
- Basement
- Pool

Property vs Single Family Average in T8N 6M7
Price
Year Built
In The Neighbourhood
Just Listed
St. Albert
$ 499,900
- Type
- Single Family
- Size
- 1,080 SqFt
- Rooms
- 3 Beds + 2 Baths
Exp Realty
Just Listed
St. Albert
$ 489,900
- Type
- Single Family
- Size
- 1,072 SqFt
- Rooms
- 4 Beds + 3 Baths
RE/MAX Elite

 Copyright 2026 by the REALTORS® Association of Edmonton. All rights reserved.
Data is deemed reliable but is not guaranteed accurate by the REALTORS® Association of Edmonton.
The trademarks REALTOR®, REALTORS® and the REALTOR® logo are controlled by The Canadian Real Estate Association (CREA) and identify real estate professionals who are members of CREA. The trademarks MLS®, Multiple Listing Service® and the associated logos are owned by CREA and identify the quality of
Copyright 2026 by the REALTORS® Association of Edmonton. All rights reserved.
Data is deemed reliable but is not guaranteed accurate by the REALTORS® Association of Edmonton.
The trademarks REALTOR®, REALTORS® and the REALTOR® logo are controlled by The Canadian Real Estate Association (CREA) and identify real estate professionals who are members of CREA. The trademarks MLS®, Multiple Listing Service® and the associated logos are owned by CREA and identify the quality of
 Data is supplied by Pillar 9™ MLS ® System. Pillar 9™ is the owner of the copyright in its MLS ® System. Data is deemed reliable but is not guaranteed accurate by Pillar 9™. The trademarks MLS ®, Multiple Listing Service ®, and the associated logos are owned by The Canadian Real Estate Association (CREA) and identify the quality of services provided by real estate professionals who are members of CREA. Used under license.
Last Updated: September 21, 2026 2:26 AM
Data is supplied by Pillar 9™ MLS ® System. Pillar 9™ is the owner of the copyright in its MLS ® System. Data is deemed reliable but is not guaranteed accurate by Pillar 9™. The trademarks MLS ®, Multiple Listing Service ®, and the associated logos are owned by The Canadian Real Estate Association (CREA) and identify the quality of services provided by real estate professionals who are members of CREA. Used under license.
Last Updated: September 21, 2026 2:26 AM