










Address
16 Harrold Pl, St. Albert, AB
Price
$ 595,000
Property Attributes
- ID#E4508779
- TypeSingle Family
- Listing Status Active
- MunicipalitySt. Albert
- CitySt. Albert
- AreaSt. Albert
- NeighbourhoodHeritage Lakes
- Postal CodeT8N 5P9
- Style
- Year Built1990
- Price$ 595,000
- Bedrooms6
- Bathrooms3
- Half Bathrooms1
- Sqr Footage2190
Data Source:
Canadian Real Estate Association (CREA)
Property Description
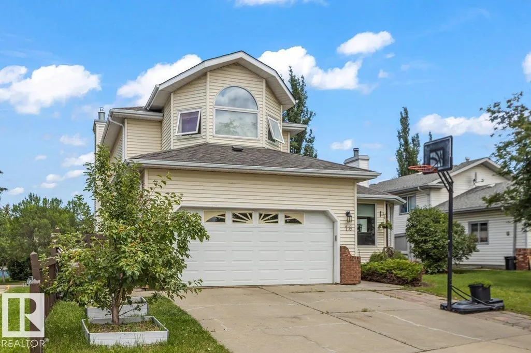
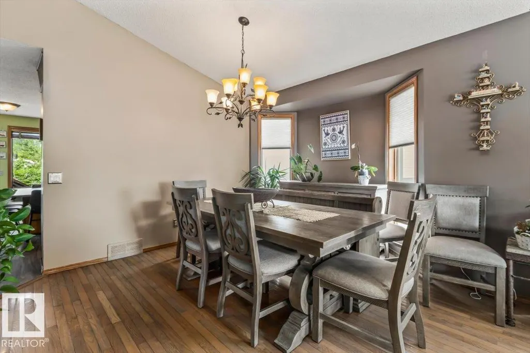
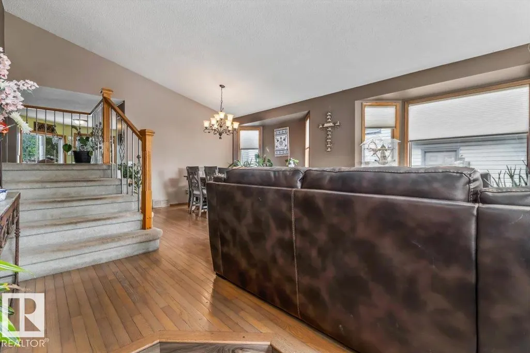
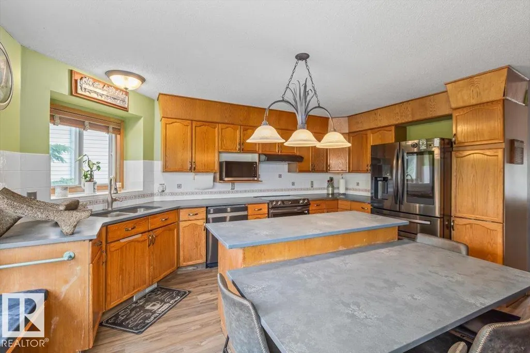
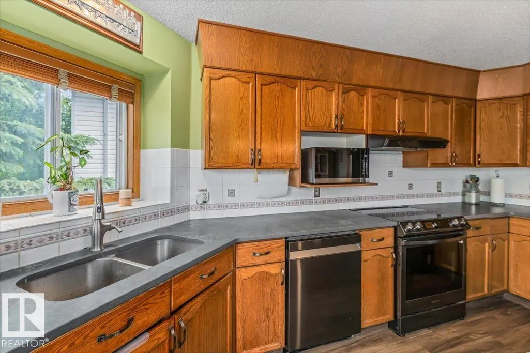
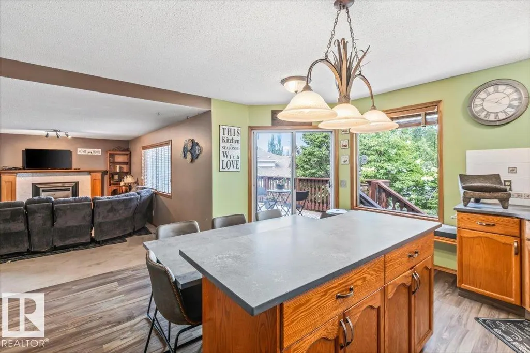
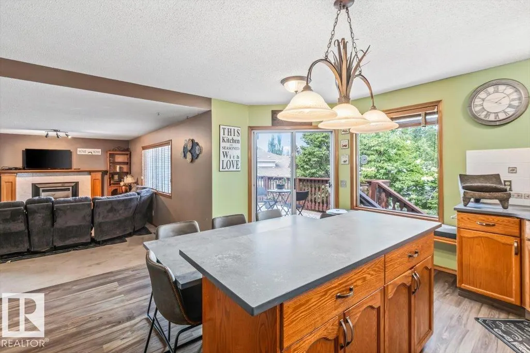
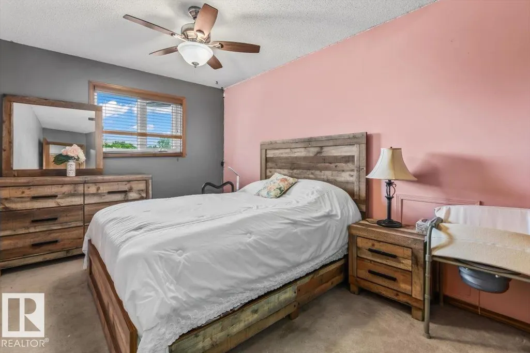
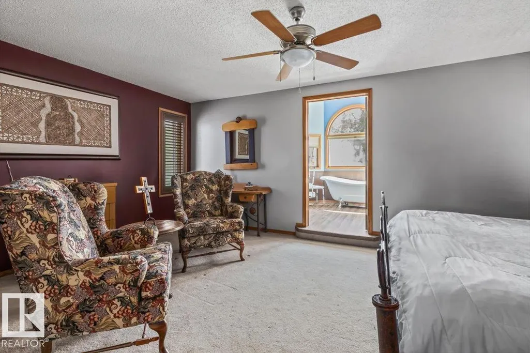
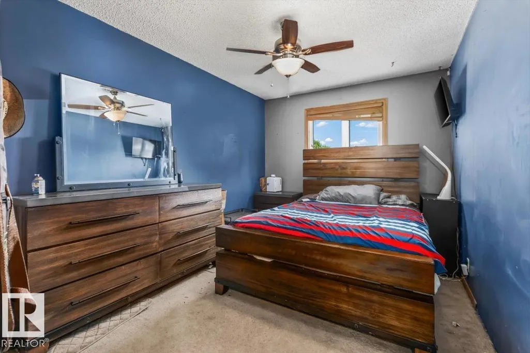
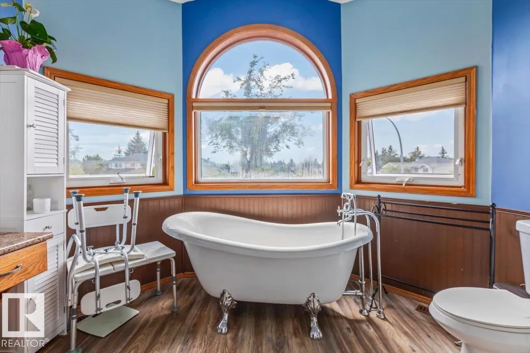
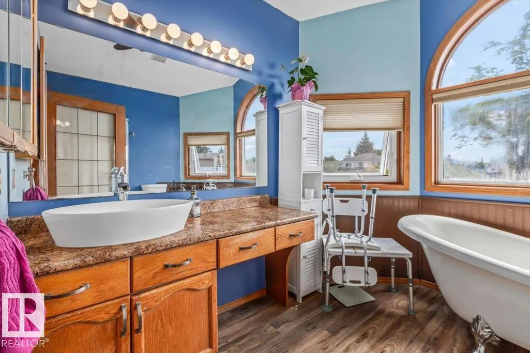
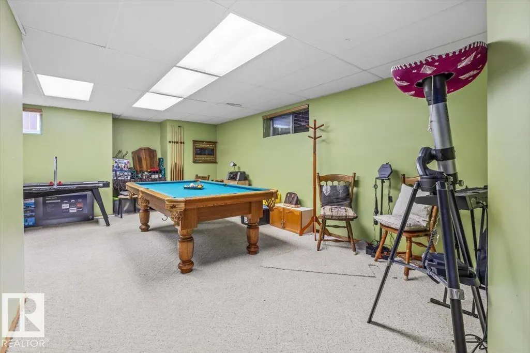
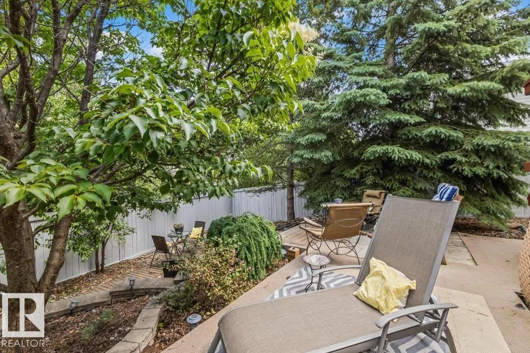
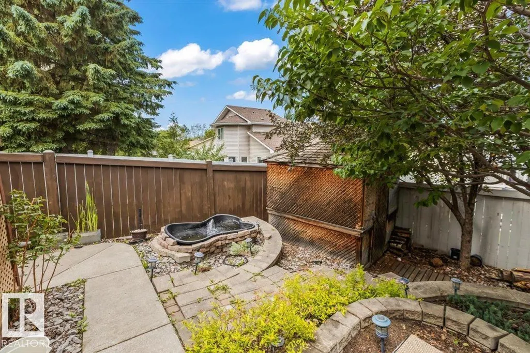
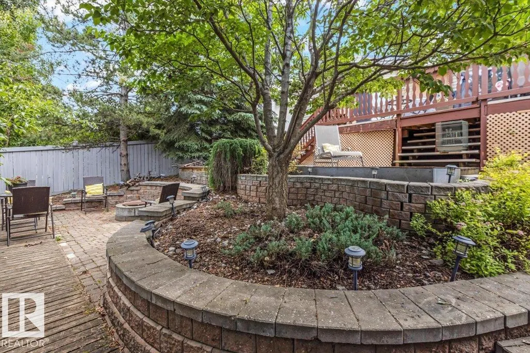
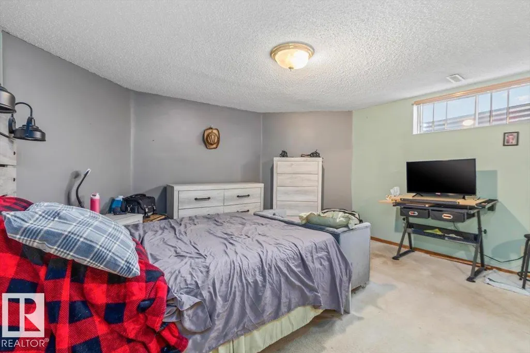
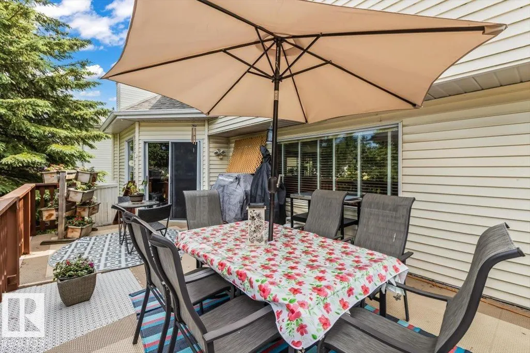
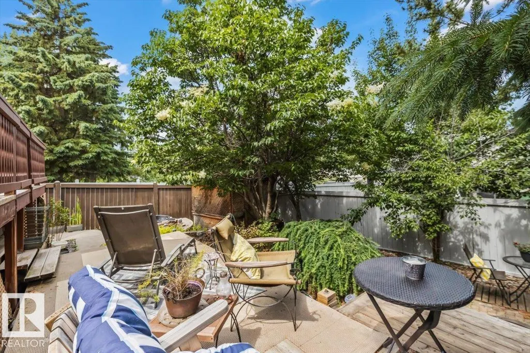
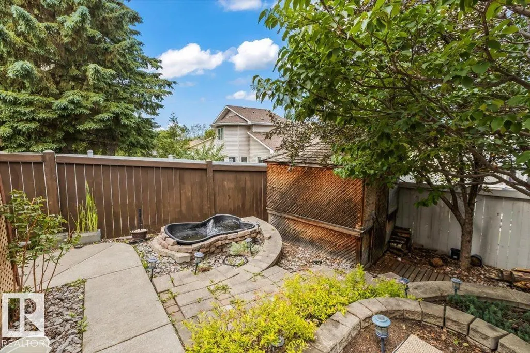
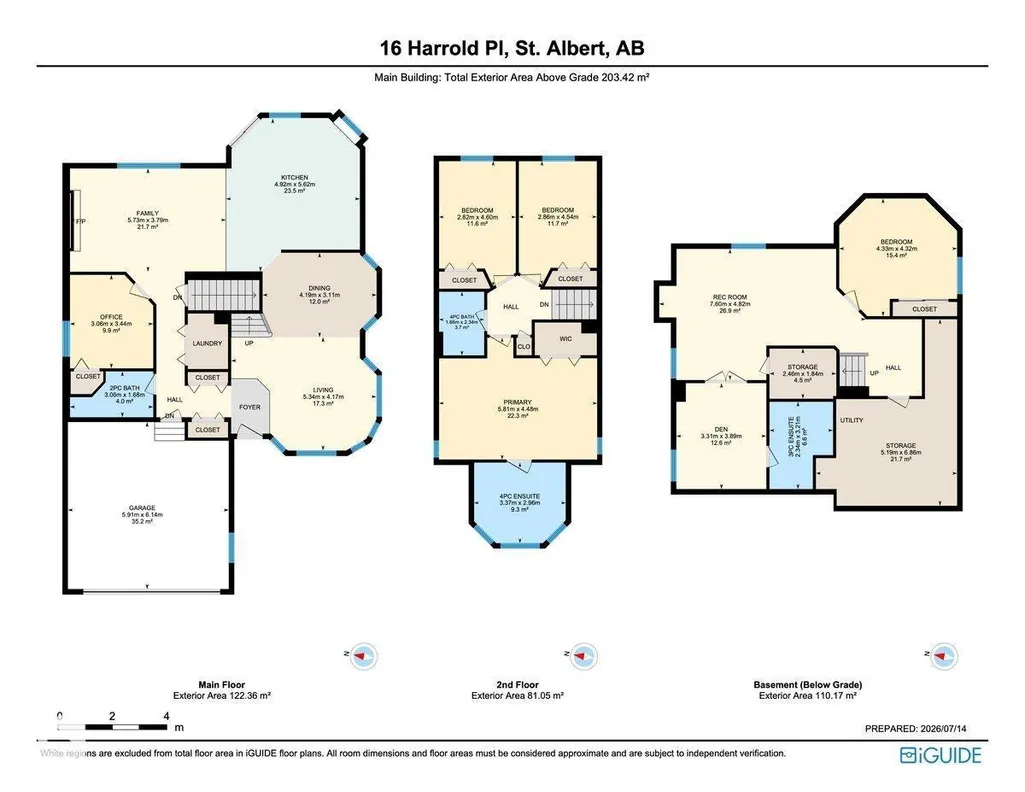
Welcome to HERITAGE LAKES! Tucked away on a quiet, tree-lined street, this beautifully maintained TWO-STOREY offers an incredible 6 BEDROOMS & 4 BATHROOMS—perfect for growing or multigenerational families! The bright main floor features open living & dining spaces, a spacious kitchen with eating bar, cozy family room with GAS FIREPLACE, plus a MAIN-FLOOR BEDROOM & FULL BATH. Upstairs are 4 generous bedrooms, including a spacious primary retreat with 4-pc ensuite & STANDALONE SOAKER TUB. The FULLY FINISHED BASEMENT adds a large rec room, additional bedroom & 3-pc bath with JACUZZI TUB. Step outside to your PRIVATE, beautifully landscaped backyard surrounded by MATURE TREES & featuring a charming WORKING FOUNTAIN. Pool table, cues & balls are INCLUDED! Ideally located close to schools & parks, this spacious family home offers room for everyone in one of St. Albert’s most desirable communities! (id:7434)
* Sold date and price as reported on the RAE's MLS® System.
General Features
| Features | Cul-de-sac, See remarks, No Smoking Home |
|---|---|
| Property Type | Single Family |
| Neighbourhood | Heritage Lakes |
| Amenities | Playground, Public Transit, Schools, Shopping |
| Building Appliances | Dishwasher, Dryer, Microwave, Refrigerator, Stove, Washer, See remarks |
| Building Cooling Type | Central air conditioning |
| Building Type | House |
| Ownership Type | Freehold |
| Building.StoriesTotal | 2 |
Interior Features
| Building Fireplace Present | False |
|---|---|
| Building Heating Type | Forced air |
| Basement Development | Finished |
| Basement Type | Full (Finished) |
| Ceiling Type | Vaulted |
| Construction Style Attachment | Detached |
| Living Area Range | 2190 |
| Bedrooms | 6 |
Exterior Features
| Structure | Deck, Fire Pit |
|---|---|
| Land Amenities | Playground, Public Transit, Schools, Shopping |
Room Details
| Room | Dimensions | Level | Flooring | Details |
|---|---|---|---|---|
| Bedroom 2 | 11.6 m x Measurements not avai | Upper Level | ||
| Bedroom 3 | 11.7 m x Measurements not avai | Upper Level | ||
| Bedroom 4 | 9.9 m x Measurements not avail | Main level | ||
| Bedroom 5 | 12.6 m x Measurements not avai | Basement | ||
| Bedroom 6 | 15.4 m x Measurements not avai | Basement | ||
| Primary Bedroom | 22.3 m x Measurements not avai | Upper Level |
Amenities
- Views
- New Construction
- Adult 55+
- Lease To Own
- No Strata Fees
- Furnished
- Primary On Main
- Air Conditioning
- Seller Finance
- Green
- Fixer Upper
- Horse
- Golf
- Fireplace
- Deck
- Garage
- Basement
- Pool

Property vs Single Family Average in T8N 5P9
Price
Year Built
In The Neighbourhood
Just Listed
St. Albert
$ 499,900
- Type
- Single Family
- Size
- 1,080 SqFt
- Rooms
- 3 Beds + 2 Baths
Exp Realty
Just Listed
St. Albert
$ 489,900
- Type
- Single Family
- Size
- 1,072 SqFt
- Rooms
- 4 Beds + 3 Baths
RE/MAX Elite
St. Albert
$ 649,900
- Type
- Single Family
- Size
- 2,053 SqFt
- Rooms
- 5 Beds + 3.5 Baths
RE/MAX Professionals

 Copyright 2026 by the REALTORS® Association of Edmonton. All rights reserved.
Data is deemed reliable but is not guaranteed accurate by the REALTORS® Association of Edmonton.
The trademarks REALTOR®, REALTORS® and the REALTOR® logo are controlled by The Canadian Real Estate Association (CREA) and identify real estate professionals who are members of CREA. The trademarks MLS®, Multiple Listing Service® and the associated logos are owned by CREA and identify the quality of
Copyright 2026 by the REALTORS® Association of Edmonton. All rights reserved.
Data is deemed reliable but is not guaranteed accurate by the REALTORS® Association of Edmonton.
The trademarks REALTOR®, REALTORS® and the REALTOR® logo are controlled by The Canadian Real Estate Association (CREA) and identify real estate professionals who are members of CREA. The trademarks MLS®, Multiple Listing Service® and the associated logos are owned by CREA and identify the quality of
 Data is supplied by Pillar 9™ MLS ® System. Pillar 9™ is the owner of the copyright in its MLS ® System. Data is deemed reliable but is not guaranteed accurate by Pillar 9™. The trademarks MLS ®, Multiple Listing Service ®, and the associated logos are owned by The Canadian Real Estate Association (CREA) and identify the quality of services provided by real estate professionals who are members of CREA. Used under license.
Last Updated: September 21, 2026 2:26 AM
Data is supplied by Pillar 9™ MLS ® System. Pillar 9™ is the owner of the copyright in its MLS ® System. Data is deemed reliable but is not guaranteed accurate by Pillar 9™. The trademarks MLS ®, Multiple Listing Service ®, and the associated logos are owned by The Canadian Real Estate Association (CREA) and identify the quality of services provided by real estate professionals who are members of CREA. Used under license.
Last Updated: September 21, 2026 2:26 AM