





Address
25 Hansen Cl, St. Albert, AB
Price
$ 589,000
Property Attributes
- ID#E4506000
- TypeSingle Family
- Listing Status Active
- MunicipalitySt. Albert
- CitySt. Albert
- AreaSt. Albert
- NeighbourhoodHeritage Lakes
- Postal CodeT8N 6J7
- Style
- Year Built1993
- Price$ 589,000
- Bedrooms5
- Bathrooms3
- Half Bathrooms1
- Sqr Footage1733
Data Source:
Canadian Real Estate Association (CREA)
Property Description
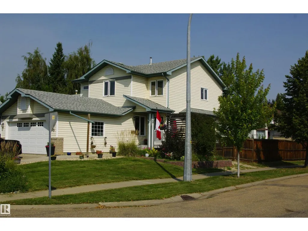
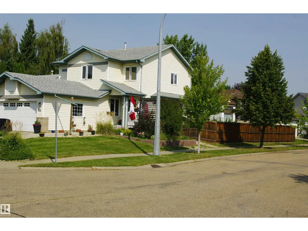
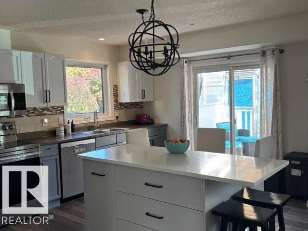
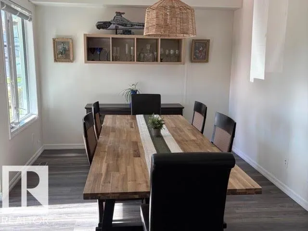
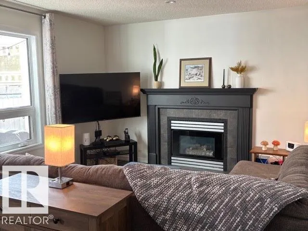
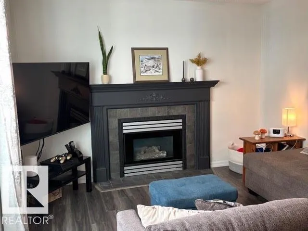
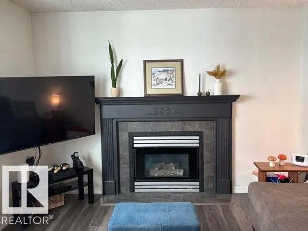
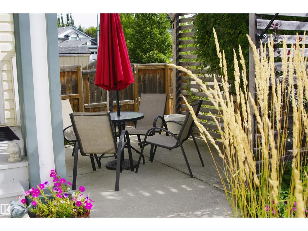
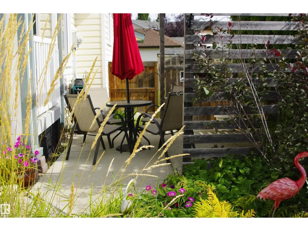
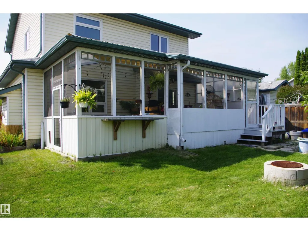
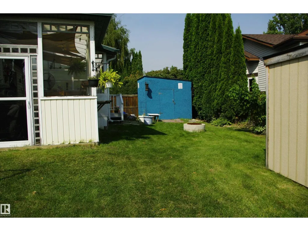
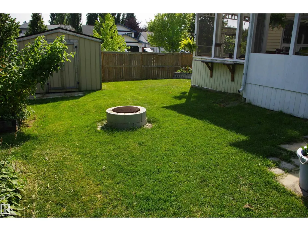
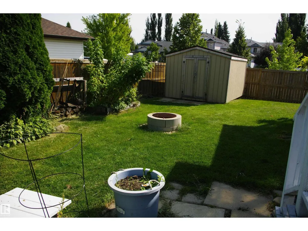
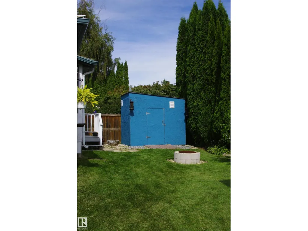
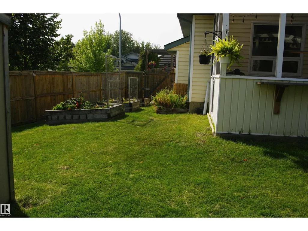
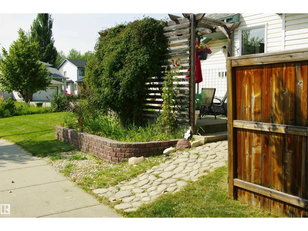
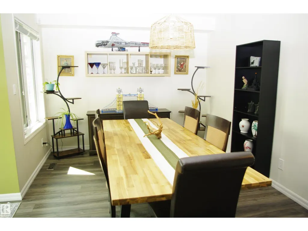
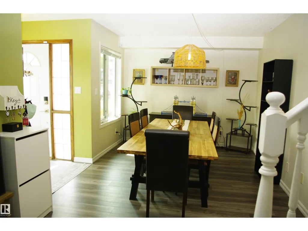
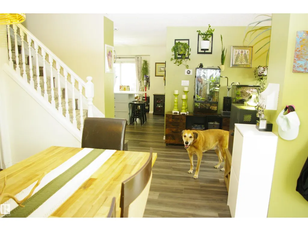
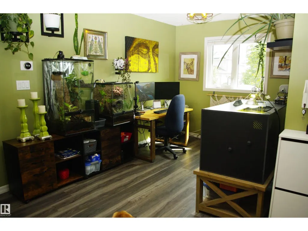
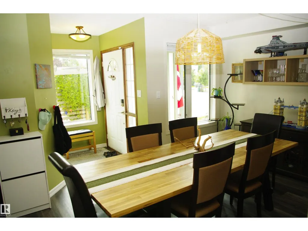
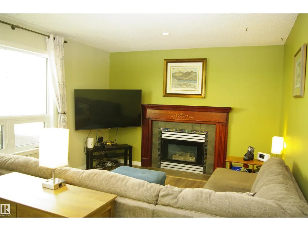
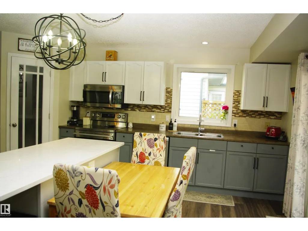
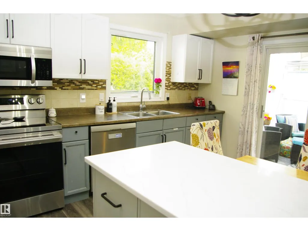
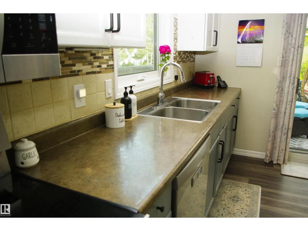
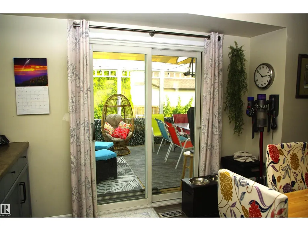
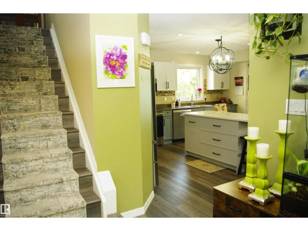
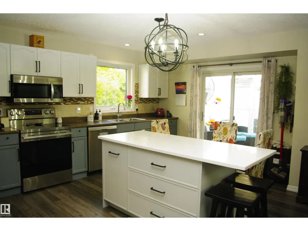
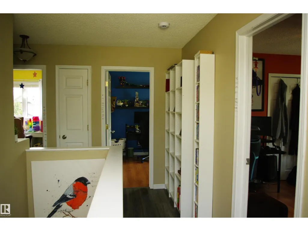
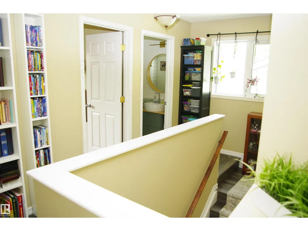
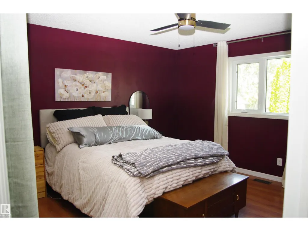
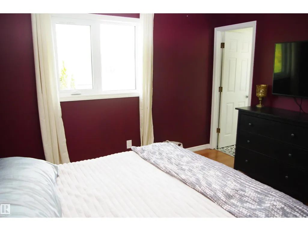
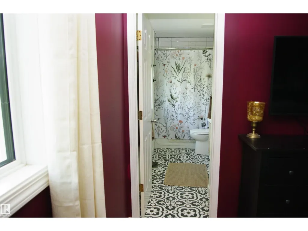
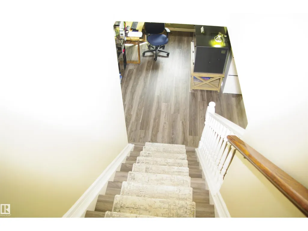
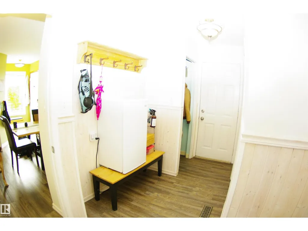
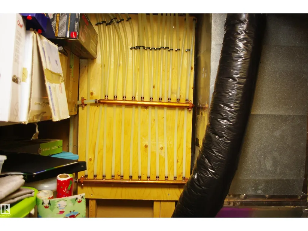
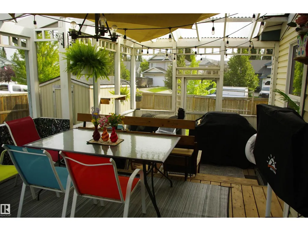
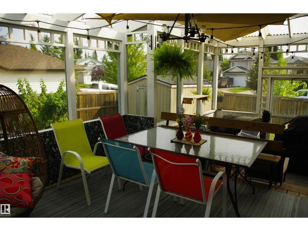
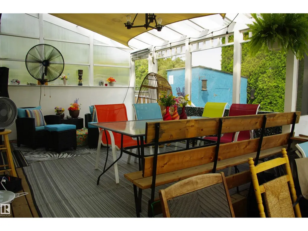
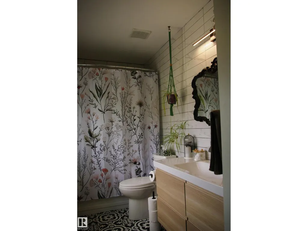
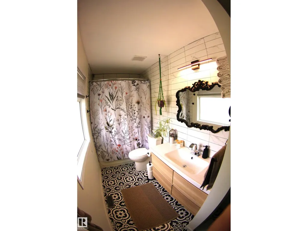
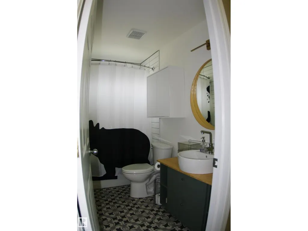
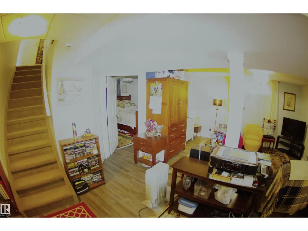
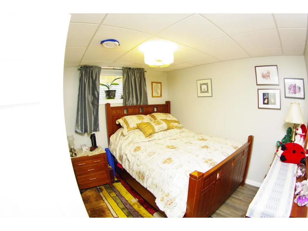
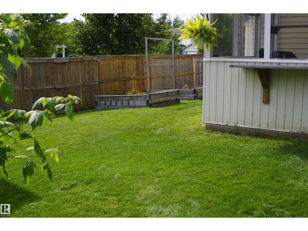
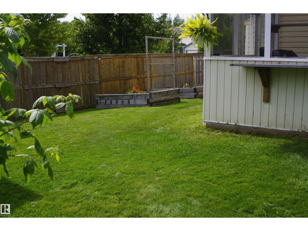
WELCOME HOME TO HERITAGE LAKES! Beautifully updated & truly move-in ready, this exceptional two-story home is tucked away in one of the area’s most desirable family-friendly communities. Extensive upgrades including new windows , a NEW furnace, A/C, newer hot water tank, updated flooring, upgraded electrical panel including a panel in the garage, heated garage, newer appliances, beautifully renovated bathrooms. All water lines throughout the home have been upgraded! Inviting main floor flows to a covered & screened sunroom & spacious backyard, perfect for entertaining, relaxing. Raised garden boxes & a dedicated dog run add even more functionality. The finished basement offers a bedroom and full bathroom, providing excellent space for guests, teens, a home office, or extended family. This home delivers the perfect combination of comfort, convenience, and lifestyle. The big-ticket upgrades are done—simply move in, unpack, and enjoy! This is more than a house—it’s the opportunity to make Heritage Lakes home (id:7434)
* Sold date and price as reported on the RAE's MLS® System.
General Features
| Features | Cul-de-sac, Treed, Corner Site |
|---|---|
| Property Type | Single Family |
| Neighbourhood | Heritage Lakes |
| Amenities | Playground |
| Building Appliances | Dishwasher, Dryer, Freezer, Garage door opener, Storage Shed, Stove, Washer, Window Coverings, See remarks, Two Refrigerators |
| Building Cooling Type | Central air conditioning |
| Parking Space Total | 4 |
| Building Type | House |
| Ownership Type | Freehold |
| Building.StoriesTotal | 2 |
Interior Features
| Building Fireplace Present | False |
|---|---|
| Building Heating Type | Forced air |
| Basement Development | Finished |
| Basement Type | Full (Finished) |
| Construction Style Attachment | Detached |
| Living Area Range | 1733 |
| Bedrooms | 5 |
Exterior Features
| Structure | Dog Run - Fenced In |
|---|---|
| Land Amenities | Playground |
Room Details
| Room | Dimensions | Level | Flooring | Details |
|---|---|---|---|---|
| Bedroom 2 | Measurements not available | Upper Level | ||
| Bedroom 3 | Measurements not available | Upper Level | ||
| Bedroom 4 | Measurements not available | Upper Level | ||
| Bedroom 5 | Measurements not available | Basement | ||
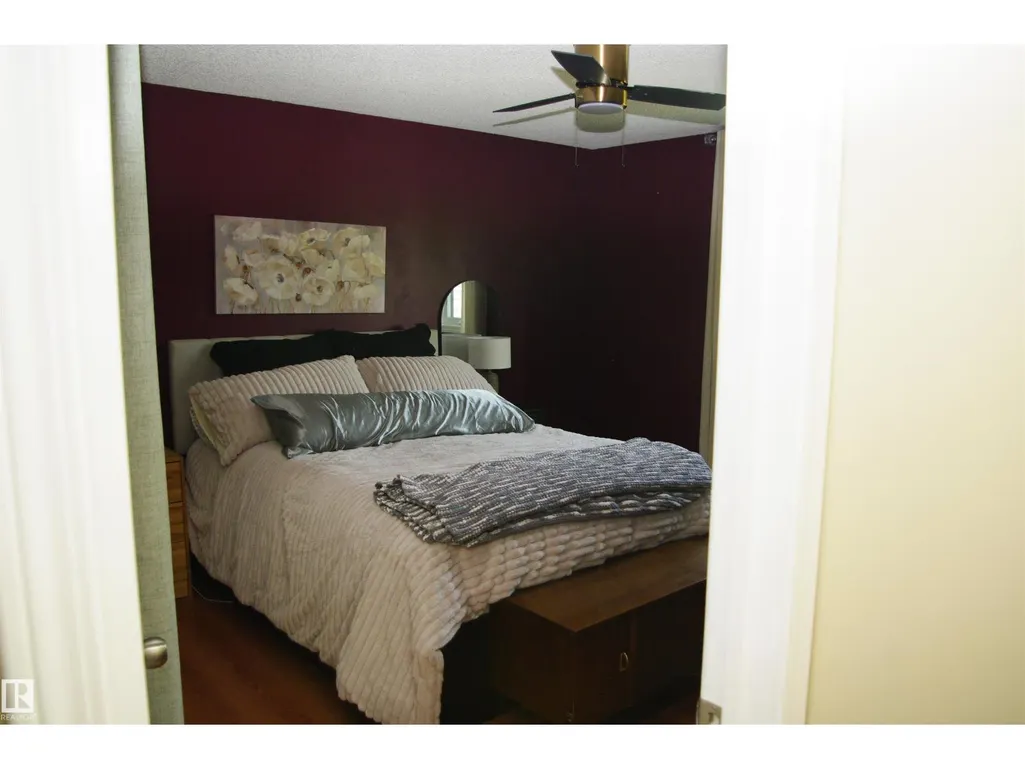
| Primary Bedroom | Measurements not available | Upper Level |
Amenities
- Views
- New Construction
- Adult 55+
- Lease To Own
- No Strata Fees
- Furnished
- Primary On Main
- Air Conditioning
- Seller Finance
- Green
- Fixer Upper
- Horse
- Golf
- Fireplace
- Deck
- Garage
- Basement
- Pool

Property vs Single Family Average in T8N 6J7
Price
Year Built
In The Neighbourhood
Just Listed
St. Albert
$ 499,900
- Type
- Single Family
- Size
- 1,080 SqFt
- Rooms
- 3 Beds + 2 Baths
Exp Realty
Just Listed
St. Albert
$ 489,900
- Type
- Single Family
- Size
- 1,072 SqFt
- Rooms
- 4 Beds + 3 Baths
RE/MAX Elite

 Copyright 2026 by the REALTORS® Association of Edmonton. All rights reserved.
Data is deemed reliable but is not guaranteed accurate by the REALTORS® Association of Edmonton.
The trademarks REALTOR®, REALTORS® and the REALTOR® logo are controlled by The Canadian Real Estate Association (CREA) and identify real estate professionals who are members of CREA. The trademarks MLS®, Multiple Listing Service® and the associated logos are owned by CREA and identify the quality of
Copyright 2026 by the REALTORS® Association of Edmonton. All rights reserved.
Data is deemed reliable but is not guaranteed accurate by the REALTORS® Association of Edmonton.
The trademarks REALTOR®, REALTORS® and the REALTOR® logo are controlled by The Canadian Real Estate Association (CREA) and identify real estate professionals who are members of CREA. The trademarks MLS®, Multiple Listing Service® and the associated logos are owned by CREA and identify the quality of
 Data is supplied by Pillar 9™ MLS ® System. Pillar 9™ is the owner of the copyright in its MLS ® System. Data is deemed reliable but is not guaranteed accurate by Pillar 9™. The trademarks MLS ®, Multiple Listing Service ®, and the associated logos are owned by The Canadian Real Estate Association (CREA) and identify the quality of services provided by real estate professionals who are members of CREA. Used under license.
Last Updated: September 21, 2026 2:26 AM
Data is supplied by Pillar 9™ MLS ® System. Pillar 9™ is the owner of the copyright in its MLS ® System. Data is deemed reliable but is not guaranteed accurate by Pillar 9™. The trademarks MLS ®, Multiple Listing Service ®, and the associated logos are owned by The Canadian Real Estate Association (CREA) and identify the quality of services provided by real estate professionals who are members of CREA. Used under license.
Last Updated: September 21, 2026 2:26 AM