








Address
5404 Aspen Lane, Athabasca, AB
Price
$ 449,000
Property Attributes
- ID#A2331296
- TypeSingle Family
- Listing Status Active
- CityAthabasca
- NeighbourhoodAthabasca Town
- Postal CodeT9S 0A8
- StyleBi-Level
- Year Built2013
- Price$ 449,000
- Bedrooms5
- Full Bathrooms3
- Half Bathrooms0
- Sqr Footage1337
- Lot Size0.170661 Acres
Data Source:
Pillar 9 Technologies
Property Description
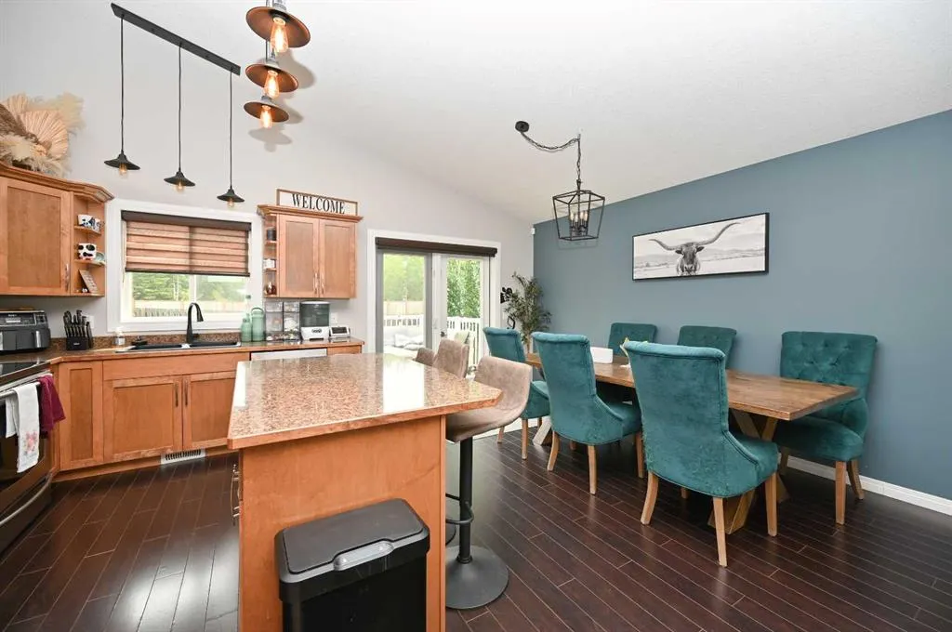
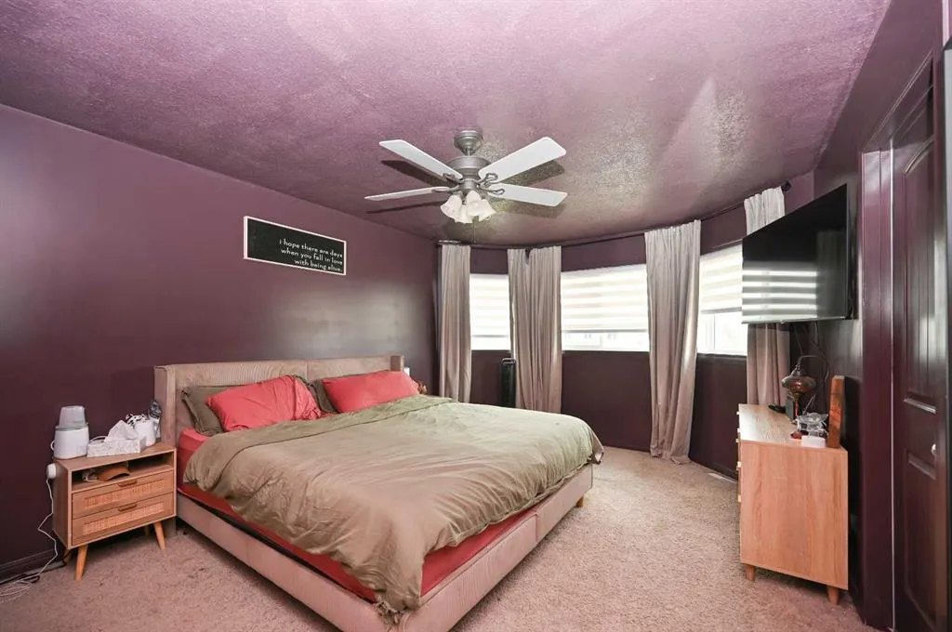
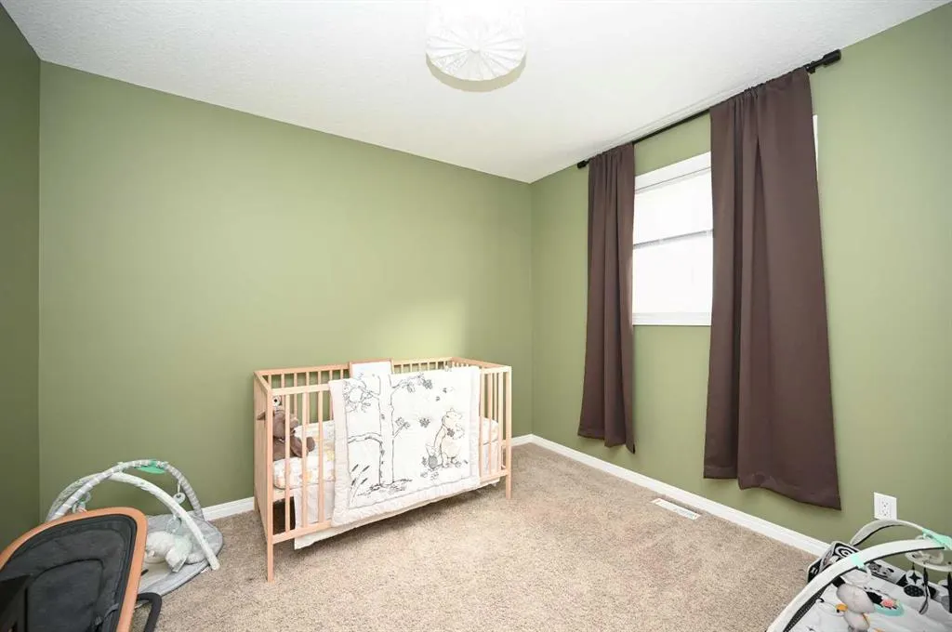
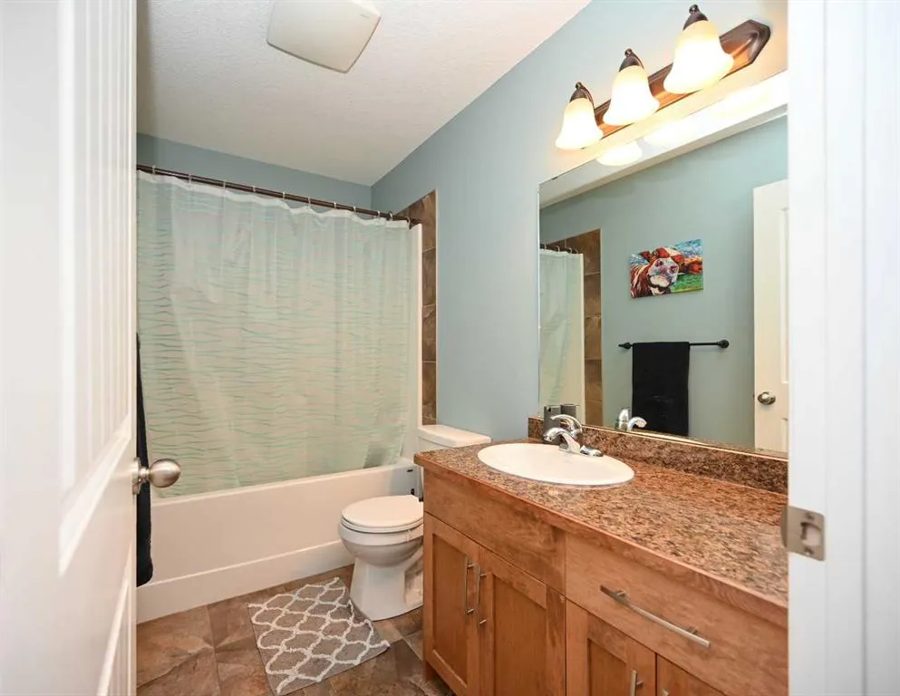
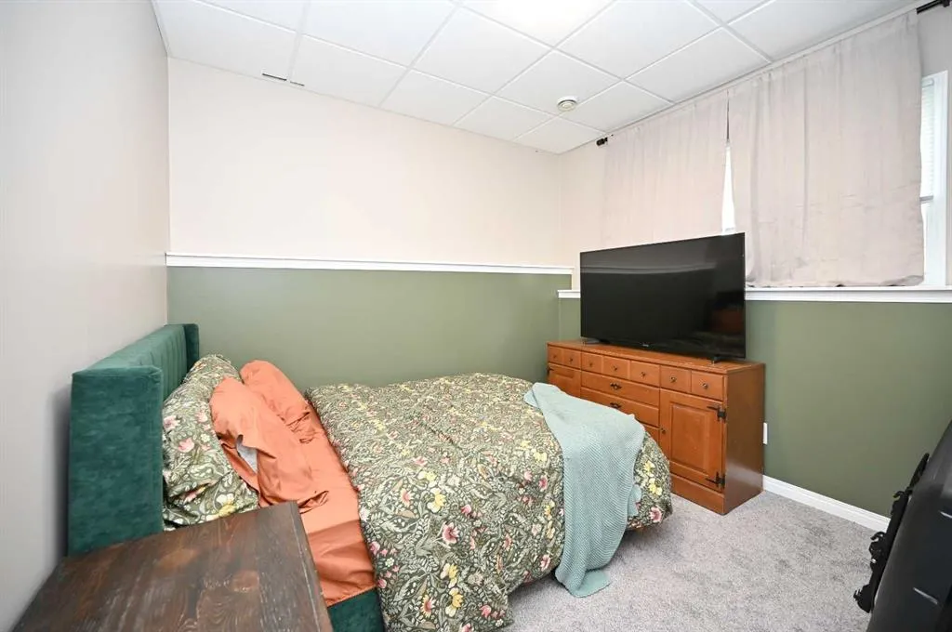
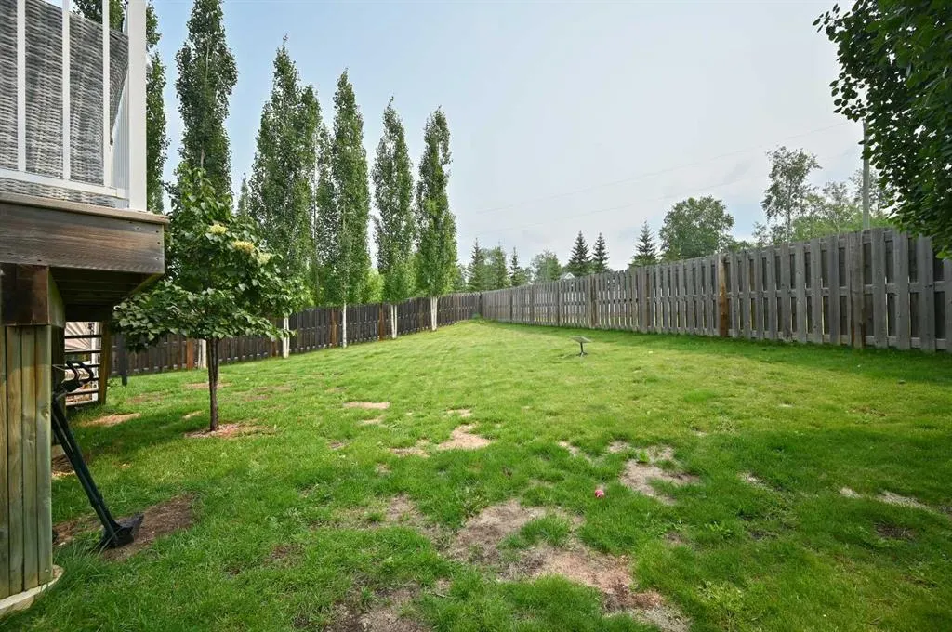
Welcome to this well maintained 5 bedroom, 3 bathroom home in the desirable Wood Heights neighbourhood. Offering a fantastic family friendly layout, this home features an open-concept design with high ceilings and an abundance of natural light throughout, creating a bright and inviting atmosphere. The spacious primary bedroom is a true retreat, complete with a walk-in closet and a beautifully appointed ensuite. With five bedrooms, there's plenty of room for a growing family, guests, or a home office. Enjoy year-round comfort with central air conditioning, and step outside to a fully fenced backyard that is perfect for kids, pets, entertaining, or relaxing in privacy. The attached garage adds everyday convenience and additional storage. Ideally situated in a quiet, tucked away neighbourhood, this home offers the perfect balance of privacy and accessibility. A nearby playground makes it an excellent choice for families, while the convenient location provides easy access to schools, shopping, parks, and major routes. If you're looking for a move-in ready home with space, style, and an unbeatable family oriented location, this Wood Heights gem is one you won't want to miss!
* Sold date and price as reported on the RAE's MLS® System.
| Price History | |
|---|---|
| 7/23/2026 | Listed $449,000 |
General Features
| Heating | Forced Air,Natural Gas |
|---|---|
| Cooling | Central Air |
| Roof | Asphalt Shingle |
| Appliances | Central Air Conditioner,Dishwasher,Dryer,Electric Stove,Garage Control(s),Microwave,Washer |
| Zoning | R1 |
| Number of Garage Spaces | 2 |
| Restrictions | None Known |
| Year Built | 2013 |
| Architectural Style | Bi-Level |
| Community Features | Playground,Schools Nearby,Shopping Nearby,Sidewalks |
| Levels | Bi-Level |
| Property Subtype | Detached |
| Transaction Type | For Sale |
| County | Athabasca County |
| Property Type | Residential |
| Subdivision Name | Athabasca Town |
| Parking Total | 4 |
| Construction Materials | Vinyl Siding |
| Full Baths | 3 |
| Status | Active |
| City | Athabasca |
| Basement Development | Finished |
| Structure Type | House |
| Standard Status | Active |
| Condo Type | Not a Condo |
| Suite | No |
Interior Features
| Interior Features | Ceiling Fan(s),Closet Organizers,Double Vanity,High Ceilings,Open Floorplan,Soaking Tub |
|---|---|
| Basement | Full |
| Flooring | Carpet,Laminate,Tile |
| Basement Features | Drop Ceiling |
| Bedrooms Above Grade | 3 |
| Rooms Above Grade | 6 |
| Ensuite | Yes |
| Total Bedrooms | 5 |
| Below Grade Finished Area Unit Type | SquareFeet |
| Total Baths | 3 |
| Laundry Features | In Basement |
| Five Piece Ensuite Bath | 1 |
| Main Level Areas | SquareFeet |
Exterior Features
| Exterior Features | Private Yard |
|---|---|
| Lot Features | Back Yard,Few Trees,Sloped Down |
| Fencing | Fenced |
| Inclusions | N/A |
| Parking Features | Double Garage Attached,Off Street |
| Frontage Length | 12.19M 40`0 |
| Foundation | Poured Concrete |
| Lot Size Acres | 0.17 |
| Garage Y/N | Yes |
| Lot Size Square Feet | 7434 |
| Frontage Ft | 40.00 |
| Patio And Porch Features | Deck |
Amenities
- Foreclosure
- Views
- Short Sale
- New Construction
- Adult 55+
- Lease To Own
- No Strata Fees
- Furnished
- Primary On Main
- Air Conditioning
- Seller Finance
- Green
- Fixer Upper
- Horse
- Golf
- Fireplace
- Deck
- Garage
- Basement
- Pool
Property vs Single Family Average in T9S 0A8
Price
Year Built
In The Neighbourhood
Athabasca
$ 429,000
- Type
- Single Family
- Size
- 1,258 SqFt
- Rooms
- 4 Beds + 3 Baths
Royal LePage Premier Real Estate
Athabasca
$ 359,900
- Type
- Single Family
- Size
- 1,522 SqFt
- Rooms
- 3 Beds + 3 Baths
Royal LePage Premier Real Estate
Athabasca
$ 395,000
- Type
- Single Family
- Size
- 1,398 SqFt
- Rooms
- 4 Beds + 2.5 Baths
Royal LePage Premier Real Estate
Athabasca
$ 393,000
- Type
- Single Family
- Size
- 2,088 SqFt
- Rooms
- 5 Beds + 3 Baths
Royal LePage Premier Real Estate
Athabasca Town
$ 384,000
- Type
- Single Family
- Size
- 1,447 SqFt
- Rooms
- 4 Beds + 2.5 Baths
Royal Lepage Premier Real Estate
Athabasca
$ 425,000
- Type
- Single Family
- Size
- 2,011 SqFt
- Rooms
- 4 Beds + 1.5 Baths
Royal LePage Premier Real Estate
Athabasca
$ 149,900
- Type
- Single Family
- Size
- 901 SqFt
- Rooms
- 2 Beds + 1 Baths
Royal LePage Premier Real Estate

 Copyright 2026 by the REALTORS® Association of Edmonton. All rights reserved.
Data is deemed reliable but is not guaranteed accurate by the REALTORS® Association of Edmonton.
The trademarks REALTOR®, REALTORS® and the REALTOR® logo are controlled by The Canadian Real Estate Association (CREA) and identify real estate professionals who are members of CREA. The trademarks MLS®, Multiple Listing Service® and the associated logos are owned by CREA and identify the quality of
Copyright 2026 by the REALTORS® Association of Edmonton. All rights reserved.
Data is deemed reliable but is not guaranteed accurate by the REALTORS® Association of Edmonton.
The trademarks REALTOR®, REALTORS® and the REALTOR® logo are controlled by The Canadian Real Estate Association (CREA) and identify real estate professionals who are members of CREA. The trademarks MLS®, Multiple Listing Service® and the associated logos are owned by CREA and identify the quality of
 Data is supplied by Pillar 9™ MLS ® System. Pillar 9™ is the owner of the copyright in its MLS ® System. Data is deemed reliable but is not guaranteed accurate by Pillar 9™. The trademarks MLS ®, Multiple Listing Service ®, and the associated logos are owned by The Canadian Real Estate Association (CREA) and identify the quality of services provided by real estate professionals who are members of CREA. Used under license.
Last Updated: September 22, 2026 2:19 AM
Data is supplied by Pillar 9™ MLS ® System. Pillar 9™ is the owner of the copyright in its MLS ® System. Data is deemed reliable but is not guaranteed accurate by Pillar 9™. The trademarks MLS ®, Multiple Listing Service ®, and the associated logos are owned by The Canadian Real Estate Association (CREA) and identify the quality of services provided by real estate professionals who are members of CREA. Used under license.
Last Updated: September 22, 2026 2:19 AM