








Address
4609 Champagne Drive, Athabasca, AB
Price
$ 393,000
Property Attributes
- ID#A2332671
- TypeSingle Family
- Listing Status Active
- CityAthabasca
- NeighbourhoodAthabasca Town
- Postal CodeT9S 1J5
- Style2 Storey
- Year Built1986
- Price$ 393,000
- Bedrooms5
- Full Bathrooms2
- Half Bathrooms2
- Sqr Footage2088
- Lot Size0.243251 Acres
Data Source:
Pillar 9 Technologies
Property Description
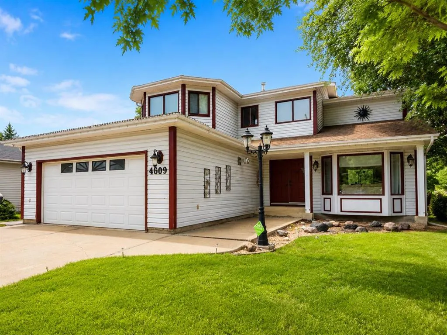
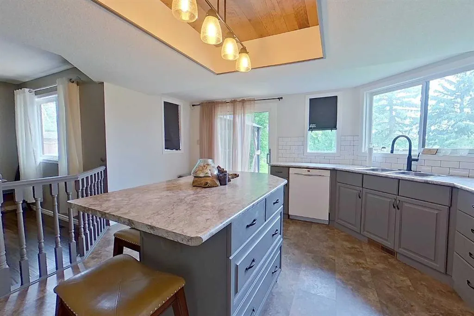
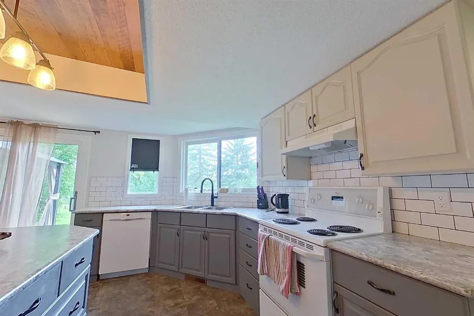
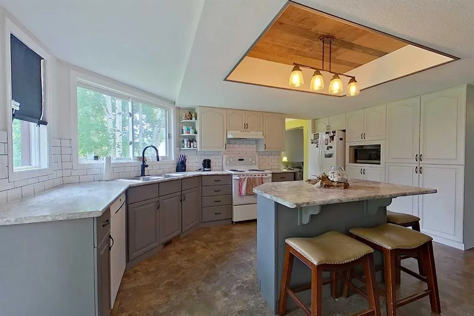
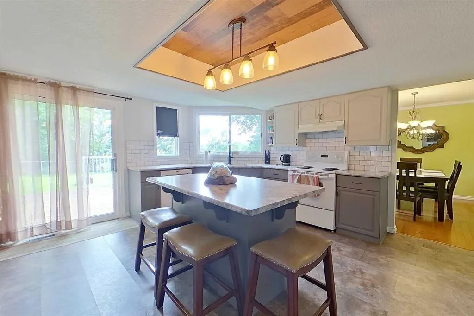
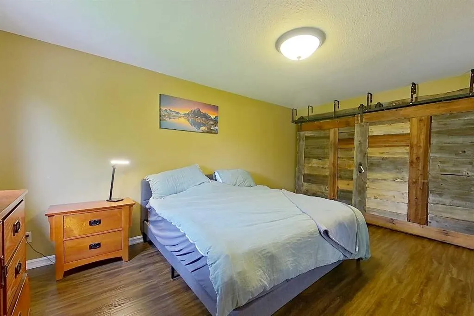
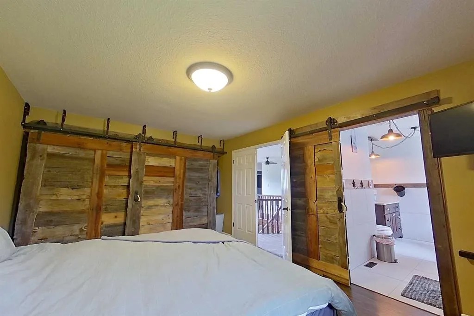
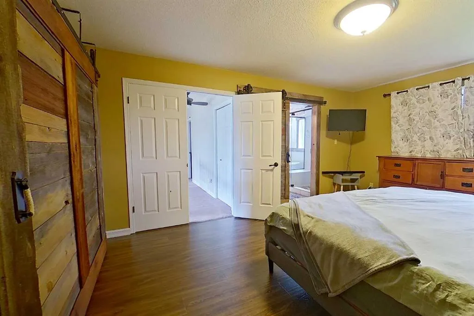
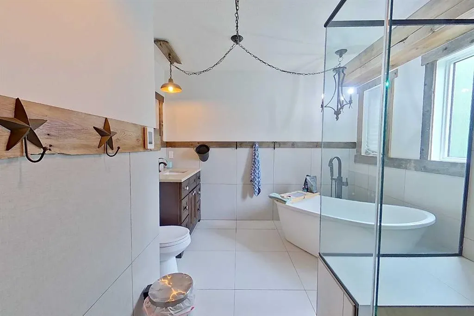
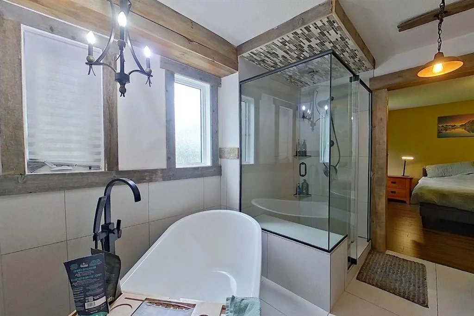
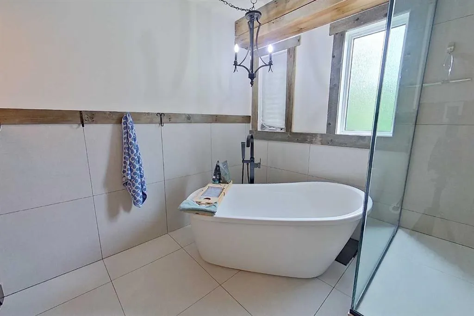
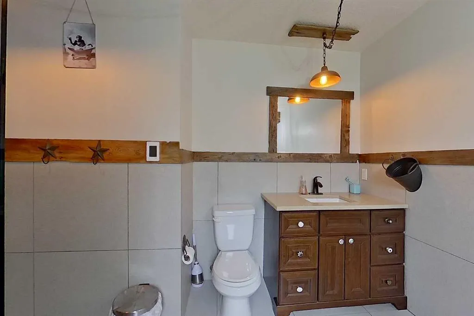
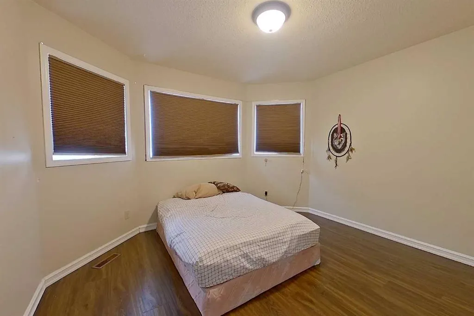
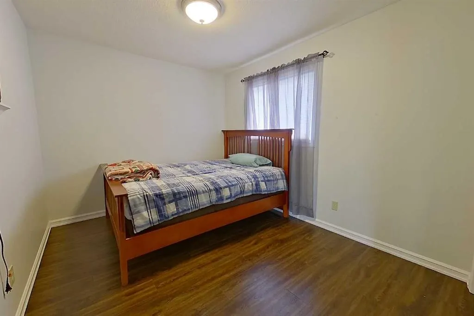
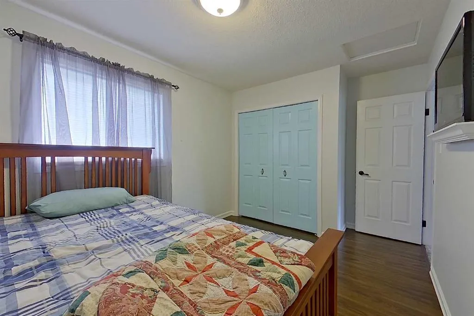
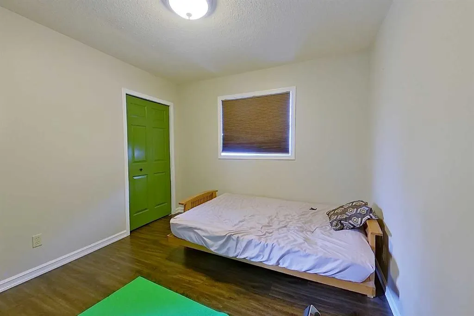
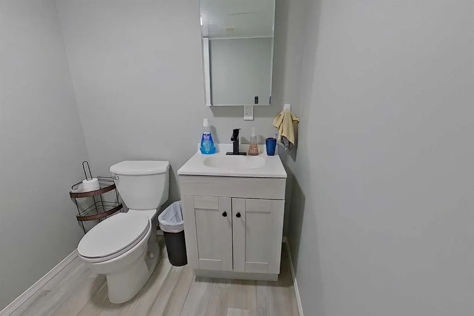
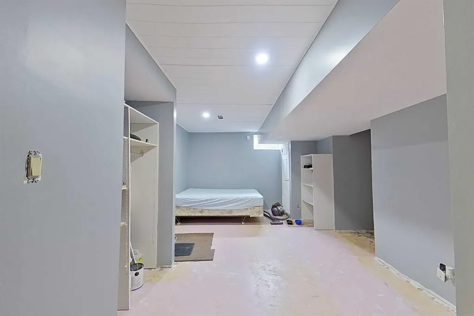
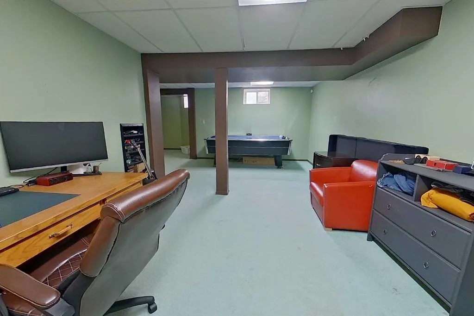
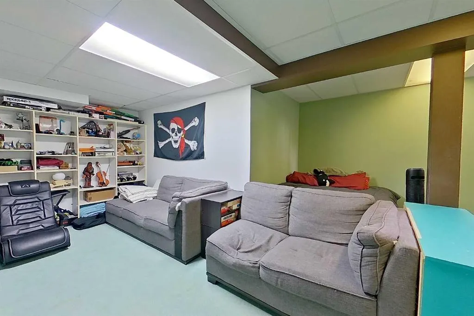
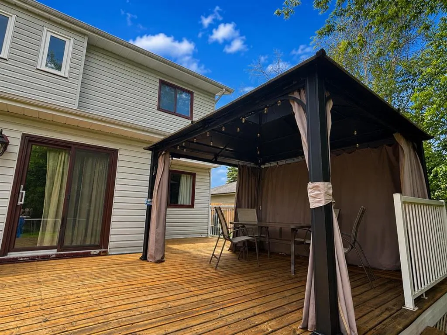
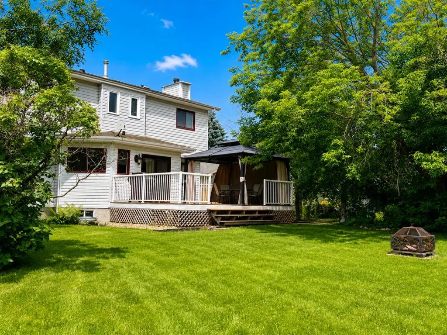
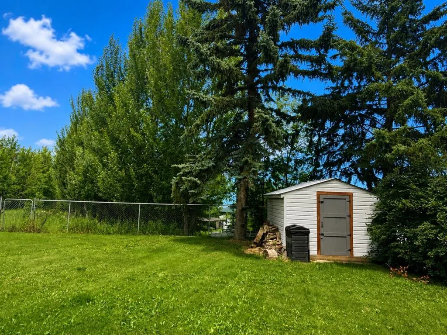
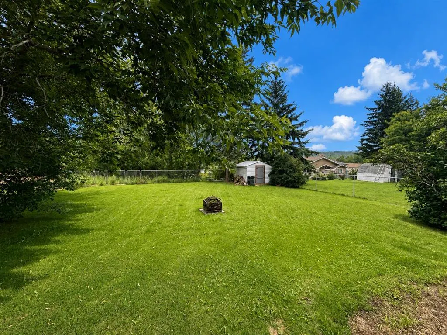
Welcome to this beautiful, bright two-storey home with a double attached garage, ideally located in the desirable Hees Estates! Step inside to a spacious foyer with vaulted ceilings and an elegant curved staircase that creates a stunning first impression. This home features 4 bedrooms, 2 full bathrooms, and 2 convenient half bathrooms. The functional kitchen provides ample cabinetry, a spacious eating area, and direct access to the backyard. Designed for both entertaining and family life, the main floor offers a formal dining room, a large living room, and a cozy sunken family room. Upstairs, the spacious primary bedroom showcases beautiful barnwood feature walls and a fully renovated 4-piece ensuite (2021). Three additional bedrooms and another full 4-piece bathroom complete the upper level. The basement adds even more living space with a massive family/rec room, potential for an additional bedroom, a 2-piece bathroom, plenty of storage, and a utility room. Outside, enjoy the fully fenced and beautifully landscaped backyard featuring mature trees, shrubs, a spacious deck and gazebo ready for relaxing or to entertain family and friends. This well-maintained home offers the perfect blend of space, comfort, and thoughtful updates in one of the area’s most sought-after neighborhoods.
* Sold date and price as reported on the RAE's MLS® System.
| Price History | |
|---|---|
| 8/1/2026 | Listed $410,000 |
| 8/20/2026 | 3$399,500 |
| 9/21/2026 | 2$393,000 |
General Features
| Heating | Forced Air |
|---|---|
| Cooling | None |
| Roof | Asphalt Shingle |
| Appliances | Dishwasher,Electric Stove,Microwave,Refrigerator,Washer/Dryer |
| Zoning | R2 |
| Number of Garage Spaces | 2 |
| Restrictions | None Known |
| Year Built | 1986 |
| Architectural Style | 2 Storey |
| Community Features | Park,Playground,Sidewalks |
| Levels | Two |
| Property Subtype | Detached |
| Transaction Type | For Sale |
| County | Athabasca County |
| Property Type | Residential |
| Subdivision Name | Athabasca Town |
| Parking Total | 4 |
| Construction Materials | Vinyl Siding |
| Full Baths | 2 |
| Status | Active |
| City | Athabasca |
| Basement Development | Partially Finished |
| Structure Type | House |
| Virtual Tour URL Branded | https://youriguide.com/3i9xa_4609_champagne_dr_athabasca_ab/ |
| Standard Status | Active |
| Condo Type | Not a Condo |
| Suite | No |
Interior Features
| Interior Features | Ceiling Fan(s),Central Vacuum,High Ceilings,Kitchen Island |
|---|---|
| Basement | Full |
| Flooring | Carpet,Laminate |
| Fireplace Features | Family Room,Wood Burning |
| Fireplaces Total | 1 |
| Basement Features | None |
| Half Baths | 2 |
| Bedrooms Above Grade | 4 |
| Rooms Above Grade | 8 |
| Ensuite | Yes |
| Total Bedrooms | 5 |
| Below Grade Finished Area Unit Type | SquareFeet |
| Total Baths | 4 |
| Laundry Features | Laundry Room |
| Four Piece Ensuite Bath | 1 |
| Main Level Areas | SquareFeet |
Exterior Features
| Exterior Features | Playground |
|---|---|
| Lot Features | Back Yard,Backs on to Park/Green Space,Front Yard,Landscaped,Lawn,Level |
| Fencing | Fenced |
| Inclusions | gazebo |
| Parking Features | Double Garage Attached,Parking Pad |
| Frontage Length | 19.51M 64`0 |
| Foundation | Poured Concrete |
| Lot Size Acres | 0.24 |
| Garage Y/N | Yes |
| Lot Size Square Feet | 10596 |
| Frontage Ft | 64.00 |
| Patio And Porch Features | Deck |
Amenities
- Foreclosure
- Views
- Short Sale
- New Construction
- Adult 55+
- Lease To Own
- No Strata Fees
- Furnished
- Primary On Main
- Air Conditioning
- Seller Finance
- Green
- Fixer Upper
- Horse
- Golf
- Fireplace
- Deck
- Garage
- Basement
- Pool
Property vs Single Family Average in T9S 1J5
Price
Year Built
In The Neighbourhood
Athabasca
$ 429,000
- Type
- Single Family
- Size
- 1,258 SqFt
- Rooms
- 4 Beds + 3 Baths
Royal LePage Premier Real Estate
Athabasca
$ 359,900
- Type
- Single Family
- Size
- 1,522 SqFt
- Rooms
- 3 Beds + 3 Baths
Royal LePage Premier Real Estate
Athabasca
$ 395,000
- Type
- Single Family
- Size
- 1,398 SqFt
- Rooms
- 4 Beds + 2.5 Baths
Royal LePage Premier Real Estate
Athabasca
$ 449,000
- Type
- Single Family
- Size
- 1,337 SqFt
- Rooms
- 5 Beds + 3 Baths
Royal LePage Premier Real Estate
Athabasca Town
$ 384,000
- Type
- Single Family
- Size
- 1,447 SqFt
- Rooms
- 4 Beds + 2.5 Baths
Royal Lepage Premier Real Estate
Athabasca
$ 425,000
- Type
- Single Family
- Size
- 2,011 SqFt
- Rooms
- 4 Beds + 1.5 Baths
Royal LePage Premier Real Estate
Athabasca
$ 149,900
- Type
- Single Family
- Size
- 901 SqFt
- Rooms
- 2 Beds + 1 Baths
Royal LePage Premier Real Estate

 Copyright 2026 by the REALTORS® Association of Edmonton. All rights reserved.
Data is deemed reliable but is not guaranteed accurate by the REALTORS® Association of Edmonton.
The trademarks REALTOR®, REALTORS® and the REALTOR® logo are controlled by The Canadian Real Estate Association (CREA) and identify real estate professionals who are members of CREA. The trademarks MLS®, Multiple Listing Service® and the associated logos are owned by CREA and identify the quality of
Copyright 2026 by the REALTORS® Association of Edmonton. All rights reserved.
Data is deemed reliable but is not guaranteed accurate by the REALTORS® Association of Edmonton.
The trademarks REALTOR®, REALTORS® and the REALTOR® logo are controlled by The Canadian Real Estate Association (CREA) and identify real estate professionals who are members of CREA. The trademarks MLS®, Multiple Listing Service® and the associated logos are owned by CREA and identify the quality of
 Data is supplied by Pillar 9™ MLS ® System. Pillar 9™ is the owner of the copyright in its MLS ® System. Data is deemed reliable but is not guaranteed accurate by Pillar 9™. The trademarks MLS ®, Multiple Listing Service ®, and the associated logos are owned by The Canadian Real Estate Association (CREA) and identify the quality of services provided by real estate professionals who are members of CREA. Used under license.
Last Updated: September 22, 2026 2:19 AM
Data is supplied by Pillar 9™ MLS ® System. Pillar 9™ is the owner of the copyright in its MLS ® System. Data is deemed reliable but is not guaranteed accurate by Pillar 9™. The trademarks MLS ®, Multiple Listing Service ®, and the associated logos are owned by The Canadian Real Estate Association (CREA) and identify the quality of services provided by real estate professionals who are members of CREA. Used under license.
Last Updated: September 22, 2026 2:19 AM