













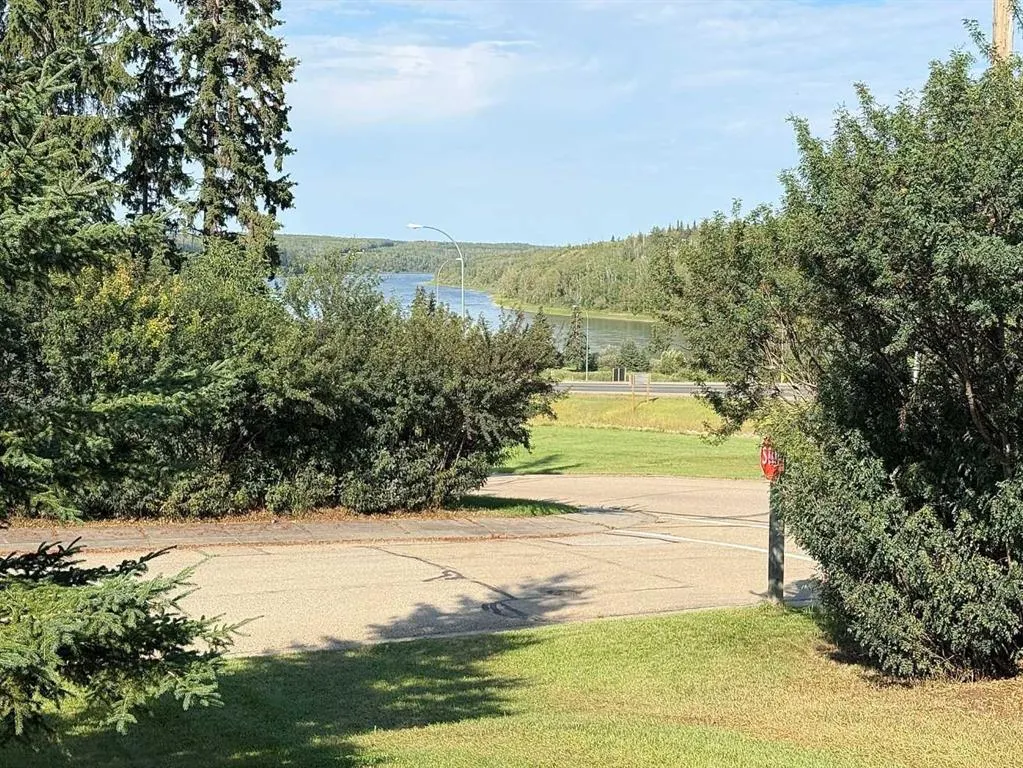
Address
4310 50 Avenue, Athabasca, AB
Price
$ 439,900
Property Attributes
- ID#A2342892
- TypeSingle Family
- Listing Status Active
- CityAthabasca
- NeighbourhoodAthabasca Town
- Postal CodeT9S 1R1
- Style1 and Half Storey
- Year Built1920
- Price$ 439,900
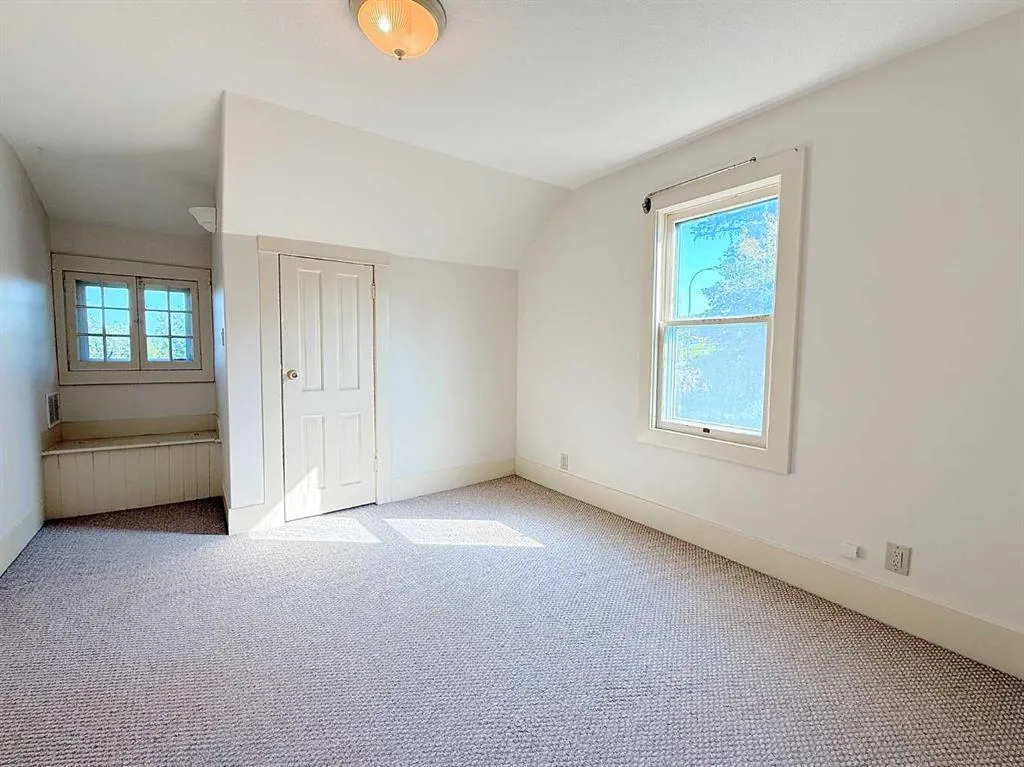
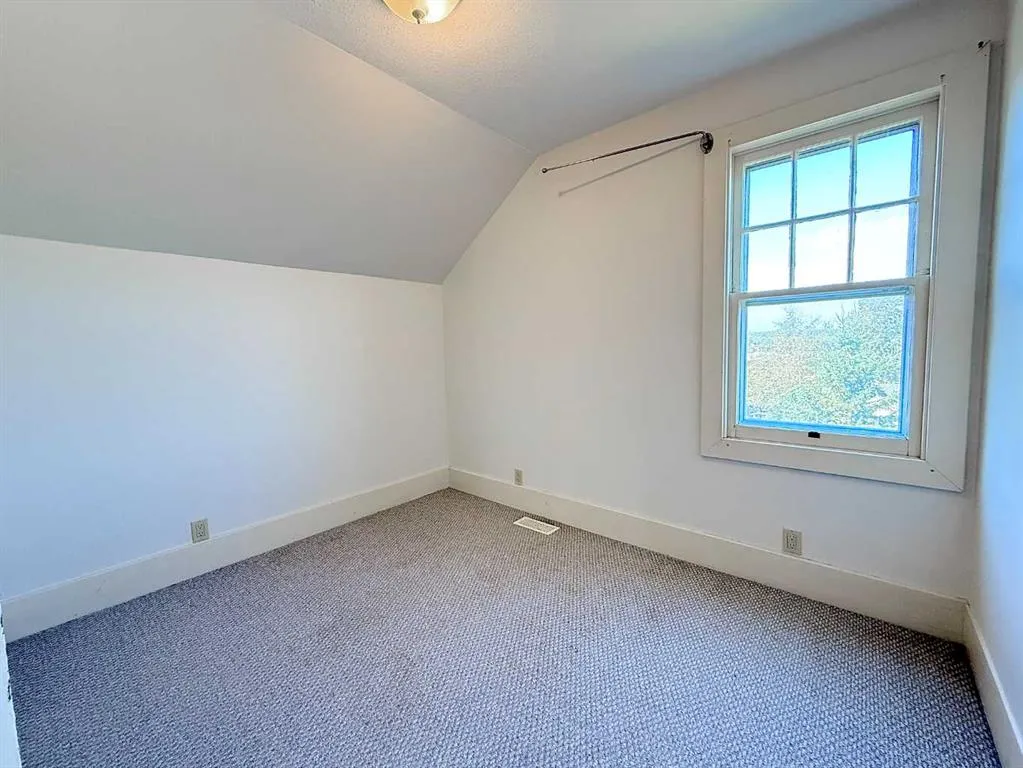
- Bedrooms3
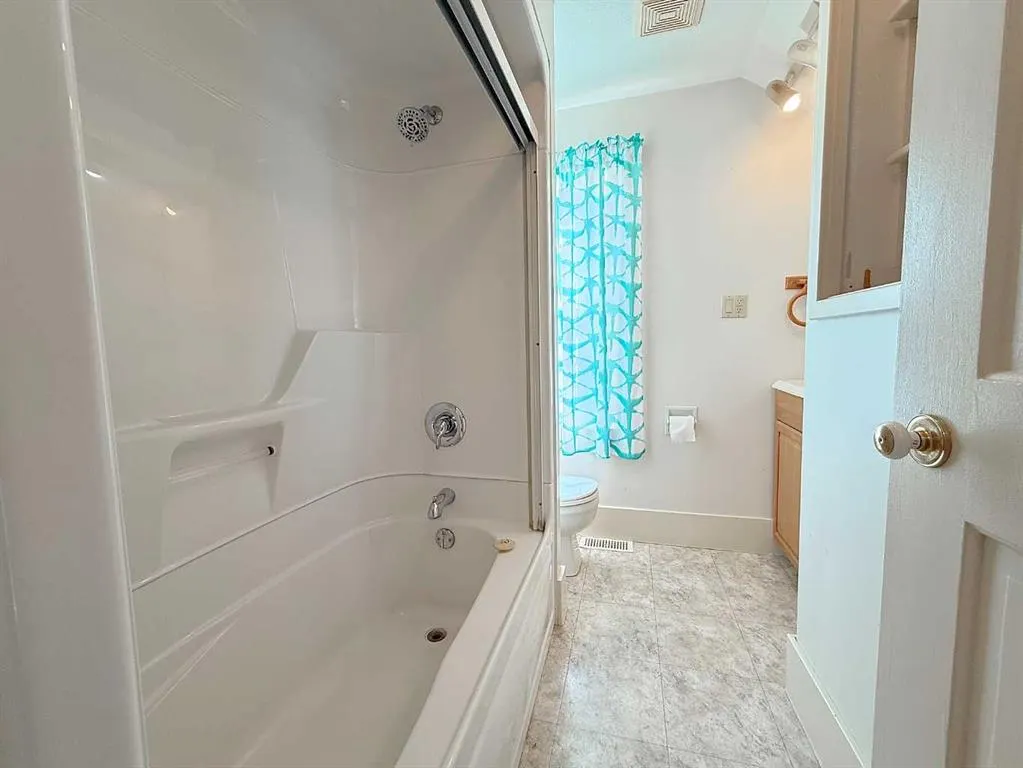
- Full Bathrooms1
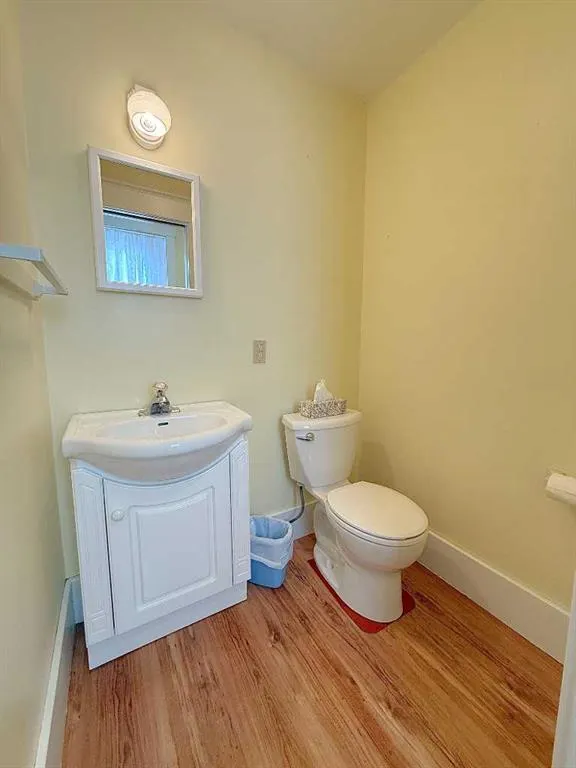
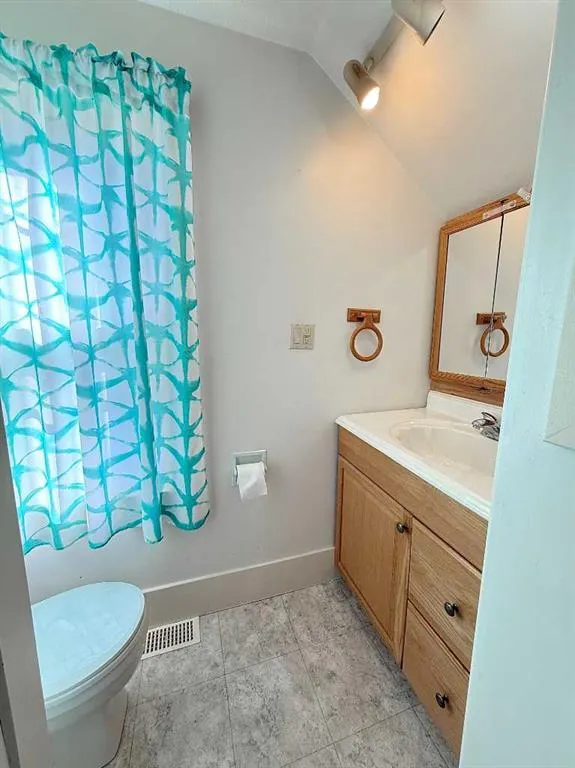
- Half Bathrooms1
- Sqr Footage1437
- Lot Size0.387971 Acres
Data Source:
Pillar 9 Technologies
Property Description
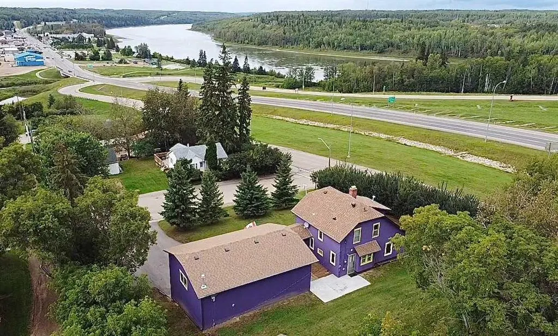
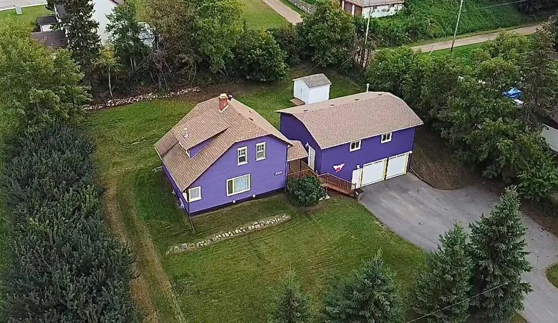
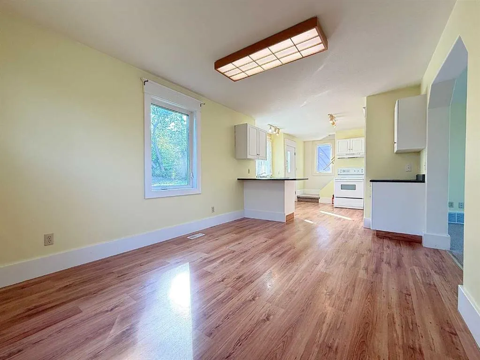
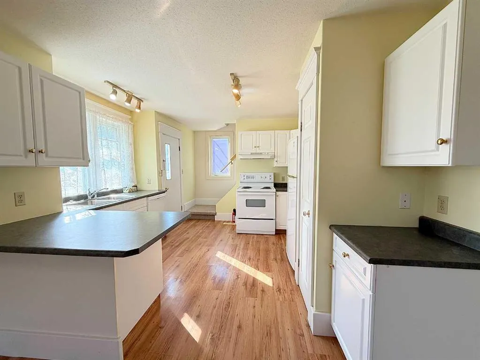
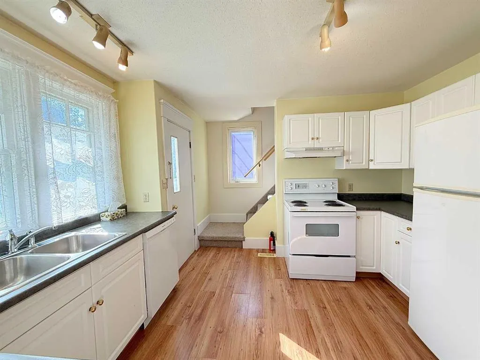
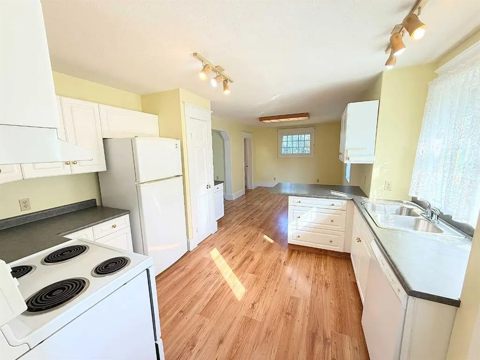
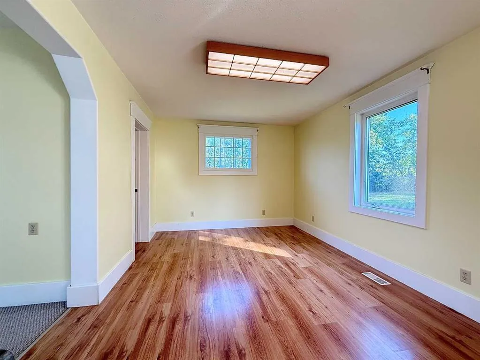
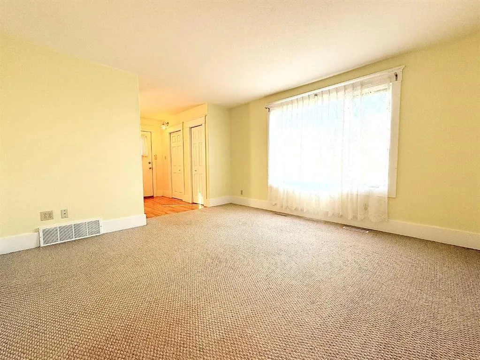
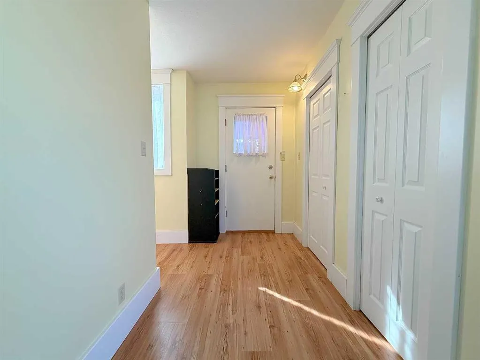
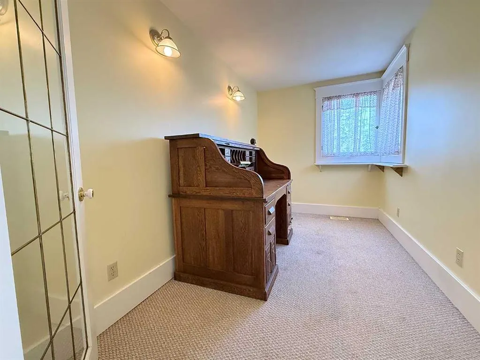
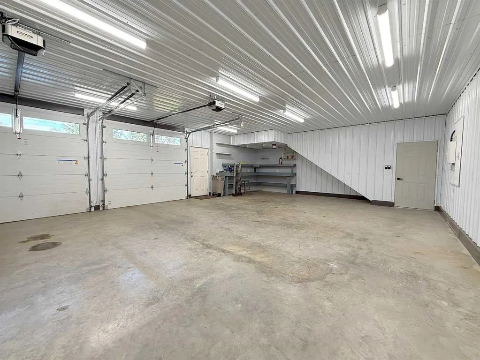
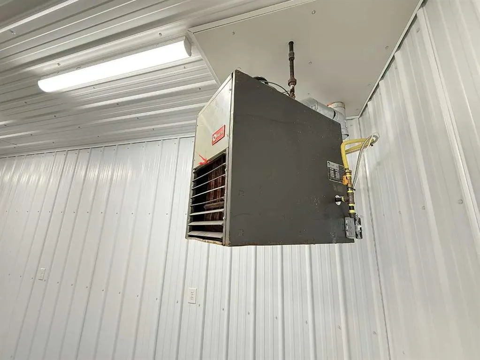
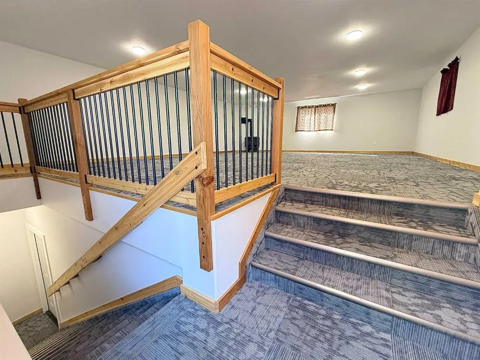
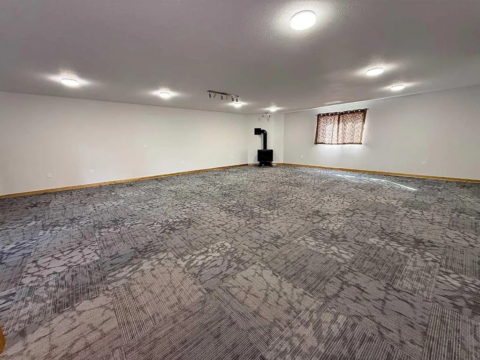
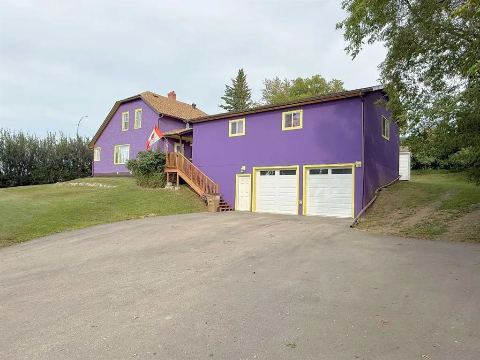
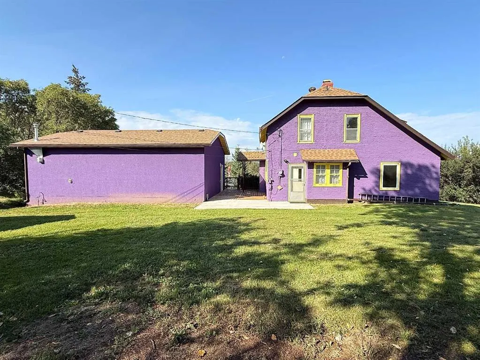
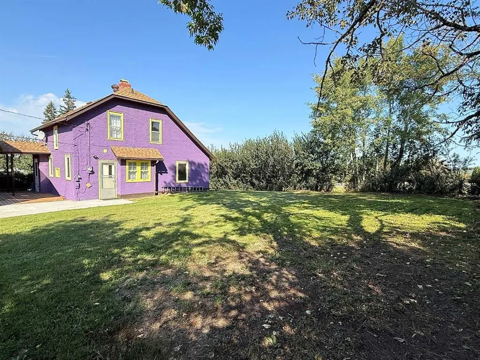
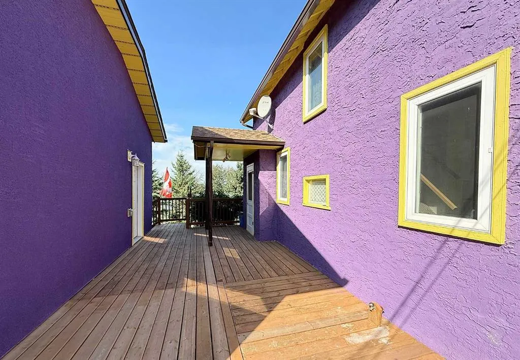
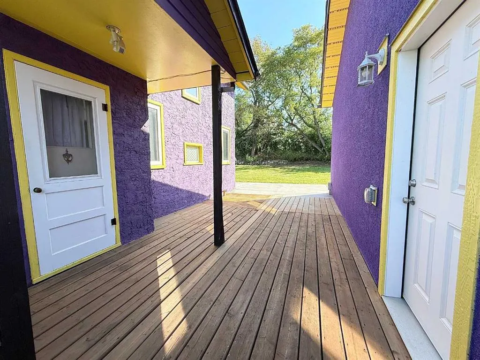
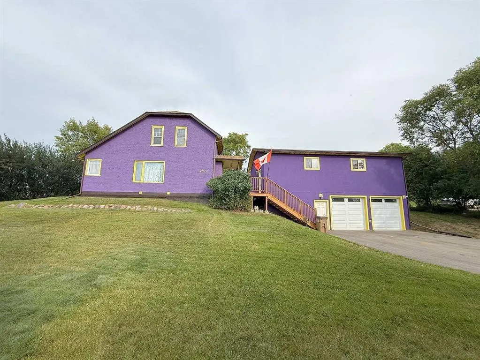
Why be ordinary when you can be extraordinary? This statement property inspired by vibrant costal villages, is the first in the area to boldly showcase what could be the beginning of Athabasca becoming a colourful river community. This is a solid built home that’s been meticulously cared for, and sits on 3 combined lots. Just the perfect size, the home has everything you need, but if extra space is a must, there’s an additional 936 sq ft of finished open space above the garage. Would make a great games room, or with some modifications maybe a suite for extra family? 26 ft x 36 ft - 2 storey garage was built in 2022, finished inside and out, heated for year round use. Definitely worth a look to appreciate all this property has to offer.
* Sold date and price as reported on the RAE's MLS® System.
| Price History | |
|---|---|
| 9/4/2026 | Listed $439,900 |
General Features
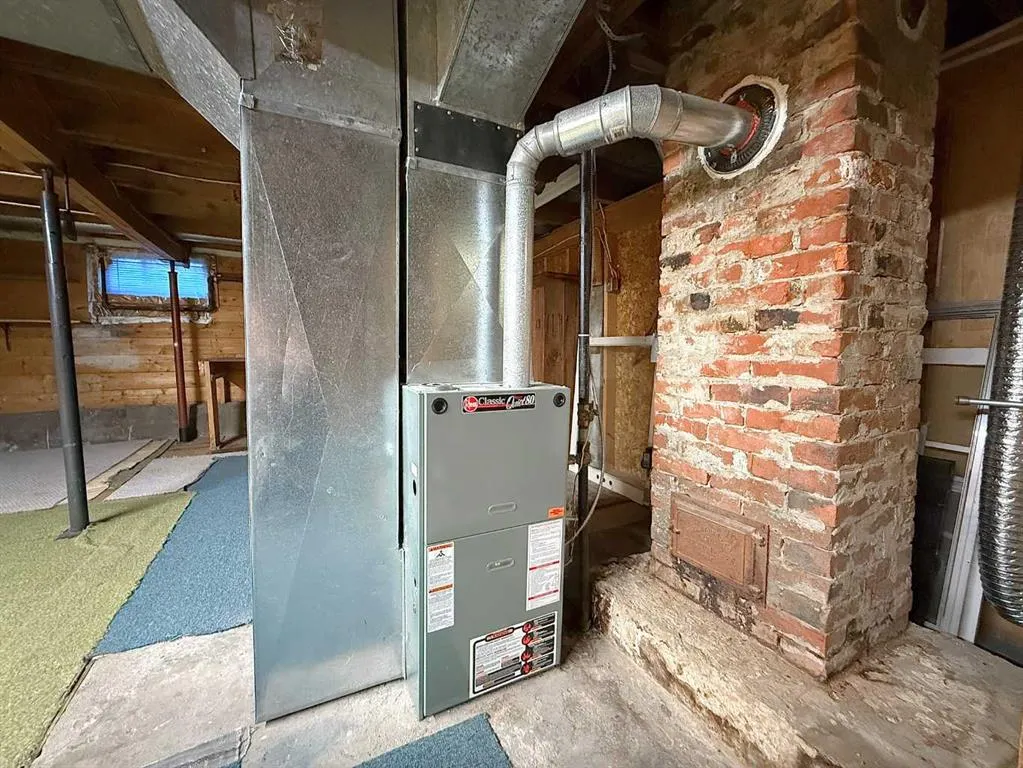
| Heating | Forced Air,Natural Gas |
|---|---|
| Cooling | None |
| Roof | Asphalt Shingle |
| Appliances | Dishwasher,Refrigerator,Stove(s),Washer/Dryer |
| Zoning | R3 |
| Number of Garage Spaces | 2 |
| Restrictions | None Known |
| Year Built | 1920 |
| Architectural Style | 1 and Half Storey |
| Community Features | Pool,Schools Nearby,Shopping Nearby,Sidewalks,Street Lights |
| Levels | One and One Half |
| Property Subtype | Detached |
| Transaction Type | For Sale |
| County | Athabasca County |
| Property Type | Residential |
| Subdivision Name | Athabasca Town |
| Parking Total | 6 |
| Construction Materials | Wood Frame |
| Full Baths | 1 |
| Status | Active |
| City | Athabasca |
| Basement Development | Unfinished |
| Structure Type | House |
| Standard Status | Active |
| Condo Type | Not a Condo |
| Suite | No |
Interior Features
| Interior Features | See Remarks |
|---|---|
| Basement | Full |
| Flooring | Carpet,Laminate |
| Basement Features | None |
| Half Baths | 1 |
| Bedrooms Above Grade | 3 |
| Rooms Above Grade | 6 |
| Total Bedrooms | 3 |
| Below Grade Finished Area Unit Type | SquareFeet |
| Total Baths | 2 |
| Laundry Features | In Basement |
| Main Level Finished Area | 777.00 |
| Main Level Finished Area Metres | 72.19 |
| Main Level Finished Area SF | 777.00 |
| Main Level Finished Area Srch Sq | 777.00 |
| Main Level Areas | SquareFeet |
Exterior Features
| Exterior Features | Private Yard |
|---|---|
| Lot Features | Back Yard,Front Yard,Low Maintenance Landscape,Square Shaped Lot,Views |
| Fencing | None |
| Inclusions | Shed |
| Parking Features | Double Garage Detached |
| Frontage Length | 39.62M 130`0 |
| Foundation | Poured Concrete |
| Lot Size Acres | 0.39 |
| Garage Y/N | Yes |
| Lot Size Square Feet | 16900 |
| Frontage Ft | 130.00 |
| Patio And Porch Features | See Remarks |
Amenities
- Foreclosure
- Views
- Short Sale
- New Construction
- Adult 55+
- Lease To Own
- No Strata Fees
- Furnished
- Primary On Main
- Air Conditioning
- Seller Finance
- Green
- Fixer Upper
- Horse
- Golf
- Fireplace
- Deck
- Garage
- Basement
- Pool
Property vs Single Family Average in T9S 1R1
Price
Year Built
In The Neighbourhood
Athabasca
$ 429,000
- Type
- Single Family
- Size
- 1,258 SqFt
- Rooms
- 4 Beds + 3 Baths
Royal LePage Premier Real Estate
Athabasca
$ 359,900
- Type
- Single Family
- Size
- 1,522 SqFt
- Rooms
- 3 Beds + 3 Baths
Royal LePage Premier Real Estate
Athabasca
$ 395,000
- Type
- Single Family
- Size
- 1,398 SqFt
- Rooms
- 4 Beds + 2.5 Baths
Royal LePage Premier Real Estate
Athabasca
$ 393,000
- Type
- Single Family
- Size
- 2,088 SqFt
- Rooms
- 5 Beds + 3 Baths
Royal LePage Premier Real Estate
Athabasca
$ 449,000
- Type
- Single Family
- Size
- 1,337 SqFt
- Rooms
- 5 Beds + 3 Baths
Royal LePage Premier Real Estate
Athabasca Town
$ 384,000
- Type
- Single Family
- Size
- 1,447 SqFt
- Rooms
- 4 Beds + 2.5 Baths
Royal Lepage Premier Real Estate
Athabasca
$ 425,000
- Type
- Single Family
- Size
- 2,011 SqFt
- Rooms
- 4 Beds + 1.5 Baths
Royal LePage Premier Real Estate
Athabasca
$ 149,900
- Type
- Single Family
- Size
- 901 SqFt
- Rooms
- 2 Beds + 1 Baths
Royal LePage Premier Real Estate

 Copyright 2026 by the REALTORS® Association of Edmonton. All rights reserved.
Data is deemed reliable but is not guaranteed accurate by the REALTORS® Association of Edmonton.
The trademarks REALTOR®, REALTORS® and the REALTOR® logo are controlled by The Canadian Real Estate Association (CREA) and identify real estate professionals who are members of CREA. The trademarks MLS®, Multiple Listing Service® and the associated logos are owned by CREA and identify the quality of
Copyright 2026 by the REALTORS® Association of Edmonton. All rights reserved.
Data is deemed reliable but is not guaranteed accurate by the REALTORS® Association of Edmonton.
The trademarks REALTOR®, REALTORS® and the REALTOR® logo are controlled by The Canadian Real Estate Association (CREA) and identify real estate professionals who are members of CREA. The trademarks MLS®, Multiple Listing Service® and the associated logos are owned by CREA and identify the quality of
 Data is supplied by Pillar 9™ MLS ® System. Pillar 9™ is the owner of the copyright in its MLS ® System. Data is deemed reliable but is not guaranteed accurate by Pillar 9™. The trademarks MLS ®, Multiple Listing Service ®, and the associated logos are owned by The Canadian Real Estate Association (CREA) and identify the quality of services provided by real estate professionals who are members of CREA. Used under license.
Last Updated: September 21, 2026 2:26 AM
Data is supplied by Pillar 9™ MLS ® System. Pillar 9™ is the owner of the copyright in its MLS ® System. Data is deemed reliable but is not guaranteed accurate by Pillar 9™. The trademarks MLS ®, Multiple Listing Service ®, and the associated logos are owned by The Canadian Real Estate Association (CREA) and identify the quality of services provided by real estate professionals who are members of CREA. Used under license.
Last Updated: September 21, 2026 2:26 AM