







Address
5005 41 Avenue, Athabasca, AB
Price
$ 359,900
Property Attributes
- ID#A2339643
- TypeSingle Family
- Listing Status Active
- CityAthabasca
- NeighbourhoodAthabasca Town
- Postal CodeT9S 1J4
- StyleBungalow
- Year Built1975
- Price$ 359,900
- Bedrooms3
- Full Bathrooms3
- Half Bathrooms0
- Sqr Footage1522
- Lot Size0.229568 Acres
Data Source:
Pillar 9 Technologies
Property Description
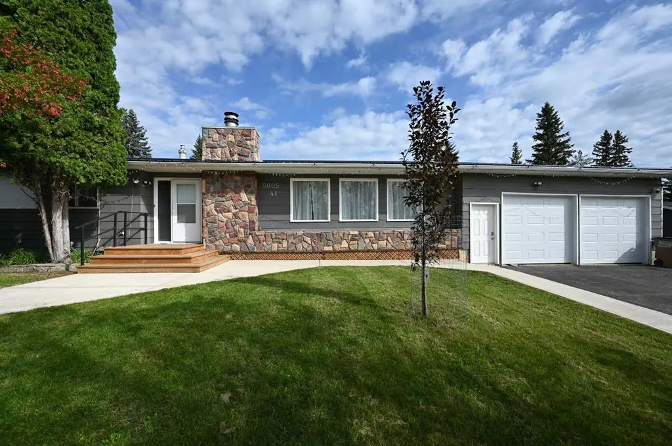
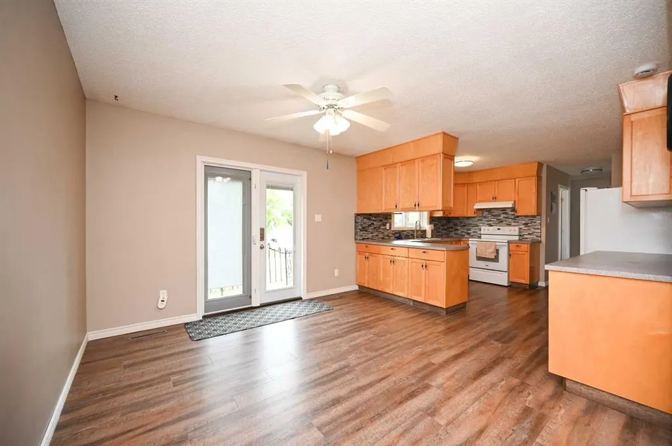
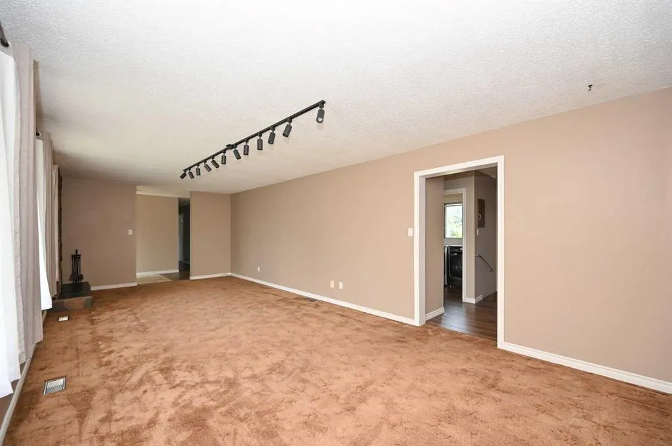
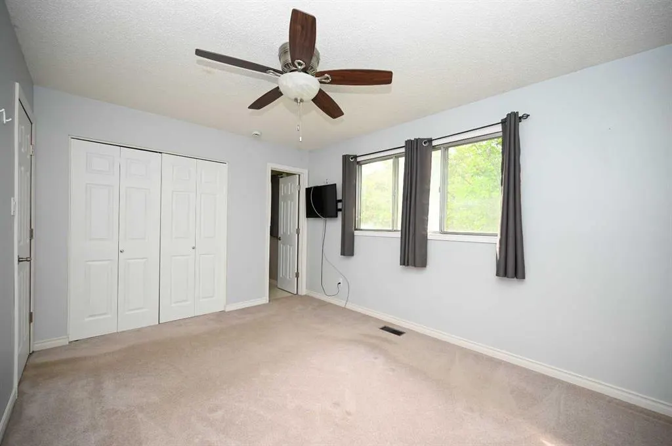
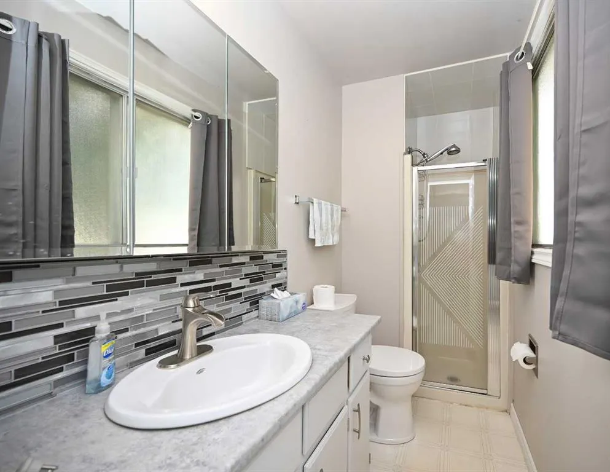
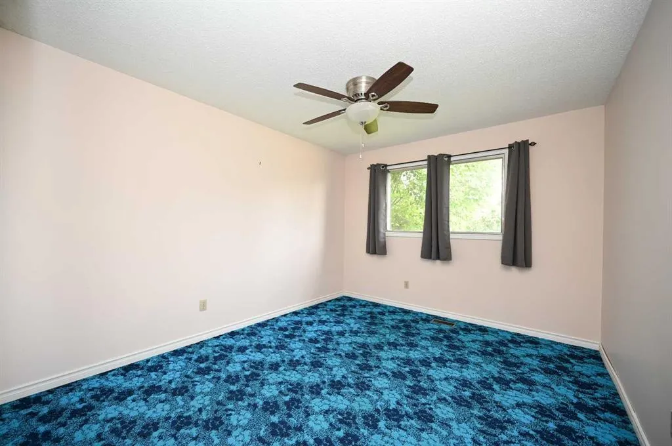
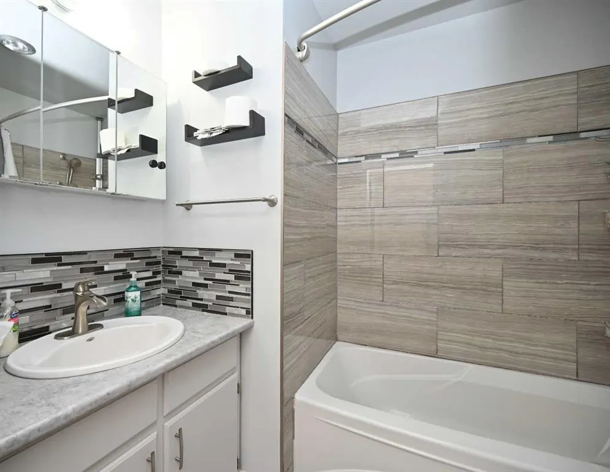
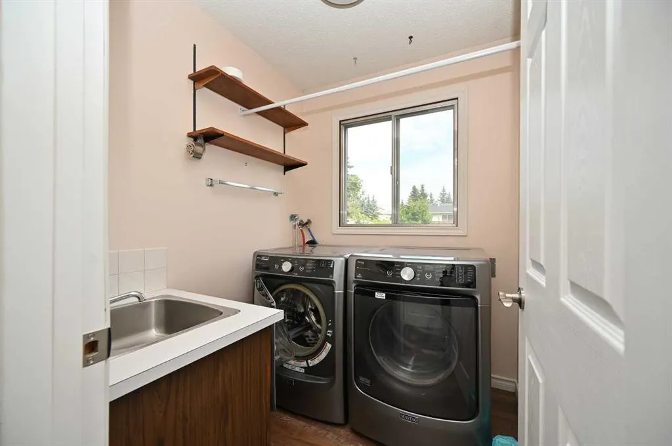
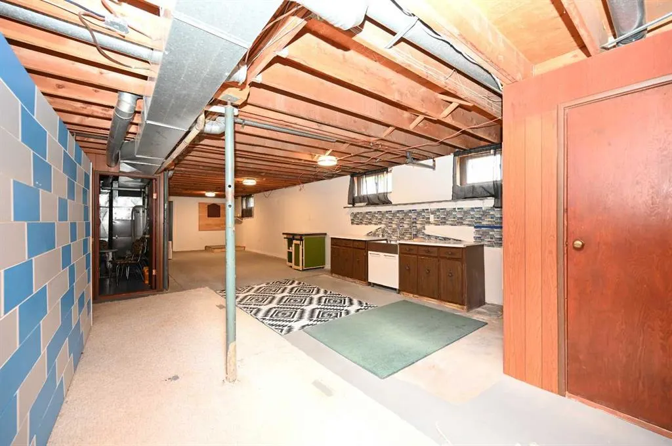
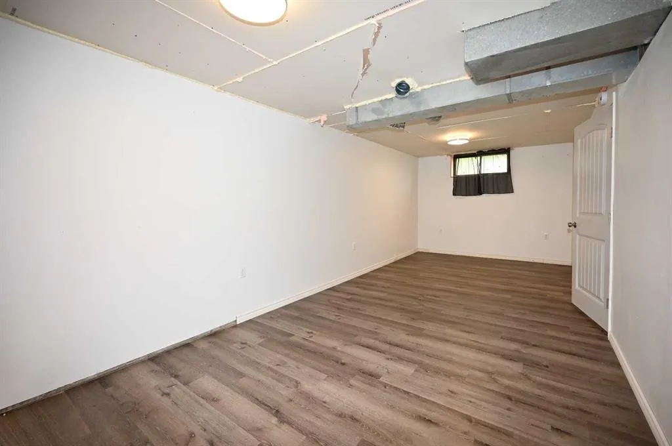
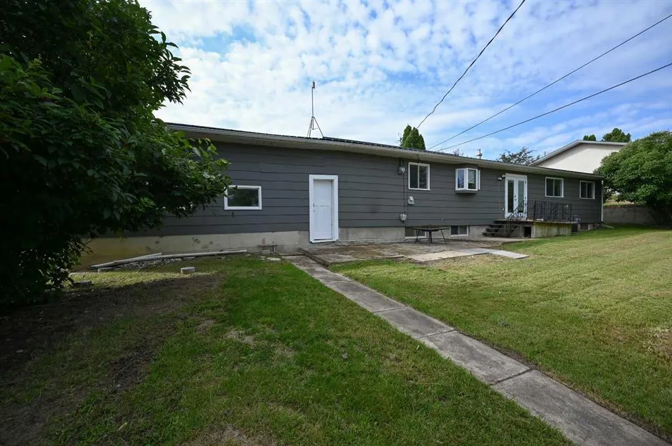
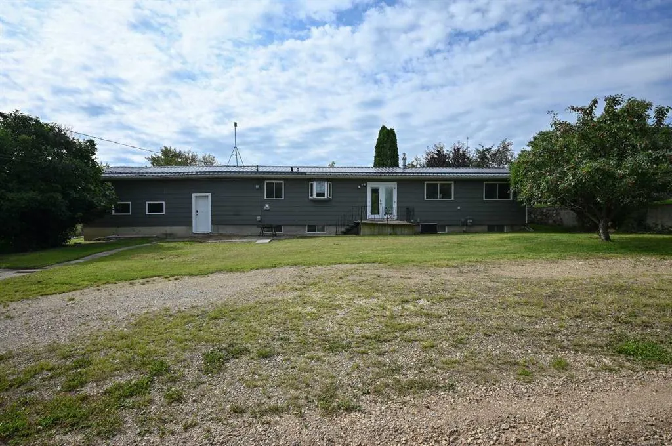
Welcome to this spacious and well-maintained bungalow in the sought-after neighbourhood known locally as High School Hill. Situated on a large lot with mature fruit trees, this property offers plenty of room to enjoy both inside and out. The bright main floor features 3 bedrooms and 2 bathrooms, a large living room filled with natural light, and convenient main-floor laundry located just off the kitchen. A double attached garage adds everyday convenience, while back alley access provides additional space for RV parking. The basement offers even more versatility, with an additional bedroom and bathroom, abundant storage, and the potential for separate living quarters for family members or guests. With a durable metal roof and many updates completed over the years, this home has been lovingly cared for and is ready for its next owners. A fantastic opportunity to enjoy space, comfort, and a desirable location.
* Sold date and price as reported on the RAE's MLS® System.
| Price History | |
|---|---|
| 8/25/2026 | Listed $359,900 |
General Features
| Heating | Forced Air |
|---|---|
| Cooling | Central Air |
| Roof | Metal |
| Appliances | Central Air Conditioner,Dishwasher,Dryer,Electric Stove,Refrigerator,Washer |
| Zoning | R1 |
| Number of Garage Spaces | 2 |
| Restrictions | None Known |
| Year Built | 1975 |
| Architectural Style | Bungalow |
| Community Features | Playground,Schools Nearby,Shopping Nearby,Sidewalks,Street Lights |
| Levels | One |
| Property Subtype | Detached |
| Transaction Type | For Sale |
| County | Athabasca County |
| Property Type | Residential |
| Subdivision Name | Athabasca Town |
| Parking Total | 4 |
| Construction Materials | Composite Siding |
| Full Baths | 3 |
| Status | Active |
| City | Athabasca |
| Basement Development | Partially Finished |
| Structure Type | House |
| Standard Status | Active |
| Condo Type | Not a Condo |
| Suite | No |
Interior Features
| Interior Features | Ceiling Fan(s),No Smoking Home,Sump Pump(s) |
|---|---|
| Basement | Full |
| Flooring | Carpet,Vinyl |
| Fireplace Features | Wood Burning |
| Fireplaces Total | 1 |
| Basement Features | None |
| Bedrooms Above Grade | 3 |
| Rooms Above Grade | 7 |
| Ensuite | Yes |
| Total Bedrooms | 3 |
| Below Grade Finished Area Unit Type | SquareFeet |
| Total Baths | 3 |
| Laundry Features | Main Level |
| Main Level Areas | SquareFeet |
Exterior Features
| Exterior Features | Other |
|---|---|
| Lot Features | Back Lane,Back Yard,Cleared,Fruit Trees/Shrub(s),Lawn,Low Maintenance Landscape,Square Shaped Lot |
| Fencing | None |
| Inclusions | N/A |
| Parking Features | Double Garage Attached |
| Frontage Length | 30.48M 100`0 |
| Foundation | Poured Concrete |
| Lot Size Acres | 0.23 |
| Garage Y/N | Yes |
| Lot Size Square Feet | 10000 |
| Frontage Ft | 100.00 |
| Patio And Porch Features | Rear Porch |
Amenities
- Foreclosure
- Views
- Short Sale
- New Construction
- Adult 55+
- Lease To Own
- No Strata Fees
- Furnished
- Primary On Main
- Air Conditioning
- Seller Finance
- Green
- Fixer Upper
- Horse
- Golf
- Fireplace
- Deck
- Garage
- Basement
- Pool
Property vs Single Family Average in T9S 1J4
Price
Year Built
In The Neighbourhood
Athabasca
$ 429,000
- Type
- Single Family
- Size
- 1,258 SqFt
- Rooms
- 4 Beds + 3 Baths
Royal LePage Premier Real Estate
Athabasca
$ 395,000
- Type
- Single Family
- Size
- 1,398 SqFt
- Rooms
- 4 Beds + 2.5 Baths
Royal LePage Premier Real Estate
Athabasca
$ 393,000
- Type
- Single Family
- Size
- 2,088 SqFt
- Rooms
- 5 Beds + 3 Baths
Royal LePage Premier Real Estate
Athabasca
$ 449,000
- Type
- Single Family
- Size
- 1,337 SqFt
- Rooms
- 5 Beds + 3 Baths
Royal LePage Premier Real Estate
Athabasca Town
$ 384,000
- Type
- Single Family
- Size
- 1,447 SqFt
- Rooms
- 4 Beds + 2.5 Baths
Royal Lepage Premier Real Estate
Athabasca
$ 425,000
- Type
- Single Family
- Size
- 2,011 SqFt
- Rooms
- 4 Beds + 1.5 Baths
Royal LePage Premier Real Estate
Athabasca
$ 149,900
- Type
- Single Family
- Size
- 901 SqFt
- Rooms
- 2 Beds + 1 Baths
Royal LePage Premier Real Estate

 Copyright 2026 by the REALTORS® Association of Edmonton. All rights reserved.
Data is deemed reliable but is not guaranteed accurate by the REALTORS® Association of Edmonton.
The trademarks REALTOR®, REALTORS® and the REALTOR® logo are controlled by The Canadian Real Estate Association (CREA) and identify real estate professionals who are members of CREA. The trademarks MLS®, Multiple Listing Service® and the associated logos are owned by CREA and identify the quality of
Copyright 2026 by the REALTORS® Association of Edmonton. All rights reserved.
Data is deemed reliable but is not guaranteed accurate by the REALTORS® Association of Edmonton.
The trademarks REALTOR®, REALTORS® and the REALTOR® logo are controlled by The Canadian Real Estate Association (CREA) and identify real estate professionals who are members of CREA. The trademarks MLS®, Multiple Listing Service® and the associated logos are owned by CREA and identify the quality of
 Data is supplied by Pillar 9™ MLS ® System. Pillar 9™ is the owner of the copyright in its MLS ® System. Data is deemed reliable but is not guaranteed accurate by Pillar 9™. The trademarks MLS ®, Multiple Listing Service ®, and the associated logos are owned by The Canadian Real Estate Association (CREA) and identify the quality of services provided by real estate professionals who are members of CREA. Used under license.
Last Updated: September 22, 2026 2:19 AM
Data is supplied by Pillar 9™ MLS ® System. Pillar 9™ is the owner of the copyright in its MLS ® System. Data is deemed reliable but is not guaranteed accurate by Pillar 9™. The trademarks MLS ®, Multiple Listing Service ®, and the associated logos are owned by The Canadian Real Estate Association (CREA) and identify the quality of services provided by real estate professionals who are members of CREA. Used under license.
Last Updated: September 22, 2026 2:19 AM